1. ArchDaily
  2. 马托西纽什

马托西纽什: The Latest Architecture and News

AD Classics: Boa Nova Tea House / Álvaro Siza Vieira

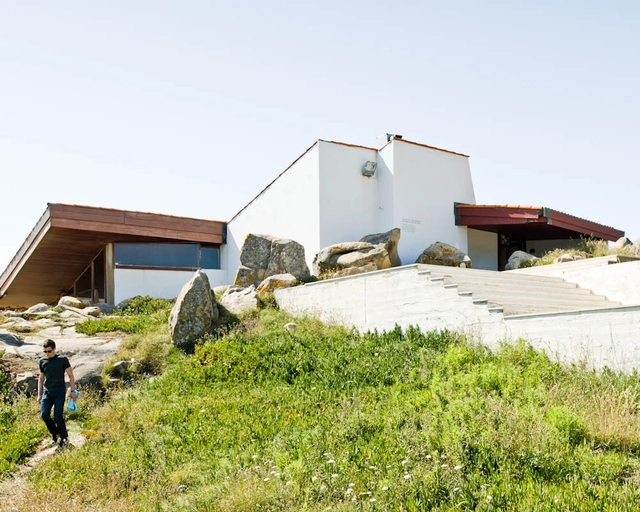
The Boa Nova Tea House, one of Siza's earliest commissions, was awarded to him in 1956. His collaborator, Fernando Tavora, had won the competition for the project and passed it onto Alvaro Siza. Its location close to Siza's home town had its significance, especially due to the architect's intimate familiarity with the landscape. This is noticed in his incorporation of the rock formation, the ocean, and the greenery within the project, revealing a vivid understanding of the qualities of the local landscape. Alongside the Leça Swimming Pools, this project represents the foundation of Siza's architecture with a compelling regard for nature.

AD Classics: Boa Nova Tea House / Álvaro Siza Vieira - Coffee Shop, Table, ChairAD Classics: Boa Nova Tea House / Álvaro Siza Vieira - Coffee Shop, Facade, CoastAD Classics: Boa Nova Tea House / Álvaro Siza Vieira - Coffee Shop, FacadeAD Classics: Boa Nova Tea House / Álvaro Siza Vieira - Coffee Shop, Facade, BeamAD Classics: Boa Nova Tea House / Álvaro Siza Vieira - More Images+ 10

Corpo Santo House / Rui Cerqueira Barros

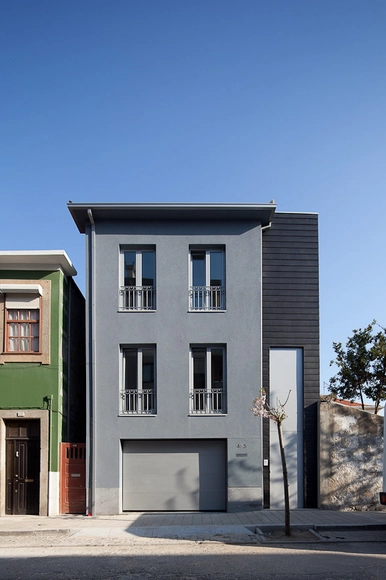
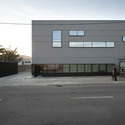
Corpo Santo House / Rui Cerqueira Barros - Houses, FacadeCorpo Santo House / Rui Cerqueira Barros - Houses, Facade, ArchCorpo Santo House / Rui Cerqueira Barros - Houses, Facade, DoorCorpo Santo House / Rui Cerqueira Barros - Houses, Facade, DoorCorpo Santo House / Rui Cerqueira Barros - More Images+ 34

Funeral of Matosinhos / Luísa Valente

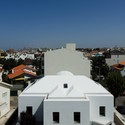
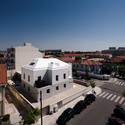
Funeral of Matosinhos / Luísa Valente - Religious Architecture, FacadeFuneral of Matosinhos / Luísa Valente - Religious Architecture, Facade, BenchFuneral of Matosinhos / Luísa Valente - Religious Architecture, Door, Facade, ArchFuneral of Matosinhos / Luísa Valente - Religious Architecture, FacadeFuneral of Matosinhos / Luísa Valente - More Images+ 56

Educational and Clinic Centre in Matosinhos / A+R arquitectos

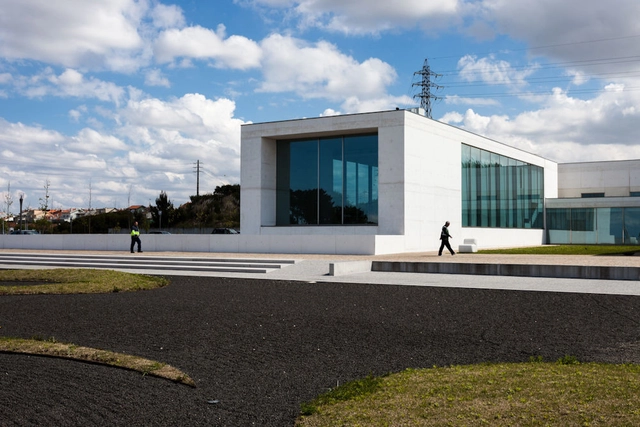
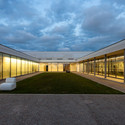
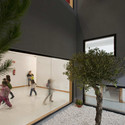
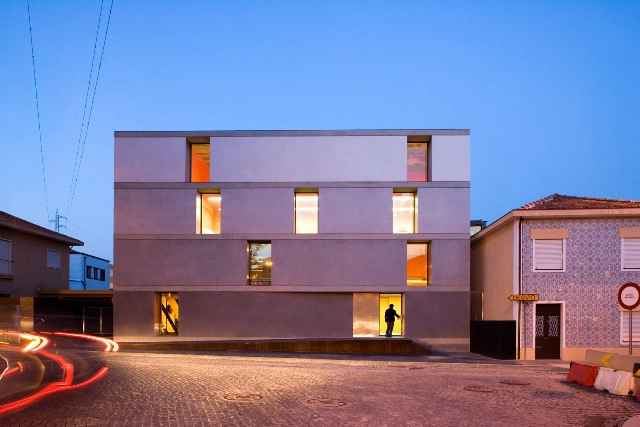
Educational and Clinic Centre in Matosinhos / A+R arquitectos - Clinic, FacadeEducational and Clinic Centre in Matosinhos / A+R arquitectos - Clinic, FacadeEducational and Clinic Centre in Matosinhos / A+R arquitectos - Clinic, FacadeEducational and Clinic Centre in Matosinhos / A+R arquitectos - ClinicEducational and Clinic Centre in Matosinhos / A+R arquitectos - More Images+ 10

•
Matosinhos, Portugal
  • Architects: A+R arquitectos
  • Area Area of this architecture project Area:  950 m²
  • Year Completion year of this architecture project Year:  2010
Subscriber Access

Closet House / Consexto

Closet House / Consexto - Image 10 of 4

Architects: Consexto Location: Matosinhos, Portugal Project area: 44 sqm Project year: 2009 – 2010 Photographs: Amândio Neto

Tensai Offices / ADA - Atelier de Arquitectura

Tensai Offices / ADA - Atelier de Arquitectura - OfficesTensai Offices / ADA - Atelier de Arquitectura - OfficesTensai Offices / ADA - Atelier de Arquitectura - OfficesTensai Offices / ADA - Atelier de Arquitectura - OfficesTensai Offices / ADA - Atelier de Arquitectura - More Images+ 21

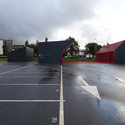
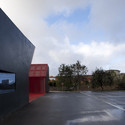
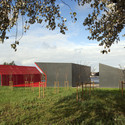

Manhufe Parking Lot / Guilherme Machado Vaz

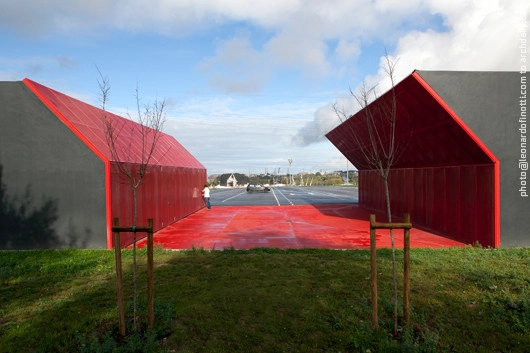
Manhufe Parking Lot / Guilherme Machado Vaz -           Parking, FacadeManhufe Parking Lot / Guilherme Machado Vaz -           Parking, FacadeManhufe Parking Lot / Guilherme Machado Vaz -           Parking, FacadeManhufe Parking Lot / Guilherme Machado Vaz -           Parking, FacadeManhufe Parking Lot / Guilherme Machado Vaz - More Images+ 12

•
Matosinhos, Portugal

Matosinhos Housing / A2G Arquitectura

Matosinhos Housing / A2G Arquitectura - Apartments, Kitchen, Facade, Handrail, Table, ChairMatosinhos Housing / A2G Arquitectura - Apartments, Stairs, HandrailMatosinhos Housing / A2G Arquitectura - Apartments, Facade, Door, Table, ChairMatosinhos Housing / A2G Arquitectura - Apartments, FacadeMatosinhos Housing / A2G Arquitectura - More Images+ 51

•
Matosinhos, Portugal
  • Architects: A2G Arquitectura
    : A2G arquitectura
  • Area Area of this architecture project Area:  890 m²
  • Year Completion year of this architecture project Year:  2007

Custoias Civic Centre / Guilherme Machado

Custoias Civic Centre / Guilherme Machado - Public Architecture, Door, Handrail, BeamCustoias Civic Centre / Guilherme Machado - Public Architecture, FacadeCustoias Civic Centre / Guilherme Machado - Public Architecture, StairsCustoias Civic Centre / Guilherme Machado - Public Architecture, FacadeCustoias Civic Centre / Guilherme Machado - More Images+ 22

Centipede in the Garden / Guilherme Machado Vaz

Centipede in the Garden / Guilherme Machado Vaz - Exterior Photography, Restaurants & Bars, Garden, FacadeCentipede in the Garden / Guilherme Machado Vaz - Interior Photography, Restaurants & Bars, Deck, Door, Facade, ColumnCentipede in the Garden / Guilherme Machado Vaz - Exterior Photography, Restaurants & Bars, Garden, Facade, ColumnCentipede in the Garden / Guilherme Machado Vaz - Exterior Photography, Restaurants & Bars, Garden, FacadeCentipede in the Garden / Guilherme Machado Vaz - More Images+ 19