
Landscape Architecture: The Latest Architecture and News
Schandorff Square / Østengen & Bergo AS

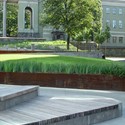
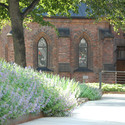
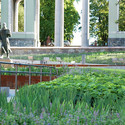

https://www.archdaily.com/131713/schandorff-square-%25c3%25b8stengen-bergo-asChristopher Henry
Ruta del Peregrino Phase II Completed

Looking back at the Easter Pilgrimage 2011 at Ruta del Peregrino, the most important event of the year, we are pleased to announce the final step of the second construction phase (you can check the complete project over here).
This year, for the first time, the pilgrims were able to use the finished viewpoint by HHF Architects, offering a new way to experience the site.
The sanctuary by Tatiana Bilbao and the viewpoint by Christ&Gantenbein are under construction; their presence will mark the completion of the entire Ruta within a few months.
All images by Iwan Baan and you can check his website for the full coverage.
https://www.archdaily.com/82174/ruta-del-peregrino-phase-i-completedNico Saieh
Oloron Saint Marie Multimedia Center / Pascale Guédot + Michel Corajoud

Check out this beautiful restoration project by Pascale Guédot and Michel Corajoud which transforms an industrial factory into a Multimedia Center. Situated in Oloron Saint Marie, the site is part of a larger urban renewal project intended to reconnect the abandoned site to the center of the city and infuse a new spirit into the building while reclaiming the site’s natural setting.
More images and more about the project after the break.
https://www.archdaily.com/131945/oloron-saint-marie-multimedia-center-pascale-guedot-michel-corajoudKaren Cilento
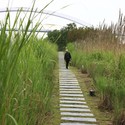
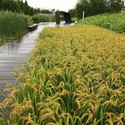
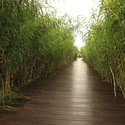
Shanghai Houtan Park / Turenscape

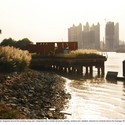

https://www.archdaily.com/131747/shanghai-houtan-park-turenscapeChristopher Henry
Culture and Leisure Complex in Morocco / Younes Diouri

Younes Diouri has shared with us a proposal for a Culture and Leisure complex in Tangier, Morocco. Read more on the project featuring additional images after the break.
https://www.archdaily.com/131380/culture-and-leisure-complex-in-morocco-younes-diouriHank Jarz
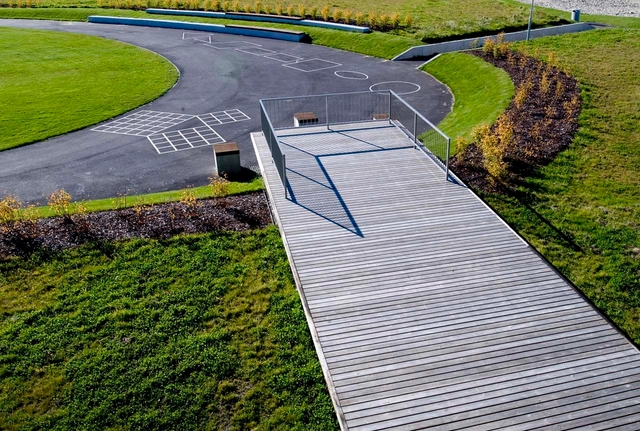
Gjerdrum High School / Østengen & Bergo AS
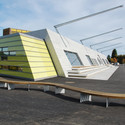
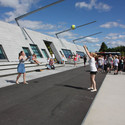
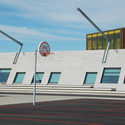
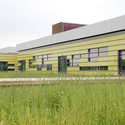

https://www.archdaily.com/131182/gjerdrum-high-school-%25c3%25b8stengen-bergo-asChristopher Henry
network / Ivana Andjelic + Nemanja Kocic + Natalija Usendic

The student team of Ivana Andjelic, Nemanja Kocic and Natalija Usendic has shared with us their proposed solution for the Schindler Award 2011 contest for the Olympic Park in Berlin. Additional images and text are available after the break.
https://www.archdaily.com/130320/network-ivana-andjelic-nemanja-kocic-natalija-usendicHank Jarz
Place de L’Acadie Park / NIPpaysage

NIPpaysage has shared this small-scale project for the Place de L’Acadie Park in Quebec, Montreal. It functions on a neighborhood scale and reinforces the various public spaces in within the context of the site.
Read on for more information.
https://www.archdaily.com/129630/place-de-l%25e2%2580%2599acadie-park-nippaysageIrina Vinnitskaya
Xiang’he Garden City - Park of the Floating Gardens / OKRA

Currently under development, OKRA’s Xiang’he Garden City, consisting of a masterplan for the Park of the Floating Gardens, defines challenging ambitions, turning the former clay pits into a water park. A new garden city of approximately 700 hectares will arise close to the future 7th ring of Beijing, China. The ambitions for the park are high and should create the perfect setting for the first housing development. The park should be a place for recreation, for running, for barbequing, for celebrations and more. It should also contribute to a sustainable environment, combining green design and water. More images and architects’ description after the break.
https://www.archdaily.com/127959/xiang%25e2%2580%2599he-garden-city-park-of-the-floating-gardens-okraAlison Furuto
VIAS Space / estudioSIC




https://www.archdaily.com/127180/vias-space-estudiosicAndrew Rosenberg
Farm in Tokyo / ON design partners

Architects: ON design partners Location: Tokyo, Japan Project area: 21 sqm Project year: 2010 Photographs: ON design partners
https://www.archdaily.com/126917/farm-in-tokyo-on-design-partnersAndrew Rosenberg
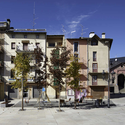
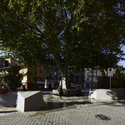
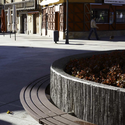
Squares In Puigcerdà / Pepe Gascón


https://www.archdaily.com/126579/squares-in-puigcerda-pepe-gasconAndrew Rosenberg
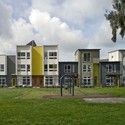
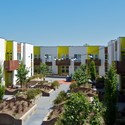
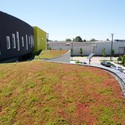
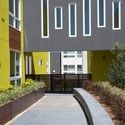
Tassafaronga Village / David Baker + Partners


https://www.archdaily.com/125501/tassafaronga-village-david-baker-partnersChristopher Henry
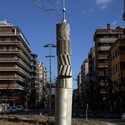
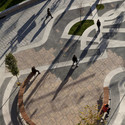
Ricard Viñes Square / Benedetta Tagliabue



https://www.archdaily.com/125447/ricard-vines-square-benedetta-tagliabueAndrew Rosenberg
ARC Wildlife Crossing Competition winner / HNTB + Michael Van Valkenburgh & Associates

Announced in Washington DC the ARC jury of internationally-respected professionals with expertise in design, ecology, and engineering selected entry ‘hypar-nature’ led by HNTB with Michael Van Valkenburgh & Associates as the winner of the ARC International Design Competition.
The ARC Wildlife Crossing Competition challenged interdisciplinary design teams to create the next generation of wildlife crossing structures for North America’s roadways. The four inter-related objectives for the competition included:
- Provide an avenue for international teams of design professionals to address new design challenges in the coalescent issues of road transportation safety, structural engineering, wildlife conservation and landscape ecology;
- Explore creative new approaches, materials, and designs that address the fundamentals of transportation engineering and ecology;
- Increase the number of potential solutions for cost efficient, innovative crossing designs that can be adapted for widespread use in other locations; and,
- Engage design professionals and students in the interdisciplinary nature of road ecology with a real-time, in-situ application.
HNTB + MVVA Team Members: HNTB Engineering, Michael Van Valkenburgh Associates Inc. Landscape Architects PC, Applied Ecological Services Competition Timeline: September 2010 – January 2011 Renderings and Drawings: HNTB and Michael Van Valkenburgh Associates Inc.
https://www.archdaily.com/123465/arc-wildlife-crossing-competition-winner-hntb-michael-van-valkenburgh-associatesKelly Minner
String Theory / Department of Unusual Certainties

Department of Unusual Certainties [DoUC] recently completed a submission to the Network Reset, Rethinking the Chicago Emerald Necklace, competition hosted by Mas Studio and the Chicago Architectural Club. Participants were asked to look at the urban scale and propose a framework for the entire boulevard system as well as provide answers and visualize the interventions at a smaller scale that can directly impact its potential users. Through images, diagrams and drawings the work should express what are the soft or hard, big or small, temporary or permanent interventions that can reactivate and reset the Boulevard System of Chicago. DoUC’s proposal focused on filling Chicago’s Emerald Necklace with a framework of posts, beams, ropes and counterweights - to produce a pick-and-choose- method of program management. Images of their entry and a description can be seen after the jump.
https://www.archdaily.com/121860/string-theory-department-of-unusual-certaintiesHank Jarz
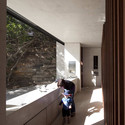
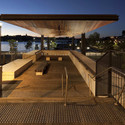
Pirrama Park / Hill Thalis Architecture, Aspect Studios & CAB Consulting



https://www.archdaily.com/121164/pirrama-park-hill-thalis-architectureAndrew Rosenberg
Discovery Walk / Sturgess Architecture

Sturgess Architecture has designed the winning competition entry for Brewster’s newest tourist attraction in Alberta, Canada, the Discovery Walk. The design is expected to be built by the end of 2011. More renderings after the break.
https://www.archdaily.com/120850/discovery-walk-sturgess-architectureHank Jarz