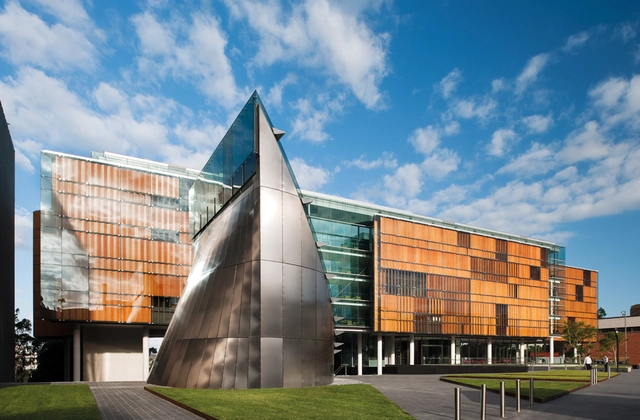
Kim Utzon: The Latest Architecture and News
Faculty of Law, University of Sydney / FJMT
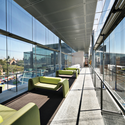


https://www.archdaily.com/109736/faculty-of-law-university-of-sydney-fjmtAndrew Rosenberg


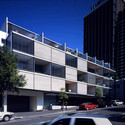
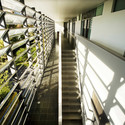
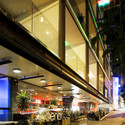

House Shmukler / Tribe Studio Architects
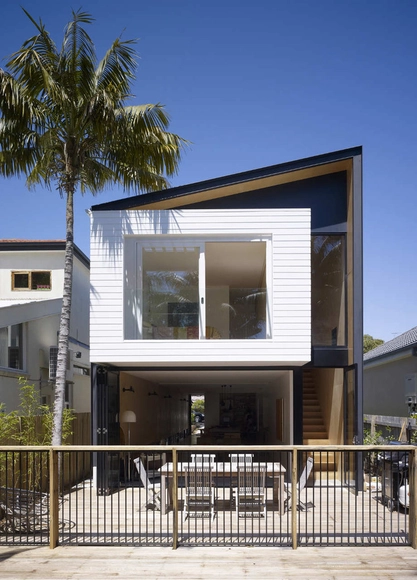
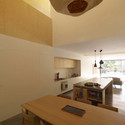
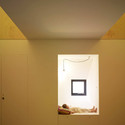
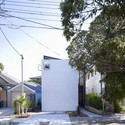
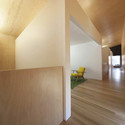

https://www.archdaily.com/109341/house-shmukler-tribe-studio-architectsAndrew Rosenberg

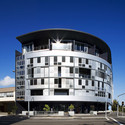
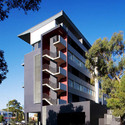
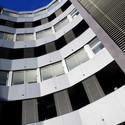
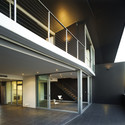

Haines House / Christopher Polly Architect

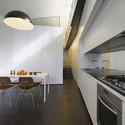
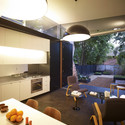
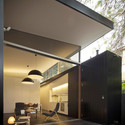


https://www.archdaily.com/105210/haines-house-christopher-polly-architectAndrew Rosenberg
University of New South Wales Law Building / Lyons
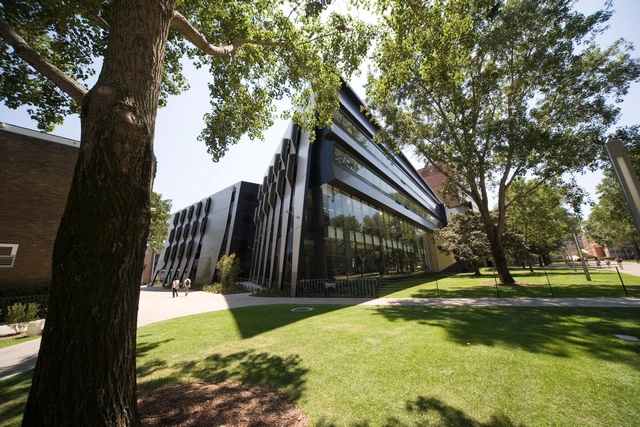
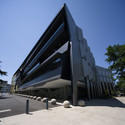
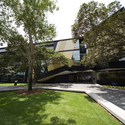
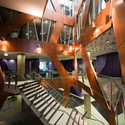
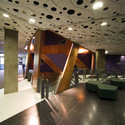

https://www.archdaily.com/101835/university-of-new-south-wales-law-building-lyonsAndrew Rosenberg
Dr Chau Chak Wing Building / Frank Gehry

The Dr. Chau Chak Wing Building, part of the University of Technology in Sydney, is Frank Gehry‘s first building in Australia. More images and full press release after the break.
https://www.archdaily.com/98271/dr-chau-chak-wing-building-frank-gehrySebastian Jordana
Proposition 2065- Urban Porosity / Billard Leece Partnership

Australian architects Billard Leece Partnership shared with us their project ‘Proposition 2065 – Urban Porosity’, 29,000 sqm mixed-use building. More images and architect’s description after the break.
https://www.archdaily.com/90484/proposition-2065-urban-porosity-billard-leece-partnershipSebastian Jordana
Mosman House / Corben Architects

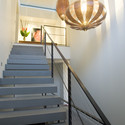
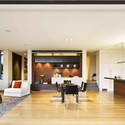

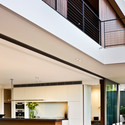

https://www.archdaily.com/74659/mosman-house-corben-architectsNico Saieh
The Glasshouse / Tonkin Zulaikha Greer Architects

Tonkin Zulaikha Greer Architects’ Glasshouse is Port Macquarie’s newest cultural center. Comprised of a 600-seat performing arts theater, a 600m2 Regional Art Gallery, a studio theatre, conference facilities and a community workshop, the design activates the growing city, encouraging the public to experience or participate in a variety of activities.
More about the project, including more images after the break.
https://www.archdaily.com/71575/the-glasshouse-tonkin-zulaikha-greer-architectsKaren Cilento
AD Classics: Sydney Opera House / Jørn Utzon
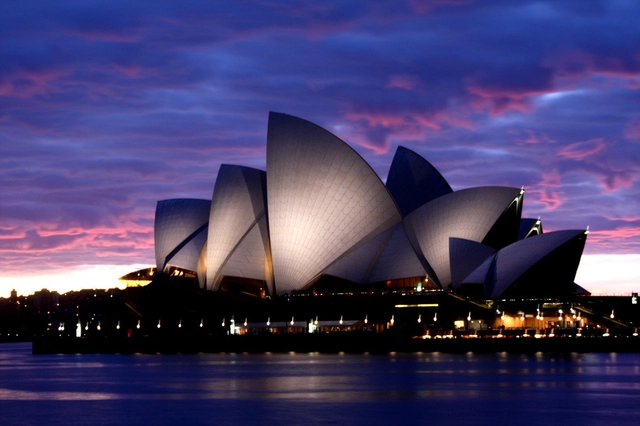


https://www.archdaily.com/65218/ad-classics-sydney-opera-house-j%25c3%25b8rn-utzonAdelyn Perez
Castle Cove House / TERROIR

Designed by Australian architects TERROIR, the history of the single-family house in Sydney during the last century is a record of changing conditions in regard to their relationship with the landscape. Previous responses range from ignorance, to mimicry, to contrast. Responses have involved the importation of ideas from elsewhere and the futile quest to develop a ‘vernacular’. It is in this context, and aware of this history, that this house has been designed.
More images and complete architect’s description after the break.
https://www.archdaily.com/64948/castle-cove-house-terroirSebastian Jordana
School of Information Technologies / FJMT
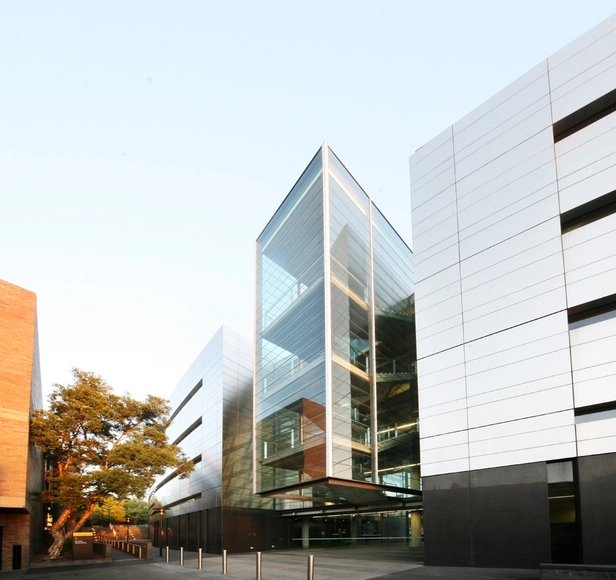
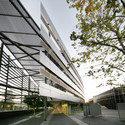
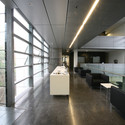
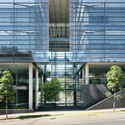

https://www.archdaily.com/60290/school-of-information-technologies-fjmtNico Saieh
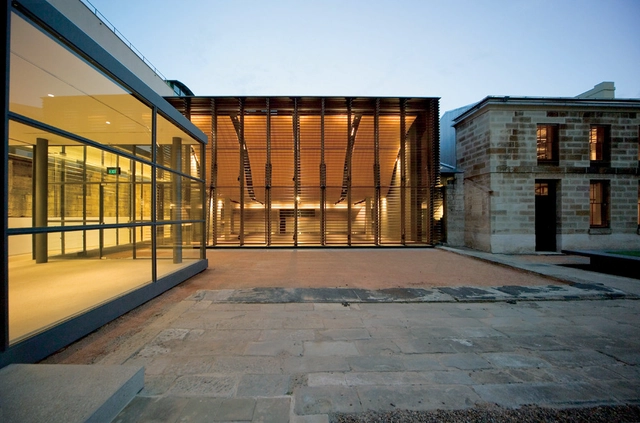
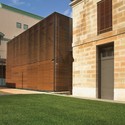
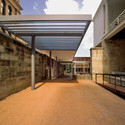

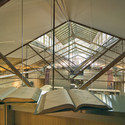

Surry Hills Library and Community Centre / FJMT

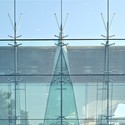
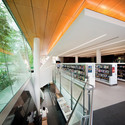
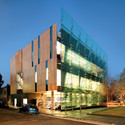
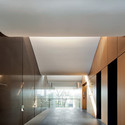

https://www.archdaily.com/57339/surry-hills-library-and-community-centre-fjmtNico Saieh
Semi-detached House / Chenchow Little
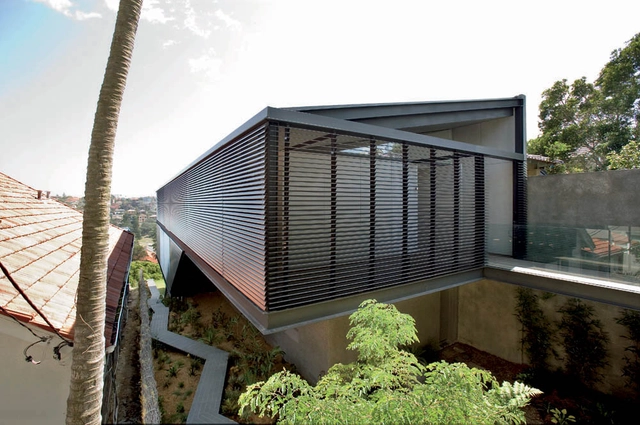
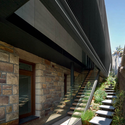
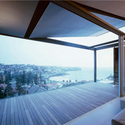

https://www.archdaily.com/56228/semi-detached-house-chenchow-littleNico Saieh
Cave Restaurant / Koichi Takada Architects

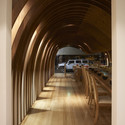
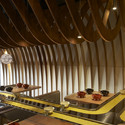
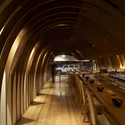
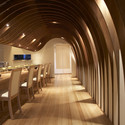

https://www.archdaily.com/56011/cave-restaurant-koichi-takada-architectsNico Saieh
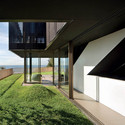
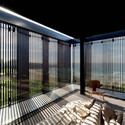
Freshwater House / Chenchow Little

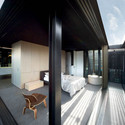
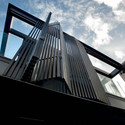

https://www.archdaily.com/55650/freshwater-house-chenchow-littleNico Saieh