However, Los Angeles is changing. The city’s Transport Authority has planned in the last years a series of measures aiming to improve quality of life through improving transit and walking and providing alternative to car commuting.
Postopolis! LA has come to an end (at least for 2009). Postopolis! was discussion, debate and reflection around Architecture and a great variety of related topics: Art, City, Technology, Geography, Visualization, etc., which merged into a multidisciplinary conversation broadcasted live by seven different blogs. It’s impossible to resume in a couple of paragraphs what this days in LA were without thinking we suffered a big overdose of information that we need to take the proper time to digest.
Trying to sort out some ideas, I think at least five topics defined these days for us.
The event for itself, that concentrated expositions and discussions about some very interesting and diverse topics. From talks about the city and security with people from the LA Police Department to understand how some cities are reformulating the relation between cities and their citizens through technology, thanks to Ben Cerveny’s exposition. Complete list of everyone who participated can be found here.
Of course, being in LA, we were forced to travel through the city and it’s renowned highways. We realized how hard it is to move without owning a vehicle. But we also got to know a friendly side of the city, with many interesting and different central places to visit.
Finally, a special mention for the place where Postopolis! was carried out: The Standard Hotel in Downtown LA, a great renovation of a 13 floor building by Konig Eizenberg Architecture, where it seems that everything was specially design for the hotel which has one of the most interesting rooftops of LA.
At the same time, Postopolis! was part of the LA Art Week, organized by the For Your Art foundation, so we were immersed in a great cultural environment. Finally, our most sincere thanks to everyone who made Postopolis! possible, specially to everyone who works at The Storefront for Art and Architecture (Joseph, Gaia, Cesar, José, Faris), For Your Art (Bettina, Devin, Julia, Melissa), to the folks at the Standard Hotel, each one of the curators: BLDGBLOG (Geoff), City of Sound (Dan), SubTopia (Bryan), Mudd Up! (Jayce a.k.a. dj/Rupture), We Make Money Not Art (Regina) and of course, every guest who gave life to the event. Thanks to all!
Images that try to resume these 5 days in LA, after the break.
Since we started with ArchDaily, we’ve tried to interview some of the most important and influential architects of the world. It’s really interesting to see what’s on the mind of the architects behind the amazing projects we’ve all seen. So now, we bring you our first Round Up of previously featured interviews. Enjoy!
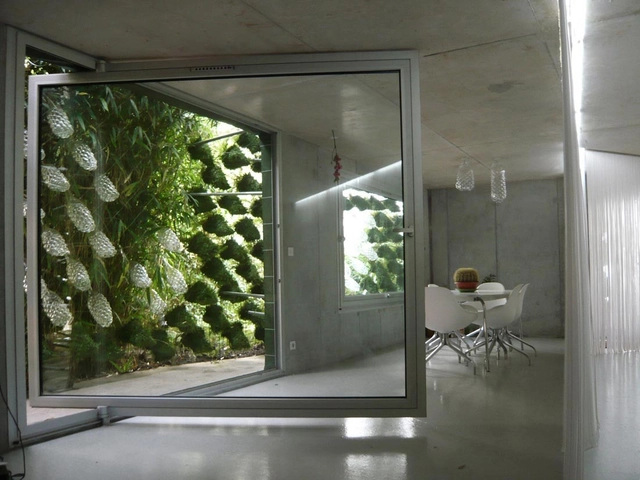
The success of green roofs has driven Landscape Architects and Architects to explore alternative exterior and interior applications of green planting technology, such as green walls, and green screens. Vertical planting presents challenges to proper irrigation and climate control, requiring innovative solutions. This panel of experts will discuss the relevance of green walls and how can we improve their applications.
New York-based architects Perkins Eastman sent us their new project, 303 East 33rd Street, the first green development in the Murray Hill neighborhood of Manhattan. It’s a 12-story, 165,00 sf building. They worked on the exterior while Studio V Architecture worked on the interior design. They also worked with Archipelago on the landscape of the roof garden.
More images and the architect’s proposal, after the break.
Developed by Toll Brothers, Inc. and The Kibel Companies; 303 East 33rd Street is the first green development in the Murray Hill neighborhood of Manhattan. Designed by top ranked green architecture and design firm Perkins Eastman, the LEED Certified development is a fresh interpretation of the full- and half-block residential complexes built during the last century, and reflects the mix of architectural diversity in the area.
Daniel R. Brenna Jr. of Capital Real Estate Group and architects RMJM unveiled the design for Vista Center, a new LEED Platinum office tower in Trenton, which will be the city’s largest commercial development in decades.
Vista Center is a 25-story, 700,000-square-foot Class A office building planned directly adjacent to the Trenton Transit Center, the second busiest train station on New Jersey’s Northeast Corridor, which runs from Boston to Washington. The transit-oriented development will include 12,000 square feet of ground-level retail, a parking garage for more than 1,140 cars and two public art components – a plaza with a signature sculpture and lobby with a video art installation.
The project is targeting a LEED Platinum certification by the U.S. Green Building Council – the highest sustainability rating offered – which would make it the first Platinum office tower located directly at a Northeast Corridor Hub.
Steven Holl Architects‘ winning design from the “4 Tower in 1″ competition calls for a quartet of towers to be built around the brand new Shenzhen Stock Exchange and its surrounding plaza.
Max Wallack, a 12 year old from Natick, has just won WGBH’s Design Squad “Trash to Treasure” design contest with his “Home Dome” invention, which is a shelter for the homeless, built with just plastic, wire and packing peanuts. The structure is in the form of a Mongolian yurt and includes a built-in bed.
For his winning design, Max won $10,000, a Dell laptop and a trip to Boston to see how his design becomes real. The “Home Dome” was selected as the winning innovation out of more than 1,000 contest submissions.
Seen at The Design Blog. Watch a video about the winner, after the break.
In recent years, the art world has played host to a number of lively explorations of architecture and the built environment. (In 2006, The New Yorker went so far as to snipe, “Painting about architecture has become popular to the point of excess, much the way seventies artists went overboard on the cube.”) By looking at architecture through the lenses of politics, psychology, humor, and more, artists have been helping to enrich the conversation about the field.
Last week I sat down with painter Sarah McKenzie, who was in New York for the opening of her new show, Building Code, to discuss her thoughts on art and architecture. McKenzie, who first came to public attention for her aerial views of suburban developments, currently uses images of construction sites as her source material.
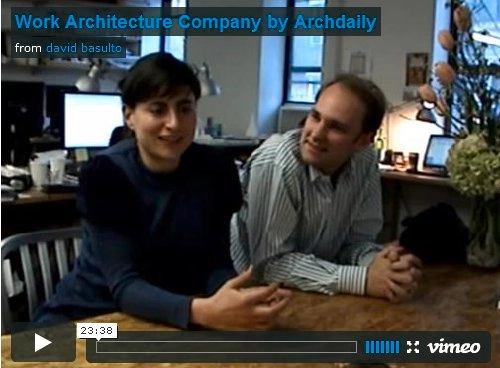
We got the chance to sit down with the tree partners at L.E.FT a few months ago, and chatted about their practice, ongoing projects and their thoughts on the state of architectural education, the role of architects in current society and more.
I found their work very interesting, and it was no surprise to see them invited to the P.S.1 competition for 2009 we featured earlier. I also selected them for our section AD Futures, as i think they have a promising future.
Our green friends at Inhabitat just featured a stunning new development set to break ground this month that will convert a desolate disused sand mine into a thriving environmental preserve and eco-resort. Replete with living walls and a five acre green roof, the development boasts an impressive list of green design elements and is working towards LEED Platinum certification. Now, saying that you’re the “Greenest Eco Resort” is quite a claim, but if the Resort builds out all that they have promised, it really will be the most environmentally friendly resort in the US, and possibly in the world.
The design for the Stavros Niarchos Foundation Cultural Center at the Faliron Delta area in Athens, Greece. The building is being designed by -in my opinion- the master of sustainable architecture: Renzo Piano.
The SNFCC is not an ordinary building, as it will house a very important program: the National Library of Greece and the Greek National Opera.
This 187,800 sqm project – a private-public endeavor – will have a cost of € $450m, financed entirely by the Stavros Niarchos Foundation, and once completed in 2015 it will be turned over the Greek State.
There´s only a few images available at the moment, but from the model and sections we can see how the building integrates into the slope of the park, and it´s connected to the sea through a canal parallel to the existing explanade. On this, Piano says: “The Cultural Center’s proximity to water, and the natural warm breezes and light of Athens were particularly inspiring during the design process. It was immediately clear that we must take advantage of all these elements to ultimately design a zero emissions building that expresses movement and energy”.
The roof consists in a series of interconnected photovoltaic cell panels which will cover the structure’s needs, taking advantage of the pure “green” solar and wind energy, in a similar way to the California Academy of Science.
We´ll keep you posted on the future development of this project. More images -courtesy of Renzo Piano Building Workshop- after the break.
SHoP Architects PC is a New York based practice we meet a few months ago. We knew a little about them, because of the PS1 Competition they won back in 2000, the Porter House condos in NY -a great example of urban renovation- and the East River Waterfront Renovation, currently in progress.
Something that interested me before getting to know them in person, was the fact that they stated “we believe in both ideas and profitability”, as a middle point between academia and service firms – something that some architects escape from.
During our conversation, they told us something very important for current practices: how to manage the growth of your office, how to work in a multidisciplinary environment and how to get the most out of computer aided design technologies, not just in terms of design, but in streamlining the construction process and create new efficiencies and cost-savings.
After the break, the office profile and some selected works from SHoP.