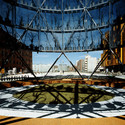
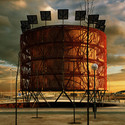
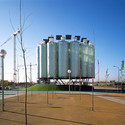
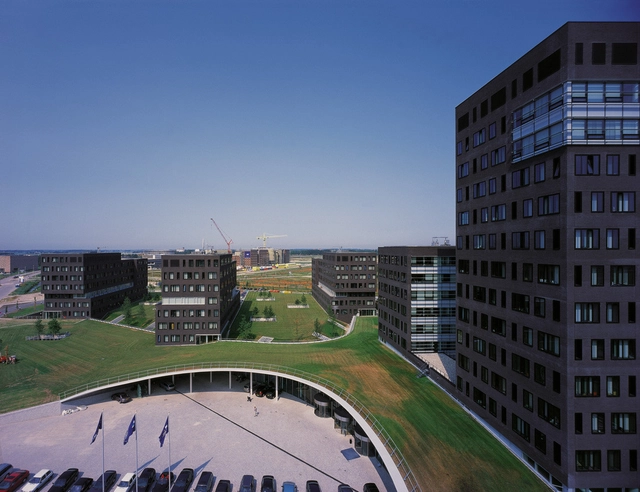
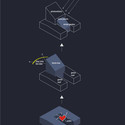
The design for the Stavros Niarchos Foundation Cultural Center at the Faliron Delta area in Athens, Greece. The building is being designed by -in my opinion- the master of sustainable architecture: Renzo Piano.
The SNFCC is not an ordinary building, as it will house a very important program: the National Library of Greece and the Greek National Opera.
This 187,800 sqm project – a private-public endeavor – will have a cost of € $450m, financed entirely by the Stavros Niarchos Foundation, and once completed in 2015 it will be turned over the Greek State.
There´s only a few images available at the moment, but from the model and sections we can see how the building integrates into the slope of the park, and it´s connected to the sea through a canal parallel to the existing explanade. On this, Piano says: “The Cultural Center’s proximity to water, and the natural warm breezes and light of Athens were particularly inspiring during the design process. It was immediately clear that we must take advantage of all these elements to ultimately design a zero emissions building that expresses movement and energy”.
The roof consists in a series of interconnected photovoltaic cell panels which will cover the structure’s needs, taking advantage of the pure “green” solar and wind energy, in a similar way to the California Academy of Science.
We´ll keep you posted on the future development of this project. More images -courtesy of Renzo Piano Building Workshop- after the break.