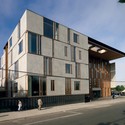
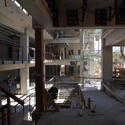
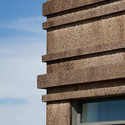
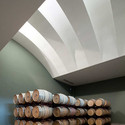
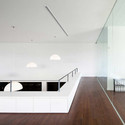
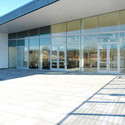
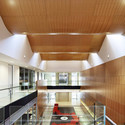
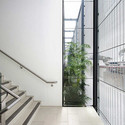
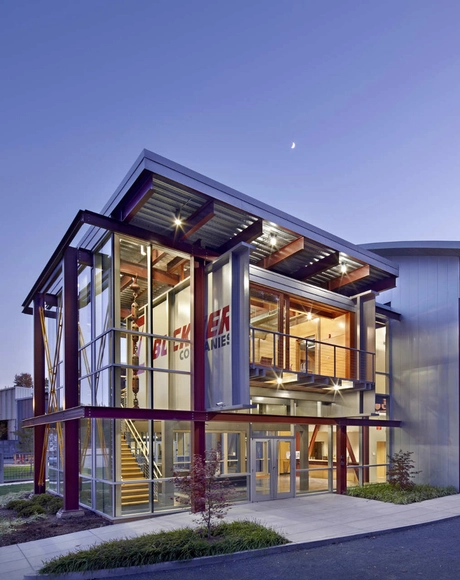
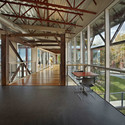
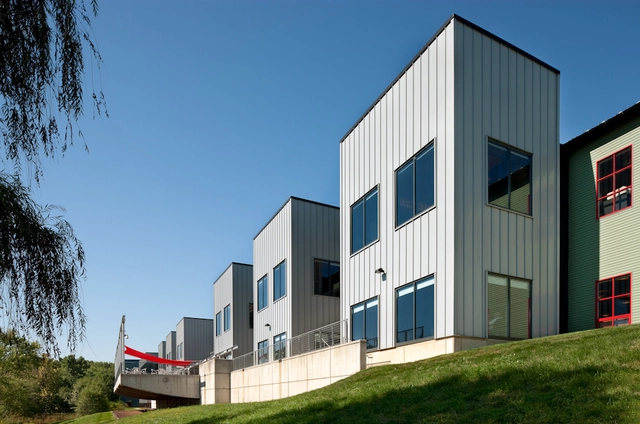
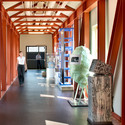
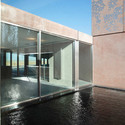
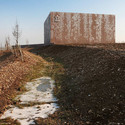
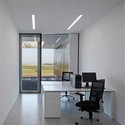
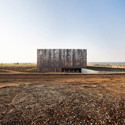
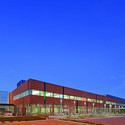
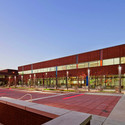
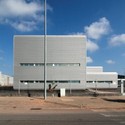
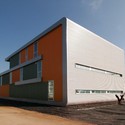
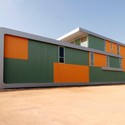
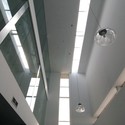
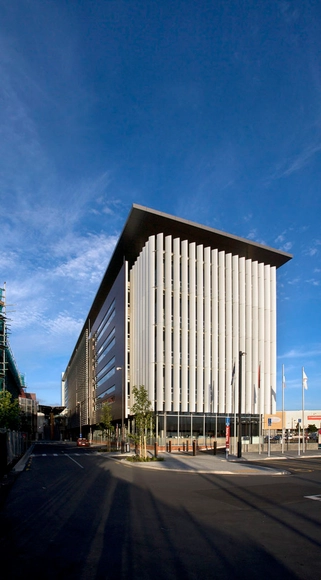
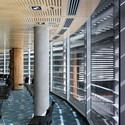
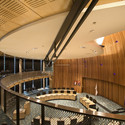
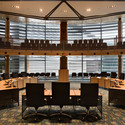
Field Architecture‘s goal for Bodega Bauer was to create an architecture informed by the same particularities of the earth which are embodied in the wine of the region. Siting and materiality are guided by the subtleties of sun and wind exposure, climate, the unexpected nuances of each season, and the presence and absence of water and shade.
https://www.archdaily.com/135825/in-progress-bodega-bauer-winery-field-architectureChristopher Henry
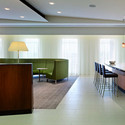
At the end of this summer, our friends from Visiondivision will complete their latest commission, a waiting room for a private athletic clinic in Stockholm. By separating the clinic from the larger hospital, the architects were able to create a peaceful haven within the institution. This new section boasts a more refreshing environment that is brightly illuminated and designed for comfort.
More about the clinic and more images after the break.