1. ArchDaily
  2. Houses

Houses: The Latest Architecture and News

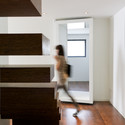
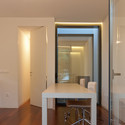
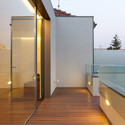
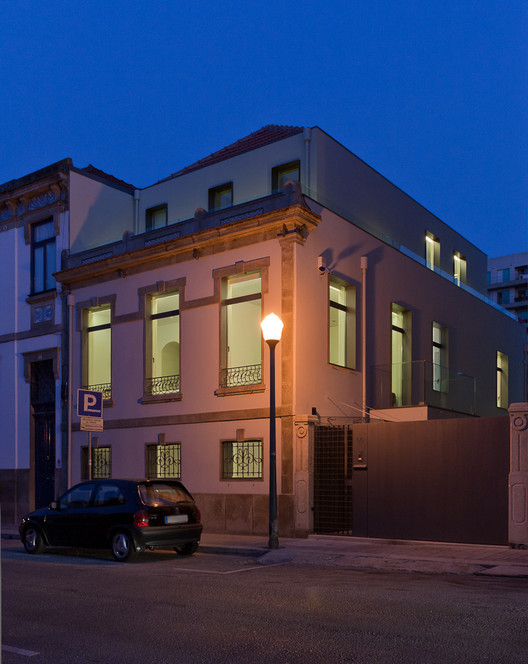
Oporto House / +linha-linha Architects

Oporto House / +linha-linha Architects - Houses, Courtyard, Facade, DoorOporto House / +linha-linha Architects - HousesOporto House / +linha-linha Architects - Houses, Door, Beam, TableOporto House / +linha-linha Architects - Houses, Kitchen, Door, Facade, Handrail, CountertopOporto House / +linha-linha Architects - More Images+ 25

•
Porto, Portugal
Subscriber Access

Towards an Architecture of Open and Flexible Systems / Emilio Marin

Towards an Architecture of Open and Flexible Systems / Emilio Marin - Image 7 of 4
© Courtesy of Emilio Marin

The current need for housing in Chile after the earthquake is a unique opportunity to re-think architecture. It has generated an exceptional scenario that demands for new proposals and solutions.

Architecture usually responds to definite problems with specific, unique and unrepeatable responses. Projects are configured as rigid and closed systems that can hardly be replicated with success anywhere else. At the same time, these architectonic solutions are linked with an ‘elite’, they are luxurious commodities that are specific-individual-crafted, normally at a very high cost.

After the break you can see Emilio Marin’s proposal regarding this issue, including diagrams, renders and the complete text description.
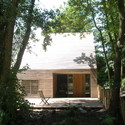
Earth House / BCHO Architects

Earth House / BCHO Architects - Houses, Arch, FacadeEarth House / BCHO Architects - Houses, Door, Facade, BeamEarth House / BCHO Architects - Houses, Garden, ForestEarth House / BCHO Architects - Houses, Door, FacadeEarth House / BCHO Architects - More Images+ 20

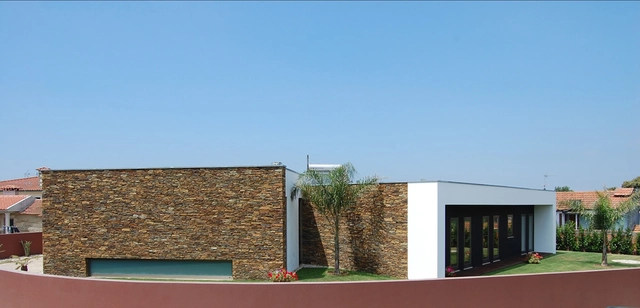
House in Macieira I / Arqu's

House in Macieira I / Arqu's - Houses, FacadeHouse in Macieira I / Arqu's - Houses, Table, Chair, LightingHouse in Macieira I / Arqu's - Houses, Bedroom, Door, ChairHouse in Macieira I / Arqu's - Houses, Door, Facade, StairsHouse in Macieira I / Arqu's - More Images+ 22

•
Macieira de Rates, Portugal
  • Architects: Arqu's
    : Arqu’s
  • Area Area of this architecture project Area:  810 m²
  • Year Completion year of this architecture project Year:  2008

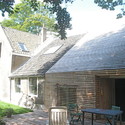
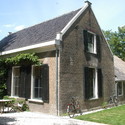
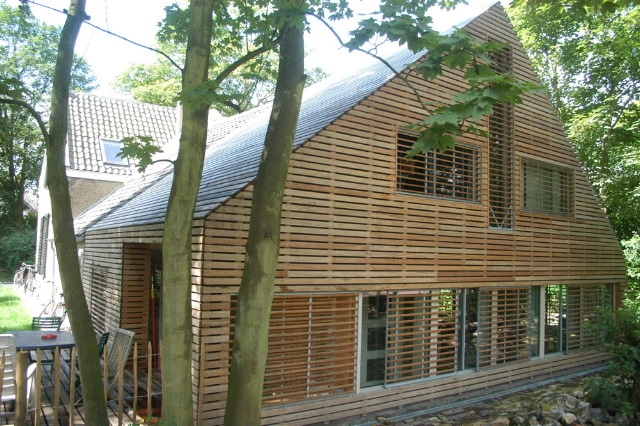
Hoeve Nooitgedacht / Architectenbureau di't

Hoeve Nooitgedacht / Architectenbureau di't - Renovation, Stairs, Beam, Handrail, Door, Facade, LightingHoeve Nooitgedacht / Architectenbureau di't - Renovation, Deck, Facade, Bench, TableHoeve Nooitgedacht / Architectenbureau di't - Renovation, Garden, Door, FacadeHoeve Nooitgedacht / Architectenbureau di't - Renovation, Garden, Door, Facade, ForestHoeve Nooitgedacht / Architectenbureau di't - More Images+ 8

  • Architects: Architectenbureau di't
    : 2008
  • Year Completion year of this architecture project Year:  2010
  • Manufacturers Brands with products used in this architecture project
    Manufacturers:  De Kock Van Gelder, Hertel, Kemie, Kingspan Insulated Panels, Kotahstone
  • Professionals: Adviesbureau Versteeg
Subscriber Access

Icebergs / Daniel Andersson

Icebergs / Daniel Andersson - Image 2 of 4
Courtesy of Daniel Andersson

Daniel Andersson shared with us his project Icebergs. An iceberg only shows the tip above the water surface, the rest stays hidden below. These floating summer cottages in sheltered bays an lakes around Åland Islands, Finland investigates this concept. See more images and architect’s description after the break.
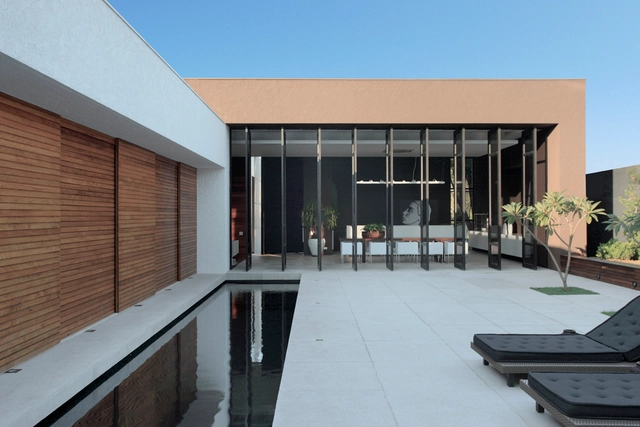
OM House / Studio Guilherme Torres

OM House / Studio Guilherme Torres - Houses, Facade, Column, ArchOM House / Studio Guilherme Torres - Houses, Kitchen, TableOM House / Studio Guilherme Torres - Houses, Bathroom, Sink, BenchOM House / Studio Guilherme Torres - Houses, Kitchen, Facade, Door, Countertop, SinkOM House / Studio Guilherme Torres - More Images+ 17

•
Londrina, Brazil

Nove II / Studio B Architects

Nove II / Studio B Architects - Houses, FacadeNove II / Studio B Architects - Houses, Kitchen, Beam, Facade, Table, ChairNove II / Studio B Architects - Houses, LightingNove II / Studio B Architects - Houses, Garden, FacadeNove II / Studio B Architects - More Images+ 9

  • Area Area of this architecture project Area:  3200 ft²
  • Year Completion year of this architecture project Year:  2010

Villa A / Najjar-Najjar Architects

Villa A / Najjar-Najjar Architects - Houses, Garden, FacadeVilla A / Najjar-Najjar Architects - Houses, Facade, Stairs, HandrailVilla A / Najjar-Najjar Architects - Houses, Deck, Facade, Door, ChairVilla A / Najjar-Najjar Architects - Houses, Facade, TableVilla A / Najjar-Najjar Architects - More Images+ 9

Woodlands / Henning Larsen Architects

Woodlands / Henning Larsen Architects - Houses, ForestWoodlands / Henning Larsen Architects - Houses, Facade, BeamWoodlands / Henning Larsen Architects - Houses, ForestWoodlands / Henning Larsen Architects - Houses, Facade, ForestWoodlands / Henning Larsen Architects - More Images+ 9

•
Brockport, United States

Eucaliptus House / Andre Eisenlohr

Eucaliptus House / Andre Eisenlohr - Houses, Deck, Beam, Handrail, FacadeEucaliptus House / Andre Eisenlohr - Houses, Table, LightingEucaliptus House / Andre Eisenlohr - Houses, Facade, BeamEucaliptus House / Andre Eisenlohr - Houses, Chair, ForestEucaliptus House / Andre Eisenlohr - More Images+ 18

•
Campos do Jordão, Brazil

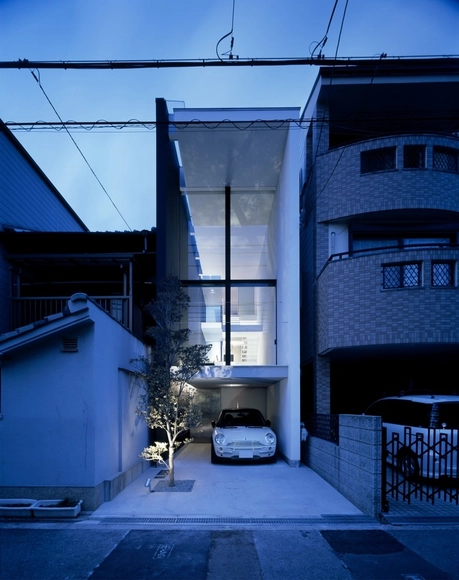
House in Showa-cho / FujiwaraMuro Architects

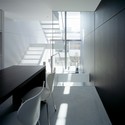
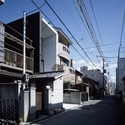
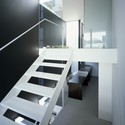
House in Showa-cho / FujiwaraMuro Architects - HousesHouse in Showa-cho / FujiwaraMuro Architects - HousesHouse in Showa-cho / FujiwaraMuro Architects - HousesHouse in Showa-cho / FujiwaraMuro Architects - HousesHouse in Showa-cho / FujiwaraMuro Architects - More Images+ 12

•
Abeno Ward, Japan
  • Architects: FujiwaraMuro Architects
    : Fujiwaramuro Architects / Shintaro Fujiwara, Yoshio Muro
  • Area Area of this architecture project Area:  70 m²
  • Year Completion year of this architecture project Year:  2007

Two Houses in Orsara / Raimondo Guidacci

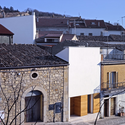
Two Houses in Orsara / Raimondo Guidacci - Houses, Door, FacadeTwo Houses in Orsara / Raimondo Guidacci - Houses, FacadeTwo Houses in Orsara / Raimondo Guidacci - Houses, FacadeTwo Houses in Orsara / Raimondo Guidacci - Houses, Facade, Door, ArchTwo Houses in Orsara / Raimondo Guidacci - More Images+ 18

•
Orsara, Italy
  • Architects: Raimondo Guidacci
  • Area Area of this architecture project Area:  160 m²
  • Year Completion year of this architecture project Year:  2005

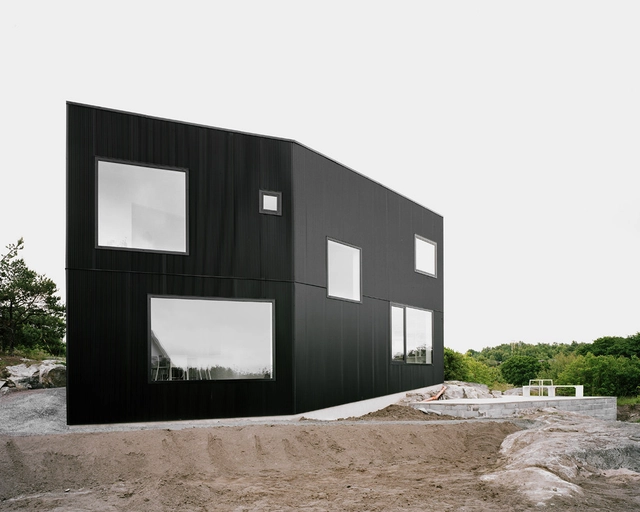
House Tumle / Johannes Norlander Arkitektur

House Tumle / Johannes Norlander Arkitektur - Houses, FacadeHouse Tumle / Johannes Norlander Arkitektur - Houses, DoorHouse Tumle / Johannes Norlander Arkitektur - Houses, FacadeHouse Tumle / Johannes Norlander Arkitektur - Houses, Stairs, Handrail, Facade, DoorHouse Tumle / Johannes Norlander Arkitektur - More Images+ 13

•
Gothenburg, Sweden

HHGO - Garden Residence / Jens Casper & Sören Hanft

HHGO - Garden Residence / Jens Casper & Sören Hanft - Residential Architecture, Bedroom, FacadeHHGO - Garden Residence / Jens Casper & Sören Hanft - Residential Architecture, FacadeHHGO - Garden Residence / Jens Casper & Sören Hanft - Residential Architecture, Facade, ColumnHHGO - Garden Residence / Jens Casper & Sören Hanft - Residential Architecture, FacadeHHGO - Garden Residence / Jens Casper & Sören Hanft - More Images+ 32

House in Lumino / Davide Macullo Architects

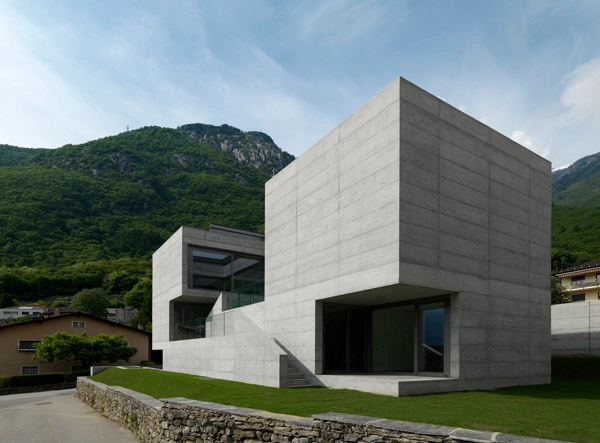
House in Lumino / Davide Macullo Architects - Houses, Stairs, Facade, HandrailHouse in Lumino / Davide Macullo Architects - Houses, Facade, Stairs, Door, Table, Lighting, ChairHouse in Lumino / Davide Macullo Architects - Houses, Facade, DoorHouse in Lumino / Davide Macullo Architects - Houses, Garden, ForestHouse in Lumino / Davide Macullo Architects - More Images+ 17

BL House / Studio Guilherme Torres

BL House / Studio Guilherme Torres - Houses, FacadeBL House / Studio Guilherme Torres - Houses, TableBL House / Studio Guilherme Torres - Houses, KitchenBL House / Studio Guilherme Torres - Houses, Table, LightingBL House / Studio Guilherme Torres - More Images+ 17

•
Londrina, Brazil

Juranda House / Apiacás Arquitetos

Juranda House / Apiacás Arquitetos - Houses, Door, FacadeJuranda House / Apiacás Arquitetos - Houses, Facade, DoorJuranda House / Apiacás Arquitetos - Houses, Facade, Table, ChairJuranda House / Apiacás Arquitetos - Houses, Beam, Facade, Door, Handrail, Stairs, Table, Chair, BenchJuranda House / Apiacás Arquitetos - More Images+ 19

•
Sao Paulo, Brazil
  • Area Area of this architecture project Area:  150 m²
  • Year Completion year of this architecture project Year:  2008