1. ArchDaily
  2. Houses

Houses: The Latest Architecture and News

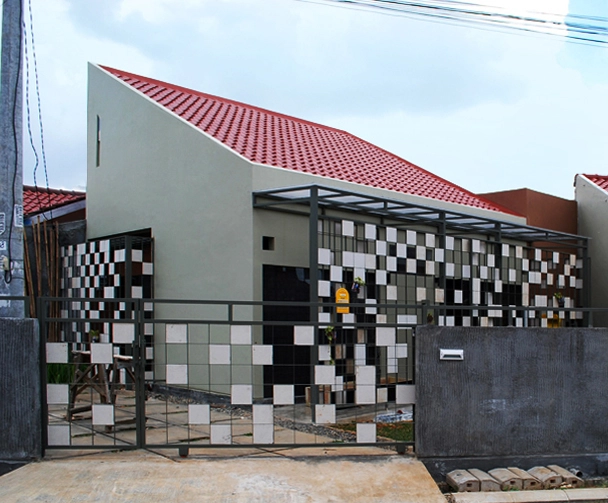
Sandar House / Atelier Riri

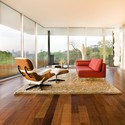
Sandar House / Atelier Riri - Houses, TableSandar House / Atelier Riri - Houses, Kitchen, Countertop, Table, SinkSandar House / Atelier Riri - Houses, Garden, Facade, Beam, DoorSandar House / Atelier Riri - Houses, Bedroom, Lighting, BedSandar House / Atelier Riri - More Images+ 11

•
Tangerang, Indonesia
  • Architects: Atelier Riri
  • Area Area of this architecture project Area:  58 m²
  • Year Completion year of this architecture project Year:  2008

A Flying Kitchen / Daniele Claudio Taddei

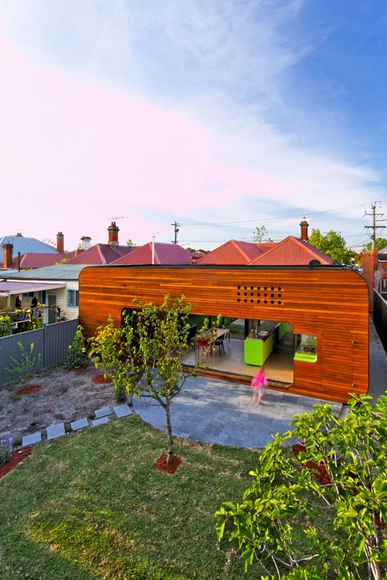
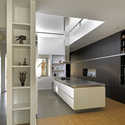
A Flying Kitchen / Daniele Claudio Taddei - Residential, Kitchen, Sink, CountertopA Flying Kitchen / Daniele Claudio Taddei - Residential, Kitchen, Door, Facade, Table, ChairA Flying Kitchen / Daniele Claudio Taddei - Residential, FacadeA Flying Kitchen / Daniele Claudio Taddei - Residential, Kitchen, CountertopA Flying Kitchen / Daniele Claudio Taddei - More Images+ 23

Subscriber Access

Culver House Development / Dirk Denison Architects

Culver House Development / Dirk Denison Architects - Image 15 of 4
Courtesy of Dirk Denison Architects

The recent recipient of the 2010 AIA Chicago Unbuilt Design Award, the Culver House Development sparks the conversation of sustainable design within the private sector of the prestigious Gold Coast neighborhood, Chicago, Illinois. A mixed-use development, the building was designed to achieve LEED Gold status. Both the office space and eight dwelling units capitalize on the thoughtful design of the energy efficient and ample day-lit spaces.

The jurors are quoated as descirbing the Culver House Development plan as “very smart” and the scheme “handsome.”  In reference to the varied floor plans of the residential units jurors claimed that “it breaks the typical pattern of every floor being the same” and continuing stating,  ”it is like a jigsaw puzzle.”

More about this award winning design following the break.

Culver House Development / Dirk Denison Architects - Image 14 of 4Culver House Development / Dirk Denison Architects - Image 13 of 4Culver House Development / Dirk Denison Architects - Image 12 of 4Culver House Development / Dirk Denison Architects - Image 11 of 4Culver House Development / Dirk Denison Architects - More Images+ 11

Architects: Dirk Denison Architects Location: Chicago, Illinois, United States Project Year: Unbuilt Renderings: Antonio Petrov , Daniel Wolf

Chapel House / Martin Mutschlechner & Barbara Lanz

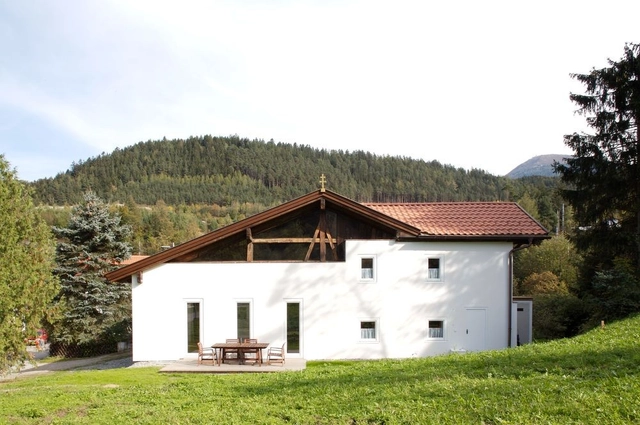

Chapel House / Martin Mutschlechner & Barbara Lanz - Renovation, Kitchen, Stairs, Arch, Arcade, Handrail, Sink, Lighting, CountertopChapel House / Martin Mutschlechner & Barbara Lanz - Renovation, BeamChapel House / Martin Mutschlechner & Barbara Lanz - Renovation, Beam, Table, ChairChapel House / Martin Mutschlechner & Barbara Lanz - Renovation, BeamChapel House / Martin Mutschlechner & Barbara Lanz - More Images+ 12

Earth House / Jolson Architecture Interiors

Earth House / Jolson Architecture Interiors - HousesEarth House / Jolson Architecture Interiors - HousesEarth House / Jolson Architecture Interiors - Houses, Facade, DoorEarth House / Jolson Architecture Interiors - Houses, Deck, FacadeEarth House / Jolson Architecture Interiors - More Images+ 5

  • Architects: Jolson Architecture Interiors
    : Jolson Architecture Interiors / Stephen Jolson, Adam Muggleton, Bianca Winter
  • Area Area of this architecture project Area:  465 m²

ESCLISE Mobile Design Home / Arhitektu Birojs Arhiidea

ESCLISE Mobile Design Home / Arhitektu Birojs Arhiidea - Houses, Facade, Arch, ArcadeESCLISE Mobile Design Home / Arhitektu Birojs Arhiidea - Houses, Deck, Beam, Handrail, Table, ChairESCLISE Mobile Design Home / Arhitektu Birojs Arhiidea - Houses, Facade, Arch, BenchESCLISE Mobile Design Home / Arhitektu Birojs Arhiidea - Houses, Beam, Stairs, HandrailESCLISE Mobile Design Home / Arhitektu Birojs Arhiidea - More Images+ 5

Star House / AGi Architects

Star House / AGi Architects - Houses, Facade, CoastStar House / AGi Architects - Houses, Stairs, Handrail, FacadeStar House / AGi Architects - Houses, FacadeStar House / AGi Architects - Houses, FacadeStar House / AGi Architects - More Images+ 15

  • Architects: AGi Architects
    : AGi architects
  • Area Area of this architecture project Area:  5000 m²
  • Year Completion year of this architecture project Year:  2009

Residence in Nicosia / Polytia Armos

Residence in Nicosia / Polytia Armos - Houses, Courtyard, Facade, Door, ChairResidence in Nicosia / Polytia Armos - Houses, Door, Beam, Table, ChairResidence in Nicosia / Polytia Armos - Houses, Kitchen, Table, Countertop, Chair, BenchResidence in Nicosia / Polytia Armos - Houses, FacadeResidence in Nicosia / Polytia Armos - More Images+ 12

•
Paphos, Cyprus

Villa Allegra / Oppenheim Architecture + Design

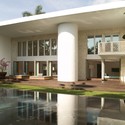
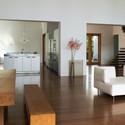
Villa Allegra / Oppenheim Architecture + Design - Houses, Bedroom, Door, TableVilla Allegra / Oppenheim Architecture + Design - Houses, Courtyard, Facade, Column, Door, LightingVilla Allegra / Oppenheim Architecture + Design - Houses, Kitchen, Door, Table, Lighting, Countertop, ChairVilla Allegra / Oppenheim Architecture + Design - Houses, FacadeVilla Allegra / Oppenheim Architecture + Design - More Images+ 7

•
Miami Beach, United States
  • Architects: Oppenheim Architecture
    : Oppenheim Architecture + Design
  • Area Area of this architecture project Area:  9000 ft²
  • Year Completion year of this architecture project Year:  2002

AD Classics: Milam Residence / Paul Rudolph

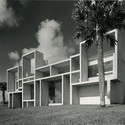
AD Classics: Milam Residence / Paul Rudolph - Houses, Facade, StairsAD Classics: Milam Residence / Paul Rudolph - Houses, Door, FacadeAD Classics: Milam Residence / Paul Rudolph - Houses, Door, Column, FacadeAD Classics: Milam Residence / Paul Rudolph - Houses, Facade, ColumnAD Classics: Milam Residence / Paul Rudolph - More Images+ 5

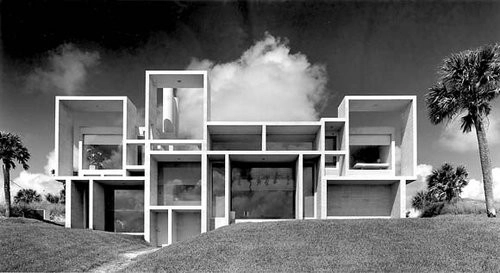
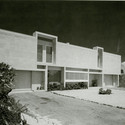
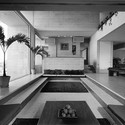
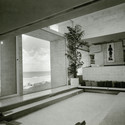
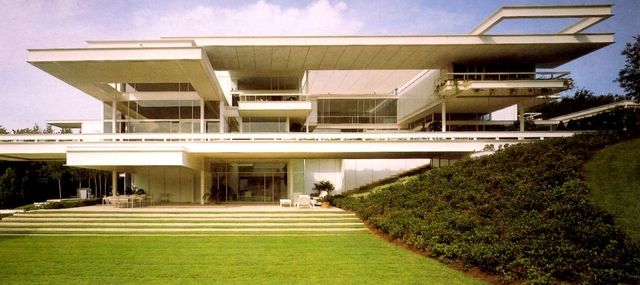
71qOne of the fundamental rules of architecture as taught in beginning design courses is the importance of pushing the system. An idea should be so wholly thought out and executed that the design rules and logic are obvious to anyone, even if it is at the most elementary level. Paul Rudolph, 1918-1997, understood without a doubt how to successfully design a building that could be read for what it was conceived to be, as is the case with the Milam Residence of Jacksonville, Florida.

Stair House / y+M design office

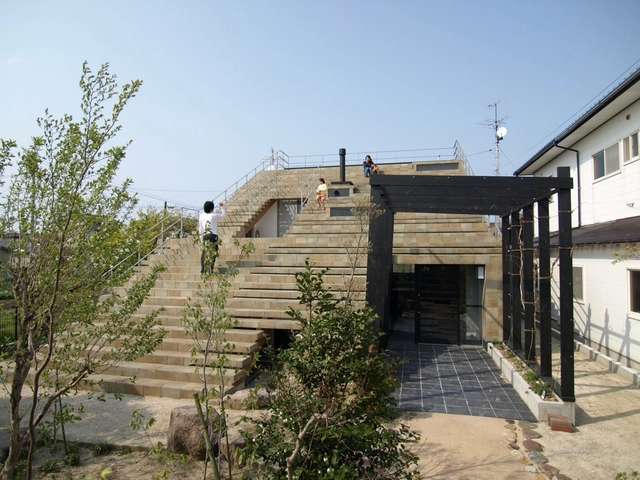
Stair House / y+M design office - Houses, Stairs, FacadeStair House / y+M design office - Houses, Garden, Facade, Arch, DoorStair House / y+M design office - Houses, Beam, ChairStair House / y+M design office - Houses, Garden, Stairs, FacadeStair House / y+M design office - More Images+ 13

•
Oda, Japan

Fortress House / ITN Architects

Fortress House / ITN Architects - Houses, Beam, Table, ChairFortress House / ITN Architects - Houses, Beam, Stairs, Table, BenchFortress House / ITN Architects - Houses, Garden, FacadeFortress House / ITN Architects - Houses, FacadeFortress House / ITN Architects - More Images+ 17

Bunker House / VaSLab Architecture

Bunker House / VaSLab Architecture - Houses, Courtyard, Facade, DoorBunker House / VaSLab Architecture - Houses, Deck, Facade, HandrailBunker House / VaSLab Architecture - Houses, StairsBunker House / VaSLab Architecture - Houses, FacadeBunker House / VaSLab Architecture - More Images+ 13

  • Area Area of this architecture project Area:  330 m²
  • Year Completion year of this architecture project Year:  2009
  • Manufacturers Brands with products used in this architecture project
    Manufacturers:  Lysaght

AD Classics: Bass Residence / Paul Rudolph

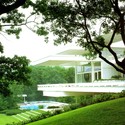
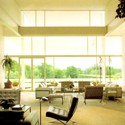
AD Classics: Bass Residence / Paul Rudolph - Houses, Garden, FacadeAD Classics: Bass Residence / Paul Rudolph - Houses, Garden, FacadeAD Classics: Bass Residence / Paul Rudolph - Houses, Table, Lighting, ChairAD Classics: Bass Residence / Paul Rudolph - Houses, Chair, Table, LightingAD Classics: Bass Residence / Paul Rudolph - More Images+ 6

•
Fort Worth, United States

Mash House / Austin Maynard Architects

Mash House / Austin Maynard Architects - Houses, Courtyard, Facade, Door, Table, BenchMash House / Austin Maynard Architects - Houses, FacadeMash House / Austin Maynard Architects - Houses, Kitchen, Table, Chair, Lighting, CountertopMash House / Austin Maynard Architects - Houses, Kitchen, Countertop, Table, ChairMash House / Austin Maynard Architects - More Images+ 36

East Windsor Residence / Alter Studio

East Windsor Residence / Alter Studio - Houses, Stairs, Handrail, Facade, BalconyEast Windsor Residence / Alter Studio - Houses, Kitchen, Facade, Handrail, CountertopEast Windsor Residence / Alter Studio - Houses, Deck, Handrail, Facade, BalconyEast Windsor Residence / Alter Studio - HousesEast Windsor Residence / Alter Studio - More Images+ 7

Villa Eindhoven / De Bever Architecten

Villa Eindhoven / De Bever Architecten - Houses, Kitchen, Facade, Handrail, Chair, Table, CountertopVilla Eindhoven / De Bever Architecten - Houses, CityscapeVilla Eindhoven / De Bever Architecten - Houses, Bedroom, Door, Facade, Balcony, Handrail, ChairVilla Eindhoven / De Bever Architecten - Houses, Facade, DoorVilla Eindhoven / De Bever Architecten - More Images+ 8

Honighaus / Ogrydziak Prillinger Architects

Honighaus / Ogrydziak Prillinger Architects - Renovation, Facade, Door, LightingHonighaus / Ogrydziak Prillinger Architects - Renovation, Door, Stairs, FacadeHonighaus / Ogrydziak Prillinger Architects - Renovation, Handrail, Arch, TableHonighaus / Ogrydziak Prillinger Architects - Renovation, Door, Facade, ChairHonighaus / Ogrydziak Prillinger Architects - More Images+ 16