Castle Grad is one of the biggest castles in Slovenia. It lies in the northeastern part of the country and is very well connected with both neighbouring countries Austria and Hungary. It is a huge structure. Legend says it has 365 rooms, equal to 365 days of the year in three storeys developed around a central two-level courtyard.
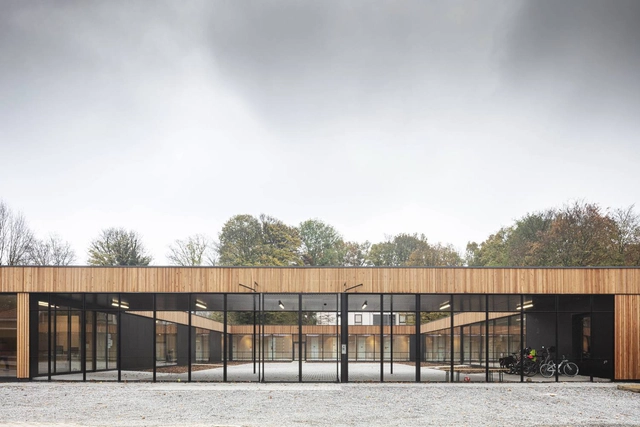
A group of parents with children with motor disability is at the origin of this school's project. Looking for a high school with conductive pedagogy in the Brussels Region for their children, they concluded that if they wanted one, they would have to build it themselves. They teamed up with LA CIME school to make it possible and contacted the architects A229 to design the future school.
The Expansion of the main terminal building of Athens International Airport (AIA) was instigated by the new European Security Regulatory Framework enforced in 2019, in order to cover a critical increase in Extra Schengen’s operational needs. The terminal building, approx. 168.000 sqm and almost 800m in length, had to extend by an additional 10% to cover the additional capacity requirements.
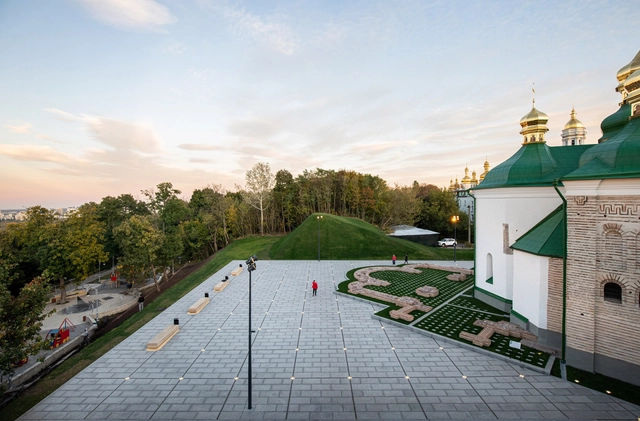
The new landscape connects the Church of the Savior on Berestove (XII c.) with adjacent bastion of the Pechersk fortress (XVIII c.). The vicinity of two monuments was controversial. Rainwater from the rampant flooded the church. The archaeological research of the church dug a part of the rampart. The conflict had to be settled through landscape design.
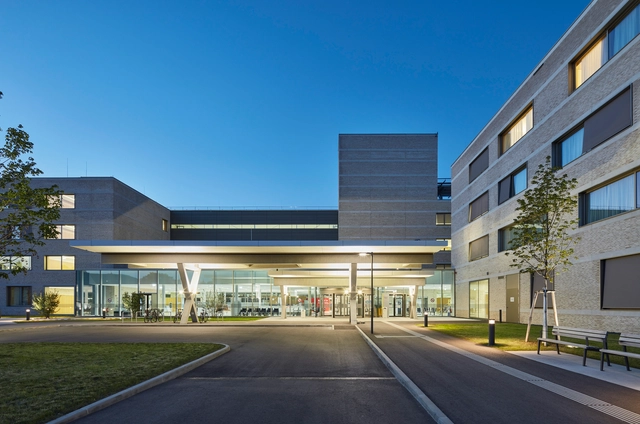
The project subtly integrates the large volume of a polyclinic into a suburban neighborhood. It complements the latest medical technology with the consideration of emotional demands through the offer of light-flooded rooms, clear internal routing and a harmonious material and color concept.
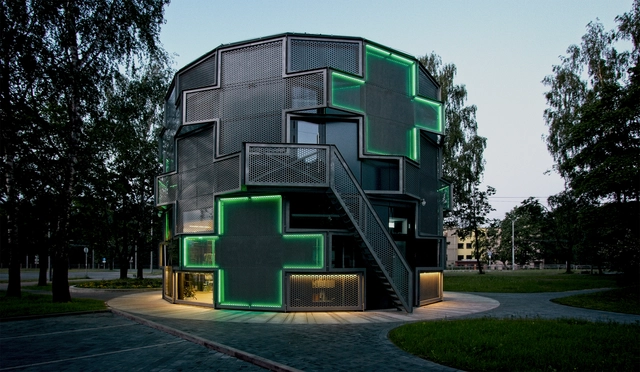
The new pharmacy on the corner of Jurmalas gatve and Dzirciema street is not just a building, but rather a peculiar hybrid between an environmental installation and a building. Its overall image is modest and conceptually assertive, but at the same time keenly different from the surrounding urban environment and attractively expressing the contents of the building.
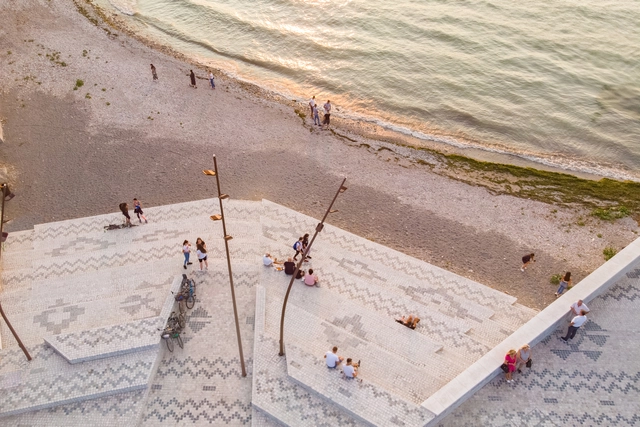
Shiroka is a fishing village located on the shores of Shkodra Lake, near the border with Montenegro. Its inhabitants lived for centuries from the lake, men fishing with small rowboats and women tending orchards and weaving carpets by hand. The reaction to the end of a communist regime that had deprived citizens of living from traditional “private” activities was widespread mistrust in the public sphere, which led to a period characterized by uncontrolled occupation and privatization of public space. As result, the public space of the waterfront of Shkodra lake was occupied with illegal constructions such as private houses, restaurants, private parking areas, and kiosks. “Albanian Carpet” returns the waterfront to the citizens demolishing the illegal constructions, opening the views over the lake, and creating an alive public space with a domestic character.
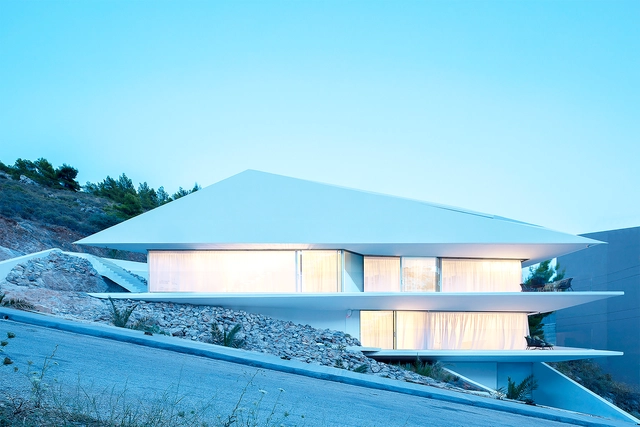
Sitting at the foot of the Hymettus mountain, the H77 house is a private four storey residential building in Voula, a southern suburb of Athens, Greece. Thanks to its strategic position towards the sea and upper lands, this 300 sq.m. house is designed as an extroverted residence with adaptable features. The design is a result of strict plot specifications, as well as the studio’s admiration of the traditional Japanese origami craft. Hence, the folding surfaces and sharp edges of the final volume interact with the surrounding rocky terrain and natural vegetation.
"River Breeze Residence" is an exclusive residential building with 44 apartments in the very heart of Riga. The building is located in a unique place, which is actually surrounded on three sides by water - the Daugava River and Agenskalns Bay. On the other side of the Daugava opens the unique silhouette of Old Riga. The building was put into operation in 2018. The project has received a number of important awards and recognitions: The building has been recognized as the best new residential building in Riga in 2018 and has received the main Riga Architecture Award. The building has received 1st place "The most sustainable building and project 2018". In addition, the project has received a number of other awards and recognitions.
The SD Residence occupies a compact plot, located in a rationally urbanized late 70s neighborhood in the outskirts of Tetovo, North Macedonia with a panoramic view towards the Sharr Mountains.
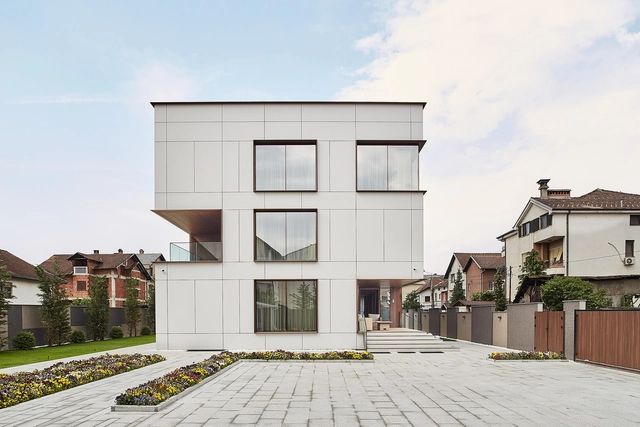
The development of this relatively small plot in Revnice was chosen for the city with a long tradition of large villas of rich owners. Therefore, this place is intended for the construction of apartments for clients living in the countryside and with a good connection to Prague.
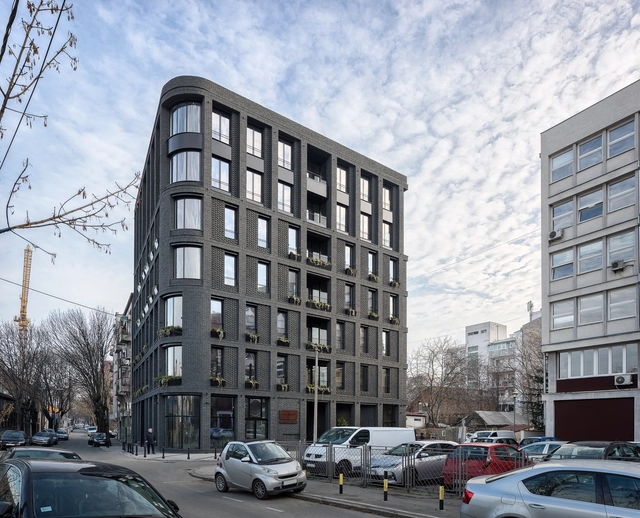
The primary feature of the building lies in the contemporary interpretation of the architectural language of industrial heritage from its immediate surroundings. The building balances between the appearance of the business and the residential building. Such an interpretation purposefully affirms the pluralism of modern life, business space = living space. The intent was to improve the quality of time users spend in the facility, both through the indoor and outdoor atmosphere it builds.
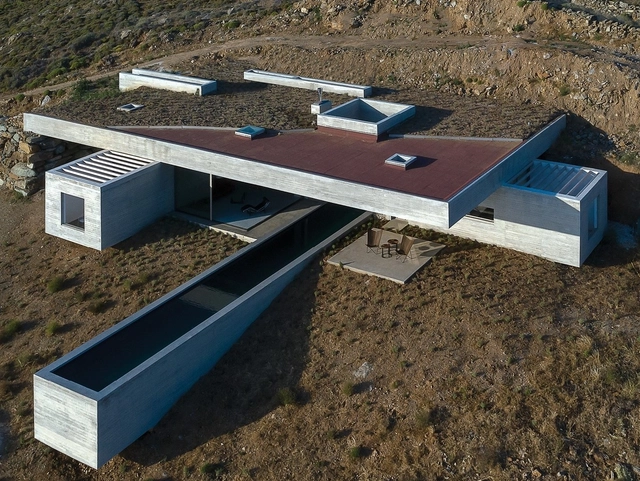
The house in Tinos, inspired by the cavities and ledges of the rocks, emerges from the natural landscape as a man-made cave, re-creating spatial points of exposure and introversion. The entrance is found in the back of the building, through an earth crack, while different cuts in the roof allow light and air to enter the building. The water in the pool contrasts with the rocky texture of the bare concrete as a translation of the interactions between natural elements.
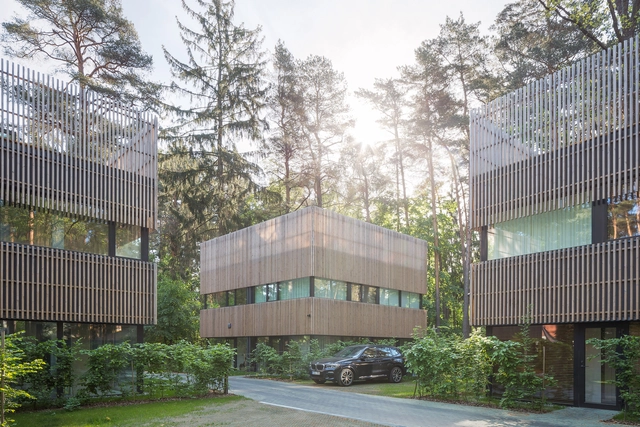
A plot of land on the outskirts of Vilnius occupied by tall old pine trees and surrounded by scarce villa type residential buildings. The newly built development is arranged of three two-floor villas each made of two 80 sq.m. apartment type semidetached houses surrounded by natural forest greenery. There are no fences, only hedge rows provide some essential separation. Even the concrete driveway is reduced to bare minimum with cars parked on strengthened lawn surface.
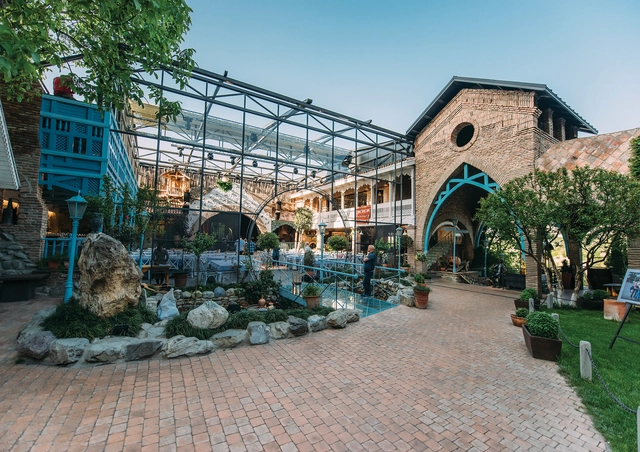
The attractive landscape of the coast, the operating mill and the rather affluent waterfall falling into the river became the basis of creative understanding of the author of the project. Factually, the architecture of the historic city type "ruins" with a synthesis of old and new materials was created on the landfill in a new district. Relaxing, entertaining and public catering multifunctional complex, ethno museum-restaurant was placed on a fairly large section along the river. The popularity of the facility and the originality of the solution led to create lots of facilities of such function along the river. This street was made and formed after that actually.
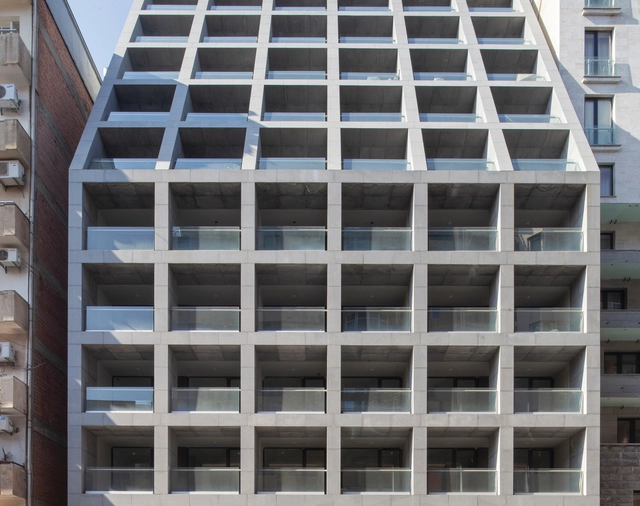
The building is located in one of the “prestigious” living districts of Tbilisi, Vake, approximately 150 meters from the Vake Park. The economic and political crises caused by the fall of the USSR in 90-ties had a strong impact on the urban tissue of the city.
The assignment consists of the design of three tram traction stations and was commissioned by De Lijn, the public transport company of Belgium. The three electrical cabins provide power to the new tram line in the north of Antwerp. The three different locations take part of a larger whole:
https://www.archdaily.com/956820/traction-stations-bravo-2-van-belle-medinaClara Ott
In the year 2014 burned down the 1385 consecrated Church St. Martha Kirche in Nuremberg for unexplained reasons. It was also lost the original historical roof truss over the Church interior. It was the construction task, to rebuild the Church in its formerly outer contour. The interior otherwise could be reshaped with contemporary constructions.