Following an RIBA competition, DSDHA were commissioned to design a SureStart building to serve the St Anne's area of Colchester. A public consultation process followed based around 3 possible sites for the new St Anne’s Sure Start building, where this green field site on Harwich Road, which leads into Parsons Heath recreation ground was selected.
A green clearing surrounded by forest was the only context for the proposed small house. Hence the idea to “carve out” a piece of the grass-covered site, move it up and treat it as the roofing to arrange all the required functions underneath. When the whole was ready, the client came up with another request, to create some space for a small recording studio and a conservatory. The latter was obtained by linking the ground floor with the grassy roof through an “incision” in the green plane and “bending” the incised fragment down, inside the building.
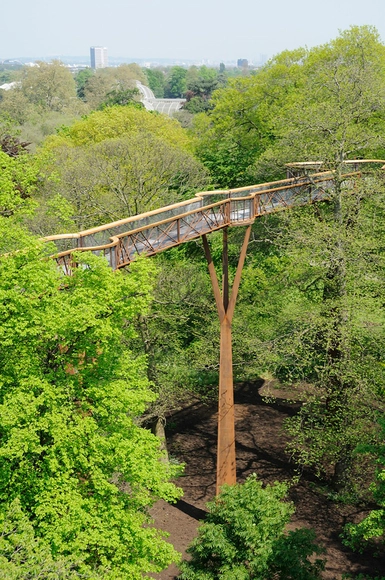
Kew Garden's Tree Top Walkway opened on 24th May 2008, Kew’s Year of the Tree, to over 9,000 visitors. The Walkway is a thrilling experience, taking visitors 18m high into the tree canopies for a birds-eye view of Kew, providing insights into the special role of trees in our breathing planet and the intimate views of a deciduous woodland and its inhabitants from within the tranquillity of the leaves. Inspiration for the walkway was drawn from the ancient Fibonacci sequence found repeatedly in nature.
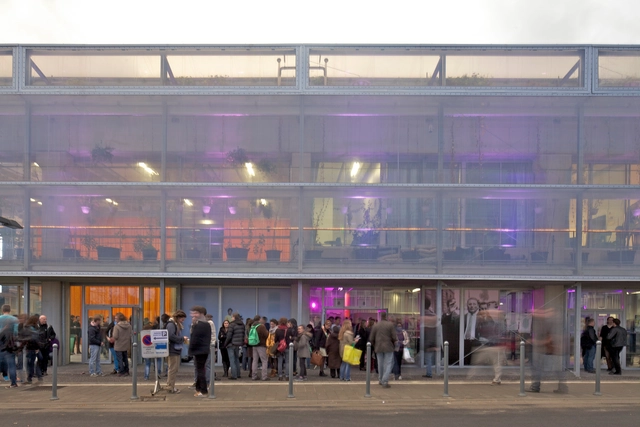
Marks Barfield’s Lightbox opened in September 2007 and won the UK 2008 Arts Fund Prize. It is a new kind of community cultural centre, and Woking’s first museum and gallery.
The multi-purpose hall in Lille is a place of cultural dissemination both at a city scale and at a neighborhood scale. It is part of the 28 ha restructuring process of the Arras Europe sector.
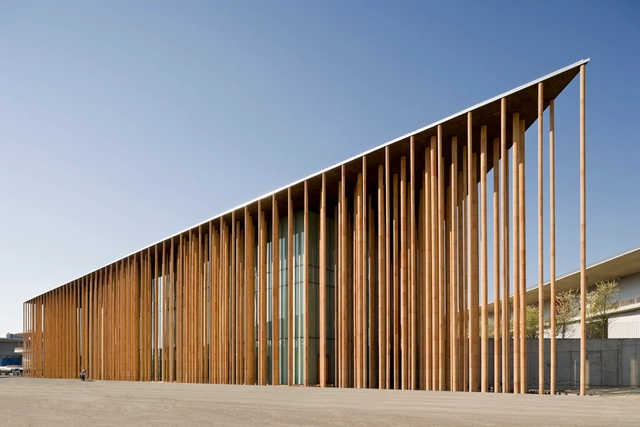
One of the main focuses of the Turato Architects’ Hall and Square project in Krkwas to finish an architectural dialogue started way back in 2005, when Idis Turato completed an elementary school, Fran Krsto Frankopan (with his former studio “Randić Turato”).
This design is prompted by the desire for a better integration of all the teaching facilities connected with the Medical Centre. The Medical Centre thereby hoped to optimise the synergy between the departments, their staff and their expertise. This ambition called for a new building that matches both the goals and the existing buildings on location. The design, however, also contributed to a better integration and linking of the entire Erasmus Medical Centre with the city. In that process the Westzeedijk, but especially the adjacent Museumpark, must be transformed from barriers into a turntable or meeting point. After all, other institutions border on this park which also contribute to an urban culture such as the museums, the Kunsthal, the Medical Faculty, the Polytechnic, and the Erasmiaans Gymnasium. The urban and cultural potential of the park and its potential as a flywheel have hardly been exploited so far.
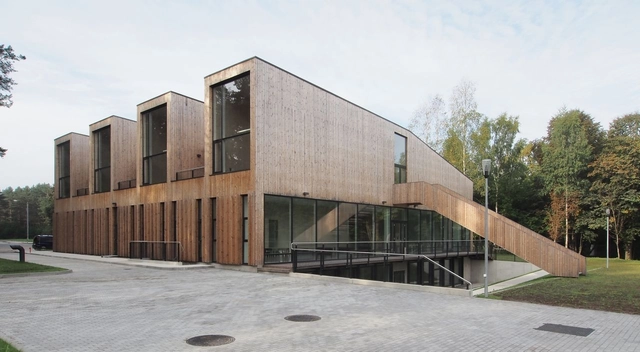
The purpose of centre is to provide the artists and researchers with space for workshops, lectures, individual projects and residency. The 2096 sq. meters building is located in Vilnius, Valakampiai, next to the city beach. Built instead of the old shop, it stands in the axis of the street, just at the ending of the former trolley ring.
Dungeness beach is a classic example of ‘Non-Plan’ and the houses that populate the beach have developed through improvisation and bodge. This scheme develops this tradition in a way that responds to the drama and harshness of the landscape.
The project consists of the renovation of a building from the late Nineteenth century in the old centre of a small town in the province of Bergamo, which had initially been built as a primary school. The intention was to make the building available to the citizens, by renovating and expanding the original building, which was to become the new municipal library and thus a centre of culture. The C-shaped plan of the original building and the fact that more space was needed suggested the addition of a new block on the open side, to create an internal open court and turn the building into a more stately “palazzo” formed around a court.
The city of Tartu has the goal of implementing high-quality modern architecture in new public buildings. The new kindergarten, which is located in one of the most dilapidated areas of Tartu (the so-callled Chinatown is a former Soviet military garrison), is a result of this policy.
Timisoara is a town with around 320 000 inhabitants, “a gate” for Romania to the Western Europe and a typical central European urban structure.It is also a multicultural and rich multiethnic city. We can also refer to it’s tradition as a pole of artistic and technological avantguard. The entire historical centre is now subject for modernization, restoration, public space regeneration. Some new projects are on the run, others are just finished – The rehabilitation on the east side of the citadel, a Phare project.
After restoration, conversion, and extension by Arkitema, the beautiful Nørre Vosborg manor is now an up-to-date hotel, cultural venue, and conference center, with a newly-built hotel wing and new design solutions for all of the manor's many different buildings. The architectural practice of Erik Einar Holm was responsible for the restoration and conversion of the manor house. The new hotel wing, designed by Arkitema, matches the largest of the complex's buildings in terms of volume.
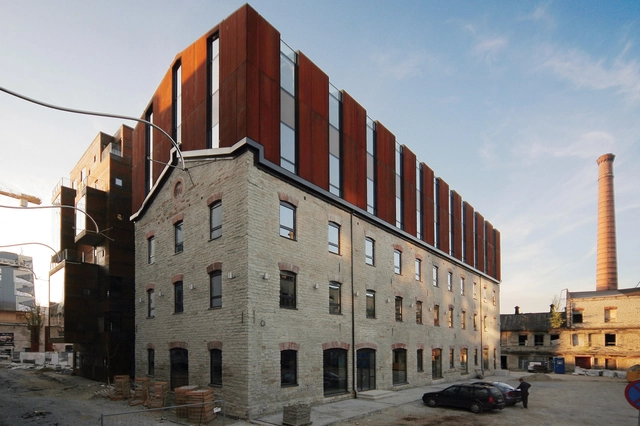
The 1,5 century-old Rotermann Quarter, a former industrial area for food production, is located between the Tallinn's old town and the port, where stands still historically-valuable limestone buildings under heritage protection. The approved detail planning calls for adoptive re-use of existing buildings as well as insertion of new volumes amongst in order to create “live-work” and pedestrian-friendly environment right at the city center, supported by 400 parking lots underground.







.jpg?1384142860&format=webp&width=640&height=580)