Documented here are abandoned theatres found throughout the United States. From small towns to large cities, these buildings were once places that housed a source of entertainment for their community. Why then would such places be abandoned and not even considered for renovation? Before the iPod, the television or even the Internet were around, theatres were major social gathering spots, so how could places such as these become so empty and lack any vitality? More images after the break.
Cultural: The Latest Architecture and News
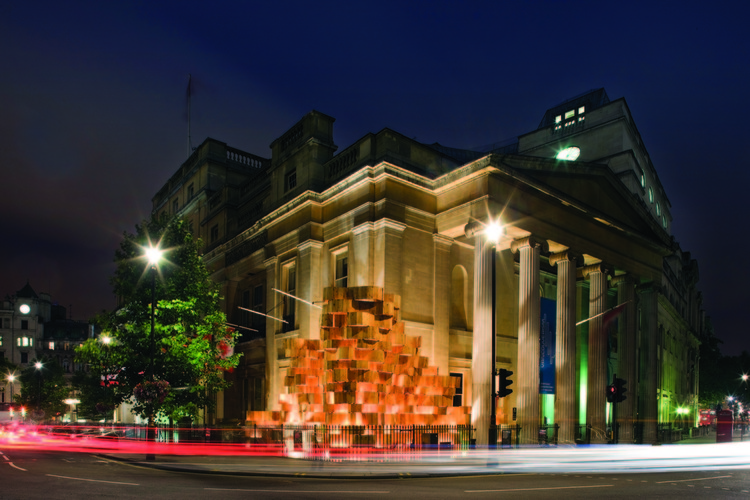
London Festival of Architecture Canada House / Bing Thom Architects

https://www.archdaily.com/129380/london-festival-of-architecture-canada-house-bing-thom-architectsChristopher Henry
The Brother Stephen Debourg Performing Arts Centre at Sacred Heart College / Tridente Architects




https://www.archdaily.com/126964/the-brother-stephen-debourg-performing-arts-centre-at-sacred-heart-college-tridente-architectsChristopher Henry
Cultural Center of Saint-Germain-lès-Arpagon / O-S Architects

O-S Architects shared with us the Cultural Center of Saint-Germain-lès-Arpagon in Essonne, France, a project they won in January 2011 that will be in completed in 2013. Surrounded by a school and a cemetery, the project takes advantage of the sloping site to fit discreetly, while affirming its status of signal. The program is split into two levels, a high-level square and a low level square connected by a passage crossing the building. The urban composition and tight line in the landscape position the project as a pole of attraction in the neighborhood. More images and architects’ description after the break.
https://www.archdaily.com/128949/cultural-center-of-saint-germain-les-arpagon-o-s-architectsAlison Furuto
Disconnected Pavilion / Plan:b Arquitectos

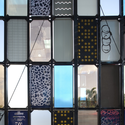
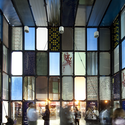
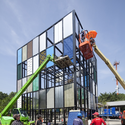

- Year: 2010
https://www.archdaily.com/128700/disconnected-pavilion-plan-b-arquitectosAndrew Rosenberg
In Progress: Roberto Cantoral Music Hall / BROISSINarchitects

Architects: BROISSINarchitetcs Location: Coyoacán, Mexico Design Team: Gerardo Broissin, David Suarez, Alejandro Rocha, Enrique Guillen Collaborators: Rodrigo Jiménez, Mauricio Cristóbal, Ruben Zepeda, Luis Muñoz, Erik Guzman, Jose Luis Durán Sara Villanueva, Juan Carlos González, Elizabeth Salinas, Juan Manuel Vargas, Pamela Moreno General contractor: R+A. Coordinación Acoustics: Saad Acústica Scructural engeneer: Ing. Armando Serralde. Ing. Nabor Castillo Landscaping: a10Studio + Entorno Taller de Paisaje Lighting design: Satélite Iluminación Civil works: Macinter Images: BROISSINarchitetcs
https://www.archdaily.com/128371/in-progress-roberto-cantoral-music-hall-broissinarchitectsAndrew Rosenberg
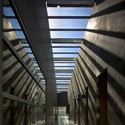
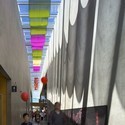
The Sunset Community Centre / Bing Thom Architects

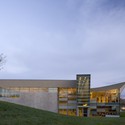

https://www.archdaily.com/129120/the-sunset-community-centre-bing-thom-architectsChristopher Henry
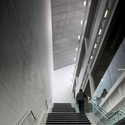
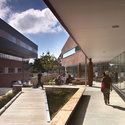
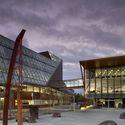
Waitakere Library And UNITEC Facilities / Architectus + Athfield Architects


https://www.archdaily.com/124988/waitakere-library-and-unitec-facilities-architectus-athfield-architectsAndrew Rosenberg
Guangdong Museum / Rocco Design Architects


https://www.archdaily.com/127122/guangdong-museum-rocco-design-architectsAndrew Rosenberg
New Cultural Center in Ranica / DAP studio + Paola Giaconia


-
Architects: DAP studio + Paola Giaconia
: DAP studio - Elena Sacco, Paolo Danelli; and Paola Giaconia - Area: 850 m²
- Year: 2010
-
Manufacturers: RODECA GMBH
https://www.archdaily.com/127066/new-cultural-center-in-ranica-dap-studioAndrew Rosenberg
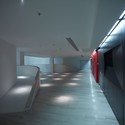
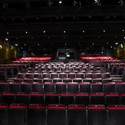
Millenium Theater / Chiasmus Partners


https://www.archdaily.com/127717/millenium-theater-chiasmus-partnersSebastian J
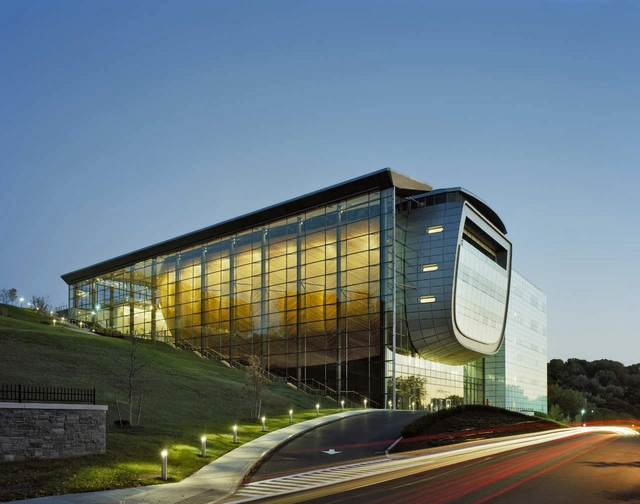

Aomori Museum of Art / Jun Aoki & Associates


https://www.archdaily.com/126728/aomori-museum-of-art-jun-aoki-associatesChristopher Henry
City Square - Service and Cultural Center / Yaniv Pardo Architects

The new cultural and service center designed by Yaniv Pardo Architects re-shapes the town square while creating commercial spaces, residential units and a concert hall. It provides Holon, Israel with an activated space for culture, leisure and commerce through a diverse range of service that will provide for a variety of activities.
More information and images from this project after the break.
https://www.archdaily.com/125055/city-square-service-and-cultural-center-yaniv-pardo-architectsIrina Vinnitskaya
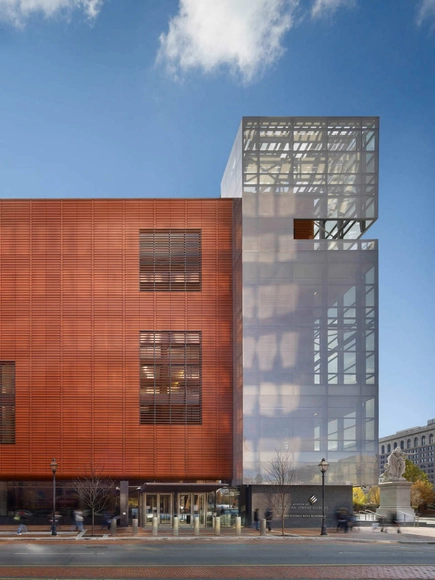
National Museum of American Jewish History / Ennead Architects
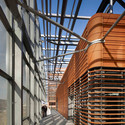
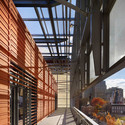
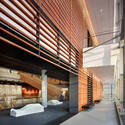
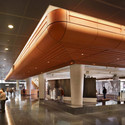

-
Architects: Ennead Architects
- Area: 100000 ft²
- Year: 2010
-
Manufacturers: Shildan
https://www.archdaily.com/126333/national-museum-of-american-jewish-history-ennead-architectsAndrew Rosenberg
Bike Hanger / MANIFESTO

The Bike Hanger is an essential facility for the city of Seoul which aims to increase its bicycle-friendliness. The facility is not only low-maintenance and environmentally friendly, but by being installed in between buildings it takes advantage of many of the underutilized spaces that exist around the city. Each Hanger is able to store between 20-36 bicycles and it is easily attached to the sides of buildings, allowing minimal interference with the pedestrian traffic below.

Architects: MANIFESTO Architecture P.C. Location: Between Buildings Project Area: 60 sqf Construction Budget: $100,000 Project Status: Shortlist for ‘Seoul International Design Competition: Design for All’ and Shortlist for ‘Seoul Cycle Design Competition 2010′ Renderings: MANIFESTO Architecture P.C. Design Team: Jeeyong An, Sang Hwa lee, JiYoon Oh, Sang Hee Jun.
https://www.archdaily.com/125832/bike-hanger-manifestoKelly Minner
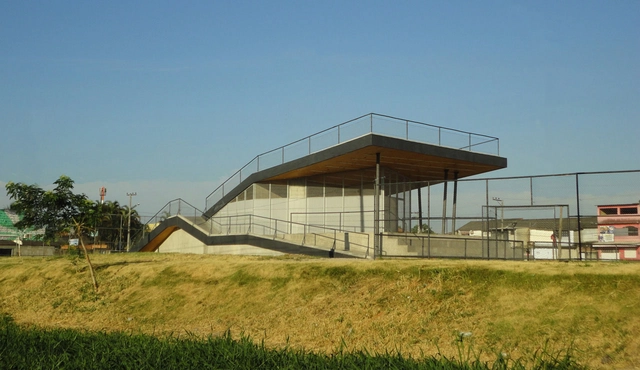
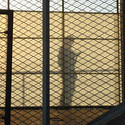
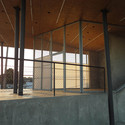
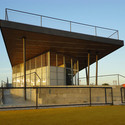
Homeless World Cup Legacy Center / Lompreta Nolte Arquitetos + Architecture For Humanity + Nanda Eskes Arquitetura


-
Architects: Architecture For Humanity, Lompreta Nolte Arquitetos, Nanda Eskes Arquitetura
: Lompreta Nolte Arquitetos, Nanda Eskes Arquitetura, Architecture For Humanity - Area: 310 m²
- Year: 2010
https://www.archdaily.com/125791/homeless-world-cup-legacy-center-lompreta-nolte-arquitetos-nanda-eskes-arquitetura-and-architecture-for-humanityKelly Minner
Spiritual and Cultural Russian Orthodox Center / Christian Pottgiesser architecturespossibles

Christian Pottgiesser architecturespossibles recently shared with us their entry for the Russian Orthodox Center in Paris. Read about their proposal and view their renderings and video after the break.
https://www.archdaily.com/124757/spiritual-and-cultural-russian-orthodox-center-christian-pottgiesser-architecturespossiblesChristopher Henry