1. ArchDaily
  2. Chicago

Chicago: The Latest Architecture and News

Contemporaine / Perkins&Will

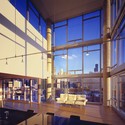
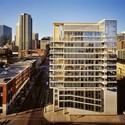
Contemporaine / Perkins&Will - ApartmentsContemporaine / Perkins&Will - ApartmentsContemporaine / Perkins&Will - ApartmentsContemporaine / Perkins&Will - ApartmentsContemporaine / Perkins&Will - More Images+ 15

UNO Elementary School / JGMA (moreno architects)

Subscriber Access | 
UNO Elementary School / JGMA (moreno architects) - Image 1 of 4
Courtesy of JGMA

Newly formed, Chicago based, JGMA (moreno architects) has been awarded the position of design architect for the United Neighborhood Organization‘s first ground up school in Chicago, Illinois. Additional renderings and a brief architects description after the break.
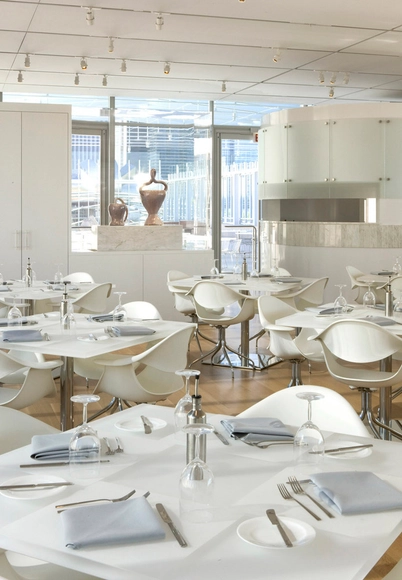
Terzo Piano Restaurant / Dirk Denison Architects

Terzo Piano Restaurant / Dirk Denison Architects - Restaurant, Door, Facade, Lighting, ChairTerzo Piano Restaurant / Dirk Denison Architects - Restaurant, Table, ChairTerzo Piano Restaurant / Dirk Denison Architects - Restaurant, Facade, Door, Table, Lighting, ChairTerzo Piano Restaurant / Dirk Denison Architects - Restaurant, Table, ChairTerzo Piano Restaurant / Dirk Denison Architects - More Images+ 7

L2O Restaurant / Dirk Denison Architects

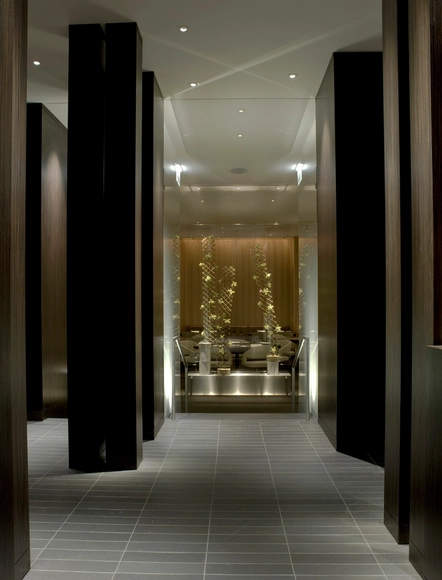
L2O Restaurant / Dirk Denison Architects - Restaurant, Table, ChairL2O Restaurant / Dirk Denison Architects - Restaurant, Bedroom, Table, BedL2O Restaurant / Dirk Denison Architects - Restaurant, Kitchen, Table, ChairL2O Restaurant / Dirk Denison Architects - Restaurant, ColumnL2O Restaurant / Dirk Denison Architects - More Images+ 11

University of Chicago – South Campus Chiller Plant / Murphy Jahn

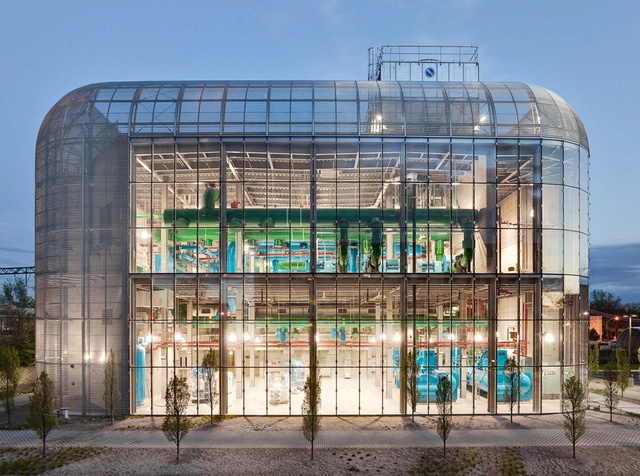
University of Chicago – South Campus Chiller Plant / Murphy Jahn - University, FacadeUniversity of Chicago – South Campus Chiller Plant / Murphy Jahn - University, FacadeUniversity of Chicago – South Campus Chiller Plant / Murphy Jahn - University, Beam, FacadeUniversity of Chicago – South Campus Chiller Plant / Murphy Jahn - University, FacadeUniversity of Chicago – South Campus Chiller Plant / Murphy Jahn - More Images+ 7

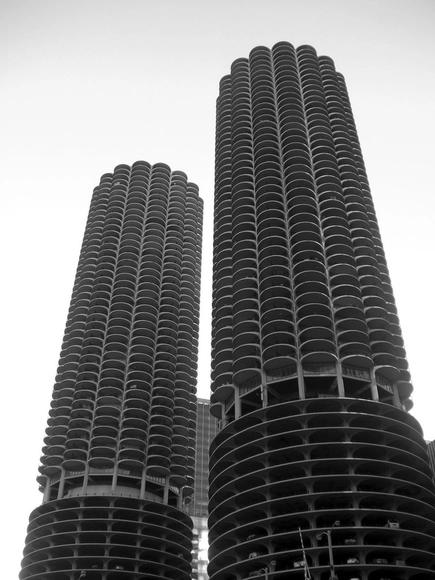
AD Classics: Marina City / Bertrand Goldberg

AD Classics: Marina City / Bertrand Goldberg - SkyscrapersAD Classics: Marina City / Bertrand Goldberg - SkyscrapersAD Classics: Marina City / Bertrand Goldberg - SkyscrapersAD Classics: Marina City / Bertrand Goldberg - SkyscrapersAD Classics: Marina City / Bertrand Goldberg - More Images+ 8

Culver House Development / Dirk Denison Architects

Subscriber Access | 
Culver House Development / Dirk Denison Architects - Image 15 of 4
Courtesy of Dirk Denison Architects

The recent recipient of the 2010 AIA Chicago Unbuilt Design Award, the Culver House Development sparks the conversation of sustainable design within the private sector of the prestigious Gold Coast neighborhood, Chicago, Illinois. A mixed-use development, the building was designed to achieve LEED Gold status. Both the office space and eight dwelling units capitalize on the thoughtful design of the energy efficient and ample day-lit spaces.

The jurors are quoated as descirbing the Culver House Development plan as “very smart” and the scheme “handsome.”  In reference to the varied floor plans of the residential units jurors claimed that “it breaks the typical pattern of every floor being the same” and continuing stating,  ”it is like a jigsaw puzzle.”

More about this award winning design following the break.

Culver House Development / Dirk Denison Architects - Image 14 of 4Culver House Development / Dirk Denison Architects - Image 13 of 4Culver House Development / Dirk Denison Architects - Image 12 of 4Culver House Development / Dirk Denison Architects - Image 11 of 4Culver House Development / Dirk Denison Architects - More Images+ 11

Architects: Dirk Denison Architects Location: Chicago, Illinois, United States Project Year: Unbuilt Renderings: Antonio Petrov , Daniel Wolf

The Briefcase House / Jimenez Lai

Subscriber Access | 
The Briefcase House / Jimenez Lai - Featured Image
© Lai

Jimenez Lai of Bureau Spectacular shared his residential project for a warehouse loft. The 1400 sf space is conceived as a house within a house where all the material possessions are compacted into one oversized briefcase, which the subject sleeps inside. The project focuses on engaging two architectural issues: the inside/outside and S/XL.

More information, including Lai’s illustrated storyboards after the break.

Lincoln Park Zoo South Pond / Studio Gang Architects

Subscriber Access | 
Lincoln Park Zoo South Pond / Studio Gang Architects - Image 28 of 4
Courtesy of Studio Gang Architects

The project transforms a picturesque urban pond from the 19th century into an ecological habitat buzzing with life. With the design’s improvements to water quality, hydrology, landscape, accessibility, and shelter, the site is able to function as an outdoor classroom in which the co-existence of natural and urban surroundings is demonstrated.

Architect: Studio Gang Architects Client: Lincoln Park Zoo Project Area: 4 acres Project Year: 2010 Photographs: Beth Zacherle and Studio Gang Architects

Greenway Self-Park / HOK

Subscriber Access | 
Greenway Self-Park / HOK - Featured Image
© John Picken

HOK has infused green strategies into Chicago’s Greenway Self-Park facility – a not so typical place to find sustainable ideas. While the 11 story energy efficient parking garage features a naturally ventilated exterior wall, a cistern rain water collection system, a green roof, and electric car plug-in stations, we can’t get over the dozen wind turbines made by Helix Wind that attach to the external structure.

More about the self-park and more images after the break.

Roosevelt University / VOA Associates

Subscriber Access | 
Roosevelt University / VOA Associates - Image 5 of 4
© VOA Associates

Roosevelt University will soon feature a new vertical campus, courtesy of VOA Associates. The existing campus layout makes it nearly impossible for the college to grow outwardly – so the only solution was to expand vertically. The 32 storey building is quite slim in profile, yet its wavy glass façade provides a distinguishing aesthetic touch.

More about the tower after the break.

AD Classics: John Hancock Center / SOM

AD Classics: John Hancock Center / SOM - Office Buildings, Facade, CityscapeAD Classics: John Hancock Center / SOM - Office Buildings, Facade, Stairs, Handrail, CityscapeAD Classics: John Hancock Center / SOM - Office Buildings, Stairs, ChairAD Classics: John Hancock Center / SOM - Office Buildings, Chair, TableAD Classics: John Hancock Center / SOM - More Images+ 11

Brick-Weave House / Studio Gang

Brick-Weave House / Studio Gang - Adaptive Reuse, Bedroom, Table, Lighting, Chair, BedBrick-Weave House / Studio Gang - Adaptive Reuse, Kitchen, Table, Chair, CountertopBrick-Weave House / Studio Gang - Adaptive Reuse, Table, ChairBrick-Weave House / Studio Gang - Adaptive Reuse, Facade, ChairBrick-Weave House / Studio Gang - More Images+ 2

  • Architects: Studio Gang
  • Manufacturers Brands with products used in this architecture project
    Manufacturers:  Endicott, Hansgrohe, Bega, VELUX Group, Ann Sacks, +9

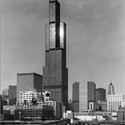
AD Classics: AD Classics: Willis Tower (Sears Tower) / SOM

AD Classics: AD Classics: Willis Tower (Sears Tower) / SOM - SkyscrapersAD Classics: AD Classics: Willis Tower (Sears Tower) / SOM - SkyscrapersAD Classics: AD Classics: Willis Tower (Sears Tower) / SOM - SkyscrapersAD Classics: AD Classics: Willis Tower (Sears Tower) / SOM - SkyscrapersAD Classics: AD Classics: Willis Tower (Sears Tower) / SOM - More Images+ 15

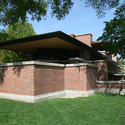
AD Classics: Frederick C. Robie House / Frank Lloyd Wright

AD Classics: Frederick C. Robie House / Frank Lloyd Wright - HousesAD Classics: Frederick C. Robie House / Frank Lloyd Wright - HousesAD Classics: Frederick C. Robie House / Frank Lloyd Wright - HousesAD Classics: Frederick C. Robie House / Frank Lloyd Wright - HousesAD Classics: Frederick C. Robie House / Frank Lloyd Wright - More Images+ 6

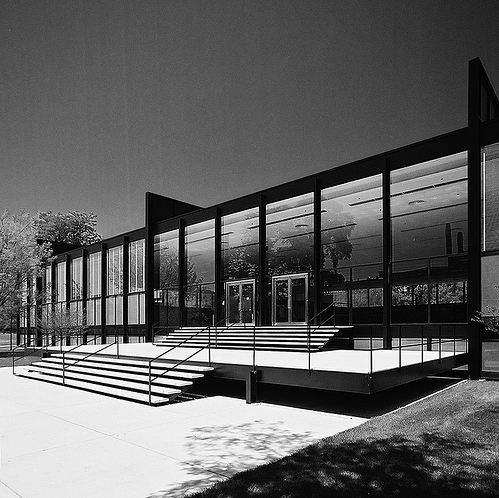
AD Classics: IIT Master Plan and Buildings / Mies van der Rohe

AD Classics: IIT Master Plan and Buildings / Mies van der Rohe - InstituteAD Classics: IIT Master Plan and Buildings / Mies van der Rohe - Exterior Photography, Institute, FacadeAD Classics: IIT Master Plan and Buildings / Mies van der Rohe - InstituteAD Classics: IIT Master Plan and Buildings / Mies van der Rohe - InstituteAD Classics: IIT Master Plan and Buildings / Mies van der Rohe - More Images+ 5

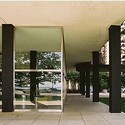
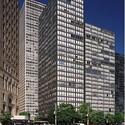
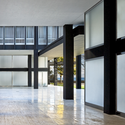
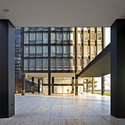
AD Classics: 860-880 Lake Shore Drive / Mies van der Rohe

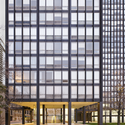
AD Classics: 860-880 Lake Shore Drive / Mies van der Rohe - Residential InteriorsAD Classics: 860-880 Lake Shore Drive / Mies van der Rohe - Residential InteriorsAD Classics: 860-880 Lake Shore Drive / Mies van der Rohe - Residential InteriorsAD Classics: 860-880 Lake Shore Drive / Mies van der Rohe - Residential InteriorsAD Classics: 860-880 Lake Shore Drive / Mies van der Rohe - More Images+ 5

Mies van der Rohe's Lake Shore Drive Restoration / Krueck + Sexton Architects

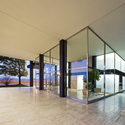
Mies van der Rohe's Lake Shore Drive Restoration / Krueck + Sexton Architects - Restoration, Facade, ColumnMies van der Rohe's Lake Shore Drive Restoration / Krueck + Sexton Architects - Restoration, Facade, ArchMies van der Rohe's Lake Shore Drive Restoration / Krueck + Sexton Architects - Restoration, FacadeMies van der Rohe's Lake Shore Drive Restoration / Krueck + Sexton Architects - Restoration, FacadeMies van der Rohe's Lake Shore Drive Restoration / Krueck + Sexton Architects - More Images+ 6