Beijing: The Latest Architecture and News
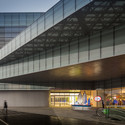
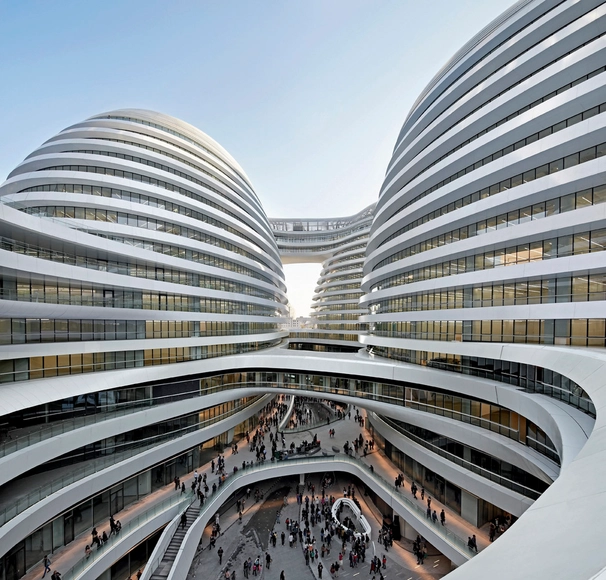
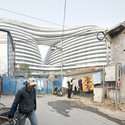
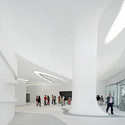
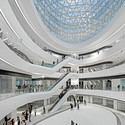
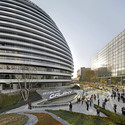
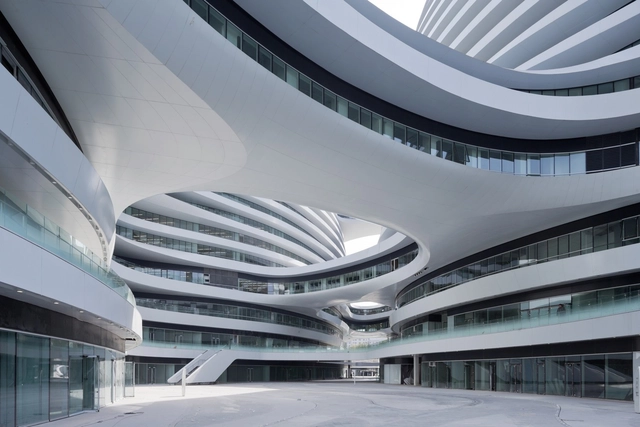
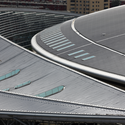
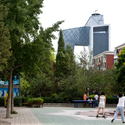
Galaxy Soho / Zaha Hadid Architects
National Museum of China Competition Entry / MAD Architects

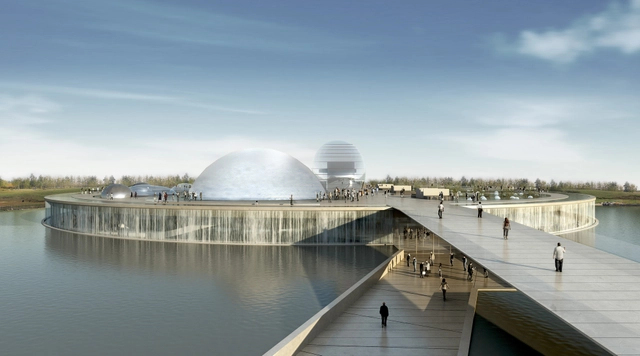
Designed by MAD Architects for the 2011 international competition for a new national museum in Beijing, their proposal aims at being a city-sized museum where the public space is the greatest good. Situated on the central axis of the 2008 Olympic site, and part of a six mega volume masterplan, the main question became how to design something iconic on an unrealistic and inhuman city scale. Their response became a hybrid between an elevated public square and a floating mega building above. More images and architects’ description after the break.
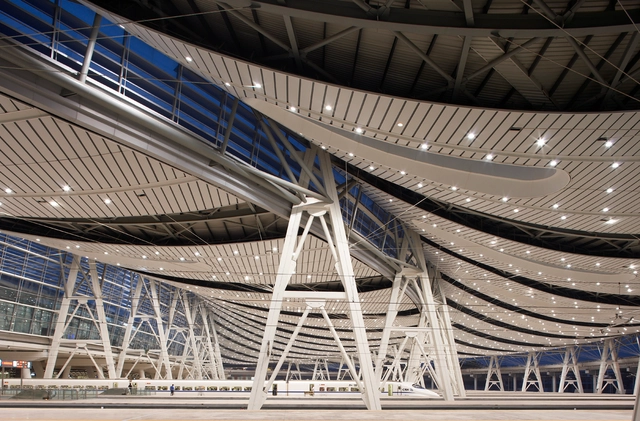
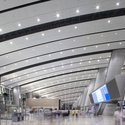
Beijing South Station / TFP Farrells
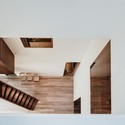
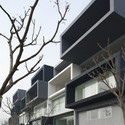
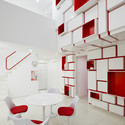
21 Cake Headquarters / People's Architecture Office

-
Architects: People's Architecture Office
- Area: 457 m²
- Year: 2012
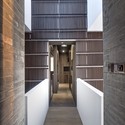
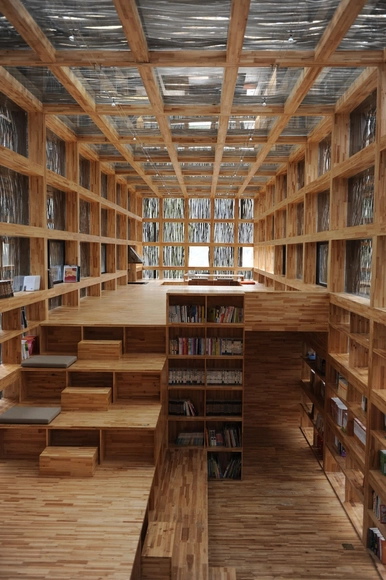
LiYuan Library / Li Xiaodong Atelier
Shan Shui Grape Garden - Yanqing Wine Park, Greenhouse and Winery / LocalDesignStudio

The double landscape and architectural competition proposal for Yanqing Grape and Wine Park and Yanqing Greenhouse and Winery by LocalDesignStudio was organized ahead of the World Grape Conference to be held in 2014 in Yanqing County. The park was meant as a pilot project for the territory, only recently reconverted to cultivations of grapes, showing the latest technical achievements in the field of cultivation and production of wine and grape growing. Furthermore, the project was to represent the ambition of Yanqing County to become an important wine district internationally, not only oriented to business but related to a specific life-style. More images and architects’ description after the break.
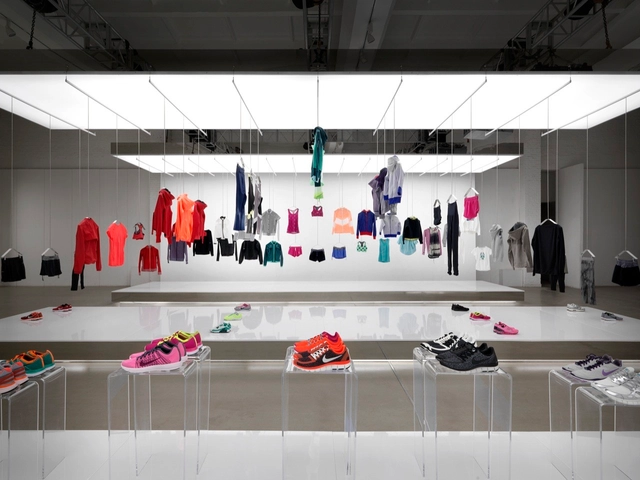
Pixel in Beijing Modelroom / SAKO Architects
Video: CCTV Headquarters / OMA
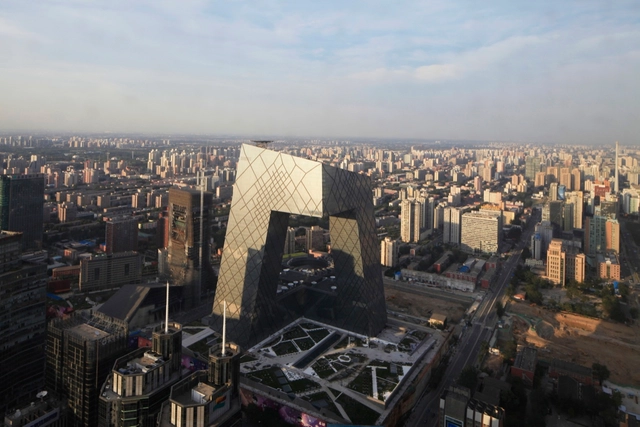
Enjoy this interesting footage captured by Tomas Koolhaas – son of Rem Koolhaas – in February 2012 of the recently completed China Central Television (CCTV) Headquarters in Beijing. The monumental structure took eight years to complete and is OMA‘s first major building in China, as well as their largest project to date. The building is planned for occupancy later this year to broadcast the London 2012 Olympics. Check out our previous coverage for more building information.
Continue after the break to view a short clip inside the CCTV building during construction!
Urban Creek / ATOL Architects

Located in the Tongzhou district of Beijing, Urban Creek is an attempt at having architecture merge within various spheres of public space. Designed by ATOL Architects, the project is focuses around the idea that architecture should be conceived as a cultural connective tissue that creates opportunities to link spaces and neighborhoods together. In redefining the very notion of mixed-use from a free standing commercial box/podium/tower typology, this design aims at creating an ever evolving city center to reconnect with its secret past. More images and architects’ description after the break.
Masterplan for National Creative Cluster / Sasaki Associates

The masterplan for the National Creative Cluster by Sasaki Associates integrates the urban form with the surrounding landscape by creating a series of green wedges, interspersed within the urban clusters and forming a series of community parks. Located near Songzhuang, a quiet village on the outskirts of Beijing, the success of the district is tied to its openness, where people can interact in both structured and spontaneous ways to exchange ideas and have constructive dialogue. More images and architects’ description after the break.
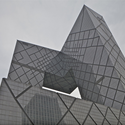
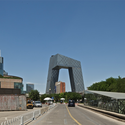
CCTV Headquarters / OMA
Baidu Science and Technology Campus / ZNA Architects

The overall campus planning strategy for the Baidu Science and Technology Campyus by ZNA Architects consists of the ecological park and circular main street. By consolidating the green space, they try to achieve the maximized building boundary, to benefit from the surrounding park view while creating a grand gesture for the park. Additionally, to create a highly efficient and flexible office space, they designed a unique but diverse circular main street, to connect different work spaces, such as study, meeting, leisure, recreation and F&B area to form a community center. More images and architects’ description after the break.
SOM’s newest building at Beijing’s China World Trade Center (CWTC) complex

Ground will be broken on Wednesday, May 9, 2012 for Skidmore Owing & Merrill LLP (SOM)’s newest building at Beijing’s China World Trade Center (CWTC) complex. The 58-story Phase 3B Tower features sleek horizontal bands of canted glass that wrap the building’s square floor plates. The 918-feet (280-meters) tall icon will be located immediately northeast of the 74-story, SOM-designed China World Trade Center Tower 3, completed in 2010—which is the tallest building in the Chinese capital. More images and complete press release after the break.
Garden School / OPEN Architecture

OPEN Architecture recently created a new kind of school system that provides a balanced and joyful learning environment integrated with farms and gardens. Drawing inspiration from the ancient Chinese philosophy which had always centered on the harmony between people and nature, the architects feel it is urgent to bring the ancient philosophy back to the core of our education, and put it in the context of new challenges ahead. If there is one thing that we have to put above all other issues for the 21st century, it is probably the vulnerability of nature, especially in the decades to come, and amidst all the looming environmental crisis. More images and architects’ description after the break.
Plot B of China Mobile International Headquarters Campus / Leo A Daly

Leo A Daly, in collaboration with Local Design Institute WDCE, recently won a competition to design Phase 2, Plot B, of the international headquarters campus of China Mobile Ltd. in Beijing. One of the largest mobile telecommunications companies in the world, China Mobile Ltd. selected their design for the research and development office and laboratory buildings, each a five- and nine-story facility, which are organized on an east-west pedestrian axis and mirrored in their massing to establish opposite, formal entries linked to internal courtyards at the ground level. More images and architects’ description after the break.
Yue Art Gallery / TAOA
Main Pavilion for the 9th China (Beijing) International Garden Expo / Atelier 11

Located in natural surroundings close to the mountain, river, and wetland in the west south suburb of Beijing, Atelier 11’s proposal for the main pavilion of the Expo aims to create an artificial landscape. Rather than a manmade construction, their design echos the park’s site condition and the Expo’s particular theme. Simplistic form, unique spaces, and flexible planning become elements that both facilitate and influence one another in the overall design. More images and architects’ description after the break.
Grey Brick Galleries, Red Brick Galleries, Three Shadows Photographic Centre by Ai Weiwei at Cao Chang Di, Beijing

Architect: Fake Design, Ai Weiwei Location: Cao Chang Di, Beijing Photographs: Li Shi Xing, Andrea Giannotti
Beijing urban expansion _ The fast and enormous urban development of Beijing has transformed the city into a metropolis made of suburban residential compounds, abandoned industrial plants, community housing blocks from the 70s-80s and popular self-grown villages. A mix of high rise residential areas, business districts, impressive infrastructures enclosing spontaneous house areas surviving the demolition and renovation dictated by the construction market. The population has grown from 1 to 18 millions in 60 years, and the size of the city has reached 5 times the ancient capital within the walls – the 2nd Ring Road.
The urban expansion, mostly based on imported urban models and low quality constructions, has been exploding in the past 30 years, and it is rooted with political and economical decisions, as well as local culture and history. Briefly, Beijing is a stunning showcase of urban consequences happening in the world’s first growing economy, during an explosive industrial revolution.