1. ArchDaily
  2. Bangkok

Bangkok: The Latest Architecture and News

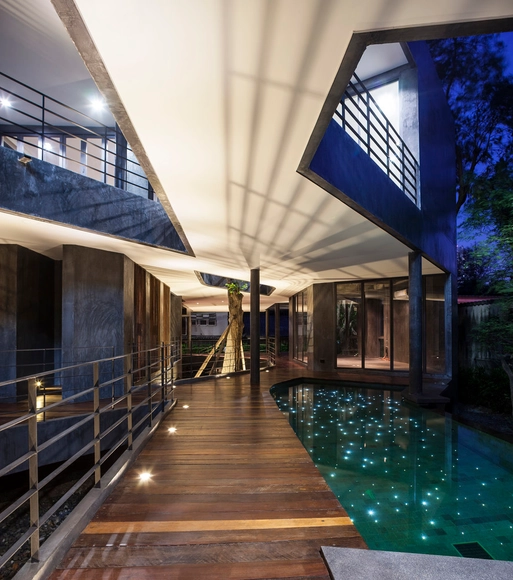
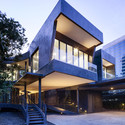
Divergence House / FOS

Divergence House / FOS - Houses, Beam, HandrailDivergence House / FOS - Houses, Facade, Beam, Handrail, ColumnDivergence House / FOS - Houses, Handrail, Facade, Stairs, Fence, BeamDivergence House / FOS - Houses, Facade, StairsDivergence House / FOS - More Images+ 43

Bangkok, Thailand

Temporary Dormitories / a.gor.a Architects

Temporary Dormitories / a.gor.a Architects - Housing, BeamTemporary Dormitories / a.gor.a Architects - HousingTemporary Dormitories / a.gor.a Architects - HousingTemporary Dormitories / a.gor.a Architects - HousingTemporary Dormitories / a.gor.a Architects - More Images+ 8

Bangkok, Thailand
  • Architects: a.gor.a Architects
  • Area Area of this architecture project Area:  72
  • Year Completion year of this architecture project Year:  2012

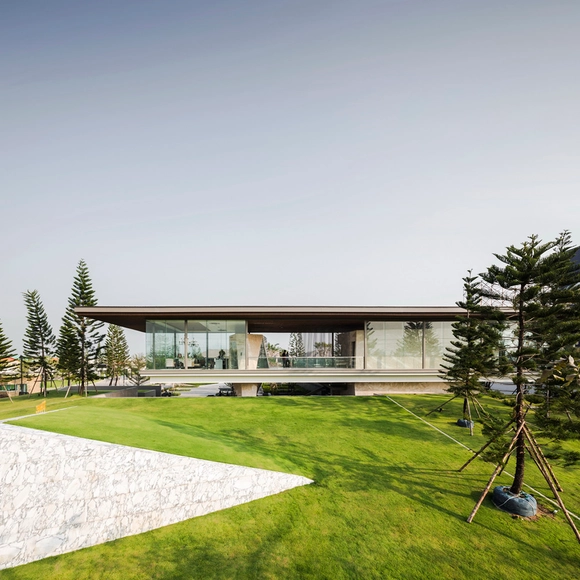
The Grand Pinklao Clubhouse / Office AT

The Grand Pinklao Clubhouse / Office AT - Fitness Club, Kitchen, Door, Facade, Chair, TableThe Grand Pinklao Clubhouse / Office AT - Fitness Club, Garden, FacadeThe Grand Pinklao Clubhouse / Office AT - Fitness Club, FacadeThe Grand Pinklao Clubhouse / Office AT - Fitness Club, Stairs, Handrail, FacadeThe Grand Pinklao Clubhouse / Office AT - More Images+ 31

Nyx by Sansiri Sales Gallery / TROP : terrains + open space

Nyx by Sansiri Sales Gallery / TROP : terrains + open space - StoreNyx by Sansiri Sales Gallery / TROP : terrains + open space - StoreNyx by Sansiri Sales Gallery / TROP : terrains + open space - StoreNyx by Sansiri Sales Gallery / TROP : terrains + open space - StoreNyx by Sansiri Sales Gallery / TROP : terrains + open space - More Images+ 25

Bangkok, Thailand

Sala Rattanakosin / Onion

Sala Rattanakosin / Onion - RefurbishmentSala Rattanakosin / Onion - RefurbishmentSala Rattanakosin / Onion - RefurbishmentSala Rattanakosin / Onion - RefurbishmentSala Rattanakosin / Onion - More Images+ 17

  • Architects: Onion
  • Area Area of this architecture project Area:  1500
  • Year Completion year of this architecture project Year:  2013

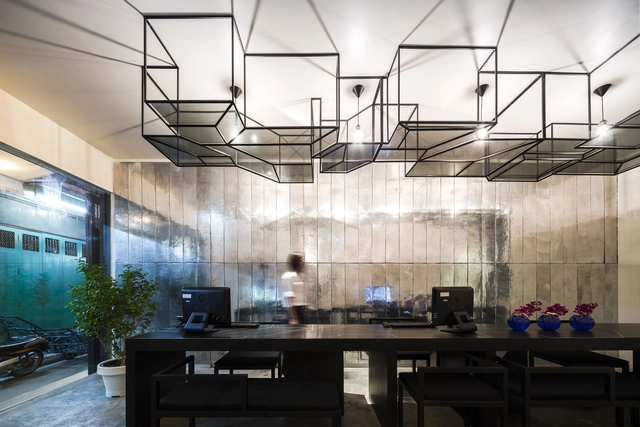
TADAH Office / TADAH Collaboration

TADAH Office / TADAH Collaboration - OfficesTADAH Office / TADAH Collaboration - Offices, Table, ChairTADAH Office / TADAH Collaboration - Offices, Chair, Lighting, TableTADAH Office / TADAH Collaboration - Offices, Table, ChairTADAH Office / TADAH Collaboration - More Images+ 12

Bangkok, Thailand
  • Area Area of this architecture project Area:  1620 ft²
  • Year Completion year of this architecture project Year:  2013

Garage Of The Bears / Openbox Architects

Garage Of The Bears / Openbox Architects - Renovation, FacadeGarage Of The Bears / Openbox Architects - RenovationGarage Of The Bears / Openbox Architects - Renovation, Table, Lighting, ChairGarage Of The Bears / Openbox Architects - Renovation, Garden, Facade, ArchGarage Of The Bears / Openbox Architects - More Images+ 11

  • Architects: Openbox Architects
  • Area Area of this architecture project Area:  230
  • Year Completion year of this architecture project Year:  2013

Khao Mo (Mythical Escapism) / Sanitas Studio
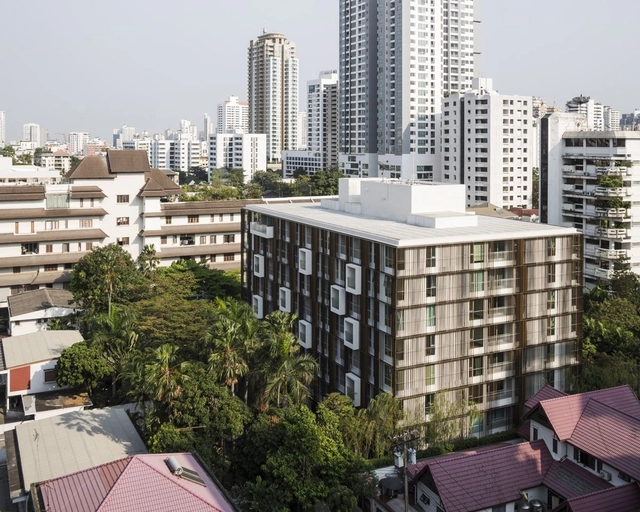
Khao Mo, which translates as Mythical Escapism, is a reflective sculptural work by Sanitas Studio currently being exhibited at the Bangkok Art & Cultural Centre. The concept behind the work is based on city dwellers' desire for a moment of escape from everyday life, along with the concept of the Chinese garden: a scaled replicated universe expressed through nature in order to create a sense of tranquility. According to the artist, "the smell of earth, the moisture and vapour that evaporate from the earth, the ordinariness and the emptiness allow the audience time to imagine."

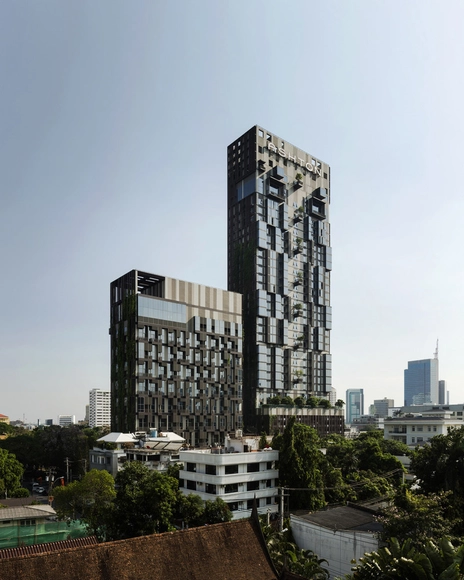
IDEO Morph 38 / Somdoon Architects

IDEO Morph 38 / Somdoon Architects - Apartments, FacadeIDEO Morph 38 / Somdoon Architects - Apartments, FacadeIDEO Morph 38 / Somdoon Architects - Apartments, Garden, FacadeIDEO Morph 38 / Somdoon Architects - Apartments, Facade, BalconyIDEO Morph 38 / Somdoon Architects - More Images+ 14

Bangkok, Thailand

Via 31 / Somdoon Architects

Via 31 / Somdoon Architects - Apartments, FacadeVia 31 / Somdoon Architects - Apartments, Garden, FacadeVia 31 / Somdoon Architects - Apartments, Garden, FacadeVia 31 / Somdoon Architects - Apartments, Kitchen, Facade, Column, CountertopVia 31 / Somdoon Architects - More Images+ 19

Kliquedesk / Studio of Design and Architecture + K2design

Kliquedesk / Studio of Design and Architecture  + K2design - Offices, Table, ChairKliquedesk / Studio of Design and Architecture  + K2design - Offices, ChairKliquedesk / Studio of Design and Architecture  + K2design - Offices, Beam, Table, ChairKliquedesk / Studio of Design and Architecture  + K2design - Offices, Door, Table, ChairKliquedesk / Studio of Design and Architecture  + K2design - More Images+ 2

Bangkok, Thailand

Kensington International Kindergarten / Plan Architect

Kensington International Kindergarten / Plan Architect - Kindergarten, Garden, Facade, Lighting
© Ketsiree Wongwan

Kensington International Kindergarten / Plan Architect - Kindergarten, Garden, Facade, ArchKensington International Kindergarten / Plan Architect - Kindergarten, Garden, Door, FacadeKensington International Kindergarten / Plan Architect - Kindergarten, Facade, ArchKensington International Kindergarten / Plan Architect - Kindergarten, Stairs, Facade, HandrailKensington International Kindergarten / Plan Architect - More Images+ 27

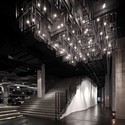
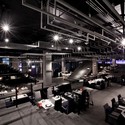
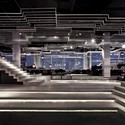
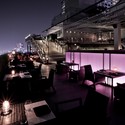
ZENSE: The Rebirth / Department of Architecture

ZENSE: The Rebirth / Department of Architecture - Interior Design, Lighting, Table, Chair
© Ketsiree Wongwan

ZENSE: The Rebirth / Department of Architecture - Interior Design, Stairs, Handrail, ColumnZENSE: The Rebirth / Department of Architecture - Interior Design, Lighting, Chair, TableZENSE: The Rebirth / Department of Architecture - Interior Design, Stairs, ColumnZENSE: The Rebirth / Department of Architecture - Interior Design, Deck, Fence, Lighting, Table, Chair, CityscapeZENSE: The Rebirth / Department of Architecture - More Images+ 9

Dental Bliss / Integrated Field

Dental Bliss / Integrated Field - Dental Clinic, ChairDental Bliss / Integrated Field - Dental Clinic, Facade, Column, Lighting, Chair, TableDental Bliss / Integrated Field - Dental Clinic, DoorDental Bliss / Integrated Field - Dental ClinicDental Bliss / Integrated Field - More Images+ 14

  • Architects: Integrated Field
  • Area Area of this architecture project Area:  91
  • Year Completion year of this architecture project Year:  2012

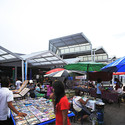
Open-air Market / all(zone)

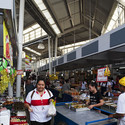
Open-air Market / all(zone) - Commercial Architecture, ChairOpen-air Market / all(zone) - Commercial Architecture, FacadeOpen-air Market / all(zone) - Commercial Architecture, TableOpen-air Market / all(zone) - Commercial ArchitectureOpen-air Market / all(zone) - More Images+ 13

VNG Office / Openbox Architects

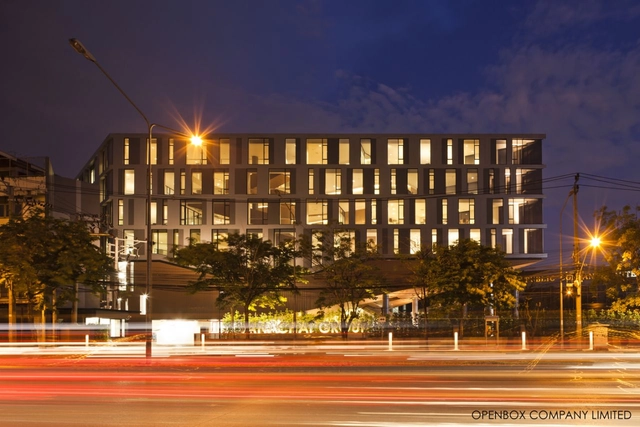
VNG Office / Openbox Architects - Office BuildingsVNG Office / Openbox Architects - Office BuildingsVNG Office / Openbox Architects - Office BuildingsVNG Office / Openbox Architects - Office BuildingsVNG Office / Openbox Architects - More Images+ 11

Paradox House / The XSS

Paradox House / The XSS - Houses, Kitchen, Handrail, Stairs, Table, Chair, CountertopParadox House / The XSS - HousesParadox House / The XSS - Houses, Stairs, Handrail, Door, FacadeParadox House / The XSS - Houses, Kitchen, Stairs, Chair, Countertop, TableParadox House / The XSS - More Images+ 18

Bangkok, Thailand
  • Architects: The XSS
  • Year Completion year of this architecture project Year:  2012

Fulldome Experience Center / FORMA

Subscriber Access | 
Fulldome Experience Center / FORMA - Featured Image
Courtesy of FORMA

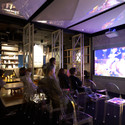
With a seating capacity of 300 at its core, the Fulldome Experience Center, designed by FORMA, gives visitors a dynamic interactive space carrying both scientific and educational functions. It includes installations, exhibitions and game zones as well as a cafeteria, gift shop and conference room for the visitors’ comfort and versatility of the building. More images and architects’ description after the break.