1. ArchDaily
  2. Architecture News

Architecture News: The Latest Architecture and News

Subscriber Access

Glasgow School of Arts / Steven Holl

Glasgow School of Arts / Steven Holl - Featured Image

Steven Holl Architects, in collaboration with Glasgow-based JM Architects, was awarded first prize in the international design competition for the Glasgow School of Art Competition. The selection committee, chaired by Barcelona-based architect David MacKay, sought to select an architect-led team, not a design. The committee unanimously chose Steven Holl Architects because Holl’s work demonstrated “a poetic use of light and their submission demonstrated a singular creative vision, scale of ambition, profound clarity and a respectful rivalry for the Mackintosh Building.”

More about Holl’s project after the break.

Subscriber Access

City Shortens Nouvel's 53rd Street Tower

City Shortens Nouvel's 53rd Street Tower - Image 1 of 4

A few weeks ago, we shared Jean Nouvel’s design for 53 West 53rd Street, a 1,250 foot project that would dominate the site. Reactions to the project were different across the board as some felt the tower would push New York forward in the architectural world, whereas others did not agree with the scale or aesthetic of the project. As we previously mentioned, Nouvel’s project had a long way to go before construction, and this week, as Nicolai Ouroussoff reported for the New York Times, it seems that the City Planning Department has decided to shorten the proposed tower by 200 feet.

More about the City Planning Department’s decision after the break.

Subscriber Access

New images released for 9/11 museum

New images released for 9/11 museum - Image 8 of 4

As New York and the rest of the world reflect over events on this day 8 years ago, fresh images have been released showing the designs for the National September 11 Memorial Museum. Steven Davis, Partner at Davis Brody Bond Aedas attended a ceremony yesterday at the 9/11 Memorial Preview Site to brief media on the updated designs.

The 9/11 Memorial Preview Site, at 20 Vesey Street in Manhattan was opened to the public on 24 August where renderings and models of the museum are on display. The museum is situated within the 8 acre landscaped Memorial Plaza, bracketing the memorial pools set in the footprints of the pre-existing twin towers. The new images show the interior of the three-levelled museum where visitors will be able to witness remaining elements of the twin towers.

Seen at World Architecture News. You can see the latest construction photos here. More images after the break.

Subscriber Access

New Amsterdam Pavilion / UNStudio

New Amsterdam Pavilion / UNStudio - Image 3 of 4
Richard Koek

Yesterday afternoon, we had the pleasure of attending the opening day of Ben van Berkel’s New Amsterdam Pavilion in Peter Minuit Plaza, just outside Battery Park in Manhattan. After walking around the pavilion and watching New Yorkers’ first encounters with the new sculptural piece, we had the opportunity to study the project with Mr. van Berkel as he explained his ideas and process. The pavilion is a gift from the Netherlands to New York in honour of 400 years of friendship; yet the pavilion does not attempt to physically manifest a representation of that relationship. Rather, the pavilion can be interpreted in different ways and speaks to both the history and the future of the city.

More about our talk with van Berkel and more images after the break.

Subscriber Access

Palm Springs Residence / Sander Architects

Palm Springs Residence / Sander Architects - Image 8 of 4

Sander Architects have designed a residence for the historic Movie Colony of Palm Springs that can combat the site’s harsh environment. Facing the San Jacinto mountains, the house features a simple roof that opens to the home toward the surroundings. With temperatures in Palm Springs reaching over a stifling 120 degrees, the western exposure of the home ”has created an enormously difficult problem with solar exposure”. Sander’s design of a fifteen-foot horizontal cantilever reduces (to practically zero) the time when the setting summer sun’s rays will penetrate the interiors; however, the cantilever is angled in such a way to allow winter sun to ”more readily enter the house to warm it when the weather turns colder.”

More about the residence after the break.

Subscriber Access

The Termite Pavilion

The Termite Pavilion - Image 5 of 4

The much anticipated Termite Pavilion arrived at the International Arts Pestival in London earlier this week. The Pestival is “a festival celebrating insects in art, and the art of being an insect…it is a rare creature: an international, inter-disciplinary, community-led festival.” Inspired by the Namibian termite mounds, the six square meter walk-in solid timber structure ”allows Pestival goers a unique insight into these extraordinary organic forms.”

More about the Pavilion after the break.

Subscriber Access

Edible Restaurant / Sander Architects

Edible Restaurant / Sander Architects - Image 3 of 4

Sander Architects shared their Grace Restaurant design with us. Located in the rectory of the decommissioned St. Vibiana’s cathedral, the project includes an addition on a triangular piece of property adjoining the rectory. The addition includes a new kitchen on the first floor with additional cooking facilities and a private chef’s table on the upper floors. Putting a new spin on restaurant design, the building itself will provide great food. Working with the idea “the building you can eat”, the project becomes an edible form that is sheathed in a vertical garden, covered with tasty plants. Passers-by will be free to pick fruits, vegetable and herbs from the building as they walk along. An open street-side counter will also cater to walk-up orders. With this edible idea, the building become both environmentally and people friendly.

Subscriber Access

China Pavillion for Shanghai World Expo 2010

China Pavillion for Shanghai World Expo 2010 - Image 2 of 4

The Chinese Pavillion for the Shanghai World Expo 2010 is already in construction. Being the country that hosts the World Expo, the pavillion designed by Chinese architect He Jingtang stands in the central location of the Expo site at 63 meters tall, which triple the height of any other pavillion.

The main structure of the China Pavillion, “The Crown of the East,” has a distinctive roof, made of traditional dougong or brackets, which has a history dating back more than 2,000 years.

Below the main structure, there will be a 45,000-square-meter joint pavilion featuring the displays from local provinces, cities and regions. For more information, click here. More images after the break.

Subscriber Access

Autodesk Assistance Program

Autodesk Assistance Program - Featured Image

Although it seems that the economy has left behind it’s worst days, the fact is we are still going through an economic crisis. Many architecture offices and companies have had to let good people go. If you were one of them, you might be wondering how to advance your career in this challenging global job market.

Subscriber Access

The Shard / Renzo Piano

The Shard / Renzo Piano - Featured Image

Renzo Piano‘s latest project, the Shard, has recently moved to the construction phase. The 1,016 ft high skyscraper will be the tallest building in Western Europe and will provide amazing views of London. The mixed use tower, complete with offices, apartments, a hotel and spa, retail areas, restaurants and a 15-storey public viewing gallery, will sit adjacent to London Bridge station as part of a new development called London Bridge Quarter. Replacing the 1970′s Southwark Tower on Bridge Street, the Shard is a welcomed addition to the London skyline, and its central location near major transportation nodes will play a key role in allowing London to expand.

More about the tower after the break.

Subscriber Access

Cover Up / Visiondivision

Cover Up / Visiondivision - Image 2 of 4

Our friends at Visiondivision passed along their Cover Up project which is part of a bigger commission to improve several power plants for an energy company. The firm created a storage facility for several heating containers that could be quickly outsourced and serve as back-up power should the city experienced a black-out. Working in an industrial area where the company was used to break ins and vandalism, the firm designed a “good looking, roofless, and flexible-as-an-anaconda building.” Good looking in the sense that this storage facility could better the rough surroundings; roofless due to the fact that the large containers needed to be transported with a special crane truck; and flexible since the need for additional containers in the future should also be considered.

More about the project after the break.

Subscriber Access

Frontier Project / HMC Architects

Frontier Project / HMC Architects - Image 9 of 4

The Frontier Project, located in Cucamonga, Southern California, is a 14,000 square foot demonstration building that will educate all in the community about the latest information, technologies and approaches regarding environmental friendliness. The project will make resident consumers, commercial builders, and sustainable advocates aware and informed of the alternative building methods to encourage sustainability. HMC Architects’ building will not just be something for visitors to look at and admire; rather, the building will become more of a learning experience as visitors are welcomed into its spaces and sustainable strategies are pointed out with their importance explained. “Everything from material and plant selection, the layout of space, and the maintenance regime will have a purpose, demonstrating the principle of green design for home owners, consumers, contractors, design professionals, sustainability advocates and the general public,” explained the Frontier Project founders.

More about the demonstration building, including a video and images, after the break.

Subscriber Access

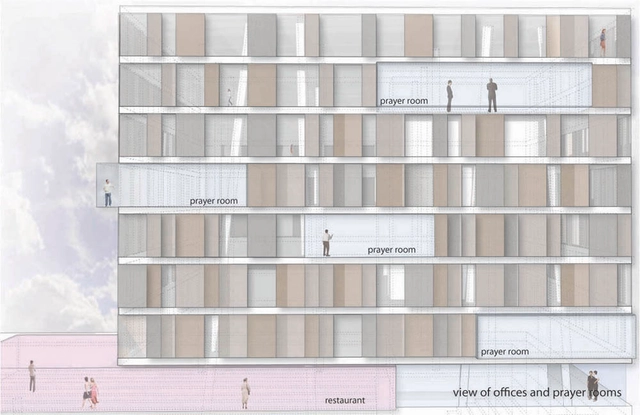
Global Ministries Headquarters / Bittoni Design Studio

Subscriber Access

Sports Hall / Substance

Sports Hall / Substance - Image 11 of 4

When the Jurmala City Council asked Substance to build a sports venue for the popular Latvian sea resort, the firm designed a structure that could be open all year long in any weather. Inspired by the amber – crystallised resin of pine typically washed up on the Baltic coast, the venue’s form incorporates translucent polycarbonate cladding inside a structural framework to accentuate the building’s varying height.

More about the sports venue after the break.

Subscriber Access

Biochemistry Center / Hawkins Brown

Biochemistry Center / Hawkins Brown - Image 2 of 4

Oxford University’s science center was way behind the times. Although the center was equipped with state of the art technology and some of the brightest minds, its fragmented and independent research areas made any attempt at interaction between scientists impossible. Working off academic J Rogers Hollingsworth’s theory that when scientists can frequently converse and exchange ideas, major breakthroughs are bound to happen, Hawkins Brown‘s new biochemistry building is a step in the right direction for Oxford.

More about the new Biochemistry facility after the break.

Subscriber Access

InHolland University / Erick van Egeraat

InHolland University / Erick van Egeraat - Image 2 of 4

Erick van Egeraat‘s extension of InHolland University in Rotterdam adds more than 15,000 square feet to the growing education center. van Egeraat designed the original building in 2001 and now has added a volumetric addition which includes study areas, classrooms, offices and space for commercial functions.

More about the extension after the break.

Subscriber Access

Reburbia Design Competition Winners Announced

Reburbia Design Competition Winners Announced - Image 4 of 4

Inhabitat and Dwell have just announced the winners of the Reburbia Design Competition. The competition, which has been running for the past 6 weeks, challenged architects, designers and concerned citizens to come up with solutions that would address the problems that plague present-day suburbia by envisioning different scenarios for the future.

Proposals tackled foreclosed McMansions, vacant big box stores, strip malls, parking lots and more with design fixes ranging from community agriculture and algae-based biofuels to zeppelin-based transit and pools transformed into water treatment plants. The competition drew over 400 entries from countries all over the world.

Winners after the break.

Subscriber Access

Lukishkiu Square / Tuleikis + Antinis + Vaikšnoras + Lanauskas + Vaitiekūnas

Lukishkiu Square / Tuleikis + Antinis + Vaikšnoras + Lanauskas + Vaitiekūnas  - Image 1 of 4

The design team of L. Tuleikis, R. Antinis, K. Vaikšnoras, K. Lanauskas, and P. Vaitiekūnas shared their competition entry for the renovation of Lukishkiu Square in Vilnius, Lithuania. The competition highlighted “freedom” as the square was established for a memorial space. The team’s proposal consists of a gently carved out central Freedom Field, surrounded by sculptural compositions and an external flame along the perimeter of the site.

More about the entry after the break.