1. ArchDaily
  2. 3D Modelling

3D Modelling: The Latest Architecture and News

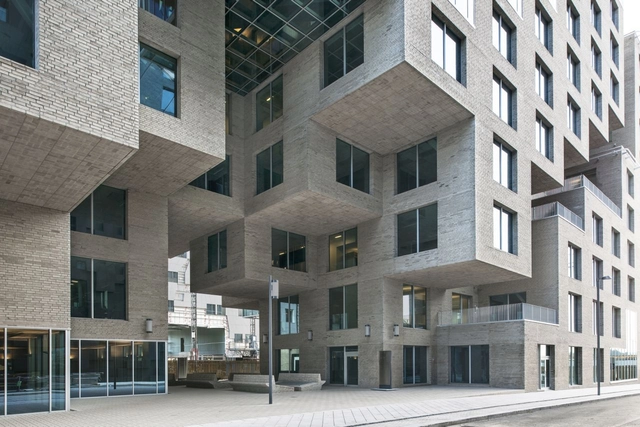
DNB Bank Headquarters / MVRDV

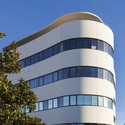
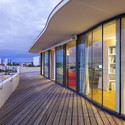
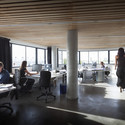
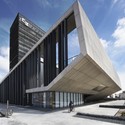
DNB Bank Headquarters / MVRDV - Interior Photography, Office BuildingsDNB Bank Headquarters / MVRDV - Exterior Photography, Office Buildings, Facade, LightingDNB Bank Headquarters / MVRDV - Exterior Photography, Office Buildings, FacadeDNB Bank Headquarters / MVRDV - Interior Photography, Office Buildings, Stairs, Table, ChairDNB Bank Headquarters / MVRDV - More Images+ 12

  • Architects: MVRDV
  • Area Area of this architecture project Area:  36500 m²
  • Year Completion year of this architecture project Year:  2012
  • Manufacturers Brands with products used in this architecture project
    Manufacturers:  Randers Tegl

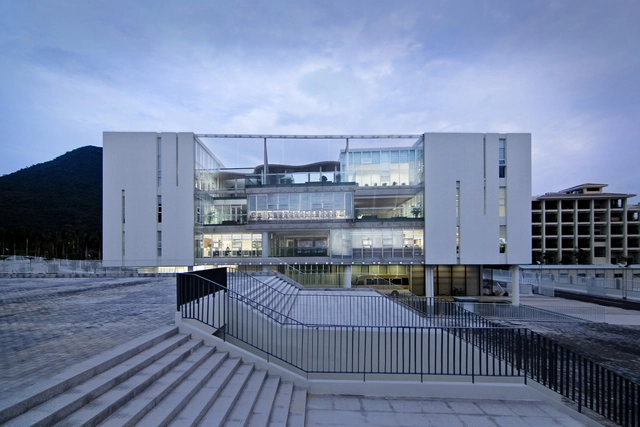
Yalong Bay Headquarters of COFCO / Zhubo Design Zstudio

Yalong Bay Headquarters of COFCO / Zhubo Design Zstudio - Office BuildingsYalong Bay Headquarters of COFCO / Zhubo Design Zstudio - Office BuildingsYalong Bay Headquarters of COFCO / Zhubo Design Zstudio - Office BuildingsYalong Bay Headquarters of COFCO / Zhubo Design Zstudio - Office BuildingsYalong Bay Headquarters of COFCO / Zhubo Design Zstudio - More Images+ 11

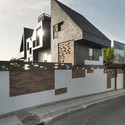
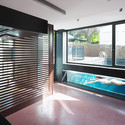
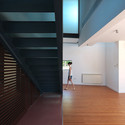
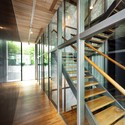
2 Houses with 6 Homes / nodo17 group

2 Houses with 6 Homes / nodo17 group - Houses
© Pablo Cruz Arjona
•
Pozuelo, Spain

2 Houses with 6 Homes / nodo17 group - Houses2 Houses with 6 Homes / nodo17 group - Houses2 Houses with 6 Homes / nodo17 group - Houses2 Houses with 6 Homes / nodo17 group - Houses2 Houses with 6 Homes / nodo17 group - More Images+ 11

Square Skylight House / NKS2 Architects

•
Kashiwa-shi, Japan
  • Architects: NKS2 Architects
  • Area Area of this architecture project Area:  532 m²
  • Year Completion year of this architecture project Year:  2008

Square Skylight House / NKS2 Architects - HousesSquare Skylight House / NKS2 Architects - HousesSquare Skylight House / NKS2 Architects - HousesSquare Skylight House / NKS2 Architects - HousesSquare Skylight House / NKS2 Architects - HousesSquare Skylight House / NKS2 Architects - More Images+ 6

Flashback: Maria’s Residence / vardastudio

•
Paphos, Cyprus
  • Architects: vardastudio
  • Year Completion year of this architecture project Year:  1999

Flashback: Maria’s Residence / vardastudio - HousesFlashback: Maria’s Residence / vardastudio - HousesFlashback: Maria’s Residence / vardastudio - HousesFlashback: Maria’s Residence / vardastudio - HousesFlashback: Maria’s Residence / vardastudio - More Images+ 3

Sentosa House / Studio Nicholas Burns

Sentosa House / Studio Nicholas Burns - Houses, Stairs, Facade, Beam, HandrailSentosa House / Studio Nicholas Burns - Houses, Handrail, Beam, FacadeSentosa House / Studio Nicholas Burns - Houses, GardenSentosa House / Studio Nicholas Burns - Houses, Garden, Facade, Door, LightingSentosa House / Studio Nicholas Burns - More Images+ 31

EINS House / Óscar Pedrós arquitecto

EINS House / Óscar Pedrós arquitecto - HousesEINS House / Óscar Pedrós arquitecto - HousesEINS House / Óscar Pedrós arquitecto - HousesEINS House / Óscar Pedrós arquitecto - HousesEINS House / Óscar Pedrós arquitecto - More Images+ 15

•
Oleiros, Spain

MFH Glattlistrasse / L3P Architekten

MFH Glattlistrasse / L3P Architekten - Social HousingMFH Glattlistrasse / L3P Architekten - Social HousingMFH Glattlistrasse / L3P Architekten - Social HousingMFH Glattlistrasse / L3P Architekten - Social HousingMFH Glattlistrasse / L3P Architekten - More Images+ 21

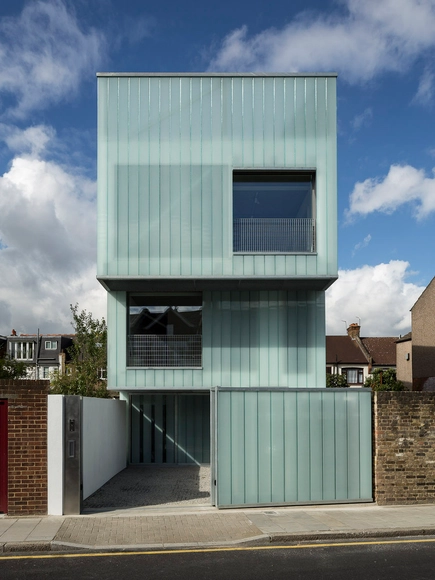
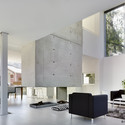
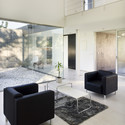
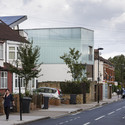
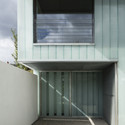
Slip House / Carl Turner Architects

Slip House / Carl Turner Architects - HousesSlip House / Carl Turner Architects - HousesSlip House / Carl Turner Architects - HousesSlip House / Carl Turner Architects - HousesSlip House / Carl Turner Architects - More Images+ 31

  • Area Area of this architecture project Area:  200 m²
  • Year Completion year of this architecture project Year:  2012
  • Manufacturers Brands with products used in this architecture project
    Manufacturers:  Lamberts, J&C

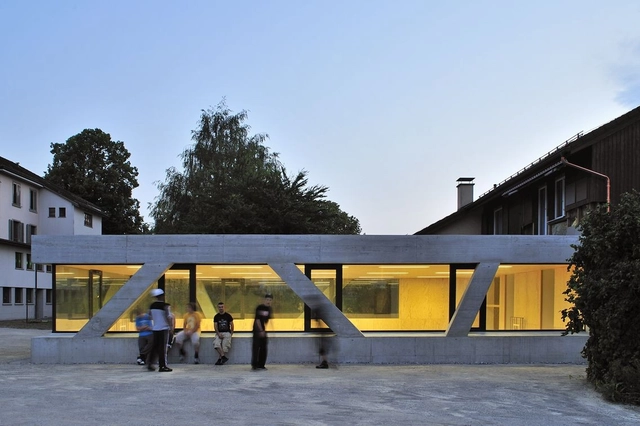
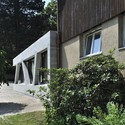
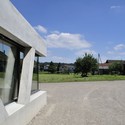
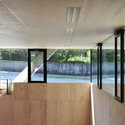
Sporthalle Landheim Bruettisellen / L3P Architekten

Sporthalle Landheim Bruettisellen / L3P Architekten - Social HousingSporthalle Landheim Bruettisellen / L3P Architekten - Social HousingSporthalle Landheim Bruettisellen / L3P Architekten - Social HousingSporthalle Landheim Bruettisellen / L3P Architekten - Social HousingSporthalle Landheim Bruettisellen / L3P Architekten - More Images+ 12

Fournitures Select / Blouin Tardif Architectes

Fournitures Select / Blouin Tardif Architectes - Services Fournitures Select / Blouin Tardif Architectes - Services Fournitures Select / Blouin Tardif Architectes - Services Fournitures Select / Blouin Tardif Architectes - Services Fournitures Select / Blouin Tardif Architectes - More Images+ 5

•
Dorval, Canada

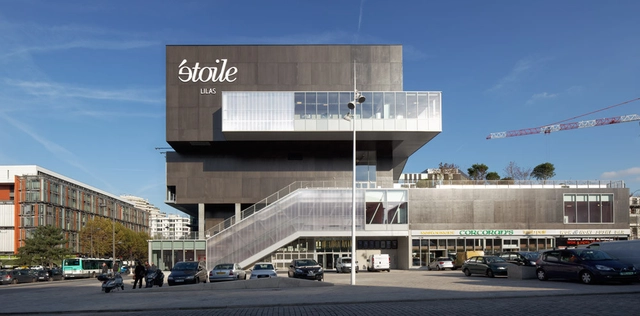
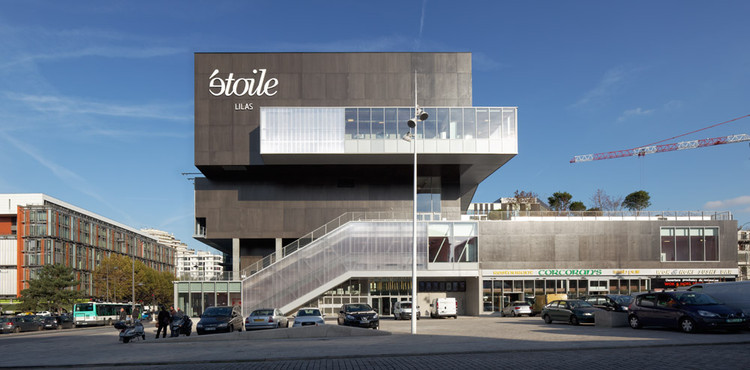
Etoile Lilas Cinema / Hardel Le Bihan Architectes

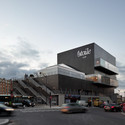
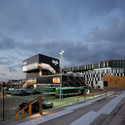
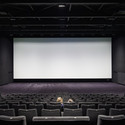
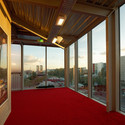
Etoile Lilas Cinema / Hardel Le Bihan Architectes - CinemaEtoile Lilas Cinema / Hardel Le Bihan Architectes - CinemaEtoile Lilas Cinema / Hardel Le Bihan Architectes - CinemaEtoile Lilas Cinema / Hardel Le Bihan Architectes - CinemaEtoile Lilas Cinema / Hardel Le Bihan Architectes - More Images+ 22

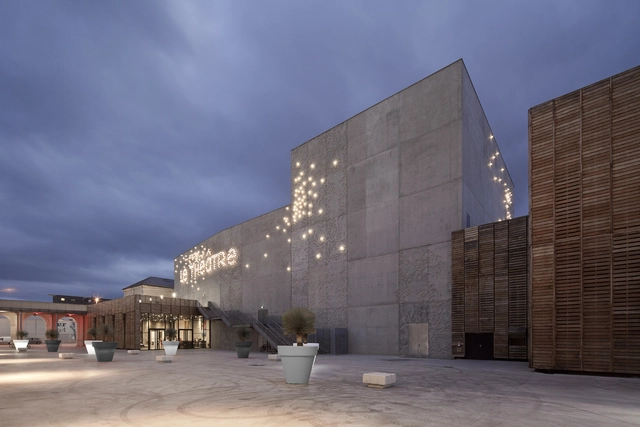
Saint-Nazaire Theatre / K architectures

Saint-Nazaire Theatre / K architectures - TheaterSaint-Nazaire Theatre / K architectures - TheaterSaint-Nazaire Theatre / K architectures - TheaterSaint-Nazaire Theatre / K architectures - TheaterSaint-Nazaire Theatre / K architectures - More Images+ 28

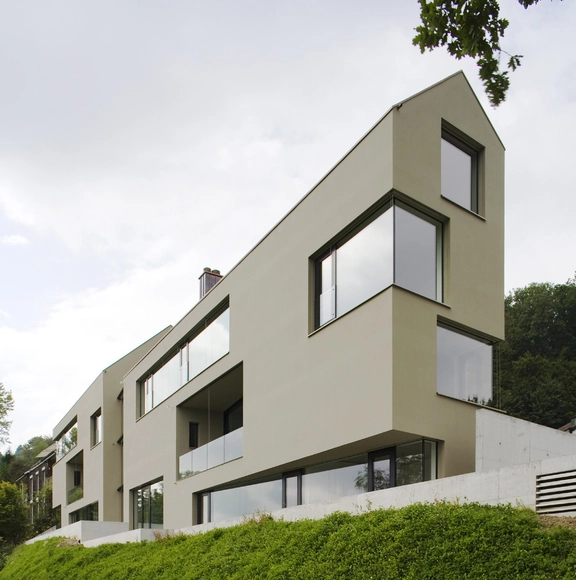
House for 6 Families / L3P Architekten

House for 6 Families / L3P Architekten - ApartmentsHouse for 6 Families / L3P Architekten - ApartmentsHouse for 6 Families / L3P Architekten - ApartmentsHouse for 6 Families / L3P Architekten - ApartmentsHouse for 6 Families / L3P Architekten - More Images+ 18

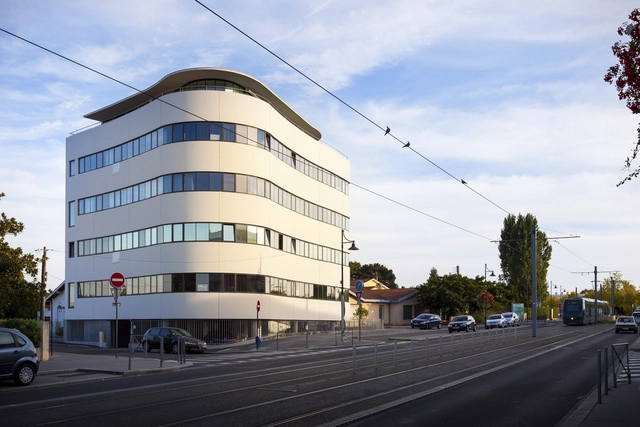
Aalta / Debarre Duplantiers Associés Architecture & Paysage

Aalta / Debarre Duplantiers Associés Architecture & Paysage - Office BuildingsAalta / Debarre Duplantiers Associés Architecture & Paysage - Office BuildingsAalta / Debarre Duplantiers Associés Architecture & Paysage - Office BuildingsAalta / Debarre Duplantiers Associés Architecture & Paysage - Office BuildingsAalta / Debarre Duplantiers Associés Architecture & Paysage - More Images+ 11

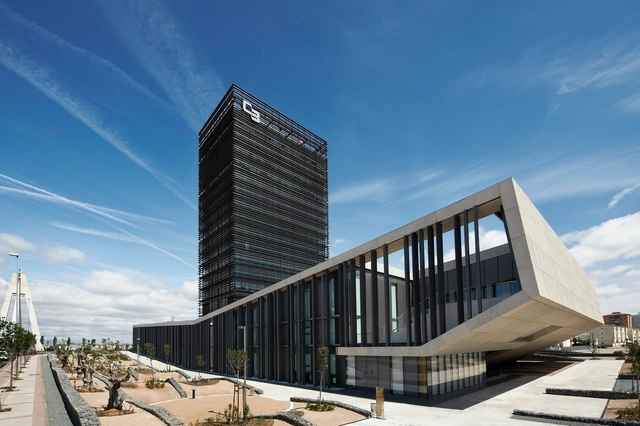
Headquarters Caja de Badajoz / Estudio Lamela

Headquarters Caja de Badajoz / Estudio Lamela - Office BuildingsHeadquarters Caja de Badajoz / Estudio Lamela - Office BuildingsHeadquarters Caja de Badajoz / Estudio Lamela - Office BuildingsHeadquarters Caja de Badajoz / Estudio Lamela - Office BuildingsHeadquarters Caja de Badajoz / Estudio Lamela - More Images+ 18

  • Architects: Estudio Lamela
  • Area Area of this architecture project Area:  51717 m²
  • Year Completion year of this architecture project Year:  2011

House In Moreira / PHYD Arquitectura

House In Moreira / PHYD Arquitectura - HousesHouse In Moreira / PHYD Arquitectura - HousesHouse In Moreira / PHYD Arquitectura - HousesHouse In Moreira / PHYD Arquitectura - HousesHouse In Moreira / PHYD Arquitectura - More Images+ 19

  • Architects: PHYD Arquitectura
  • Year Completion year of this architecture project Year:  2011
  • Manufacturers Brands with products used in this architecture project
    Manufacturers:  panoramah!®

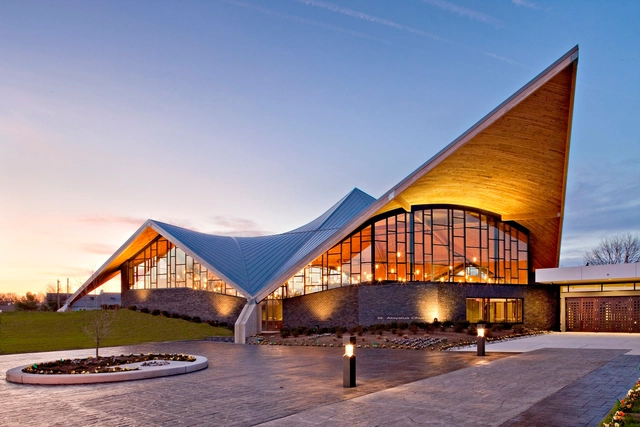
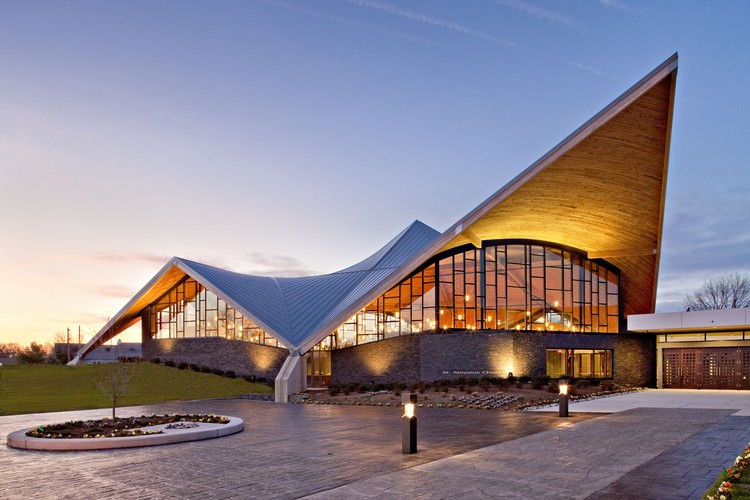
The Church of St. Aloysius / Erdy McHenry Architecture

The Church of St. Aloysius / Erdy McHenry Architecture -          ChurchesThe Church of St. Aloysius / Erdy McHenry Architecture -          Churches, FacadeThe Church of St. Aloysius / Erdy McHenry Architecture -          Churches, FacadeThe Church of St. Aloysius / Erdy McHenry Architecture -          Churches, BeamThe Church of St. Aloysius / Erdy McHenry Architecture - More Images+ 29