1. ArchDaily
  2. 3D Modeling

3D Modeling: The Latest Architecture and News

Telefonica Headquarters, Madrid / Rafael de La-Hoz

Telefonica Headquarters, Madrid / Rafael de La-Hoz - Institutional Buildings, FacadeTelefonica Headquarters, Madrid / Rafael de La-Hoz - Institutional Buildings, FacadeTelefonica Headquarters, Madrid / Rafael de La-Hoz - Institutional Buildings, FacadeTelefonica Headquarters, Madrid / Rafael de La-Hoz - Institutional Buildings, FacadeTelefonica Headquarters, Madrid / Rafael de La-Hoz - More Images+ 9
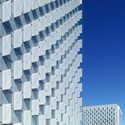
Goswell Road / Mackay & Partners

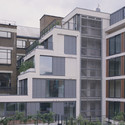
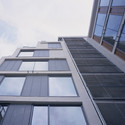
Goswell Road / Mackay & Partners - Apartments, Courtyard, Door, Facade, LightingGoswell Road / Mackay & Partners - Apartments, Facade, LightingGoswell Road / Mackay & Partners - Apartments, Facade, BalconyGoswell Road / Mackay & Partners - Apartments, FacadeGoswell Road / Mackay & Partners - More Images+ 3

Private library / ERERAS Arquitectos
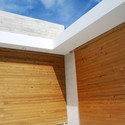
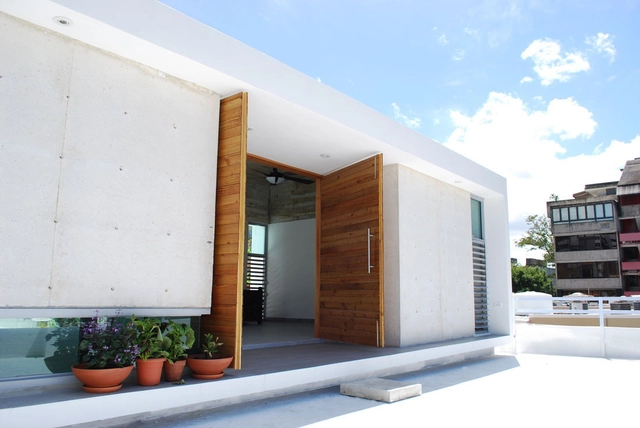
Private library / ERERAS Arquitectos - Library, Facade, ColumnPrivate library / ERERAS Arquitectos - Library, Facade, BeamPrivate library / ERERAS Arquitectos - Library, Beam, FacadePrivate library / ERERAS Arquitectos - Library, Facade, BeamPrivate library / ERERAS Arquitectos - More Images+ 19
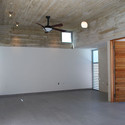
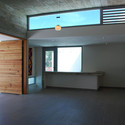
•
San Juan, Puerto Rico
  • Architects: ERERAS Arquitectos
  • Area Area of this architecture project Area:  139 m²
  • Year Completion year of this architecture project Year:  2008

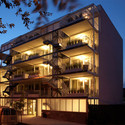
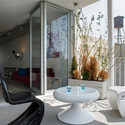
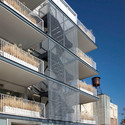
957 Pacific Street building / Loadingdock5 Architecture

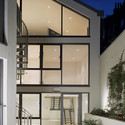
957 Pacific Street building / Loadingdock5 Architecture - Apartments, Table, Chair957 Pacific Street building / Loadingdock5 Architecture - Apartments, Facade, Door, Stairs, Lighting957 Pacific Street building / Loadingdock5 Architecture - Apartments, Bedroom, Door, Facade, Table, Chair957 Pacific Street building / Loadingdock5 Architecture - Apartments, Facade, Stairs, Handrail, Balcony957 Pacific Street building / Loadingdock5 Architecture - More Images+ 13
BF House / Humberto Hermeto

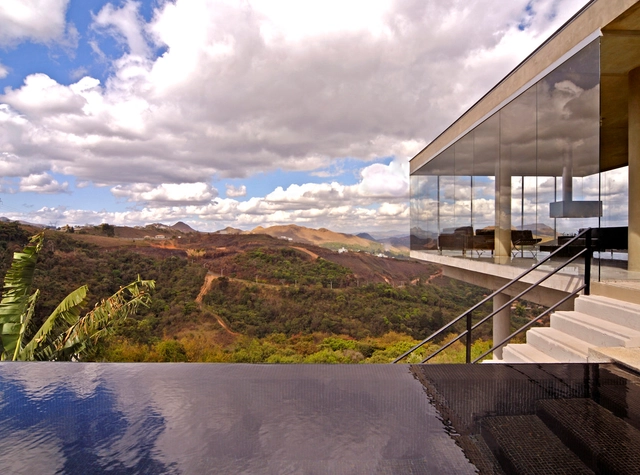
BF House / Humberto Hermeto - Houses, Facade, Stairs, Handrail, FenceBF House / Humberto Hermeto - Houses, Facade, HandrailBF House / Humberto Hermeto - Houses, Deck, Facade, Column, BenchBF House / Humberto Hermeto - Houses, Garden, FacadeBF House / Humberto Hermeto - More Images+ 9

CCT Building / Saucier + Perrotte architectes
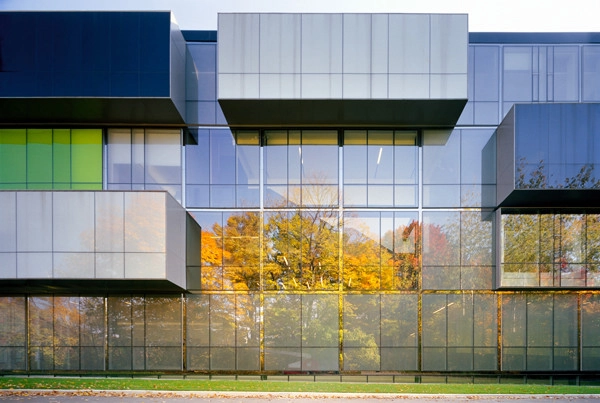
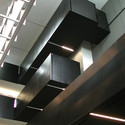
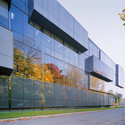
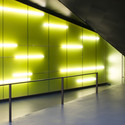
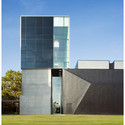
CCT Building / Saucier + Perrotte architectes - University, Beam, Facade, Handrail, Column, StairsCCT Building / Saucier + Perrotte architectes - University, Facade, FenceCCT Building / Saucier + Perrotte architectes - University, FacadeCCT Building / Saucier + Perrotte architectes - University, FacadeCCT Building / Saucier + Perrotte architectes - More Images+ 41
Villa Deys / Paul de Ruiter Architects
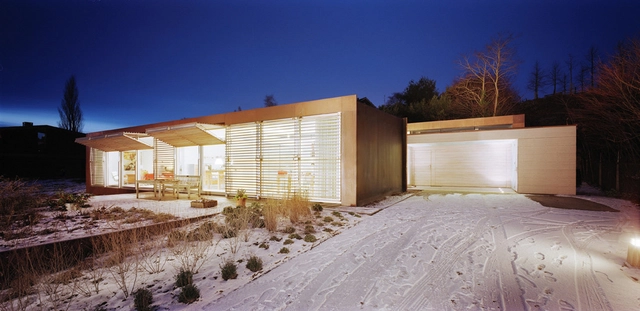
Villa Deys / Paul de Ruiter Architects - Houses, Door, FacadeVilla Deys / Paul de Ruiter Architects - Houses, Deck, Facade, Beam, Door, HandrailVilla Deys / Paul de Ruiter Architects - Houses, Patio, Facade, Door, Beam, Chair, TableVilla Deys / Paul de Ruiter Architects - Houses, Garden, FacadeVilla Deys / Paul de Ruiter Architects - More Images+ 7
Cabel Industry / Massimo Mariani

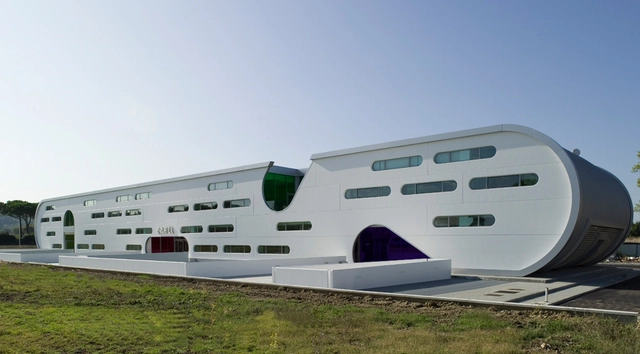
Cabel Industry / Massimo Mariani - Institutional Buildings, FacadeCabel Industry / Massimo Mariani - Institutional BuildingsCabel Industry / Massimo Mariani - Institutional Buildings, DoorCabel Industry / Massimo Mariani - Institutional Buildings, FacadeCabel Industry / Massimo Mariani - More Images+ 22

  • Architects: Massimo Mariani
  • Area Area of this architecture project Area:  4 m²
  • Year Completion year of this architecture project Year:  2008

Salam Centre for Cardiac Surgery / Studio Tam associati
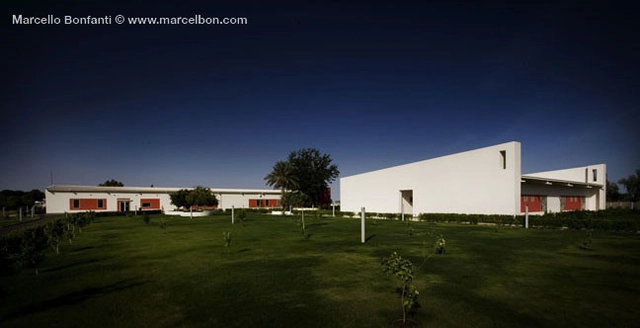
Salam Centre for Cardiac Surgery / Studio Tam associati - Hospital , FacadeSalam Centre for Cardiac Surgery / Studio Tam associati - Hospital Salam Centre for Cardiac Surgery / Studio Tam associati - Hospital Salam Centre for Cardiac Surgery / Studio Tam associati - Hospital , Facade, Door, ColumnSalam Centre for Cardiac Surgery / Studio Tam associati - More Images+ 32
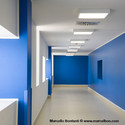
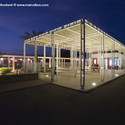
•
Khartoum, Sudan

Leça House / Ezzo

Leça House / Ezzo - Houses, Door, FacadeLeça House / Ezzo - Houses, Door, Facade, FenceLeça House / Ezzo - Houses, Facade, DoorLeça House / Ezzo - Houses, Deck, FacadeLeça House / Ezzo - More Images+ 15

House among Pines / XPIRAL

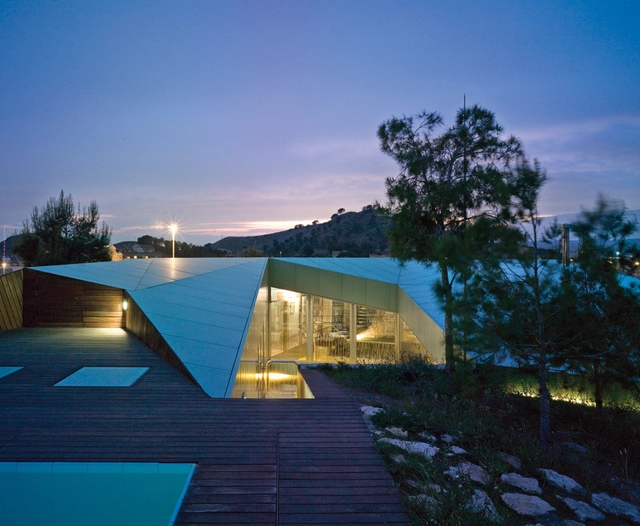
House among Pines / XPIRAL - Houses, Door, Facade, HandrailHouse among Pines / XPIRAL - Houses, Garden, ForestHouse among Pines / XPIRAL - Houses, Garden, FacadeHouse among Pines / XPIRAL - Houses, Beam, Table, Lighting, ChairHouse among Pines / XPIRAL - More Images+ 30

•
Murcia, Spain
  • Architects: XPIRAL
    : XPIRAL / Javier Peña Galiano
  • Area Area of this architecture project Area:  467 m²
  • Year Completion year of this architecture project Year:  2006

63.02° / Jo Nagasaka / Schemata Architects

63.02° / Jo Nagasaka / Schemata Architects - Apartments, Facade63.02° / Jo Nagasaka / Schemata Architects - Apartments, Facade63.02° / Jo Nagasaka / Schemata Architects - Apartments, Kitchen, Handrail, Chair, Table63.02° / Jo Nagasaka / Schemata Architects - Apartments, Facade, Handrail, Stairs63.02° / Jo Nagasaka / Schemata Architects - More Images+ 41
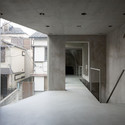
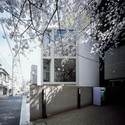
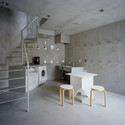
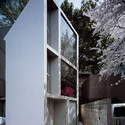

  • Architects: Schemata Architects
    : Jo Nagasaka + Schemata Architecture Office
  • Area Area of this architecture project Area:  4884 m²

Clara Display Suite / Elenberg Fraser Architecture

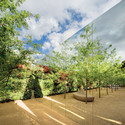
Clara Display Suite / Elenberg Fraser Architecture - Showroom, Garden, ForestClara Display Suite / Elenberg Fraser Architecture - ShowroomClara Display Suite / Elenberg Fraser Architecture - Showroom, Garden, FacadeClara Display Suite / Elenberg Fraser Architecture - Showroom, FacadeClara Display Suite / Elenberg Fraser Architecture - More Images+ 4
•
Melbourne, Australia

La Capital / Dellekamp Arquitectos
La Capital / Dellekamp Arquitectos - Restaurants & Bars, Stairs, Handrail, DoorLa Capital / Dellekamp Arquitectos - Restaurants & Bars, Facade, ForestLa Capital / Dellekamp Arquitectos - Restaurants & Bars, Handrail, Facade, BenchLa Capital / Dellekamp Arquitectos - Restaurants & Bars, Kitchen, Facade, HandrailLa Capital / Dellekamp Arquitectos - More Images+ 4

•
Mexico City, Mexico
  • Architects: Dellekamp Arquitectos
    : Dellekamp arquitectos / Derek Dellekamp and Hector Zeivy
  • Year Completion year of this architecture project Year:  2008

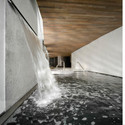
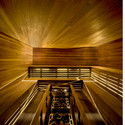
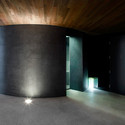
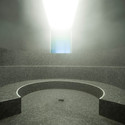
Scandinave Les Bains Vieux / Saucier + Perrotte architectes

Scandinave Les Bains Vieux / Saucier + Perrotte architectes - Interior Design, DoorScandinave Les Bains Vieux / Saucier + Perrotte architectes - Interior Design, Stairs, Handrail, LightingScandinave Les Bains Vieux / Saucier + Perrotte architectes - Interior Design, ColumnScandinave Les Bains Vieux / Saucier + Perrotte architectes - Interior Design, ArchScandinave Les Bains Vieux / Saucier + Perrotte architectes - More Images+ 15
Office interior in a former bicycle factory / Rotstein Arkitekter

Office interior in a former bicycle factory / Rotstein Arkitekter - Offices Interiors, Chair, TableOffice interior in a former bicycle factory / Rotstein Arkitekter - Offices Interiors, Lighting, Table, ChairOffice interior in a former bicycle factory / Rotstein Arkitekter - Offices Interiors, Kitchen, Door, Table, ChairOffice interior in a former bicycle factory / Rotstein Arkitekter - Offices Interiors, Kitchen, Door, Table, ChairOffice interior in a former bicycle factory / Rotstein Arkitekter - More Images+ 16
Deck House / Assadi + Pulido

Deck House / Assadi + Pulido - Houses, FacadeDeck House / Assadi + Pulido - Houses, Kitchen, Facade, Beam, Door, Table, ChairDeck House / Assadi + Pulido - Houses, FacadeDeck House / Assadi + Pulido - Houses, GardenDeck House / Assadi + Pulido - More Images+ 22

•
Santiago, Chile
Subscriber Access

Taipei Performing Arts Center proposal by Morphosis

The Taipei Performing Arts Center design was finally won by OMA. However, we already feature other two proposals. One by NL Architects, other by Ábalos + Sentkiewicz. Now, we bring you the futuristic design by Morphosis Architects.

Taipei Performing Arts Center proposal by Morphosis - Image 1 of 4

More information about the proposal here. Images after the break.