1. ArchDaily
  2. 3D Modeling
3D Modeling: The Latest Architecture and News

AD Classics: Neugebauer House / Richard Meier & Partners

AD Classics: Neugebauer House / Richard Meier & Partners - Housing, Facade, Column, Beam, ChairAD Classics: Neugebauer House / Richard Meier & Partners - Housing, Facade, DoorAD Classics: Neugebauer House / Richard Meier & Partners - Housing, Facade, Column, ArchAD Classics: Neugebauer House / Richard Meier & Partners - More Images+ 4

  • Architects: Richard Meier & Partners
  • Year Completion year of this architecture project Year:  1998

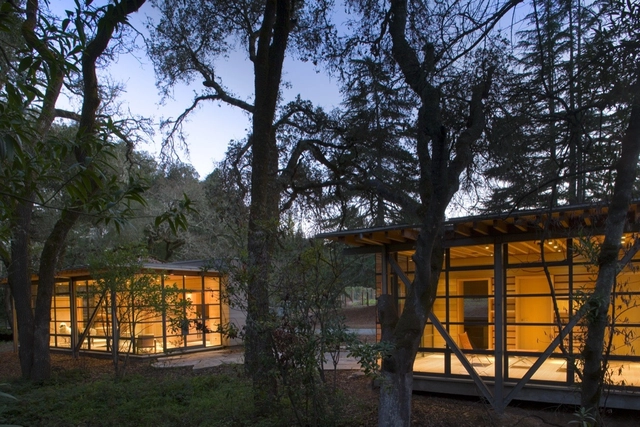
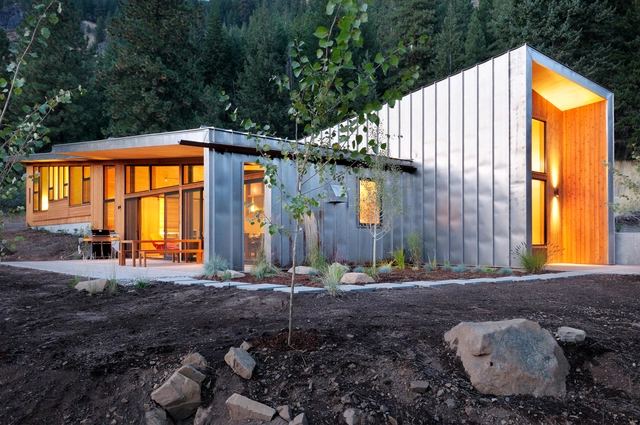
Dry Creek Outbuildings / Bohlin Cywinski Jackson

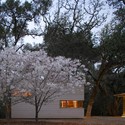
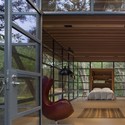
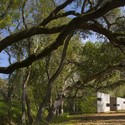
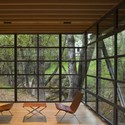
Dry Creek Outbuildings / Bohlin Cywinski Jackson - Refurbishment, FacadeDry Creek Outbuildings / Bohlin Cywinski Jackson - Refurbishment, Bedroom, Door, Facade, BeamDry Creek Outbuildings / Bohlin Cywinski Jackson - Refurbishment, ForestDry Creek Outbuildings / Bohlin Cywinski Jackson - Refurbishment, Facade, Door, Beam, Handrail, TableDry Creek Outbuildings / Bohlin Cywinski Jackson - More Images+ 19

Laboratory / Randy Brown

Laboratory / Randy Brown  - Houses, Facade, LightingLaboratory / Randy Brown  - Houses, FacadeLaboratory / Randy Brown  - Houses, Facade, Stairs, ForestLaboratory / Randy Brown  - Houses, Facade, Table, ChairLaboratory / Randy Brown  - More Images+ 6

Apartment in Paris / Pascal Grasso Architectures

Apartment in Paris / Pascal Grasso Architectures - Apartment Interiors, TableApartment in Paris / Pascal Grasso Architectures - Apartment Interiors, TableApartment in Paris / Pascal Grasso Architectures - Apartment Interiors, BedroomApartment in Paris / Pascal Grasso Architectures - Apartment Interiors, FacadeApartment in Paris / Pascal Grasso Architectures - More Images+ 4

eHouse / Axelrod Architects

eHouse / Axelrod Architects - Houses, Facade, DooreHouse / Axelrod Architects - Houses, Bedroom, Lighting, BedeHouse / Axelrod Architects - Houses, Garden, FacadeeHouse / Axelrod Architects - Houses, Courtyard, FacadeeHouse / Axelrod Architects - More Images+ 13

•
Tel Aviv, Israel

Building In Rouen / Stéphane Bigoni + Antoine Mortemard
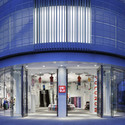
Building In Rouen / Stéphane Bigoni + Antoine Mortemard - Refurbishment, FacadeBuilding In Rouen / Stéphane Bigoni + Antoine Mortemard - Refurbishment, Beam, LightingBuilding In Rouen / Stéphane Bigoni + Antoine Mortemard - Refurbishment, FacadeBuilding In Rouen / Stéphane Bigoni + Antoine Mortemard - Refurbishment, Door, Beam, StairsBuilding In Rouen / Stéphane Bigoni + Antoine Mortemard - More Images+ 16

Knot House / APOLLO Architects & Associates

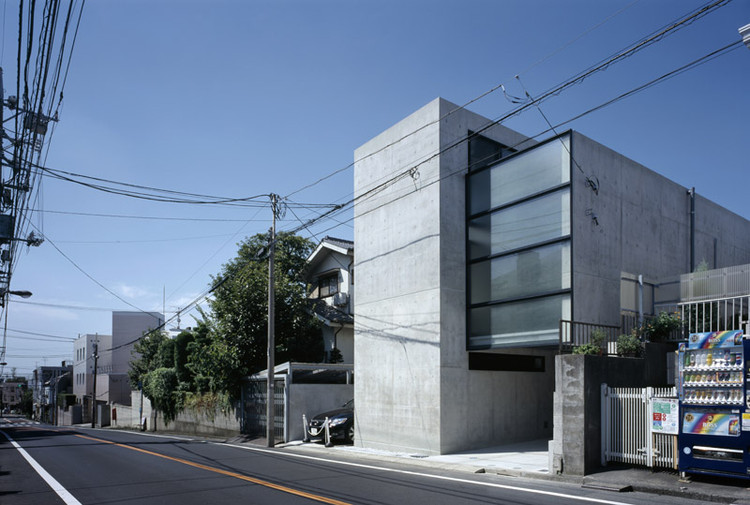
Knot House / APOLLO Architects & Associates - Houses, FacadeKnot House / APOLLO Architects & Associates - Houses, FacadeKnot House / APOLLO Architects & Associates - Houses, FacadeKnot House / APOLLO Architects & Associates - Houses, Facade, StairsKnot House / APOLLO Architects & Associates - More Images+ 8

•
Tokyo, Japan

North Beach / Heliotrope Architects

North Beach / Heliotrope Architects - Houses, Garden, Facade, ForestNorth Beach / Heliotrope Architects - Houses, Patio, Door, Facade, Table, ChairNorth Beach / Heliotrope Architects - Houses, Garden, Door, Facade, ArchNorth Beach / Heliotrope Architects - Houses, Table, ChairNorth Beach / Heliotrope Architects - More Images+ 10

CEU Pimentas / Biselli + Katchborian architects

CEU Pimentas / Biselli + Katchborian architects - Community , Facade, BeamCEU Pimentas / Biselli + Katchborian architects - Community , Facade, ColumnCEU Pimentas / Biselli + Katchborian architects - Community , Facade, BeamCEU Pimentas / Biselli + Katchborian architects - Community , FacadeCEU Pimentas / Biselli + Katchborian architects - More Images+ 10

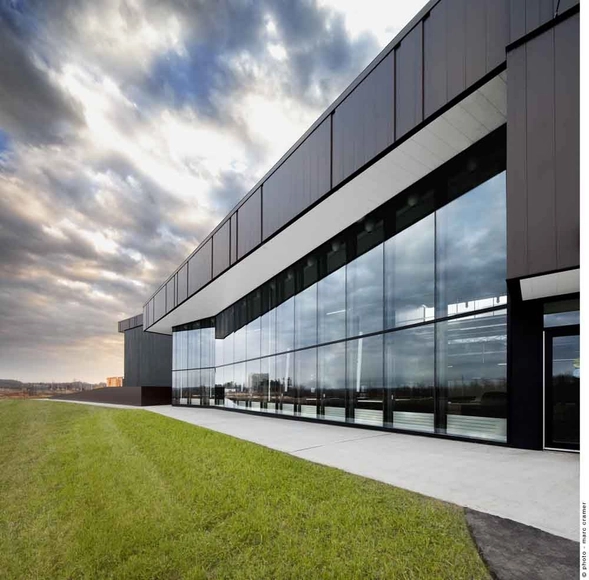
Research and Training Centre in the Construction Trades / ACDF*

Research and Training Centre in the Construction Trades / ACDF* - Other Facilities, FacadeResearch and Training Centre in the Construction Trades / ACDF* - Other Facilities, FacadeResearch and Training Centre in the Construction Trades / ACDF* - Other Facilities, Facade, Stairs, HandrailResearch and Training Centre in the Construction Trades / ACDF* - Other Facilities, FacadeResearch and Training Centre in the Construction Trades / ACDF* - More Images+ 14

  • Architects: ACDF Architecture
    : ACDF* Architectes
  • Area Area of this architecture project Area:  57000 ft²
  • Year Completion year of this architecture project Year:  2010

Casa De Uno / Dear Architects

Casa De Uno / Dear Architects - Houses, FacadeCasa De Uno / Dear Architects - Houses, ColumnCasa De Uno / Dear Architects - HousesCasa De Uno / Dear Architects - Houses, Stairs, Handrail, Facade, ColumnCasa De Uno / Dear Architects - More Images+ 31

•
Monterrey, Mexico
  • Architects: Dear Architects
  • Area Area of this architecture project Area:  300 m²
  • Year Completion year of this architecture project Year:  2009

Suncrest Residence / Heliotrope Architects

Suncrest Residence / Heliotrope Architects - Houses, Garden, Facade, ForestSuncrest Residence / Heliotrope Architects - Houses, Deck, Beam, Facade, Door, Table, ChairSuncrest Residence / Heliotrope Architects - Houses, Facade, ForestSuncrest Residence / Heliotrope Architects - Houses, Kitchen, Beam, Countertop, Lighting, SinkSuncrest Residence / Heliotrope Architects - More Images+ 5

•
Eastsound, United States

Miner's Refuge / Johnston Architects

Miner's Refuge / Johnston Architects - Houses, Door, Facade, ForestMiner's Refuge / Johnston Architects - Houses, Deck, Facade, BenchMiner's Refuge / Johnston Architects - Houses, Garden, Facade, ForestMiner's Refuge / Johnston Architects - Houses, FacadeMiner's Refuge / Johnston Architects - More Images+ 12

Footprint at the Bridge / Johnston Architects

Footprint at the Bridge / Johnston Architects - Apartments, FacadeFootprint at the Bridge / Johnston Architects - Apartments, FacadeFootprint at the Bridge / Johnston Architects - Apartments, FacadeFootprint at the Bridge / Johnston Architects - Apartments, Facade, DoorFootprint at the Bridge / Johnston Architects - More Images+ 13

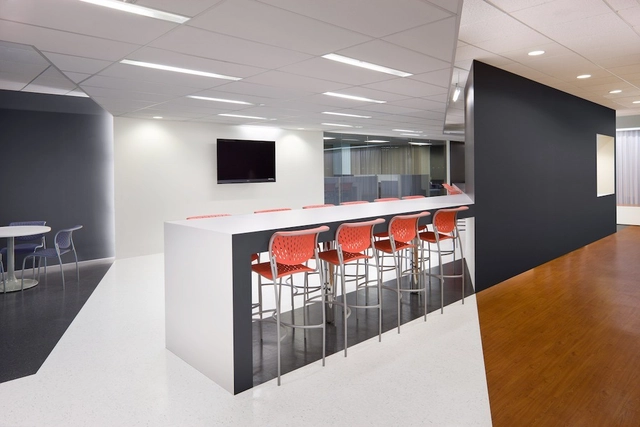
LogMeIn / Architecture3s

LogMeIn / Architecture3s - Offices Interiors, Kitchen, Table, Lighting, ChairLogMeIn / Architecture3s - Offices Interiors, Facade, Door, ChairLogMeIn / Architecture3s - Offices InteriorsLogMeIn / Architecture3s - Offices Interiors, Table, Chair, LightingLogMeIn / Architecture3s - More Images+ 4

  • Architects: Architecture3s
  • Area Area of this architecture project Area:  14500 m²
  • Year Completion year of this architecture project Year:  2010

Palo Verde Library and Maryvale Community Center / Gould Evans and Wendell Burnette Architects

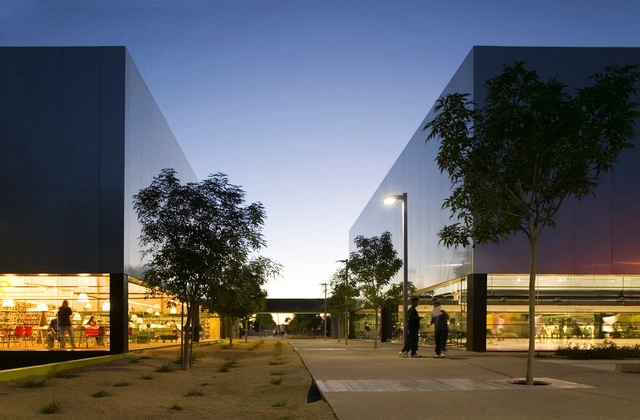
Palo Verde Library and Maryvale Community Center / Gould Evans and Wendell Burnette Architects - Community Center, Table, ChairPalo Verde Library and Maryvale Community Center / Gould Evans and Wendell Burnette Architects - Community Center, ChairPalo Verde Library and Maryvale Community Center / Gould Evans and Wendell Burnette Architects - Community Center, Lighting, ChairPalo Verde Library and Maryvale Community Center / Gould Evans and Wendell Burnette Architects - Community Center, Facade, Chair, TablePalo Verde Library and Maryvale Community Center / Gould Evans and Wendell Burnette Architects - More Images+ 2

Uniqlo Shanghai / Bohlin Cywinski Jackson

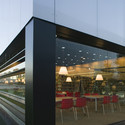
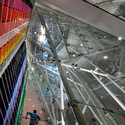
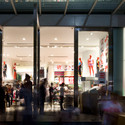
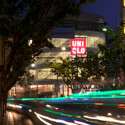
Uniqlo Shanghai / Bohlin Cywinski Jackson - Shopping Centers, Stairs, Handrail, Facade, CityscapeUniqlo Shanghai / Bohlin Cywinski Jackson - Shopping Centers, Facade, ArchUniqlo Shanghai / Bohlin Cywinski Jackson - Shopping Centers, Facade, Chair, TableUniqlo Shanghai / Bohlin Cywinski Jackson - Shopping Centers, Facade, CityscapeUniqlo Shanghai / Bohlin Cywinski Jackson - More Images+ 11

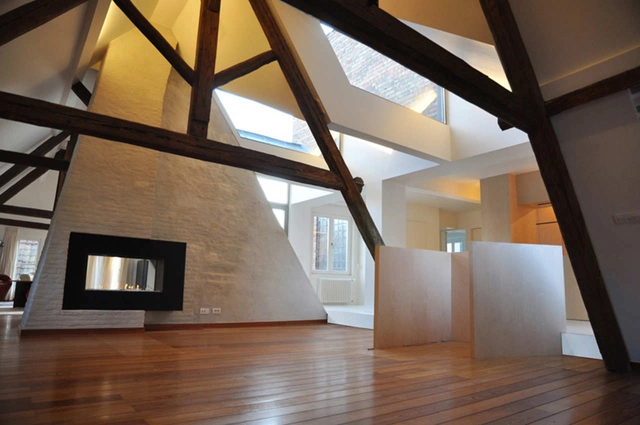
Renovation In Bruges / ROOM & ROOM

Renovation In Bruges / ROOM & ROOM - Residential, Facade, Beam, Door, Handrail, LightingRenovation In Bruges / ROOM & ROOM - Residential, Stairs, Beam, HandrailRenovation In Bruges / ROOM & ROOM - Residential, Facade, Beam, Handrail, ColumnRenovation In Bruges / ROOM & ROOM - Residential, Facade, Beam, Lighting, CountertopRenovation In Bruges / ROOM & ROOM - More Images+ 9

  • Architects: ROOM & ROOM
    : ROOM & ROOM / Tom Vanhee
  • Area Area of this architecture project Area:  213 m²
  • Year Completion year of this architecture project Year:  2010