1. ArchDaily
  2. 3D Modeling

3D Modeling: The Latest Architecture and News

MARU MARU Office / RSP Architects
MARU MARU Office / RSP Architects - Offices Interiors, Facade, ChairMARU MARU Office / RSP Architects - Offices Interiors, StairsMARU MARU Office / RSP Architects - Offices InteriorsMARU MARU Office / RSP Architects - Offices Interiors, Kitchen, Facade, Countertop, ChairMARU MARU Office / RSP Architects - More Images+ 13

L-Stack House / Marlon Blackwell Architect
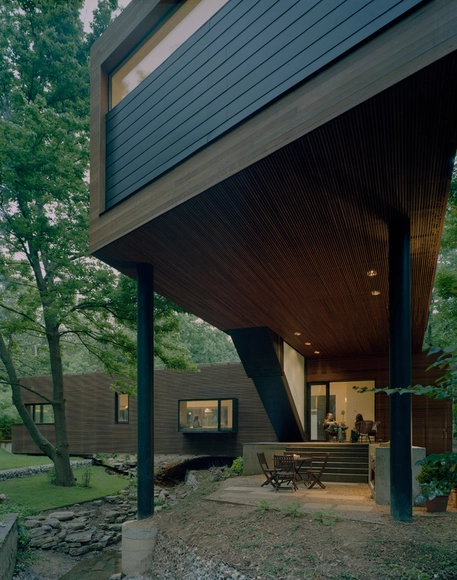
L-Stack House / Marlon Blackwell Architect - Houses, Door, Facade, Stairs, HandrailL-Stack House / Marlon Blackwell Architect - Houses, Garden, Facade, Chair, TableL-Stack House / Marlon Blackwell Architect - Houses, Garden, Facade, ForestL-Stack House / Marlon Blackwell Architect - Houses, Stairs, Handrail, FacadeL-Stack House / Marlon Blackwell Architect - More Images+ 12
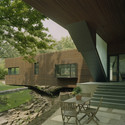
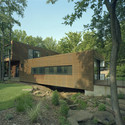
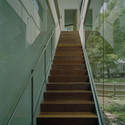
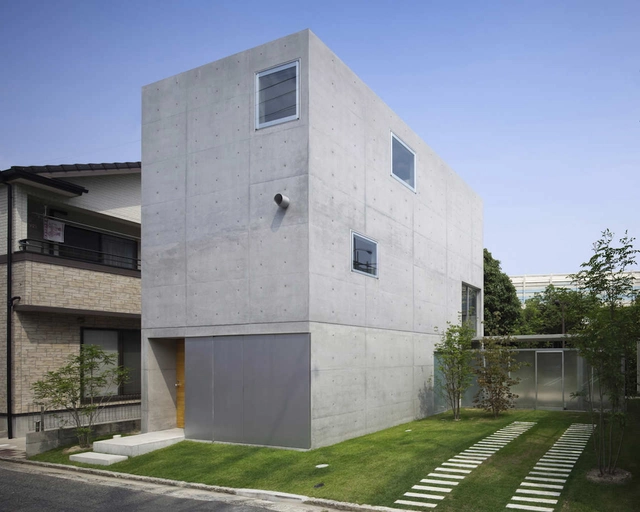
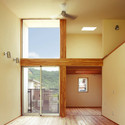
House In Kohgo / Yutaka Yoshida

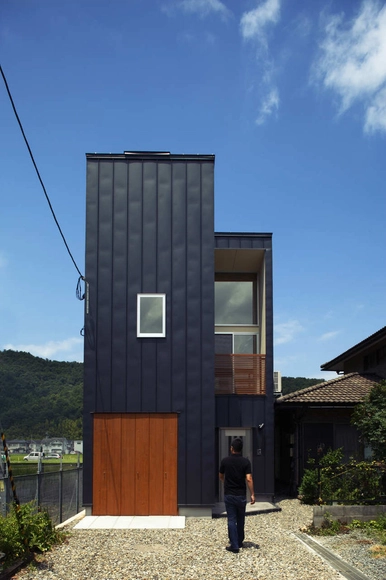
House In Kohgo / Yutaka Yoshida - Houses, Beam, Facade, Table, ChairHouse In Kohgo / Yutaka Yoshida - Houses, Beam, Facade, HandrailHouse In Kohgo / Yutaka Yoshida - Houses, Kitchen, Facade, Stairs, Beam, Handrail, Table, Chair, CountertopHouse In Kohgo / Yutaka Yoshida - Houses, Garden, Facade, HandrailHouse In Kohgo / Yutaka Yoshida - More Images+ 6

Hiroshima-shi, Japan
  • Architects: Yutaka Yoshida
  • Area Area of this architecture project Area:  119
  • Year Completion year of this architecture project Year:  2010

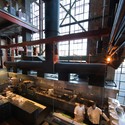
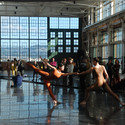
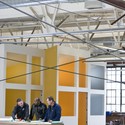
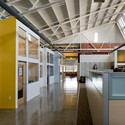
Ford Assembly Building / Marcy Wong Donn Logan Architects
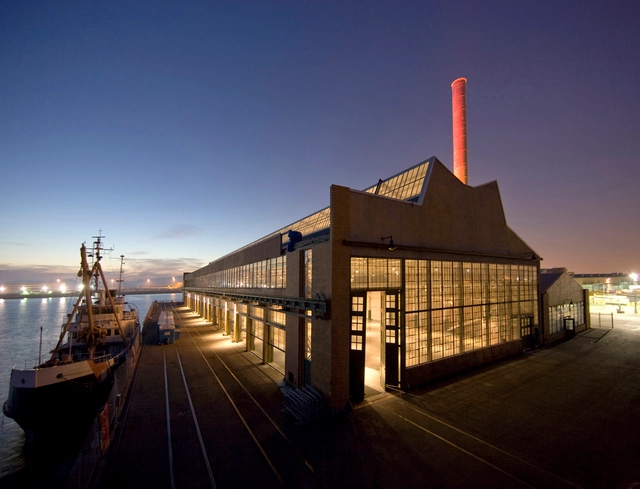
Ford Assembly Building / Marcy Wong Donn Logan Architects - Refurbishment, BeamFord Assembly Building / Marcy Wong Donn Logan Architects - RefurbishmentFord Assembly Building / Marcy Wong Donn Logan Architects - Refurbishment, Facade, Beam, TableFord Assembly Building / Marcy Wong Donn Logan Architects - Refurbishment, Beam, Door, Facade, Handrail, LightingFord Assembly Building / Marcy Wong Donn Logan Architects - More Images+ 10
Renovation and Extension of the Hameln County Hospital / Nickl & Partner Architekten

Renovation and Extension of the Hameln County Hospital / Nickl & Partner Architekten - Renovation, Door, FacadeRenovation and Extension of the Hameln County Hospital / Nickl & Partner Architekten - Renovation, Facade, BeamRenovation and Extension of the Hameln County Hospital / Nickl & Partner Architekten - Renovation, DoorRenovation and Extension of the Hameln County Hospital / Nickl & Partner Architekten - Renovation, Handrail, FacadeRenovation and Extension of the Hameln County Hospital / Nickl & Partner Architekten - More Images+ 3

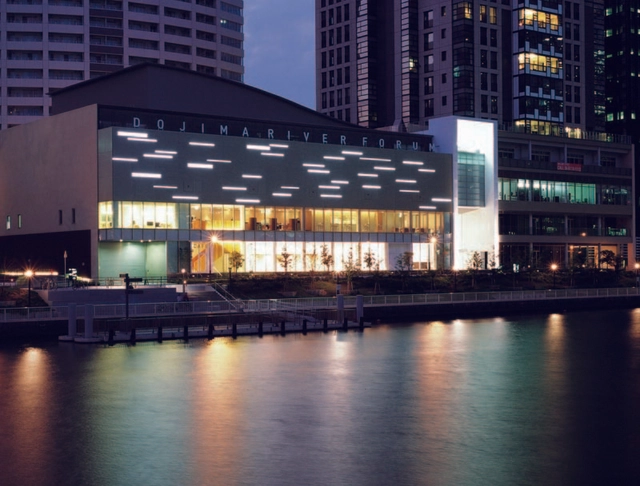
Dojima River Forum Cafe / Terminal 01

Dojima River Forum Cafe / Terminal 01 - Coffee Shop, Column, ChairDojima River Forum Cafe / Terminal 01 - Coffee ShopDojima River Forum Cafe / Terminal 01 - Coffee Shop, Facade, Door, Chair, TableDojima River Forum Cafe / Terminal 01 - Coffee Shop, Facade, Table, ChairDojima River Forum Cafe / Terminal 01 - More Images+ 4

Osaka-shi, Japan
  • Architects: Terminal 01
    : Kei haraguchi + Keigo miki / Terminal 01
  • Area Area of this architecture project Area:  244

Triumph Palace / Geometrix Design

Triumph Palace / Geometrix Design - Apartment Interiors, Kitchen, Chair, TableTriumph Palace / Geometrix Design - Apartment Interiors, Kitchen, Door, Facade, Table, Chair, LightingTriumph Palace / Geometrix Design - Apartment Interiors, Deck, ChairTriumph Palace / Geometrix Design - Apartment Interiors, Table, LightingTriumph Palace / Geometrix Design - More Images+ 14

  • Architects: Geometrix Design
    : Miroshkin Michael, Miroshkina Elen / Geometrix Design
  • Area Area of this architecture project Area:  145
  • Year Completion year of this architecture project Year:  2010

House PS / TheHeder Partnership

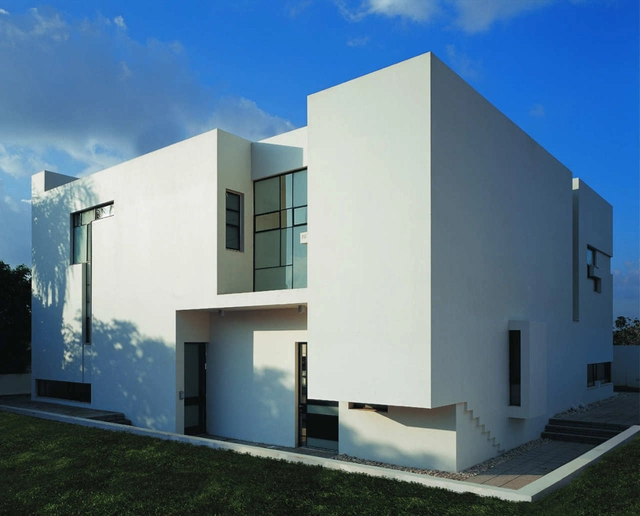
House PS / TheHeder Partnership - Houses, Facade, ChairHouse PS / TheHeder Partnership - Houses, FacadeHouse PS / TheHeder Partnership - Houses, FacadeHouse PS / TheHeder Partnership - Houses, FacadeHouse PS / TheHeder Partnership - More Images+ 22

Even Yehuda, Israel
  • Architects: TheHeder Partnership
    : TheHeder Partnership / Hanan Pomagrin, Brad Pinchuck, Boubi Luxembourg
  • Area Area of this architecture project Area:  400
  • Year Completion year of this architecture project Year:  2008

The Neopharm / Shilo Benaroya Architecture Office
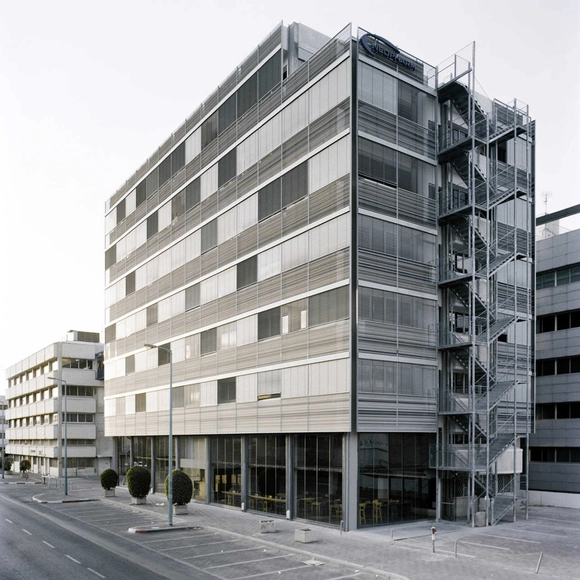
The Neopharm / Shilo Benaroya Architecture Office - Office Buildings, Facade, ColumnThe Neopharm / Shilo Benaroya Architecture Office - Office Buildings, Facade, DoorThe Neopharm / Shilo Benaroya Architecture Office - Office Buildings, Facade, Chair, Lighting, TableThe Neopharm / Shilo Benaroya Architecture Office - Office Buildings, Facade, Door, Beam, ChairThe Neopharm / Shilo Benaroya Architecture Office - More Images+ 9
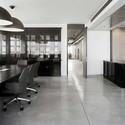
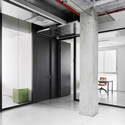
Jardin de Jade Restaurant I / P A L Design Consultants
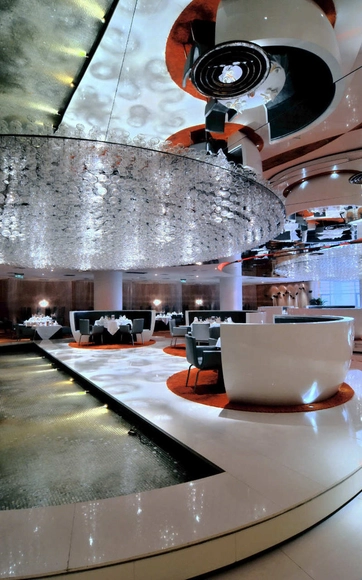
Jardin de Jade Restaurant I / P A L Design Consultants - Interior Design, Table, ChairJardin de Jade Restaurant I / P A L Design Consultants - Interior Design, ChairJardin de Jade Restaurant I / P A L Design Consultants - Interior DesignJardin de Jade Restaurant I / P A L Design Consultants - Interior DesignJardin de Jade Restaurant I / P A L Design Consultants - More Images+ 14
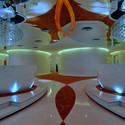
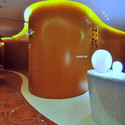
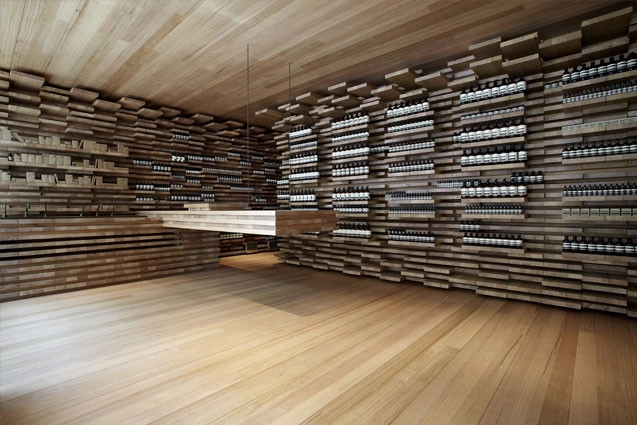
Aesop Paris / March Studio

Aesop Paris / March Studio - Retail , BeamAesop Paris / March Studio - Retail , Facade, BeamAesop Paris / March Studio - Retail Aesop Paris / March Studio - Retail , Beam, FacadeAesop Paris / March Studio - More Images+ 7

Melbourne, Australia

Eleanor Roosevelt College / Safdie Rabines Architects + Safdie Architects
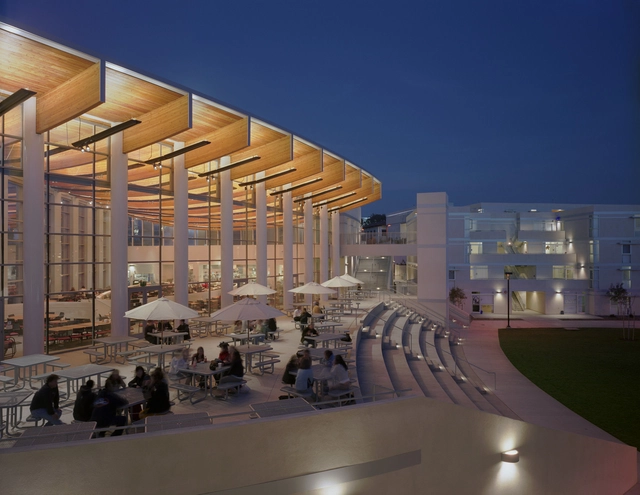
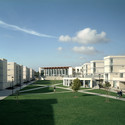
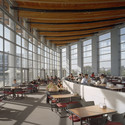
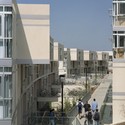
Eleanor Roosevelt College / Safdie Rabines Architects + Safdie Architects - Higher Education, FacadeEleanor Roosevelt College / Safdie Rabines Architects + Safdie Architects - Higher Education, Courtyard, FacadeEleanor Roosevelt College / Safdie Rabines Architects + Safdie Architects - Higher Education, Table, ChairEleanor Roosevelt College / Safdie Rabines Architects + Safdie Architects - Higher Education, Facade, HandrailEleanor Roosevelt College / Safdie Rabines Architects + Safdie Architects - More Images+ 3
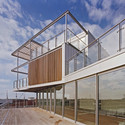
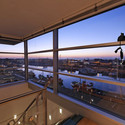
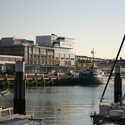
Nautilus Sky Borne Buildings / Archipelontwerpers
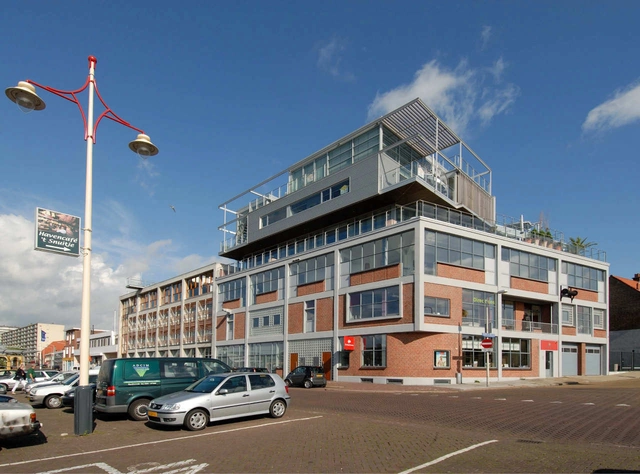
Nautilus Sky Borne Buildings / Archipelontwerpers - Refurbishment, Kitchen, Countertop, Chair, SinkNautilus Sky Borne Buildings / Archipelontwerpers - Refurbishment, Facade, Handrail, StairsNautilus Sky Borne Buildings / Archipelontwerpers - Refurbishment, Facade, Handrail, Balcony, Chair, CityscapeNautilus Sky Borne Buildings / Archipelontwerpers - RefurbishmentNautilus Sky Borne Buildings / Archipelontwerpers - More Images+ 11
Wissioming Residence / Robert Gurney Architect
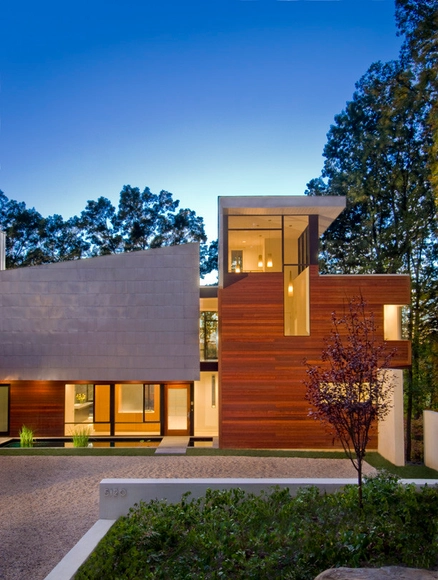
Wissioming Residence / Robert Gurney Architect - Houses, Deck, Facade, Beam, HandrailWissioming Residence / Robert Gurney Architect - Houses, Deck, Facade, Door, Chair, Lighting, TableWissioming Residence / Robert Gurney Architect - Houses, Kitchen, Door, Table, LightingWissioming Residence / Robert Gurney Architect - Houses, Kitchen, Door, Facade, Table, Countertop, Chair, BenchWissioming Residence / Robert Gurney Architect - More Images+ 19
Building Refurbishment And Roof Extension In Tel-Aviv / Koniak Architects
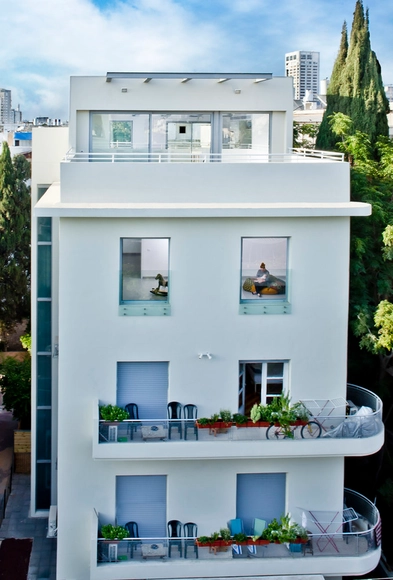
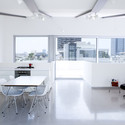
Building Refurbishment And Roof Extension In Tel-Aviv / Koniak Architects - Renovation, Door, Facade, BeamBuilding Refurbishment And Roof Extension In Tel-Aviv / Koniak Architects - Renovation, Kitchen, Facade, Table, Chair, CountertopBuilding Refurbishment And Roof Extension In Tel-Aviv / Koniak Architects - Renovation, Bathroom, Sink, LightingBuilding Refurbishment And Roof Extension In Tel-Aviv / Koniak Architects - Renovation, Stairs, Facade, Handrail, Door, BeamBuilding Refurbishment And Roof Extension In Tel-Aviv / Koniak Architects - More Images+ 10
Miami Beach Soundscape / West 8

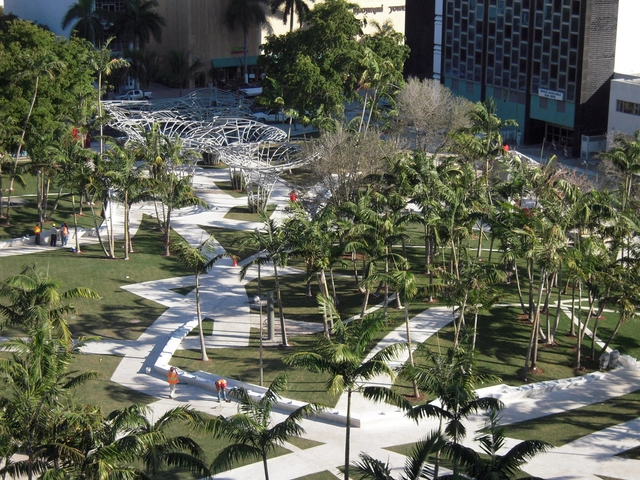
Miami Beach Soundscape / West 8 - Park, GardenMiami Beach Soundscape / West 8 - Park, Garden, CoastMiami Beach Soundscape / West 8 - Park, GardenMiami Beach Soundscape / West 8 - Park, Garden, Lighting, CoastMiami Beach Soundscape / West 8 - More Images+ 11

Y-House / TOFU

Y-House / TOFU - Houses, FacadeY-House / TOFU - Houses, Door, FacadeY-House / TOFU - Houses, Facade, BeamY-House / TOFU - Houses, Stairs, Beam, DoorY-House / TOFU - More Images+ 12

Obama-shi, Japan
  • Architects: TOFU
  • Area Area of this architecture project Area:  253
  • Year Completion year of this architecture project Year:  2010

100K House / Interface Studio Architects
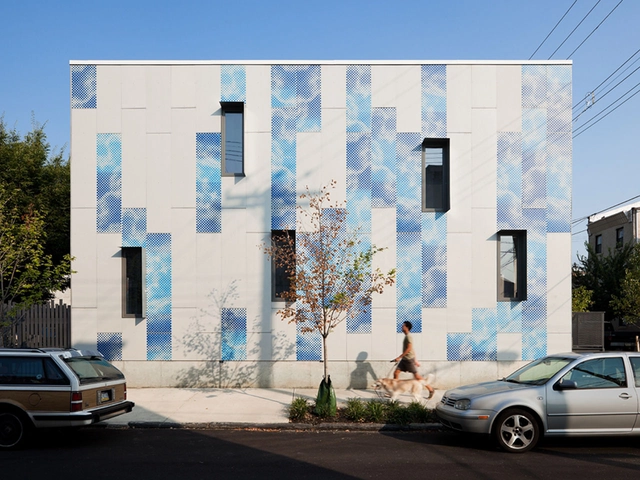
100K House / Interface Studio Architects - Houses, Facade100K House / Interface Studio Architects - Houses, Table, Lighting100K House / Interface Studio Architects - Houses, Facade100K House / Interface Studio Architects - Houses, Facade, Lighting100K House / Interface Studio Architects - More Images+ 3