BROWSE ALL FROM THIS PHOTOGRAPHER HERE
↓
https://www.archdaily.com/389172/frame-uid-architectsFernanda Castro
https://www.archdaily.com/389767/node-uid-architectsFernanda Castro
https://www.archdaily.com/387642/peanuts-uid-architectsDaniel Sánchez
https://www.archdaily.com/367897/owase-elementary-school-c-a-coelacanth-and-associatesJonathan Alarcón
https://www.archdaily.com/367868/hase-bldg-8-c-a-coelacanth-and-associatesJonathan Alarcón
https://www.archdaily.com/367572/house-in-gokiso-kazuki-moroe-architectsNico Saieh
https://www.archdaily.com/366185/house-in-gamagori-kazuki-moroe-architectsNico Saieh
https://www.archdaily.com/345240/a-house-in-fujimi-cho-megaJonathan Alarcón
https://www.archdaily.com/346185/skyward-house-acaaJonathan Alarcón
https://www.archdaily.com/333457/tiered-lodge-naoi-architecture-design-officeKarina Duque
https://www.archdaily.com/330286/coupled-house-naoi-architecture-design-officeFernanda Castro
https://www.archdaily.com/299403/tokyo-steel-house-mdsJonathan Alarcón
https://www.archdaily.com/285221/nest-uid-architectsDaniel Sánchez
https://www.archdaily.com/285208/rustic-house-uid-architectsDaniel Sánchez
https://www.archdaily.com/289966/sky-catcher-house-acaaSebastian Jordana
https://www.archdaily.com/285192/mori-x-hako-uid-architectsDaniel Sánchez
https://www.archdaily.com/285179/atelier-bisque-doll-uid-architectsDaniel Sánchez
https://www.archdaily.com/287417/residence-in-karuizawa-ks-architectsJavier Gaete
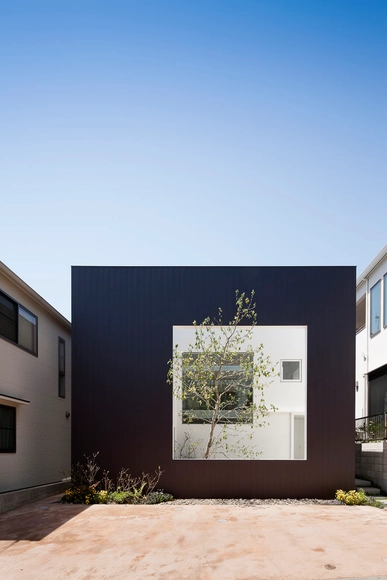


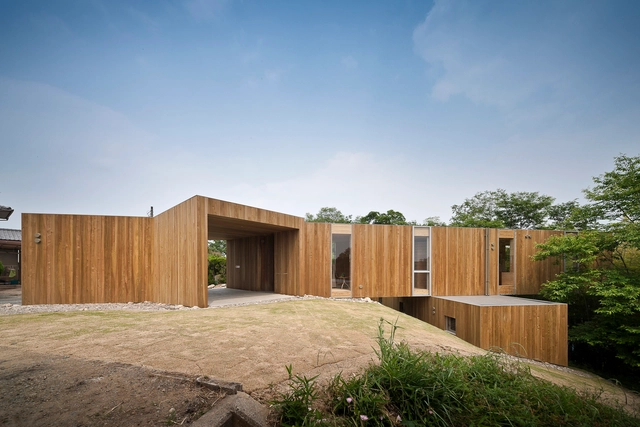
H.UEDA_Peanuts_06.jpg?1371092513)
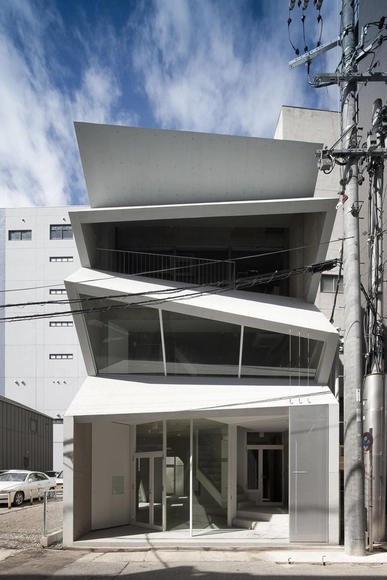

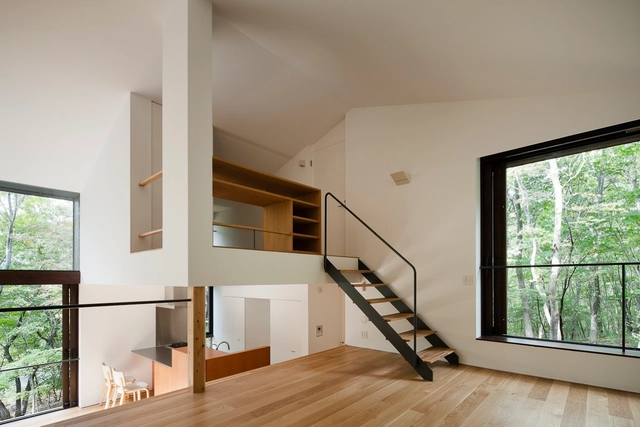
H.UEDA_atelier-bisque_doll_04.jpg?1375461277)


H.UEDA_Peanuts_01.jpg?1371092467&format=webp&width=230&height=230&crop=true)
H.UEDA_Peanuts_04.jpg?1371092480&format=webp&width=230&height=230&crop=true)
H.UEDA_Peanuts_11.jpg?1371092597&format=webp&width=230&height=230&crop=true)

H.UEDA_Peanuts_06.jpg?1371092513)
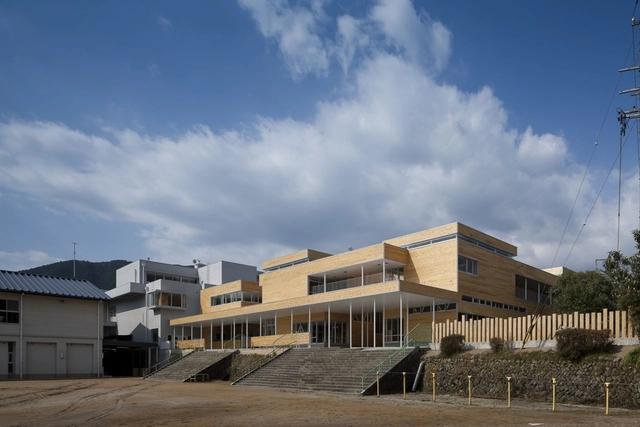


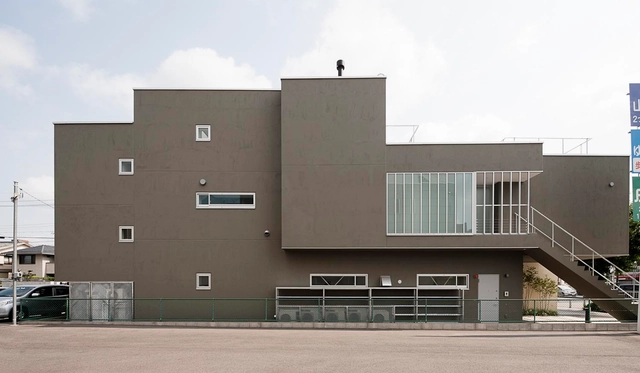


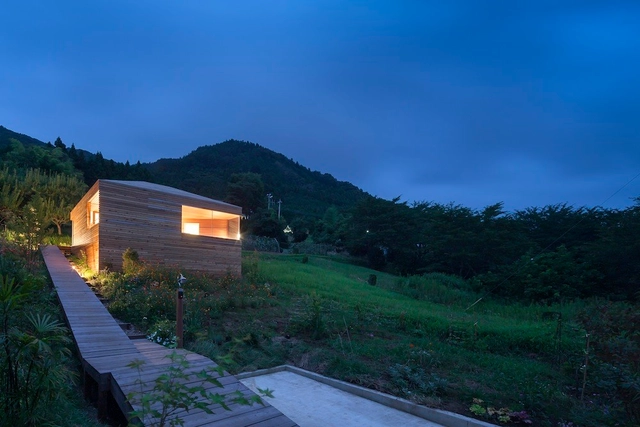




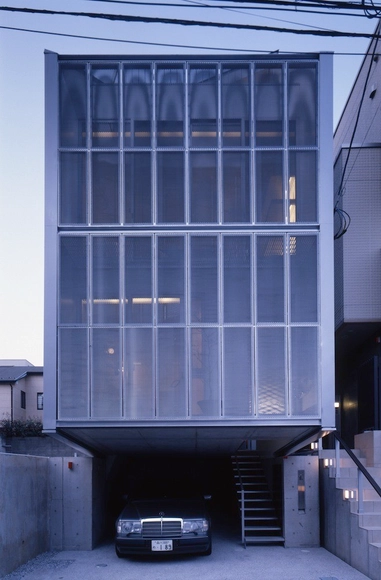


Hiroshi.UEDA-machi-building_UID_10.jpg?1414167608&format=webp&width=640&height=580)
Hiroshi.UEDA-machi-building_UID_02.jpg?1414167576&format=webp&width=230&height=230&crop=true)
Hiroshi.UEDA-machi-building_UID_04.jpg?1414167582&format=webp&width=230&height=230&crop=true)
Hiroshi.UEDA-machi-building_UID_09.jpg?1414167602&format=webp&width=230&height=230&crop=true)
Hiroshi.UEDA-machi-building_UID_10.jpg?1414167608&format=webp&width=230&height=230&crop=true)
Hiroshi.UEDA-machi-building_UID_10.jpg?1414167608)
Hiroshi.UEDA-Rustic_House_UID_01.jpg?1414167630&format=webp&width=640&height=580)
Hiroshi.UEDA-Rustic_House_UID_03.jpg?1414167649&format=webp&width=230&height=230&crop=true)
UID-Rustic_House_UID_08.jpg?1414167660&format=webp&width=230&height=230&crop=true)
Hiroshi.UEDA-Rustic_House_UID_06.jpg?1414167671&format=webp&width=230&height=230&crop=true)
Hiroshi.UEDA-Rustic_House_UID_05.jpg?1414167677&format=webp&width=230&height=230&crop=true)
Hiroshi.UEDA-Rustic_House_UID_01.jpg?1414167630)
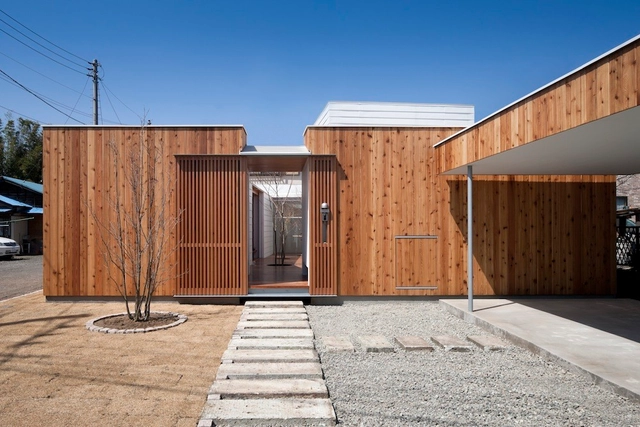


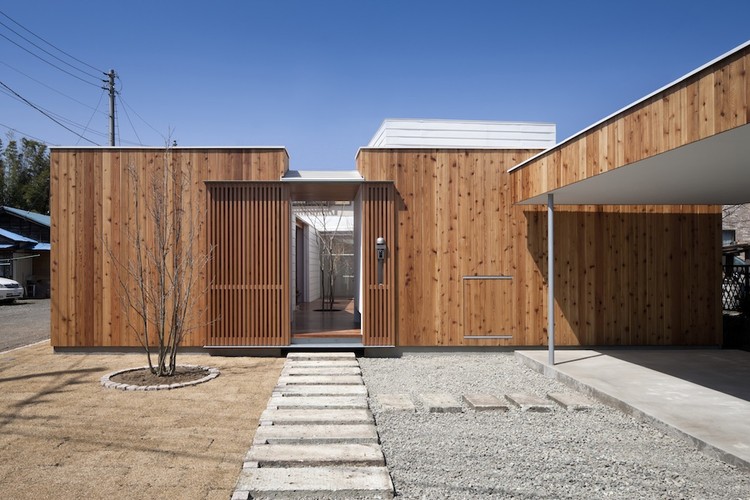
Hiroshi.UEDA-moriÅ_hako_UID_01.jpg?1375461885&format=webp&width=640&height=580)
Hiroshi.UEDA-moriÅ_hako_UID_04.jpg?1375461814&format=webp&width=230&height=230&crop=true)
UID-moriÅ_hako_UID_09.jpg?1375461940&format=webp&width=230&height=230&crop=true)
Hiroshi.UEDA-moriÅ_hako_UID_10.jpg?1375462097&format=webp&width=230&height=230&crop=true)
Hiroshi.UEDA-moriÅ_hako_UID_11.jpg?1375462126&format=webp&width=230&height=230&crop=true)
Hiroshi.UEDA-moriÅ_hako_UID_01.jpg?1375461885)
H.UEDA_atelier-bisque_doll_03.jpg?1375461255&format=webp&width=230&height=230&crop=true)
H.UEDA_atelier-bisque_doll_01.jpg?1375461265&format=webp&width=230&height=230&crop=true)
H.UEDA_atelier-bisque_doll_09.jpg?1375461320&format=webp&width=230&height=230&crop=true)
H.UEDA_atelier-bisque_doll_02.jpg?1375461339&format=webp&width=230&height=230&crop=true)
H.UEDA_atelier-bisque_doll_08.jpg?1375461382)