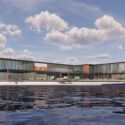
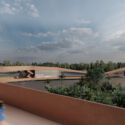
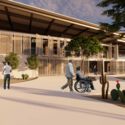
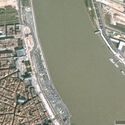
This guide covers a workflow that moves from project parameters to generated floor plans, 3D perspective views, exterior design exploration, and site context visualization, using AI tools in place of preliminary CAD and rendering work.
This guide covers a workflow that moves from project parameters to generated floor plans, 3D perspective views, exterior design exploration, and site context visualization, using AI tools in place of preliminary CAD and rendering work.
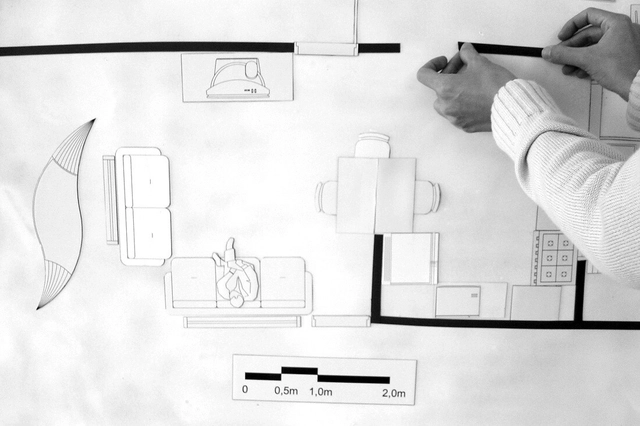
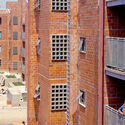
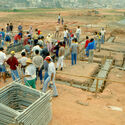
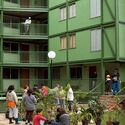
The vulnerability found in countries on the periphery of capitalism, such as Brazil, has wide-ranging consequences that are evident both in statistics and in how the occupied territory is shaped. Peripherization and the struggle to access fundamental rights—such as healthcare, education, and housing—are among these consequences. Addressing these challenges falls to organized social groups striving to build alternatives within this context, as seen in social movements and Usina CTAH, an architectural practice dedicated to providing technical assistance to organized social groups.
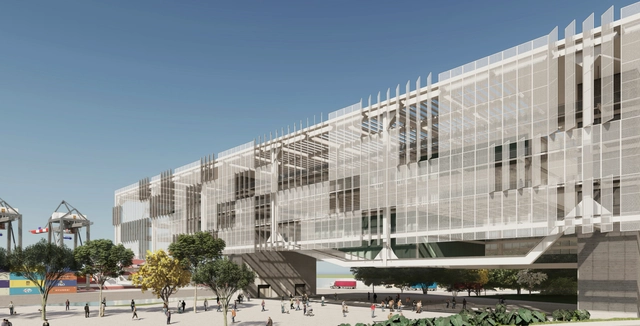
The Brazilian Steel Construction Center (CBCA) has announced the winners of the 15th CBCA Competition for Architecture Students. In this nationwide competition, teams were challenged to address the theme “Industry, Innovation, and Infrastructure.”

The digital version of the catalog for the XII Ibero-American Biennial of Architecture and Urbanism (XII BIAU) is now available. It compiles documentation on the Trayectoria, Panorama of Works, Actions on the Margins, Publications, and Teaching Programs awards, as well as the life and work of Ana Falú (recipient of the 2022 Ibero-American Architecture and Urbanism Award).
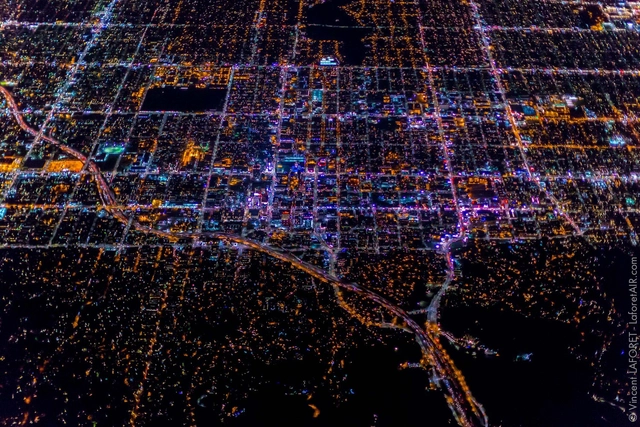
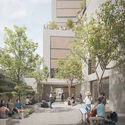
For a long time, cars were the primary protagonists of major cities. This prioritization resulted in territories occupied mostly by highways, leaving them uninviting to people. In recent years, however, many cities have undergone spatial transformations, seeking to reshape their relationship with automobiles and prioritize pedestrians and the human scale.
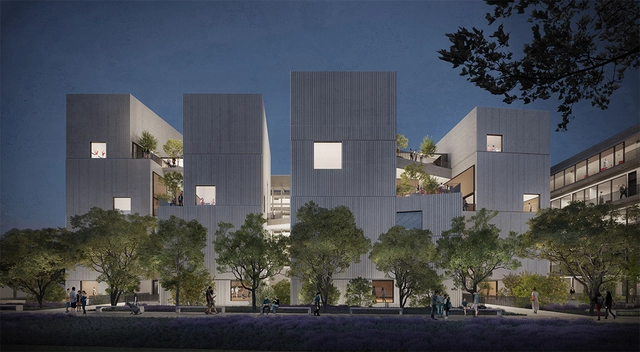
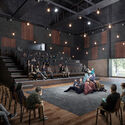
The winning proposal for the construction of the new infrastructure for the Faculty of Performing Arts at the Pontificia Universidad Católica del Perú (PUCP) has been announced. The project will be designed by the prestigious architecture firm Barclay & Crousse. The new building aims to centralize Performing Arts activities on the PUCP campus and strengthen a sense of community by bringing theater, performing arts creation and production, music, and dance together in an integrated space for learning where the architecture itself becomes a stage and a landscape for education.

The Center for Architecture and City Research (CIAC) at the PUCP Architecture Unit announces the inauguration of the second edition of its annual research event, "Peru as a Project: From Territory to Housing," which aims to disseminate and discuss the research currently being developed by the Unit. The seminar seeks to bring together diverse stakeholders from civil society, the public and private sectors, and subject matter experts to strengthen collaborative ties, provide feedback on ongoing research, and promote future developments, applications, and partnerships, with the goal of ensuring that this research influences the development of our cities and territory.

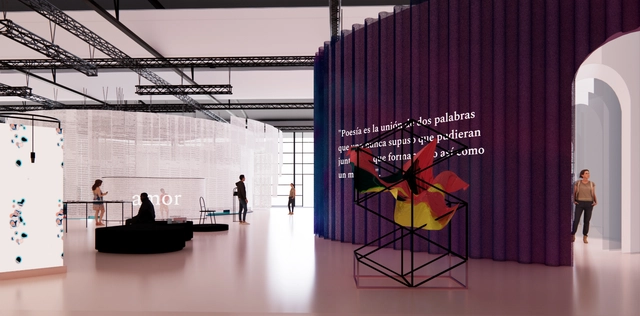
The Frankfurt Book Fair is the world's largest book trade fair in terms of publishing representation, taking place every year in mid-October. In this edition, Spain is the Guest of Honor, presenting a unique opportunity to showcase its culture and literature to the world.
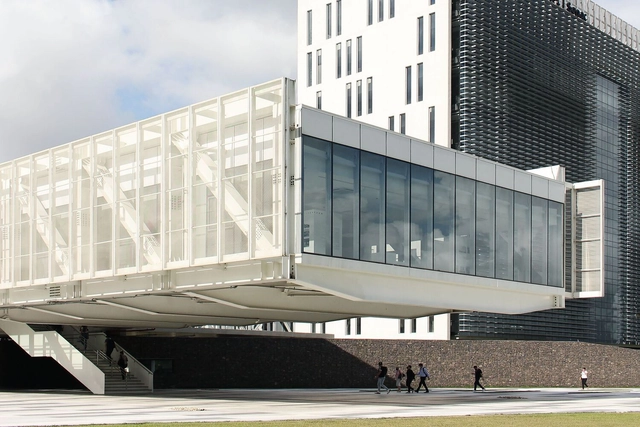
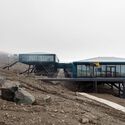
Estúdio 41 is a name frequently seen on lists of design competition winners throughout Brazil. Based in Curitiba, the architecture firm was born out of a collaboration between architects who graduated from UFPR, dedicating its energy to developing competition proposals where inquiry, experimentation, and innovation find fertile ground. What is striking is that the team—composed of João Gabriel Rosa, Martin Kaufer Goic, Eron Costin, Emerson Vidigal, and Fabio Henrique Faria—has achieved a remarkable success rate, with completed projects such as the Antarctic Station and the Fecomércio Headquarters.

What is the potential of the void? For architect Carlos M. Teixeira, it is a field of study, work, and fascination that he has explored for over two decades. This sensitive perspective on the possibilities of the unbuilt environment gave rise to the book Em Obras: História do Vazio em Belo Horizonte, the second, revised and expanded edition of which hits shelves this month. In this publication, Teixeira proposes a new approach to cities, focusing not on buildings, but on spaces with the potential to rethink how people relate to the urban environment, viewing public space as a field for social and environmental transformation.
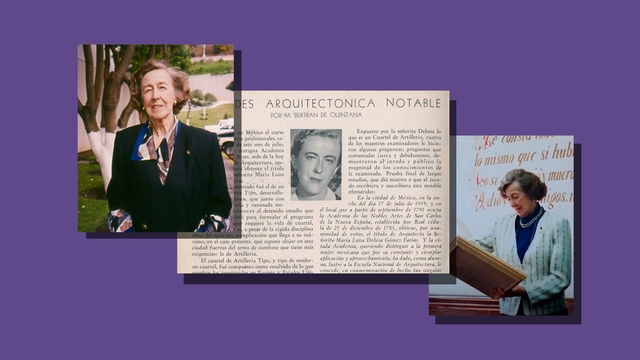
María Luisa Dehesa Gómez Farías (1912–2009) was a Mexican architect from Xalapa, Veracruz, who became the first woman in Mexico to earn a degree in architecture. Her professional training began in 1933 when she entered the Royal Academy of San Carlos. This required her to relocate to Mexico City—renting a rooftop room in Coyoacán from which she commuted by streetcar—to join a class of 113 students, only five of whom were women.

Guided by architect and Universidad Finis Terrae professor Paula Velasco—one of the leads on the Palacio Pereira restoration project—the "Lastarria: Identity and Heritage" Urban Crossing will take place this Saturday, October 1st. This activity, organized by the School of Architecture, features a faculty-led walking tour that explores the cultural, urban, and historical significance of the neighborhood.

YouTube is the social network with the highest number of monthly active users—around 2 billion, nearly double that of Instagram. As a search engine, it ranks second, behind only Google. It comes as no surprise, then, that the fashion, music, and beauty industries have embraced the platform with open arms. By contrast, design and architecture have lagged behind.
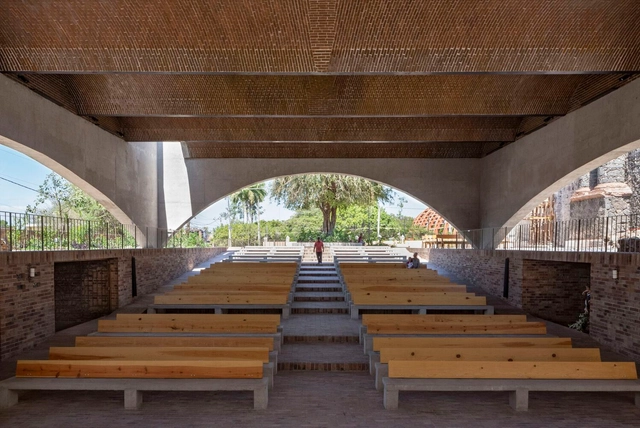
The Federation of Colleges of Architects of the Republic of Mexico, A.C., invited all Mexican architects to participate in the XVII National and International Biennial of Mexican Architecture 2022. This event sought to identify the country's best architectural works, as well as publications, research, and theses, recognizing their authors and promoting the most outstanding projects to foster, through analysis and critique, a reflection on responsible contemporary architecture and sustainable solutions. In this biennial, a single Gold Medal was awarded, and the projects were classified into 23 categories, featuring various Honorable Mentions and Silver Medals. Read on to discover the winners.
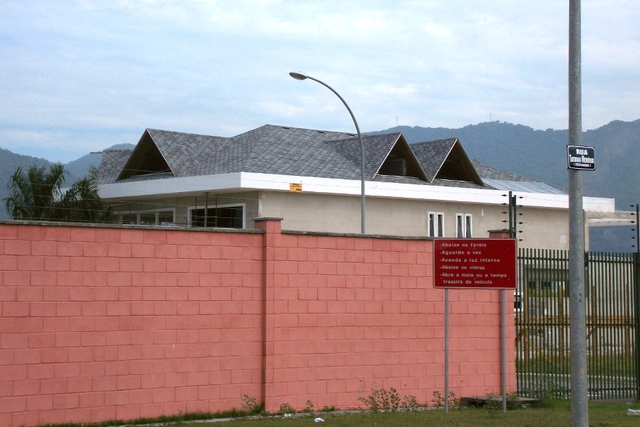
“Don't build walls, no more; Or the city dies.” I discovered this poem on a solitary wheatpaste poster stuck to one of the endless walls that make the city of São Paulo a worse place to live. I must admit that every time I take my youngest son to get vaccinated at the local health clinic (UBS) in Vila Romana, I think it would be nice to have a can of spray paint to graffiti the poem onto the walls of one of the apartment complexes recently built right across the street, which occupies nearly an entire block in the neighborhood.