iFood Headquarters in Osasco Features a 950-Square-Meter Urban Farm

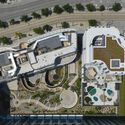
In partnership with BeGreen, Latin America's first urban farm, iFood has opened an urban farm on the rooftop of its headquarters in Osasco, Greater São Paulo. The 950-square-meter facility is dedicated to cultivating 1.7 metric tons per month of fresh, pesticide-free greens, fruits, and vegetables.

Located on the building's seventh floor, the urban farm aims to direct its entire production to the 3,000 families registered with the Osasco Food Bank. The first official harvest will take place in August and will be entirely donated to the municipal project.

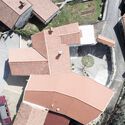
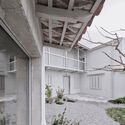
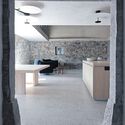
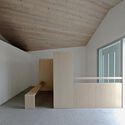

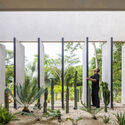
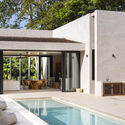

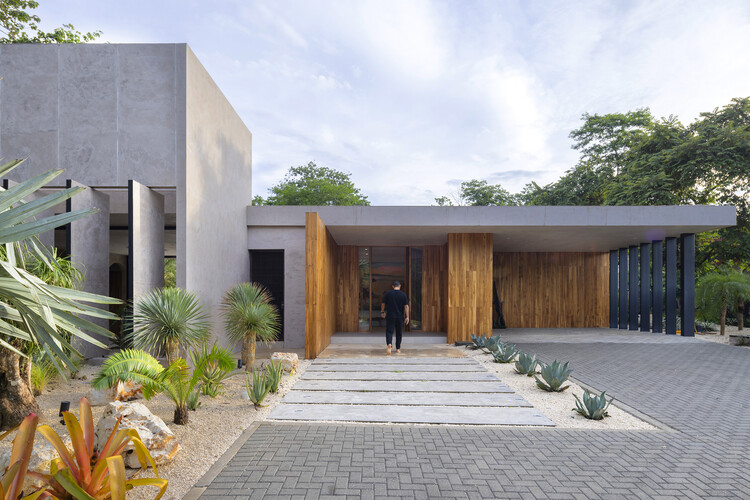
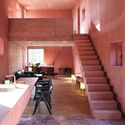
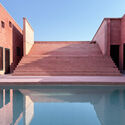

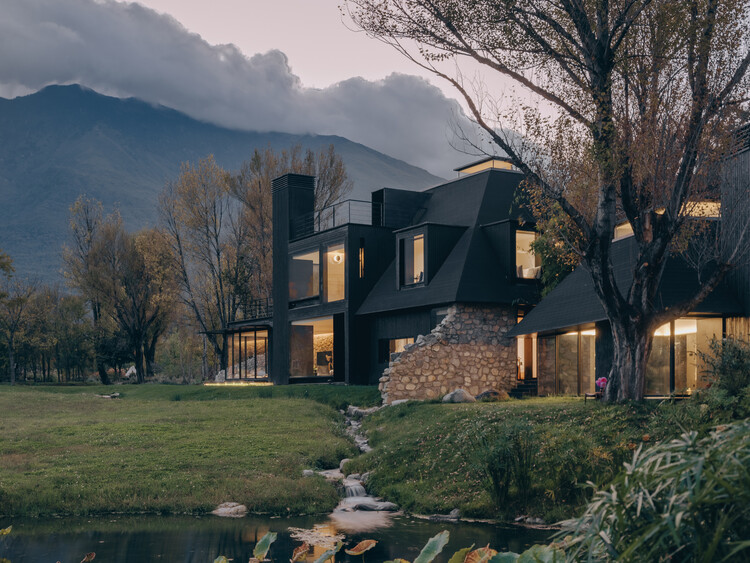
Casa Umbral / Taller Estilo Arquitectura

Casa Umbral / Taller Estilo Arquitectura - Houses
© Manolo R. Solis

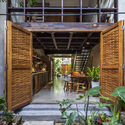
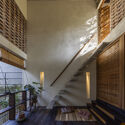
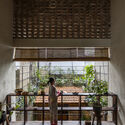
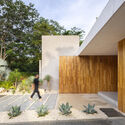
Casa Umbral / Taller Estilo Arquitectura - HousesCasa Umbral / Taller Estilo Arquitectura - HousesCasa Umbral / Taller Estilo Arquitectura - Interior Photography, Houses, BalconyCasa Umbral / Taller Estilo Arquitectura - HousesCasa Umbral / Taller Estilo Arquitectura - More Images+ 27

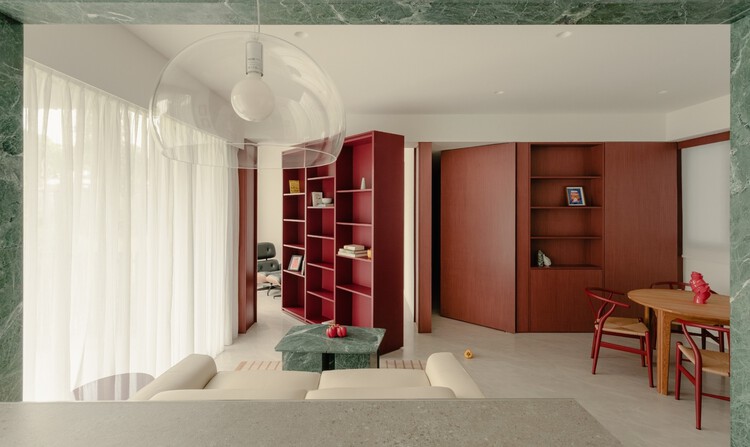
TUR House / OOIIO Architecture

TUR House / OOIIO Architecture - RenovationTUR House / OOIIO Architecture - RenovationTUR House / OOIIO Architecture - RenovationTUR House / OOIIO Architecture - RenovationTUR House / OOIIO Architecture - More Images+ 21

  • Architects: OOIIO Architecture
  • Area Area of this architecture project Area:  56
  • Year Completion year of this architecture project Year:  2024

Royal House / Fernanda Padula Arquitetura

Royal House / Fernanda Padula Arquitetura - HousesRoyal House / Fernanda Padula Arquitetura - HousesRoyal House / Fernanda Padula Arquitetura - Exterior Photography, HousesRoyal House / Fernanda Padula Arquitetura - HousesRoyal House / Fernanda Padula Arquitetura - More Images+ 21

NIDO House / Arkham Projects

NIDO House / Arkham Projects - HousesNIDO House / Arkham Projects - HousesNIDO House / Arkham Projects - HousesNIDO House / Arkham Projects - HousesNIDO House / Arkham Projects - More Images+ 11

  • Architects: Arkham Projects
  • Area Area of this architecture project Area:  532
  • Year Completion year of this architecture project Year:  2024

Apartamento III / Luiz Solano

Apartamento III / Luiz Solano - Interior Photography, Apartments, Kitchen, Countertop, Lighting, ChairApartamento III / Luiz Solano - ApartmentsApartamento III / Luiz Solano - Interior Photography, Apartments, Kitchen, Countertop, SinkApartamento III / Luiz Solano - ApartmentsApartamento III / Luiz Solano - More Images+ 16

  • Architects: Luiz Solano
  • Area Area of this architecture project Area:  80

Horizontal House / Marcos Bertoldi Arquitetos

Horizontal House / Marcos Bertoldi Arquitetos - Exterior Photography, Houses, FacadeHorizontal House / Marcos Bertoldi Arquitetos - Interior Photography, HousesHorizontal House / Marcos Bertoldi Arquitetos - Exterior Photography, HousesHorizontal House / Marcos Bertoldi Arquitetos - Interior Photography, HousesHorizontal House / Marcos Bertoldi Arquitetos - More Images+ 22

  • Area Area of this architecture project Area:  1753
  • Year Completion year of this architecture project Year:  2018
  • Manufacturers Brands with products used in this architecture project
    Manufacturers:  kitchens

Archathon Libcorp

Registration is now open for Brazil's largest design competition, held this time in partnership with Libcorp Incorporadora.

Bloco Habitacional I / Carolina Freitas Arquitectura

Bloco Habitacional I / Carolina Freitas Arquitectura - Exterior Photography, ApartmentsBloco Habitacional I / Carolina Freitas Arquitectura - Interior Photography, ApartmentsBloco Habitacional I / Carolina Freitas Arquitectura - Interior Photography, ApartmentsBloco Habitacional I / Carolina Freitas Arquitectura - Interior Photography, Apartments, FacadeBloco Habitacional I / Carolina Freitas Arquitectura - More Images+ 20

Albergaria-a-Velha, Portugal

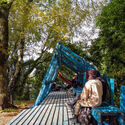
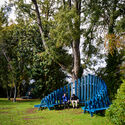
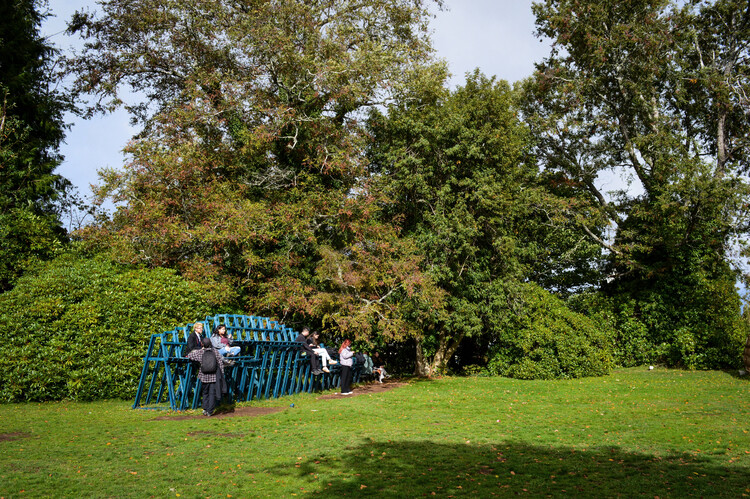
Wind Turbine Blades Become Bike Racks in Denmark

While some countries are just beginning to harness their wind energy potential, others are already replacing older turbines with newer, more efficient models. This transition has raised a critical question: what should be done with the decommissioned turbine blades, which are massive and notoriously difficult to recycle?

Wind energy technology has advanced rapidly over the past 15 years. Given the 20-year lifespan of current wind turbine blades, they will need to be disposed of in the near future. In response, industry companies established the Re-Wind program, which supports researchers worldwide in finding alternatives for reusing turbine materials. The project explores the potential of repurposing these blades into architectural and engineering structures. 
Does building more buildings make the city more expensive?

Subscriber Access | 

What do you think about building more highways to reduce traffic congestion? If you follow the debate on urban policy, you probably already have the answer on the tip of your tongue: building more lanes doesn't improve traffic! The more highways, the more cars!

Building roads encourages more people to drive. With more paved lanes at their disposal, more people are willing to swap public transit for the convenience of a personal car. Residents might seek housing further away, assuming they can quickly drive to work.

Reimagining Brasília's Modernism

Subscriber Access | 

Over 60 years ago, Brasília emerged from the Brazilian interior. Developed in a desolate cerrado between 1956 and 1960, the city that replaced Rio de Janeiro as the nation's capital was a joint creation of urban planner Lúcio Costa and architect Oscar Niemeyer.

With its winged shape, Brasília became a powerful symbol, representing one of the purest embodiments of the hope, splendor, and ingenuity of 20th-century architecture.

Water Tanks: How to Incorporate Them into Architectural Design

Subscriber Access | 

Water tanks are vital components of any building due to their role in the health, safety, and comfort of occupants. Their primary function is to guarantee supply regardless of temporary municipal water cuts, making them increasingly essential during times of water crises.

Water Tanks: How to Incorporate Them into Architectural Design - Image 4 of 4Water Tanks: How to Incorporate Them into Architectural Design - Image 2 of 4Water Tanks: How to Incorporate Them into Architectural Design - Image 3 of 4Water Tanks: How to Incorporate Them into Architectural Design - Image 15 of 4Water Tanks: How to Incorporate Them into Architectural Design - More Images+ 14

IED discusses design, data, and contemporaneity at DW!

The São Paulo Design Weekend, better known as DW!, brings together IED professionals and world-renowned designers from October 3 to 10. The central theme of the IED panels at the 10th edition of DW! is "Images and Data." This topic is also part of the 5th edition of the IED Graphic Interaction Festival, held within the event during the GIF Talks.

Archigram: Trajectory and Influences Throughout Their Work

Subscriber Access | 

Peter Cook’s text ‘Some Notes on the Archigram Syndrome’ is a symbol of architecture at the beginning of the era of mass reproducibility. First published in *Perspecta 11: Yale Architectural Journal* in 1967 and republished in the 1999 book *Textos de Arquitectura de la Modernidad*, the text revisits, through the author's eyes, the chronology and consequences of the way of thinking and making architecture proposed by the Archigram group—an annual publication that gave rise to the architecture collective of the same name.

The group stands out as a milestone in the transformation of thinking about the city, representation, architecture, and the limitless application of technological knowledge within their production. Consequently, their work was not produced in isolation but was closely linked to major artistic movements in England and the United States, such as the Independent Group and the waves of counterculture.

RUÍNA launches a catalog of building materials reclaimed from demolitions

Responsible for a large share of atmospheric carbon emissions, the construction industry strictly follows a linear path that begins with the extraction of natural resources, moves through building construction, and ends with eventual demolition—or, in some cases, adaptation to other uses. Seeking to challenge this system by transforming it into a circular process, RUÍNA, a São Paulo-based firm founded by architects Julia Peres and Victoria Braga, has launched a catalog of construction materials salvaged from demolitions.

FL House / W.Arquitetura

FL House / W.Arquitetura - Interior Photography, Houses, GardenFL House / W.Arquitetura - Interior Photography, Houses, TableFL House / W.Arquitetura - HousesFL House / W.Arquitetura - Exterior Photography, Houses, Garden, Table, ChairFL House / W.Arquitetura - More Images+ 27

  • Architects: W.Arquitetura
  • Area Area of this architecture project Area:  200
  • Year Completion year of this architecture project Year:  2024
  • Manufacturers Brands with products used in this architecture project
    Manufacturers:  Terracor

Flandes Townhouse / Estudio Alinea

Flandes Townhouse / Estudio Alinea - Exterior Photography, ApartmentsFlandes Townhouse / Estudio Alinea - ApartmentsFlandes Townhouse / Estudio Alinea - Exterior Photography, Apartments, BalconyFlandes Townhouse / Estudio Alinea - Interior Photography, Apartments, Table, Chair, LightingFlandes Townhouse / Estudio Alinea - More Images+ 20

  • Architects: Estudio Alinea
  • Area Area of this architecture project Area:  620
  • Year Completion year of this architecture project Year:  2024

You've started following your first account!

Did you know?

You'll now receive updates based on what you follow! Personalize your stream and start following your favorite authors, offices and users.