Stone Architecture: Environmental Sensitivity in the Ruins of Chapada Diamantina

Subscriber Access | 

Stone Architecture: Environmental Sensitivity in the Ruins of Chapada Diamantina - 3 的图像 4Stone Architecture: Environmental Sensitivity in the Ruins of Chapada Diamantina - 4 的图像 4Stone Architecture: Environmental Sensitivity in the Ruins of Chapada Diamantina - 1 的图像 4Stone Architecture: Environmental Sensitivity in the Ruins of Chapada Diamantina - 2 的图像 4Stone Architecture: Environmental Sensitivity in the Ruins of Chapada Diamantina - More Images+ 13

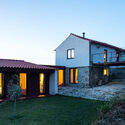
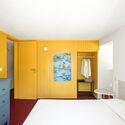
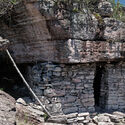
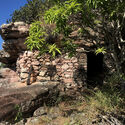
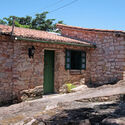
When migratory flows do not head toward major urban centers, spontaneous architecture emerges to fulfill the fundamental need for shelter and protection—the primary function of a dwelling. Using techniques that adapt to and improvise with locally available materials opens up new ways of imagining architecture and how humans shape their surroundings to serve their needs and desires. In the striking Chapada Diamantina, in the village of Igatu, diamond mining drew approximately thirty thousand people to live in a remote region lacking infrastructure, challenging human creativity to solve the housing problem. The response came through direct interaction with the immediate environment: stone.
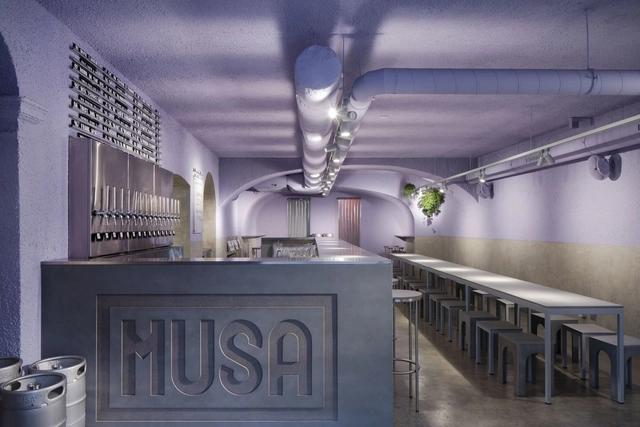
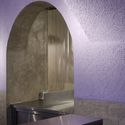
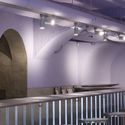
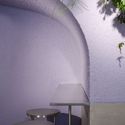
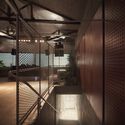
Pub Musa da Bica / rar. studio

Pub Musa da Bica / rar. studio - Interior Photography, Restaurant & Bar Interiors, Bathroom, CountertopPub Musa da Bica / rar. studio - Interior Photography, Restaurant & Bar InteriorsPub Musa da Bica / rar. studio - Interior Photography, Restaurant & Bar Interiors, BathroomPub Musa da Bica / rar. studio - Interior Photography, Restaurant & Bar InteriorsPub Musa da Bica / rar. studio - More Images+ 14

  • Architects: rar.studio
  • Area Area of this architecture project Area:  110
  • Year Completion year of this architecture project Year:  2019

Earth Overshoot Day 2021: We Need 1.7 Planets to Meet Our Demands

Subscriber Access | 

On July 29, 2021, we once again reached Earth Overshoot Day. This date marks the point when our annual consumption of natural resources and ecological services exceeds what Earth can regenerate in that same year. In other words, we enter the planet's "overdraft," according to the Global Footprint Network, the organization that has calculated Earth's ecological footprint since 1970.

The Akatu Institute, an organization promoting conscious consumption, issued a statement noting that Earth Overshoot Day in 2021 fell on the exact same date as in 2019. This means we have returned to pre-2020 levels, after the pandemic temporarily pushed the date back to August 22 last year.

Reinventing spaces for post-pandemic well-being

Subscriber Access | 

Designers and architects are looking to the future, challenged to think about how to create safe, functional, and comfortable environments. From more open floor plans to materials that help mitigate the spread of disease, professionals are looking ahead, considering what gives us room to breathe and live together. 

Environment and Health

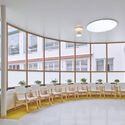
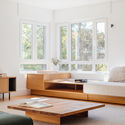
Reinventing spaces for post-pandemic well-being - 1 的图像 4Reinventing spaces for post-pandemic well-being - 2 的图像 4Reinventing spaces for post-pandemic well-being - 3 的图像 4Reinventing spaces for post-pandemic well-being - 4 的图像 4Reinventing spaces for post-pandemic well-being - More Images

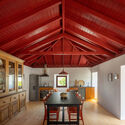
Lumiar House / Atelier Pupa

Lumiar House / Atelier Pupa - Interior Photography, Apartment InteriorsLumiar House / Atelier Pupa - Interior Photography, Apartment Interiors, ChairLumiar House / Atelier Pupa - Interior Photography, Apartment InteriorsLumiar House / Atelier Pupa - Interior Photography, Apartment InteriorsLumiar House / Atelier Pupa - More Images+ 29

  • Architects: Atelier Pupa
  • Area Area of this architecture project Area:  160
  • Year Completion year of this architecture project Year:  2019
  • Manufacturers Brands with products used in this architecture project
    Manufacturers:  Koklatt

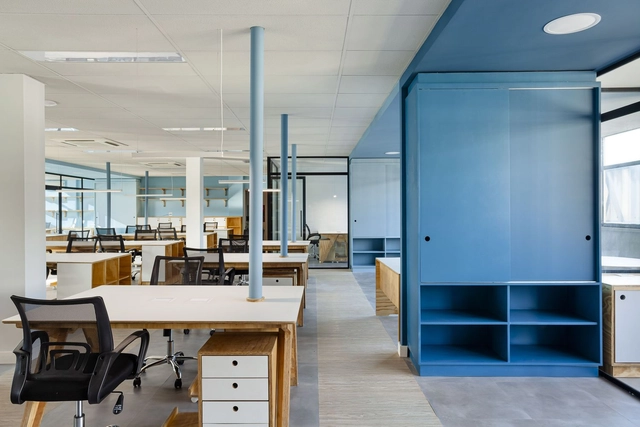
Record Editorial Group / STUDIO DLUX

Record Editorial Group / STUDIO DLUX - Interior Photography, Offices Interiors, ChairRecord Editorial Group / STUDIO DLUX - Interior Photography, Offices InteriorsRecord Editorial Group / STUDIO DLUX - Interior Photography, Offices InteriorsRecord Editorial Group / STUDIO DLUX - Interior Photography, Offices InteriorsRecord Editorial Group / STUDIO DLUX - More Images+ 20

Rio de Janeiro, Brazil
  • Architects: Studio dLux
  • Area Area of this architecture project Area:  595
  • Year Completion year of this architecture project Year:  2021
  • Manufacturers Brands with products used in this architecture project
    Manufacturers:  Bonton Arte Sign, DJ Esquadrias em alumínio, Ledeteria, Mono Design, Reativa Cenografia, +1

Alfredo Bosi: Brazilian Culture or Cultures?

Through its Seminar on Culture and Contemporary Reality course, Escola da Cidade hosted professor Alfredo Bosi to discuss the notion of culture—or cultures. In the conversation, drawing on personal experiences that touch on various spatial encounters, the professor interrogates and exposes the multiple facets of the word culture.

Wandenkolk Tinoco Passes Away at 85

Architect Wandenkolk Tinoco passed away today, August 4, 2021, at the age of 85. Born in Recife in 1935, Tinoco graduated in architecture from the School of Fine Arts of Pernambuco in 1958, and in 1960 began teaching at the same institution, which later became the Federal University of Pernambuco.
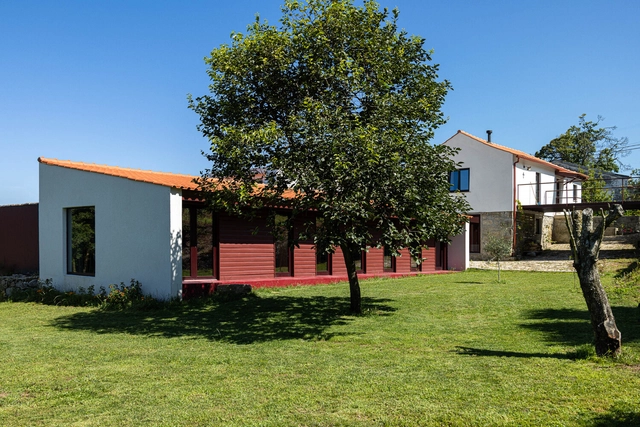
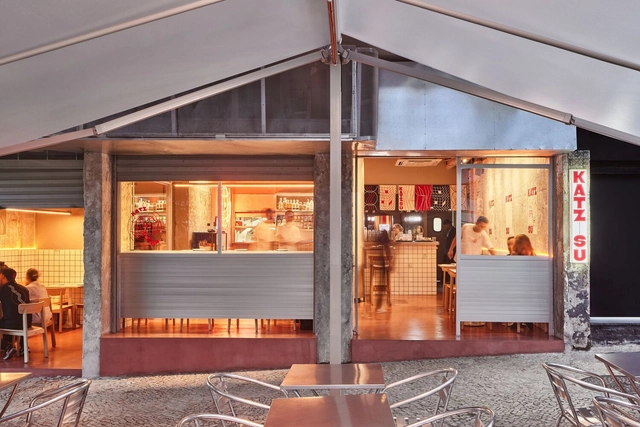

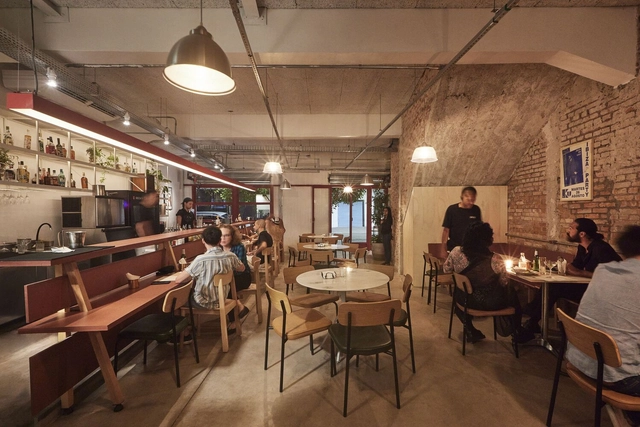
KATZ-SU Restaurant / gru.a

KATZ-SU Restaurant / gru.a - RestaurantKATZ-SU Restaurant / gru.a - RestaurantKATZ-SU Restaurant / gru.a - RestaurantKATZ-SU Restaurant / gru.a - RestaurantKATZ-SU Restaurant / gru.a - More Images+ 7

  • Architects: gru.a
  • Area Area of this architecture project Area:  150
  • Year Completion year of this architecture project Year:  2023

Caracol Bar / gru.a

Caracol Bar / gru.a - Exterior Photography, Bar, BalconyCaracol Bar / gru.a - BarCaracol Bar / gru.a - BarCaracol Bar / gru.a - BarCaracol Bar / gru.a - More Images+ 6

  • Architects: gru.a
  • Area Area of this architecture project Area:  300
  • Year Completion year of this architecture project Year:  2024

Chestnut House / Luppa Arquitectos

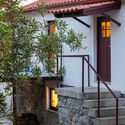
Chestnut House / Luppa Arquitectos - Interior Photography, Extension, BeamChestnut House / Luppa Arquitectos - Exterior Photography, ExtensionChestnut House / Luppa Arquitectos - Interior Photography, Extension, Bedroom, BedChestnut House / Luppa Arquitectos - Interior Photography, Extension, Stairs, Handrail, BalconyChestnut House / Luppa Arquitectos - More Images+ 33

  • Architects: Luppa Arquitectos
  • Area Area of this architecture project Area:  2368 ft²
  • Year Completion year of this architecture project Year:  2024

Cabin / VAGANTES

Cabin / VAGANTES - Interior Photography, Extension, Stairs
© Cesar Béjar

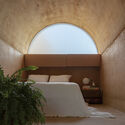
Cabin / VAGANTES - ExtensionCabin / VAGANTES - Interior Photography, Extension, Arch, StairsCabin / VAGANTES - Interior Photography, Extension, Bedroom, BedCabin / VAGANTES - Interior Photography, Extension, StairsCabin / VAGANTES - More Images+ 17

  • Architects: VAGANTES
  • Area Area of this architecture project Area:  20
  • Year Completion year of this architecture project Year:  2023
  • Manufacturers Brands with products used in this architecture project
    Manufacturers:  Millet, Cemex, Tecnolite

Mullion / Berenguer Samos

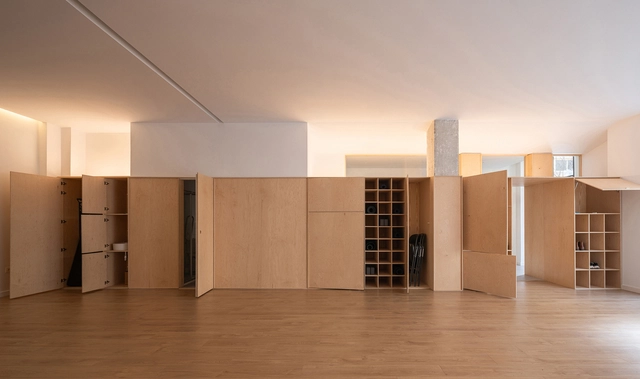
Mullion / Berenguer Samos - WellbeingMullion / Berenguer Samos - WellbeingMullion / Berenguer Samos - WellbeingMullion / Berenguer Samos - WellbeingMullion / Berenguer Samos - More Images+ 20

  • Architects: Berenguer Samos
  • Area Area of this architecture project Area:  84
  • Year Completion year of this architecture project Year:  2024
  • Manufacturers Brands with products used in this architecture project
    Manufacturers:  Garnica Plywood

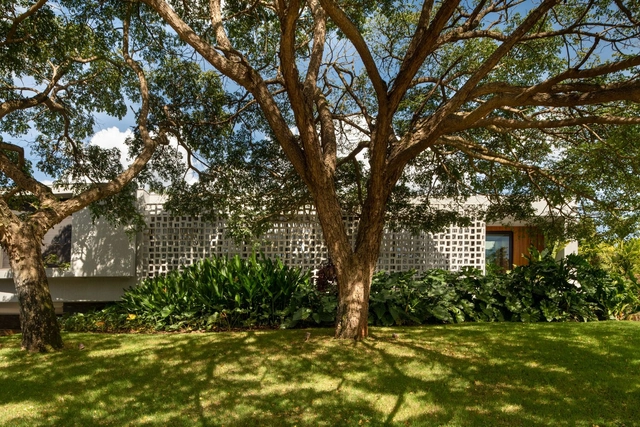
Casa Colmeia / Bittar Arquitetura

Casa Colmeia / Bittar Arquitetura - Interior Photography, HousesCasa Colmeia / Bittar Arquitetura - Interior Photography, Houses, GardenCasa Colmeia / Bittar Arquitetura - HousesCasa Colmeia / Bittar Arquitetura - Interior Photography, Houses, ChairCasa Colmeia / Bittar Arquitetura - More Images+ 19

Residencial Aldeia do Vale, Goiânia-GO, Brazil
  • Architects: Bittar Arquitetura
  • Area Area of this architecture project Area:  474
  • Year Completion year of this architecture project Year:  2021
  • Manufacturers Brands with products used in this architecture project
    Manufacturers:  AutoDesk, Trimble

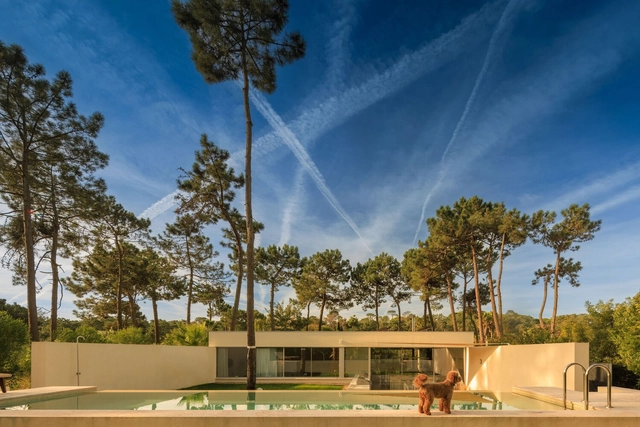
Calma House / Araja Studio

Calma House / Araja Studio - HousesCalma House / Araja Studio - HousesCalma House / Araja Studio - Interior Photography, Houses, ChairCalma House / Araja Studio - HousesCalma House / Araja Studio - More Images+ 25

Almada, Portugal
  • Architects: Araja Studio
  • Area Area of this architecture project Area:  200
  • Year Completion year of this architecture project Year:  2023

Itaim Apartment / Balaio Arquitetura

Itaim Apartment / Balaio Arquitetura - Interior Photography, Houses, LightingItaim Apartment / Balaio Arquitetura - Interior Photography, Houses, Table, ChairItaim Apartment / Balaio Arquitetura - Interior Photography, Houses, Kitchen, Countertop, LightingItaim Apartment / Balaio Arquitetura - Interior Photography, HousesItaim Apartment / Balaio Arquitetura - More Images+ 26

Itaim Bibi, São Paulo/SP, Brazil
  • Architects: Balaio Arquitetura
  • Area Area of this architecture project Area:  246
  • Year Completion year of this architecture project Year:  2025
  • Manufacturers Brands with products used in this architecture project
    Manufacturers:  REKA

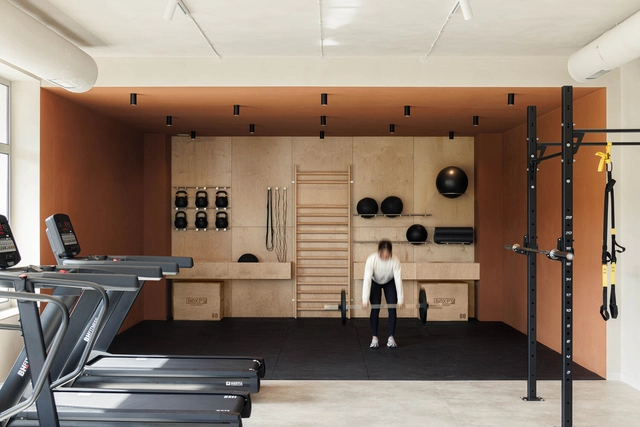
Level Private Gym Academy / stu.dere

Level Private Gym Academy / stu.dere - Interior Photography, GymnasiumLevel Private Gym Academy / stu.dere - Interior Photography, GymnasiumLevel Private Gym Academy / stu.dere - Interior Photography, Gymnasium, Bathroom, SinkLevel Private Gym Academy / stu.dere - GymnasiumLevel Private Gym Academy / stu.dere - More Images+ 19

Penafiel, Portugal
  • Architects: stu.dere
  • Area Area of this architecture project Area:  178
  • Year Completion year of this architecture project Year:  2024

Rethinking the production and use cycles of materials in architecture

Subscriber Access | 

Have you ever heard of “agrowaste design”? This is how Filipino-Ghanaian architect Mae-Ling Lokko titles her work, a pioneering research initiative on the use of biomaterials in architecture. Alongside the growing demand for food production and housing in the 21st century, there is an equally fast-growing flow of material resources in the form of agricultural byproducts. This has the potential not only to close product lifecycle loops but also to foster forms of generative citizenship through upcycling.

Lokko seeks to rethink product cycles and use within the construction industry through a circular economy—where nothing is wasted and everything can be reused, even after it becomes obsolete.

You've started following your first account!

Did you know?

You'll now receive updates based on what you follow! Personalize your stream and start following your favorite authors, offices and users.