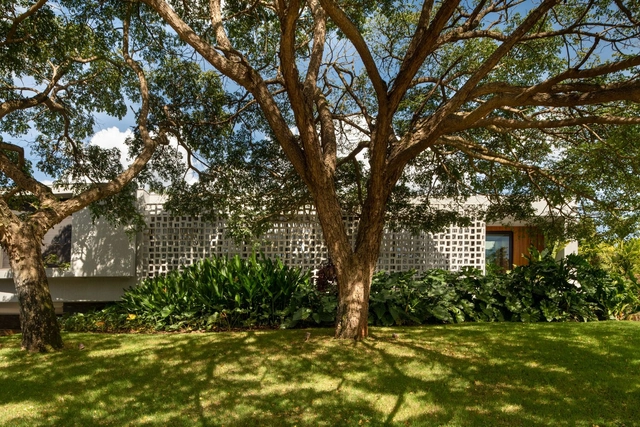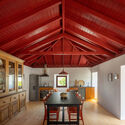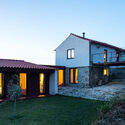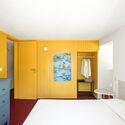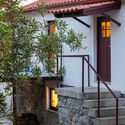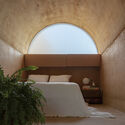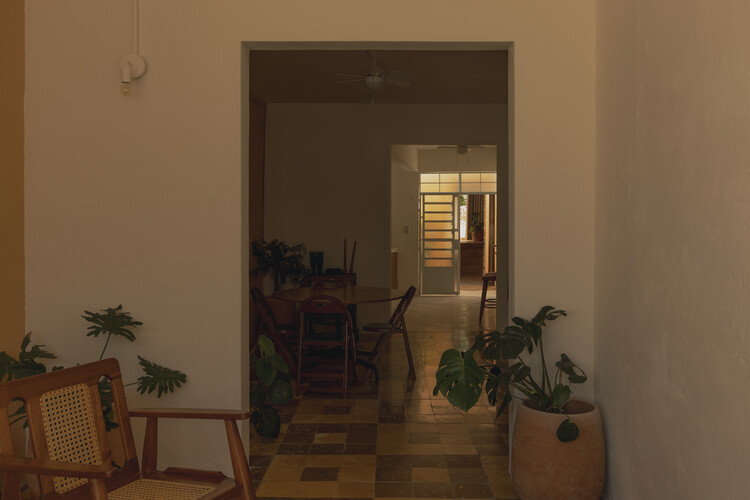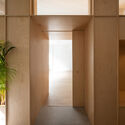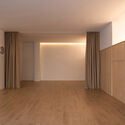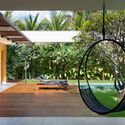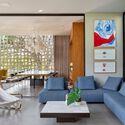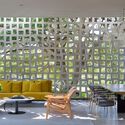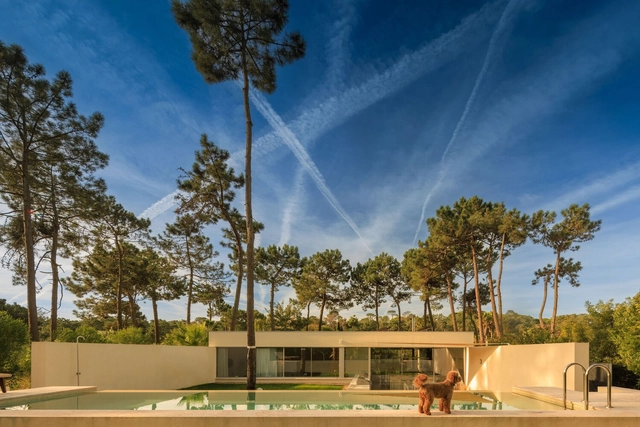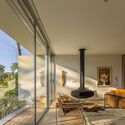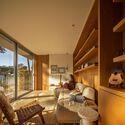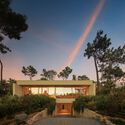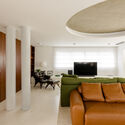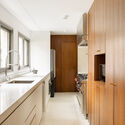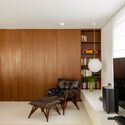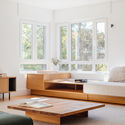
Lumiar House / Atelier Pupa

Lumiar House / Atelier Pupa - Interior Photography, Apartment InteriorsLumiar House / Atelier Pupa - Interior Photography, Apartment Interiors, ChairLumiar House / Atelier Pupa - Interior Photography, Apartment InteriorsLumiar House / Atelier Pupa - Interior Photography, Apartment InteriorsLumiar House / Atelier Pupa - More Images+ 29

  • Architects: Atelier Pupa
  • Area Area of this architecture project Area:  160
  • Year Completion year of this architecture project Year:  2019
  • Manufacturers Brands with products used in this architecture project
    Manufacturers:  Koklatt

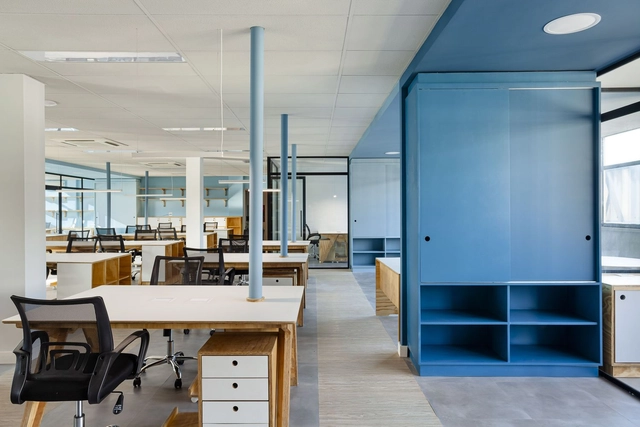
Record Editorial Group / STUDIO DLUX

Record Editorial Group / STUDIO DLUX - Interior Photography, Offices Interiors, ChairRecord Editorial Group / STUDIO DLUX - Interior Photography, Offices InteriorsRecord Editorial Group / STUDIO DLUX - Interior Photography, Offices InteriorsRecord Editorial Group / STUDIO DLUX - Interior Photography, Offices InteriorsRecord Editorial Group / STUDIO DLUX - More Images+ 20

Rio de Janeiro, Brazil
  • Architects: Studio dLux
  • Area Area of this architecture project Area:  595
  • Year Completion year of this architecture project Year:  2021
  • Manufacturers Brands with products used in this architecture project
    Manufacturers:  Bonton Arte Sign, DJ Esquadrias em alumínio, Ledeteria, Mono Design, Reativa Cenografia, +1

Alfredo Bosi: Brazilian Culture or Cultures?

Through its Seminar on Culture and Contemporary Reality course, Escola da Cidade hosted professor Alfredo Bosi to discuss the notion of culture—or cultures. In the conversation, drawing on personal experiences that touch on various spatial encounters, the professor interrogates and exposes the multiple facets of the word culture.

Wandenkolk Tinoco Passes Away at 85

Architect Wandenkolk Tinoco passed away today, August 4, 2021, at the age of 85. Born in Recife in 1935, Tinoco graduated in architecture from the School of Fine Arts of Pernambuco in 1958, and in 1960 began teaching at the same institution, which later became the Federal University of Pernambuco.
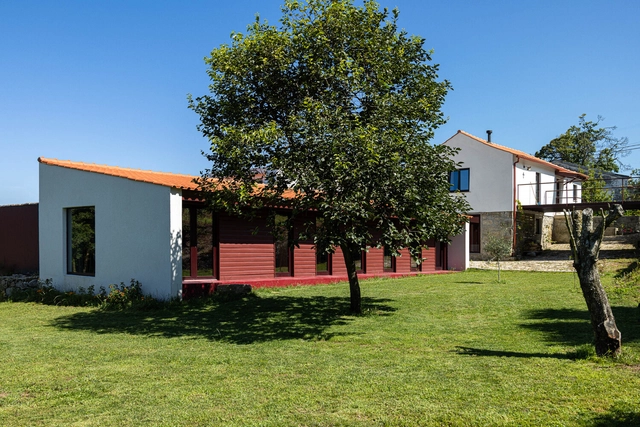
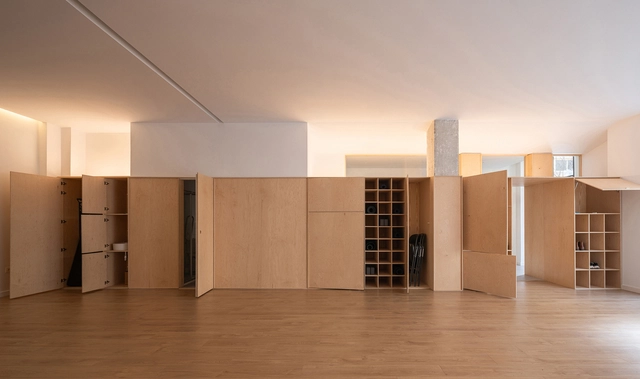
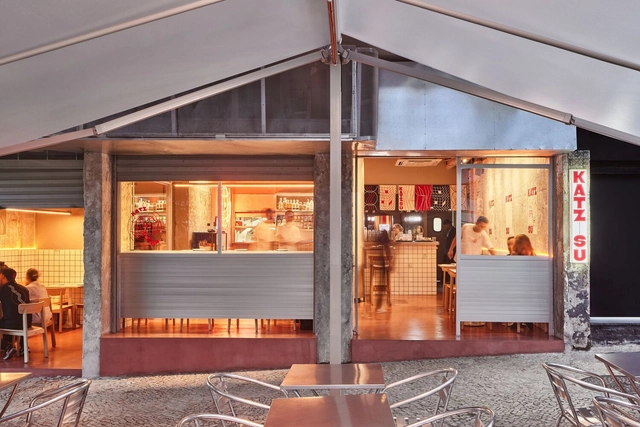

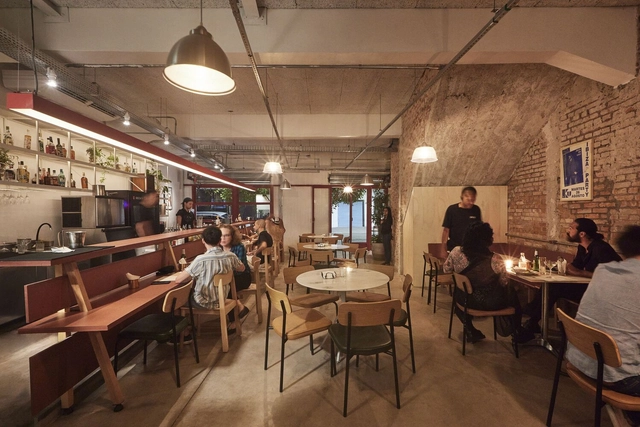
KATZ-SU Restaurant / gru.a

KATZ-SU Restaurant / gru.a - RestaurantKATZ-SU Restaurant / gru.a - RestaurantKATZ-SU Restaurant / gru.a - RestaurantKATZ-SU Restaurant / gru.a - RestaurantKATZ-SU Restaurant / gru.a - More Images+ 7

  • Architects: gru.a
  • Area Area of this architecture project Area:  150
  • Year Completion year of this architecture project Year:  2023

Caracol Bar / gru.a

Caracol Bar / gru.a - Exterior Photography, Bar, BalconyCaracol Bar / gru.a - BarCaracol Bar / gru.a - BarCaracol Bar / gru.a - BarCaracol Bar / gru.a - More Images+ 6

  • Architects: gru.a
  • Area Area of this architecture project Area:  300
  • Year Completion year of this architecture project Year:  2024

Chestnut House / Luppa Arquitectos

Chestnut House / Luppa Arquitectos - Interior Photography, Extension, BeamChestnut House / Luppa Arquitectos - Exterior Photography, ExtensionChestnut House / Luppa Arquitectos - Interior Photography, Extension, Bedroom, BedChestnut House / Luppa Arquitectos - Interior Photography, Extension, Stairs, Handrail, BalconyChestnut House / Luppa Arquitectos - More Images+ 33

  • Architects: Luppa Arquitectos
  • Area Area of this architecture project Area:  2368 ft²
  • Year Completion year of this architecture project Year:  2024

Cabin / VAGANTES

Cabin / VAGANTES - Interior Photography, Extension, Stairs
© Cesar Béjar

Cabin / VAGANTES - ExtensionCabin / VAGANTES - Interior Photography, Extension, Arch, StairsCabin / VAGANTES - Interior Photography, Extension, Bedroom, BedCabin / VAGANTES - Interior Photography, Extension, StairsCabin / VAGANTES - More Images+ 17

  • Architects: VAGANTES
  • Area Area of this architecture project Area:  20
  • Year Completion year of this architecture project Year:  2023
  • Manufacturers Brands with products used in this architecture project
    Manufacturers:  Millet, Cemex, Tecnolite

Mullion / Berenguer Samos

Mullion / Berenguer Samos - WellbeingMullion / Berenguer Samos - WellbeingMullion / Berenguer Samos - WellbeingMullion / Berenguer Samos - WellbeingMullion / Berenguer Samos - More Images+ 20

  • Architects: Berenguer Samos
  • Area Area of this architecture project Area:  84
  • Year Completion year of this architecture project Year:  2024
  • Manufacturers Brands with products used in this architecture project
    Manufacturers:  Garnica Plywood

Casa Colmeia / Bittar Arquitetura

Casa Colmeia / Bittar Arquitetura - Interior Photography, HousesCasa Colmeia / Bittar Arquitetura - Interior Photography, Houses, GardenCasa Colmeia / Bittar Arquitetura - HousesCasa Colmeia / Bittar Arquitetura - Interior Photography, Houses, ChairCasa Colmeia / Bittar Arquitetura - More Images+ 19

Residencial Aldeia do Vale, Goiânia-GO, Brazil
  • Architects: Bittar Arquitetura
  • Area Area of this architecture project Area:  474
  • Year Completion year of this architecture project Year:  2021
  • Manufacturers Brands with products used in this architecture project
    Manufacturers:  AutoDesk, Trimble

Calma House / Araja Studio

Calma House / Araja Studio - HousesCalma House / Araja Studio - HousesCalma House / Araja Studio - Interior Photography, Houses, ChairCalma House / Araja Studio - HousesCalma House / Araja Studio - More Images+ 25

Almada, Portugal
  • Architects: Araja Studio
  • Area Area of this architecture project Area:  200
  • Year Completion year of this architecture project Year:  2023

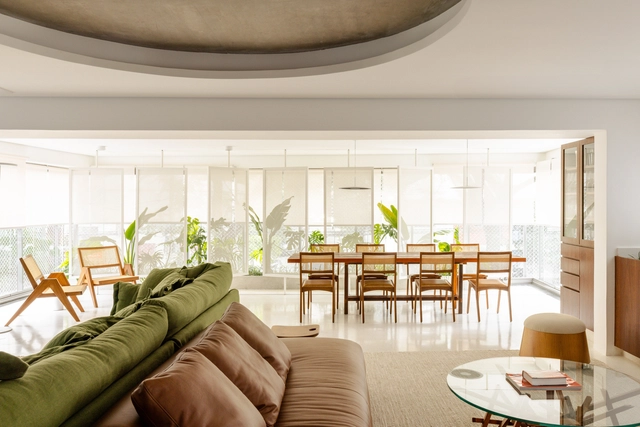
Itaim Apartment / Balaio Arquitetura

Itaim Apartment / Balaio Arquitetura - Interior Photography, Houses, LightingItaim Apartment / Balaio Arquitetura - Interior Photography, Houses, Table, ChairItaim Apartment / Balaio Arquitetura - Interior Photography, Houses, Kitchen, Countertop, LightingItaim Apartment / Balaio Arquitetura - Interior Photography, HousesItaim Apartment / Balaio Arquitetura - More Images+ 26

Itaim Bibi, São Paulo/SP, Brazil
  • Architects: Balaio Arquitetura
  • Area Area of this architecture project Area:  246
  • Year Completion year of this architecture project Year:  2025
  • Manufacturers Brands with products used in this architecture project
    Manufacturers:  REKA

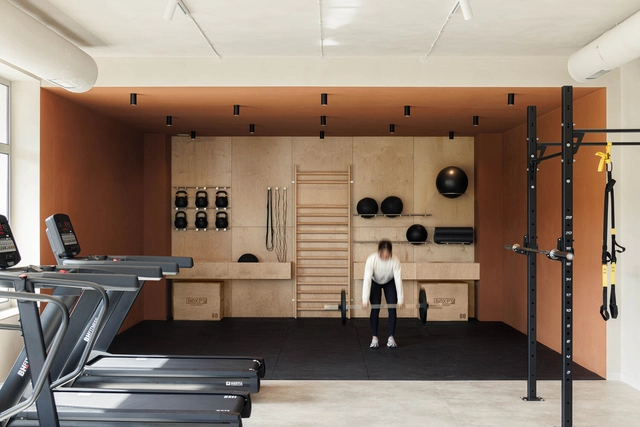
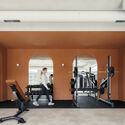
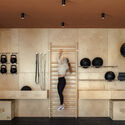
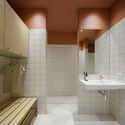
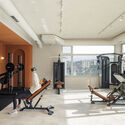
Level Private Gym Academy / stu.dere

Level Private Gym Academy / stu.dere - Interior Photography, GymnasiumLevel Private Gym Academy / stu.dere - Interior Photography, GymnasiumLevel Private Gym Academy / stu.dere - Interior Photography, Gymnasium, Bathroom, SinkLevel Private Gym Academy / stu.dere - GymnasiumLevel Private Gym Academy / stu.dere - More Images+ 19

Penafiel, Portugal
  • Architects: stu.dere
  • Area Area of this architecture project Area:  178
  • Year Completion year of this architecture project Year:  2024

Rethinking the production and use cycles of materials in architecture

Subscriber Access | 

Have you ever heard of “agrowaste design”? This is how Filipino-Ghanaian architect Mae-Ling Lokko titles her work, a pioneering research initiative on the use of biomaterials in architecture. Alongside the growing demand for food production and housing in the 21st century, there is an equally fast-growing flow of material resources in the form of agricultural byproducts. This has the potential not only to close product lifecycle loops but also to foster forms of generative citizenship through upcycling.

Lokko seeks to rethink product cycles and use within the construction industry through a circular economy—where nothing is wasted and everything can be reused, even after it becomes obsolete.
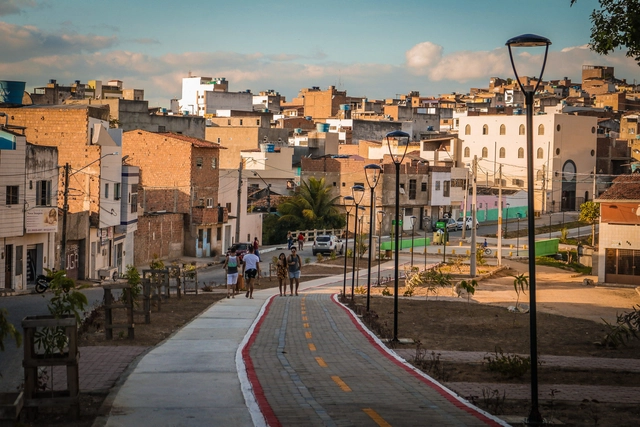
Fortaleza, Caruaru, and Conde win the first Walkable City Award

Planning and implementing projects to prioritize active travel has been a requirement in Brazilian cities since 2012, under the National Urban Mobility Policy. Walking is the most significant mode of transport in urban life, accounting for 39% of daily trips in Brazilian cities. Furthermore, walkable cities are more sustainable, resilient, healthy, social, and democratic.

To this end, the Walkable City Award, organized by SampaPé! with support from ITDP Brasil and Walk 21, sought to discover and recognize public sector projects and initiatives implemented in recent years to prioritize walking. Its inaugural edition received 28 eligible projects from 16 different cities across 10 states and the Federal District, representing every region of the country except the North. All submissions are featured on a map of public walkability initiatives available on the Award website to inspire future projects.

Team of Brazilian female architects awarded in housing competition in Toronto, Canada

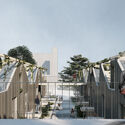
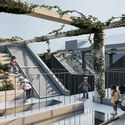
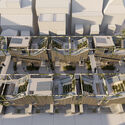
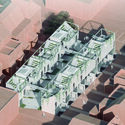
A team of Brazilian architects was awarded third place in the international Toronto Affordable Housing Challenge, organized by Bee Breeders. Developed by Ana Luisa Rolim (Coletivo-rt arquitetura), Isabella Trindade, Beatriz Bueno, and Larissa Falavigna, the project LaneWAY OF LIVING: Green Villages in The Heart Of Toronto’s Urban Fabric proposes a series of units featuring a cross-laminated timber (CLT) structure and a charred wood exterior finish.

Team of Brazilian female architects awarded in housing competition in Toronto, Canada - Imagen 4 de 4Team of Brazilian female architects awarded in housing competition in Toronto, Canada - Imagen 1 de 4Team of Brazilian female architects awarded in housing competition in Toronto, Canada - Imagen 2 de 4Team of Brazilian female architects awarded in housing competition in Toronto, Canada - Imagen 3 de 4Team of Brazilian female architects awarded in housing competition in Toronto, Canada - More Images+ 8

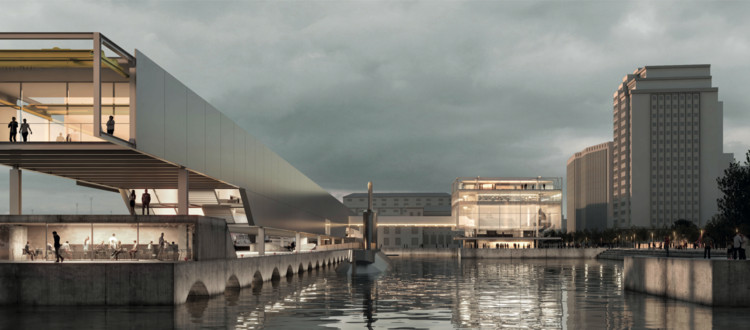
Results of the Competition for the Maritime Museum of Brazil in Rio de Janeiro

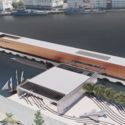
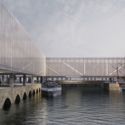
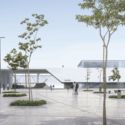
The Cultural Department of the Abrigo do Marinheiro (DCAMN), in partnership with the Brazilian Navy, and the Rio de Janeiro Department of the Institute of Architects of Brazil (IAB/RJ) have announced the results of the Architectural Competition for the Brazilian Maritime Museum. The team led by architect and urban planner Rodrigo Quintella Messina, from São Paulo, won first place in the competition, which received 110 preliminary studies. In total, 191 teams from 17 Brazilian states registered to submit projects—a record in the history of public calls organized by the IAB/RJ.
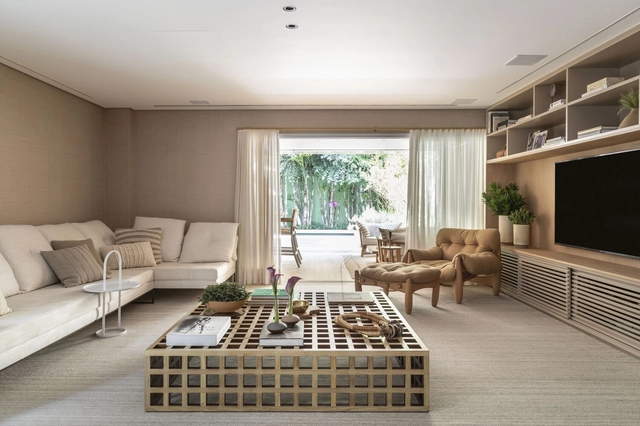
Results of the Competition for the Maritime Museum of Brazil in Rio de Janeiro - Image 1 of 4Results of the Competition for the Maritime Museum of Brazil in Rio de Janeiro - Image 2 of 4Results of the Competition for the Maritime Museum of Brazil in Rio de Janeiro - Image 3 of 4Results of the Competition for the Maritime Museum of Brazil in Rio de Janeiro - Image 4 of 4Results of the Competition for the Maritime Museum of Brazil in Rio de Janeiro - More Images+ 3

MPM House / Bossa Arquitetura

MPM House / Bossa Arquitetura - Interior Photography, House InteriorsMPM House / Bossa Arquitetura - Interior Photography, House Interiors, ChairMPM House / Bossa Arquitetura - Interior Photography, House InteriorsMPM House / Bossa Arquitetura - Interior Photography, House InteriorsMPM House / Bossa Arquitetura - More Images+ 20

  • Architects: Bossa Arquitetura
  • Area Area of this architecture project Area:  300
  • Year Completion year of this architecture project Year:  2018
  • Manufacturers Brands with products used in this architecture project
    Manufacturers:  Quaker

You've started following your first account!

Did you know?

You'll now receive updates based on what you follow! Personalize your stream and start following your favorite authors, offices and users.