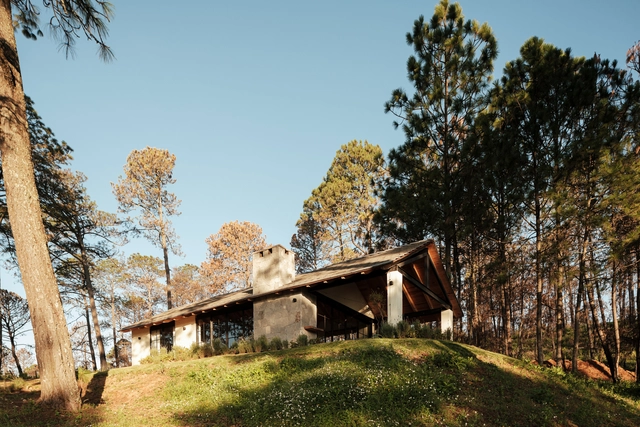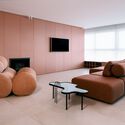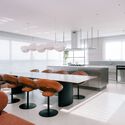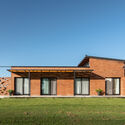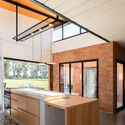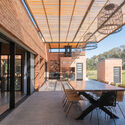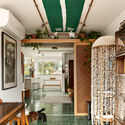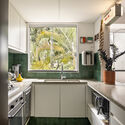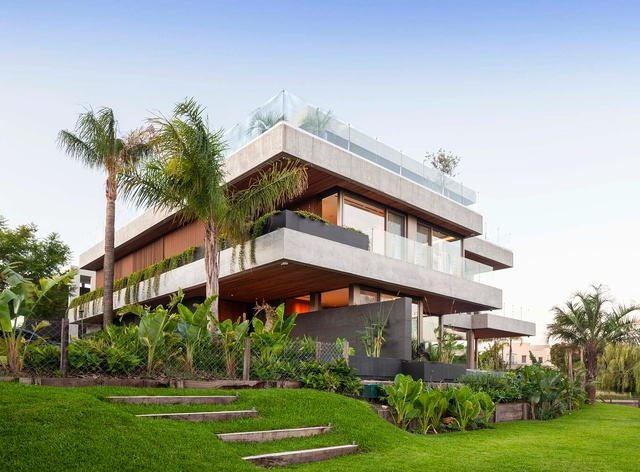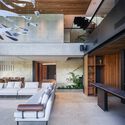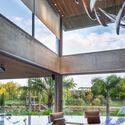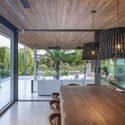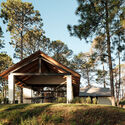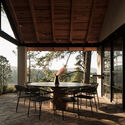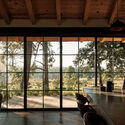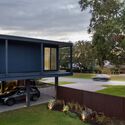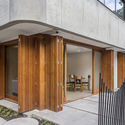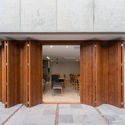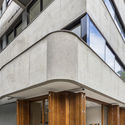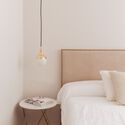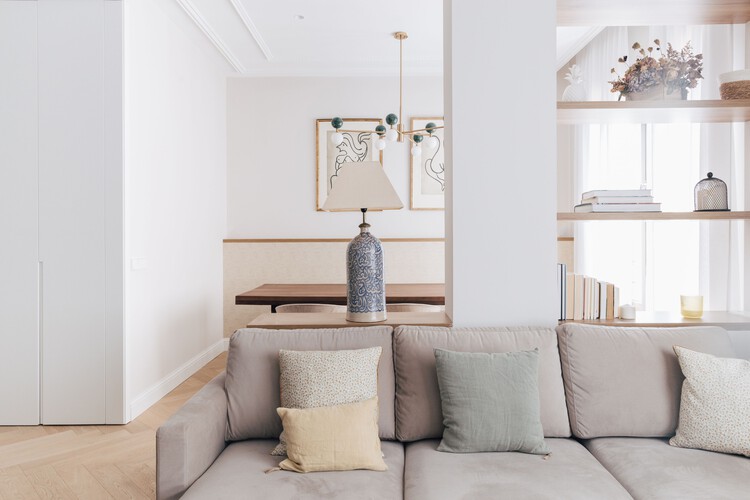
Tripoli House / Christian Silva architect

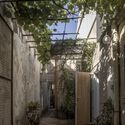
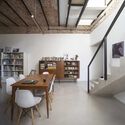
Tripoli House / Christian Silva architect - Exterior Photography, Houses, CityscapeTripoli House / Christian Silva architect - Exterior Photography, HousesTripoli House / Christian Silva architect - Exterior Photography, Houses, CourtyardTripoli House / Christian Silva architect - Interior Photography, Houses, Lighting, ChairTripoli House / Christian Silva architect - More Images+ 30

  • Area Area of this architecture project Area:  125
  • Year Completion year of this architecture project Year:  2024
  • Manufacturers Brands with products used in this architecture project
    Manufacturers:  Durlock, Isover, Ternium

Lerma 186 / CHTY

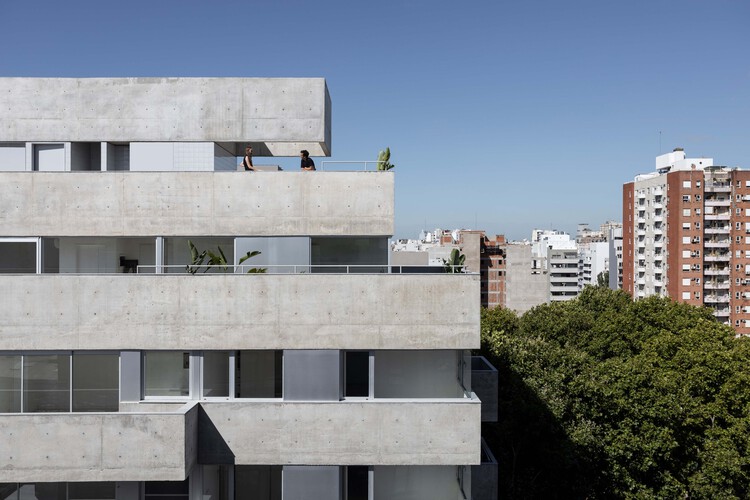
Lerma 186 / CHTY - Exterior Photography, Apartments
© Albano García

Lerma 186 / CHTY - Exterior Photography, ApartmentsLerma 186 / CHTY - Exterior Photography, ApartmentsLerma 186 / CHTY - Exterior Photography, Apartments, BalconyLerma 186 / CHTY - Interior Photography, Apartments, DoorLerma 186 / CHTY - More Images+ 18

  • Architects: CHTY
  • Area Area of this architecture project Area:  1600
  • Year Completion year of this architecture project Year:  2024
  • Manufacturers Brands with products used in this architecture project
    Manufacturers:  Blangino

Forest of Memory / Coonvite

Forest of Memory / Coonvite - Landscape ArchitectureForest of Memory / Coonvite - Landscape ArchitectureForest of Memory / Coonvite - Landscape ArchitectureForest of Memory / Coonvite - Landscape ArchitectureForest of Memory / Coonvite - More Images+ 22

  • Architects: Coonvite
  • Area Area of this architecture project Area:  1500
  • Year Completion year of this architecture project Year:  2023

Palermo Apartment / Matte arquitetura

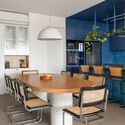
Palermo Apartment / Matte arquitetura - Interior Photography, Apartment Interiors, Kitchen, Lighting, Table, ChairPalermo Apartment / Matte arquitetura - Interior Photography, Apartment InteriorsPalermo Apartment / Matte arquitetura - Interior Photography, Apartment Interiors, Kitchen, Countertop, LightingPalermo Apartment / Matte arquitetura - Interior Photography, Apartment Interiors, Table, Lighting, ChairPalermo Apartment / Matte arquitetura - More Images+ 16

Bento Gonçalves , Brazil
  • Architects: Matte arquitetura
  • Area Area of this architecture project Area:  230
  • Year Completion year of this architecture project Year:  2023
  • Manufacturers Brands with products used in this architecture project
    Manufacturers:  Casa de Alessa, Evviva

Casa elementos / Muro Studio

Casa elementos / Muro Studio - Exterior Photography, Houses, CourtyardCasa elementos / Muro Studio - Exterior Photography, Houses, CourtyardCasa elementos / Muro Studio - Interior Photography, Houses, Kitchen, Beam, CountertopCasa elementos / Muro Studio - Interior Photography, Houses, Courtyard, BeamCasa elementos / Muro Studio - More Images+ 40

  • Architects: Muro Studio
  • Area Area of this architecture project Area:  433
  • Year Completion year of this architecture project Year:  2021
  • Manufacturers Brands with products used in this architecture project
    Manufacturers:  Aberturas Aluminio Aluar

Buriti Apartment / ponto.d

Buriti Apartment / ponto.d - Interior Photography, Apartment Interiors, Table, Lighting, ChairBuriti Apartment / ponto.d - Apartment InteriorsBuriti Apartment / ponto.d - Interior Photography, Apartment Interiors, Lighting, Table, ChairBuriti Apartment / ponto.d - Interior Photography, Apartment Interiors, Kitchen, Countertop, LightingBuriti Apartment / ponto.d - More Images+ 21

  • Architects: ponto.d
  • Area Area of this architecture project Area:  65
  • Year Completion year of this architecture project Year:  2024
  • Manufacturers Brands with products used in this architecture project
    Manufacturers:  Electrolux

Water House / remyarchitects

Water House / remyarchitects - Exterior Photography, HousesWater House / remyarchitects - Interior Photography, Houses, Beam, Stairs, ChairWater House / remyarchitects - Exterior Photography, Houses, Balcony, ChairWater House / remyarchitects - Interior Photography, Houses, Lighting, ChairWater House / remyarchitects - More Images+ 17

  • Architects: remyarchitects
  • Area Area of this architecture project Area:  880
  • Year Completion year of this architecture project Year:  2024

Coolinas House / Rocana

Coolinas House / Rocana - Exterior Photography, Houses, GardenCoolinas House / Rocana - HousesCoolinas House / Rocana - Interior Photography, Houses, Beam, ChairCoolinas House / Rocana - Interior Photography, Houses, Beam, Lighting, ChairCoolinas House / Rocana - More Images+ 16

  • Architects: Rocana
  • Area Area of this architecture project Area:  1378 ft²
  • Year Completion year of this architecture project Year:  2024
  • Manufacturers Brands with products used in this architecture project
    Manufacturers:  Helvex, Interceramic

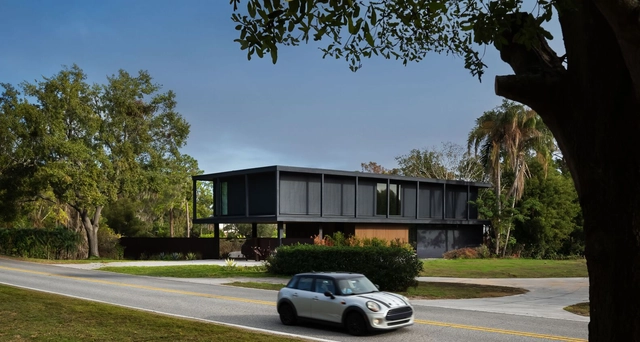
Windermere House / OSPA Arquitetura e Urbanismo

Windermere House / OSPA Arquitetura e Urbanismo - Exterior Photography, HousesWindermere House / OSPA Arquitetura e Urbanismo - Exterior Photography, HousesWindermere House / OSPA Arquitetura e Urbanismo - HousesWindermere House / OSPA Arquitetura e Urbanismo - HousesWindermere House / OSPA Arquitetura e Urbanismo - More Images+ 14

Windermere, United States
  • Architects: OSPA architecture
  • Area Area of this architecture project Area:  617
  • Year Completion year of this architecture project Year:  2023

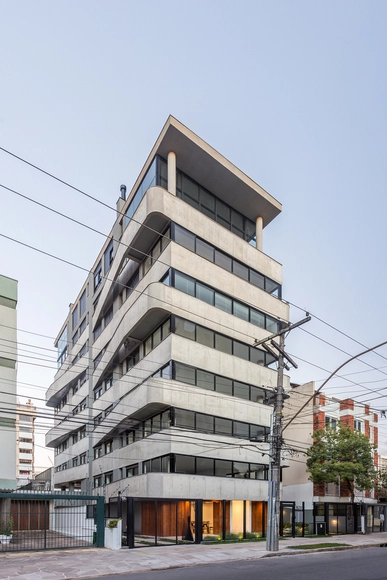
Yourban Residential Building / OSPA Arquitetura e Urbanismo

Yourban Residential Building / OSPA Arquitetura e Urbanismo - Exterior Photography, ApartmentsYourban Residential Building / OSPA Arquitetura e Urbanismo - Exterior Photography, Apartments, Door, FacadeYourban Residential Building / OSPA Arquitetura e Urbanismo - Interior Photography, Apartments, DoorYourban Residential Building / OSPA Arquitetura e Urbanismo - Interior Photography, ApartmentsYourban Residential Building / OSPA Arquitetura e Urbanismo - More Images+ 23

Porto Alegre, Brazil
  • Architects: OSPA architecture
  • Area Area of this architecture project Area:  2270
  • Year Completion year of this architecture project Year:  2015
  • Manufacturers Brands with products used in this architecture project
    Manufacturers:  Guardian Glass, thyssenkrupp

Casa en el Ensanche / Destudio Arquitectura

Casa en el Ensanche / Destudio Arquitectura - Interior Photography, Houses, Kitchen, Countertop
© BaconStudio

Casa en el Ensanche / Destudio Arquitectura - Interior Photography, Houses, Kitchen, CountertopCasa en el Ensanche / Destudio Arquitectura - Interior Photography, HousesCasa en el Ensanche / Destudio Arquitectura - Interior Photography, HousesCasa en el Ensanche / Destudio Arquitectura - Interior Photography, Houses, BedroomCasa en el Ensanche / Destudio Arquitectura - More Images+ 15

Valencia, Spain
  • Architects: Destudio
  • Area Area of this architecture project Area:  120
  • Year Completion year of this architecture project Year:  2021
  • Manufacturers Brands with products used in this architecture project
    Manufacturers:  AutoDesk, Capdell, Keraben, Orac Decor, Trimble

Why the Traditional Shopping Mall Model Is Coming to an End

Subscriber Access | 

Shopping malls were a major trend in the early 1980s and '90s, when almost every major city around the world began investing in massive, climate-controlled retail complexes complete with food courts and movie theaters.

In Brazil, this shopping mall boom as a development model still persists in major cities and even in the country's interior. Shopping malls have acquired crucial importance for the development and maintenance of the logic of capital. Every city that "develops" has one or more malls woven into its urban fabric.
How will today's migrations influence the architecture of tomorrow?

Subscriber Access | 

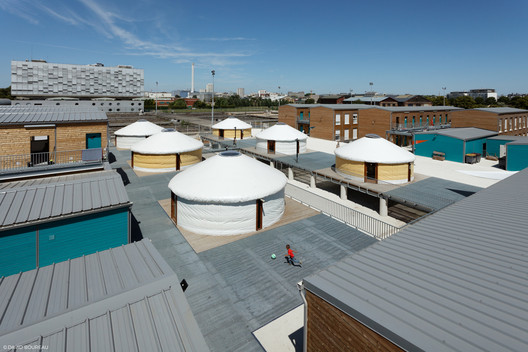
Economic crises, health emergencies, and natural disasters, followed by social conflicts, political instability, and the search for new places to live, have historically driven the displacement of hundreds of millions of people. Consequently, entire populations have had to adapt to changes in residence, habitat, and culture.
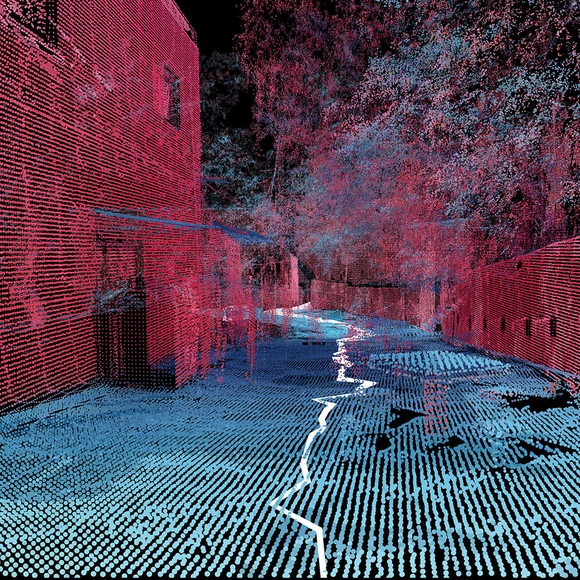
Favelas 4D: MIT project uses digitization to map Brazil's largest favela

Using 3D laser scanning technology, the Senseable City Lab at the Massachusetts Institute of Technology (MIT), in collaboration with BRTech 3D and Washington Fajardo, Rio de Janeiro's Municipal Secretary of Urban Planning, is conducting a comprehensive morphological analysis of Rocinha, Brazil's largest favela, which has around 100,000 residents across 838,000 square meters and nearly 26,000 homes.

City in Minas Gerais adopts zero-fare public transportation

Located 60 km from Belo Horizonte, Caeté is the latest Brazilian city to adopt free public transportation. The initiative took effect on July 1 and will undergo a six-month trial period, with the potential for permanent implementation. Approved by the City Council, the bill allows residents to use the municipality's six bus lines free of charge. Previously, the fare was R$4.

The program is funded through a monthly subsidy of R$90,000 paid to Transcol Caeté, the transit concessionaire operating in the city, which had previously considered suspending services due to financial difficulties. 
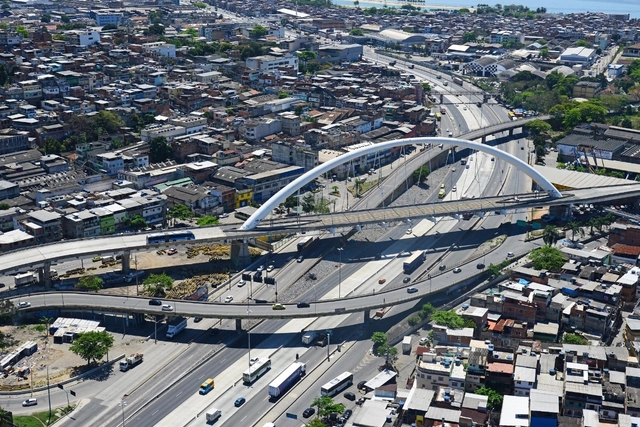
Black population would benefit the most from the TransBrasil BRT in Rio de Janeiro

Subscriber Access | 

Under construction since 2014 and scheduled for completion in 2022, the TransBrasil BRT has the potential to become one of the highest-capacity BRT corridors in the world. The corridor could redefine the land use and occupation of Avenida Brasil, one of Rio de Janeiro's main thoroughfares, which last year led the ranking of traffic collisions involving casualties. The avenue cuts through and divides several predominantly low-income neighborhoods, segregating them and hindering access between both sides of the roadway. Completing the TransBrasil corridor is an opportunity for the urban restructuring of these neighborhoods and the improvement of public spaces for residents, workers, and visitors in the region.

Photo Contest: #GreenAlongTheWay

Photo contest encourages the contemplation of nature and greenery found while walking in the city
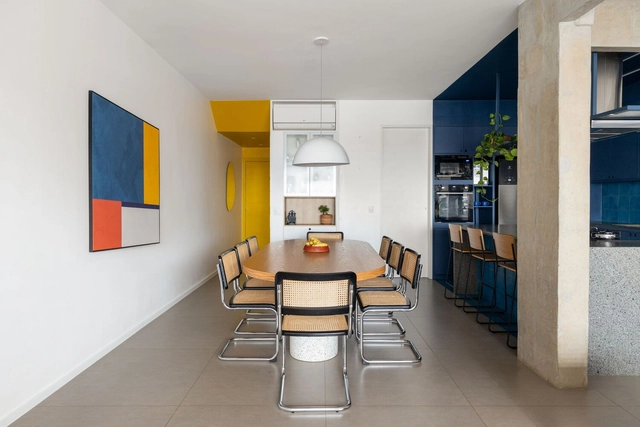
Bauhaus Apartment / CODA Arquitetura

Bauhaus Apartment / CODA Arquitetura - Interior Photography, Apartment Interiors, Lighting, ChairBauhaus Apartment / CODA Arquitetura - Interior Photography, Apartment Interiors, Kitchen, Table, Chair, CountertopBauhaus Apartment / CODA Arquitetura - Interior Photography, Apartment Interiors, Bathroom, Sink, CountertopBauhaus Apartment / CODA Arquitetura - Interior Photography, Apartment Interiors, Kitchen, Chair, Table, LightingBauhaus Apartment / CODA Arquitetura - More Images+ 20

  • Architects: CODA Arquitetura
  • Area Area of this architecture project Area:  142
  • Year Completion year of this architecture project Year:  2023
  • Manufacturers Brands with products used in this architecture project
    Manufacturers:  Acervo Mobília, Cipó arte brasileira, Francisco Dias, Modo Mobiliário, Primavera Casa, +2

You've started following your first account!

Did you know?

You'll now receive updates based on what you follow! Personalize your stream and start following your favorite authors, offices and users.