Book Launch: The Creative Process for Designing Architectural Works

With architectural education and students in mind, this book teaches the creative process for designing architectural works.

Every creative activity requires a work method combined with talent. Due to shortcomings in education, students do not always receive the necessary didactics from their design professors to develop a design method capable of enabling them to address any level of complexity in a given project. Available software (2D and 3D) is merely a tool for developing and/or presenting ideas. Creativity, therefore, remains an essential factor and a key differentiator for architecture professionals in the job market.

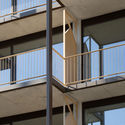
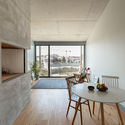
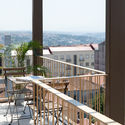
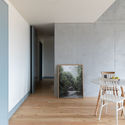
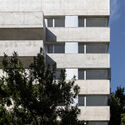
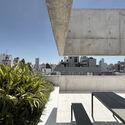
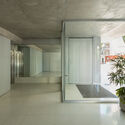
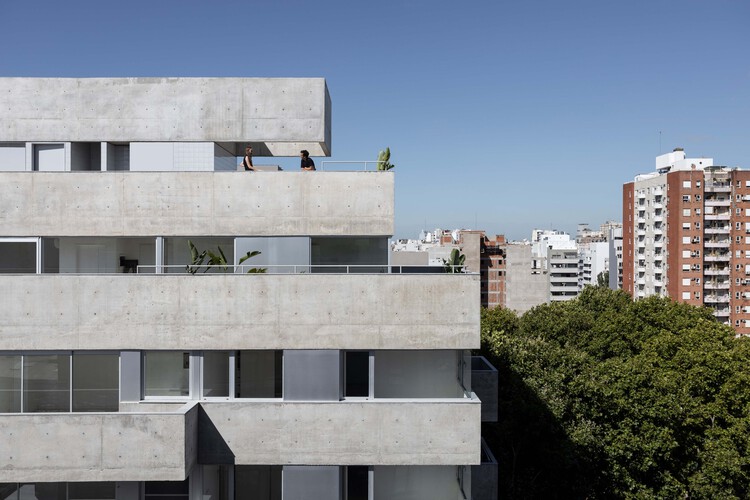
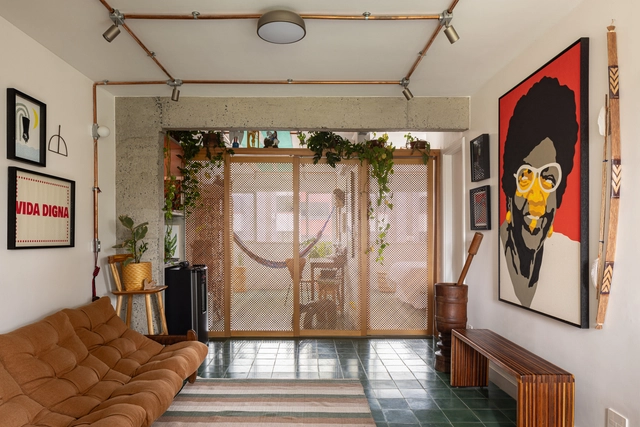

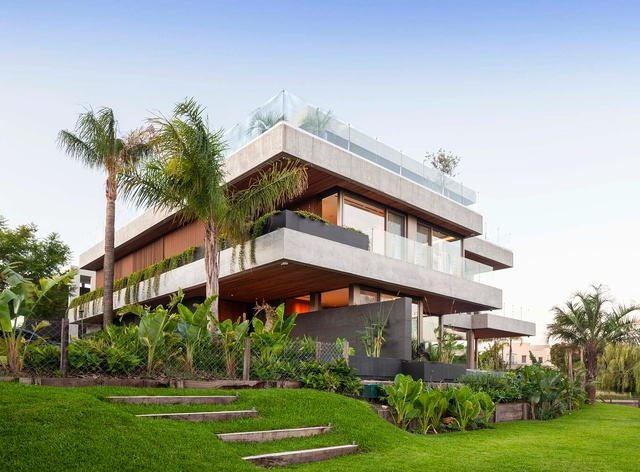
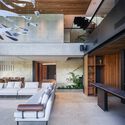
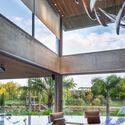
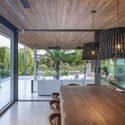
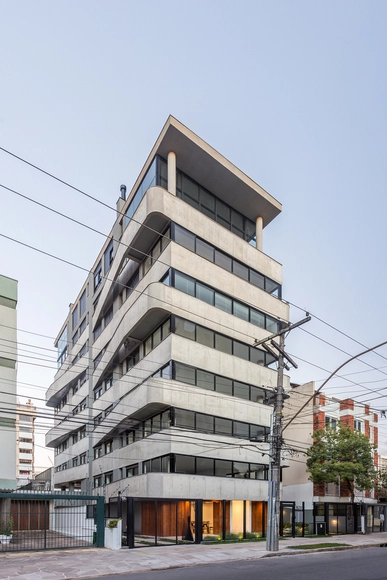
Pinto Bessa Apartments / depA architects

Pinto Bessa Apartments / depA architects - Interior Photography, ResidentialPinto Bessa Apartments / depA architects - Interior Photography, Residential, ChairPinto Bessa Apartments / depA architects - Exterior Photography, Residential, ChairPinto Bessa Apartments / depA architects - Interior Photography, ResidentialPinto Bessa Apartments / depA architects - More Images+ 17

  • Architects: depA architects
  • Area Area of this architecture project Area:  2285
  • Year Completion year of this architecture project Year:  2020
  • Manufacturers Brands with products used in this architecture project
    Manufacturers:  Anicolor, CIN, Oli, Primus Vitória, Rodi, +1

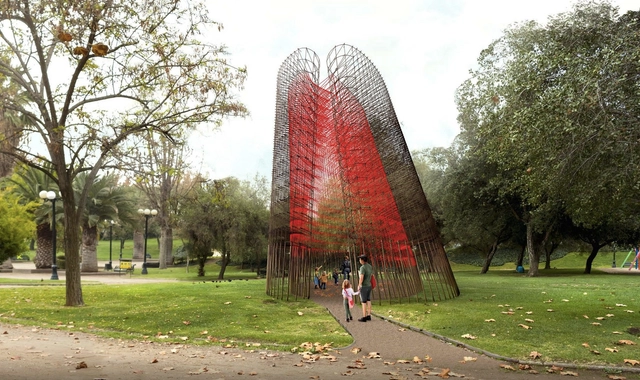
Cecilia Puga, Paula Velasco, Josefina Guilisasti, and Bárbara Barreda design the tribute to the women of Chile

As the values associated with traditional monuments—such as landmarks, historical figures, and heroism—are called into question, the open, the internal, and the sensory are gaining prominence and relevance. In this context, "Dionaea," a forthcoming sculpture in Mapocho Río Park, Cerro Navia, seeks to highlight the historical role and contribution of women in Chile.

Casa Olivia / Cristian Hernán Estévez

Casa Olivia / Cristian Hernán Estévez - HousesCasa Olivia / Cristian Hernán Estévez - Interior Photography, HousesCasa Olivia / Cristian Hernán Estévez - Exterior Photography, Houses, CourtyardCasa Olivia / Cristian Hernán Estévez - HousesCasa Olivia / Cristian Hernán Estévez - More Images+ 20

  • Area Area of this architecture project Area:  806
  • Year Completion year of this architecture project Year:  2016
  • Manufacturers Brands with products used in this architecture project
    Manufacturers:  Hansgrohe

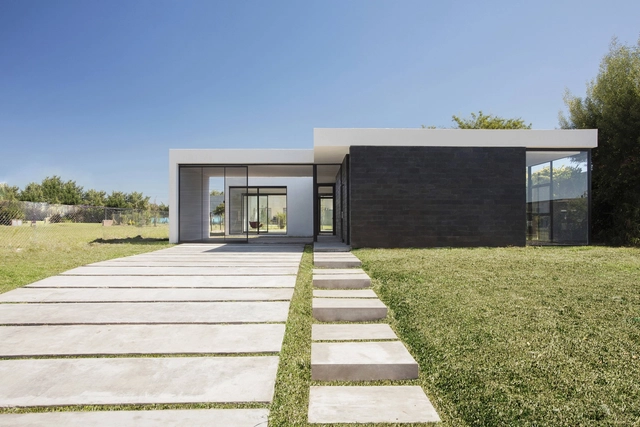
Tripoli House / Christian Silva architect

Tripoli House / Christian Silva architect - Exterior Photography, Houses, CityscapeTripoli House / Christian Silva architect - Exterior Photography, HousesTripoli House / Christian Silva architect - Exterior Photography, Houses, CourtyardTripoli House / Christian Silva architect - Interior Photography, Houses, Lighting, ChairTripoli House / Christian Silva architect - More Images+ 30

  • Area Area of this architecture project Area:  125
  • Year Completion year of this architecture project Year:  2024
  • Manufacturers Brands with products used in this architecture project
    Manufacturers:  Durlock, Isover, Ternium

Lerma 186 / CHTY

Lerma 186 / CHTY - Exterior Photography, Apartments
© Albano García

Lerma 186 / CHTY - Exterior Photography, ApartmentsLerma 186 / CHTY - Exterior Photography, ApartmentsLerma 186 / CHTY - Exterior Photography, Apartments, BalconyLerma 186 / CHTY - Interior Photography, Apartments, DoorLerma 186 / CHTY - More Images+ 18

  • Architects: CHTY
  • Area Area of this architecture project Area:  1600
  • Year Completion year of this architecture project Year:  2024
  • Manufacturers Brands with products used in this architecture project
    Manufacturers:  Blangino

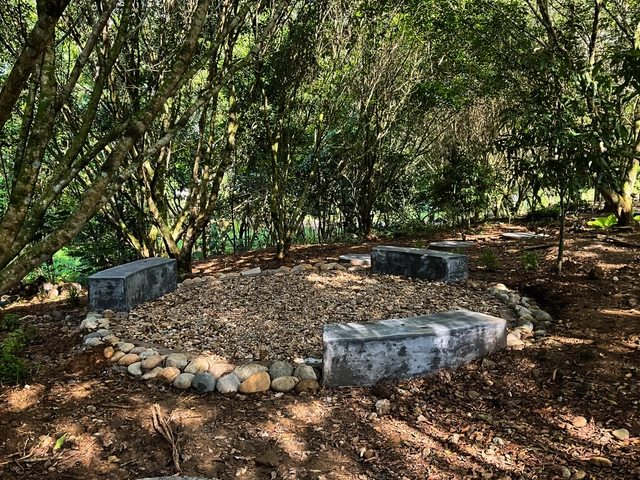
Forest of Memory / Coonvite

Forest of Memory / Coonvite - Landscape ArchitectureForest of Memory / Coonvite - Landscape ArchitectureForest of Memory / Coonvite - Landscape ArchitectureForest of Memory / Coonvite - Landscape ArchitectureForest of Memory / Coonvite - More Images+ 22

  • Architects: Coonvite
  • Area Area of this architecture project Area:  1500
  • Year Completion year of this architecture project Year:  2023

Palermo Apartment / Matte arquitetura

Palermo Apartment / Matte arquitetura - Interior Photography, Apartment Interiors, Kitchen, Lighting, Table, ChairPalermo Apartment / Matte arquitetura - Interior Photography, Apartment InteriorsPalermo Apartment / Matte arquitetura - Interior Photography, Apartment Interiors, Kitchen, Countertop, LightingPalermo Apartment / Matte arquitetura - Interior Photography, Apartment Interiors, Table, Lighting, ChairPalermo Apartment / Matte arquitetura - More Images+ 16

Bento Gonçalves , Brazil
  • Architects: Matte arquitetura
  • Area Area of this architecture project Area:  230
  • Year Completion year of this architecture project Year:  2023
  • Manufacturers Brands with products used in this architecture project
    Manufacturers:  Casa de Alessa, Evviva

Casa elementos / Muro Studio

Casa elementos / Muro Studio - Exterior Photography, Houses, CourtyardCasa elementos / Muro Studio - Exterior Photography, Houses, CourtyardCasa elementos / Muro Studio - Interior Photography, Houses, Kitchen, Beam, CountertopCasa elementos / Muro Studio - Interior Photography, Houses, Courtyard, BeamCasa elementos / Muro Studio - More Images+ 40

  • Architects: Muro Studio
  • Area Area of this architecture project Area:  433
  • Year Completion year of this architecture project Year:  2021
  • Manufacturers Brands with products used in this architecture project
    Manufacturers:  Aberturas Aluminio Aluar

Buriti Apartment / ponto.d

Buriti Apartment / ponto.d - Interior Photography, Apartment Interiors, Table, Lighting, ChairBuriti Apartment / ponto.d - Apartment InteriorsBuriti Apartment / ponto.d - Interior Photography, Apartment Interiors, Lighting, Table, ChairBuriti Apartment / ponto.d - Interior Photography, Apartment Interiors, Kitchen, Countertop, LightingBuriti Apartment / ponto.d - More Images+ 21

  • Architects: ponto.d
  • Area Area of this architecture project Area:  65
  • Year Completion year of this architecture project Year:  2024
  • Manufacturers Brands with products used in this architecture project
    Manufacturers:  Electrolux

Water House / remyarchitects

Water House / remyarchitects - Exterior Photography, HousesWater House / remyarchitects - Interior Photography, Houses, Beam, Stairs, ChairWater House / remyarchitects - Exterior Photography, Houses, Balcony, ChairWater House / remyarchitects - Interior Photography, Houses, Lighting, ChairWater House / remyarchitects - More Images+ 17

  • Architects: remyarchitects
  • Area Area of this architecture project Area:  880
  • Year Completion year of this architecture project Year:  2024

Coolinas House / Rocana

Coolinas House / Rocana - Exterior Photography, Houses, GardenCoolinas House / Rocana - HousesCoolinas House / Rocana - Interior Photography, Houses, Beam, ChairCoolinas House / Rocana - Interior Photography, Houses, Beam, Lighting, ChairCoolinas House / Rocana - More Images+ 16

  • Architects: Rocana
  • Area Area of this architecture project Area:  1378 ft²
  • Year Completion year of this architecture project Year:  2024
  • Manufacturers Brands with products used in this architecture project
    Manufacturers:  Helvex, Interceramic

Windermere House / OSPA Arquitetura e Urbanismo

Windermere House / OSPA Arquitetura e Urbanismo - Exterior Photography, HousesWindermere House / OSPA Arquitetura e Urbanismo - Exterior Photography, HousesWindermere House / OSPA Arquitetura e Urbanismo - HousesWindermere House / OSPA Arquitetura e Urbanismo - HousesWindermere House / OSPA Arquitetura e Urbanismo - More Images+ 14

Windermere, United States
  • Architects: OSPA architecture
  • Area Area of this architecture project Area:  617
  • Year Completion year of this architecture project Year:  2023

Yourban Residential Building / OSPA Arquitetura e Urbanismo

Yourban Residential Building / OSPA Arquitetura e Urbanismo - Exterior Photography, ApartmentsYourban Residential Building / OSPA Arquitetura e Urbanismo - Exterior Photography, Apartments, Door, FacadeYourban Residential Building / OSPA Arquitetura e Urbanismo - Interior Photography, Apartments, DoorYourban Residential Building / OSPA Arquitetura e Urbanismo - Interior Photography, ApartmentsYourban Residential Building / OSPA Arquitetura e Urbanismo - More Images+ 23

Porto Alegre, Brazil
  • Architects: OSPA architecture
  • Area Area of this architecture project Area:  2270
  • Year Completion year of this architecture project Year:  2015
  • Manufacturers Brands with products used in this architecture project
    Manufacturers:  Guardian Glass, thyssenkrupp

Casa en el Ensanche / Destudio Arquitectura

Casa en el Ensanche / Destudio Arquitectura - Interior Photography, Houses, Kitchen, Countertop
© BaconStudio

Casa en el Ensanche / Destudio Arquitectura - Interior Photography, Houses, Kitchen, CountertopCasa en el Ensanche / Destudio Arquitectura - Interior Photography, HousesCasa en el Ensanche / Destudio Arquitectura - Interior Photography, HousesCasa en el Ensanche / Destudio Arquitectura - Interior Photography, Houses, BedroomCasa en el Ensanche / Destudio Arquitectura - More Images+ 15

Valencia, Spain
  • Architects: Destudio
  • Area Area of this architecture project Area:  120
  • Year Completion year of this architecture project Year:  2021
  • Manufacturers Brands with products used in this architecture project
    Manufacturers:  AutoDesk, Capdell, Keraben, Orac Decor, Trimble

Why the Traditional Shopping Mall Model Is Coming to an End

Subscriber Access | 

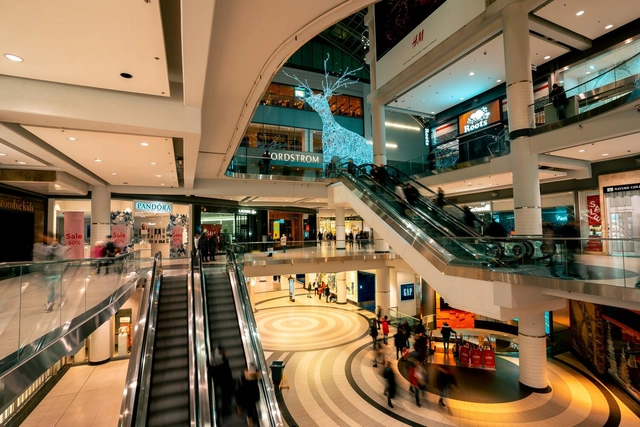
Shopping malls were a major trend in the early 1980s and '90s, when almost every major city around the world began investing in massive, climate-controlled retail complexes complete with food courts and movie theaters.

In Brazil, this shopping mall boom as a development model still persists in major cities and even in the country's interior. Shopping malls have acquired crucial importance for the development and maintenance of the logic of capital. Every city that "develops" has one or more malls woven into its urban fabric.

How will today's migrations influence the architecture of tomorrow?

Subscriber Access | 

Economic crises, health emergencies, and natural disasters, followed by social conflicts, political instability, and the search for new places to live, have historically driven the displacement of hundreds of millions of people. Consequently, entire populations have had to adapt to changes in residence, habitat, and culture.

Favelas 4D: MIT project uses digitization to map Brazil's largest favela

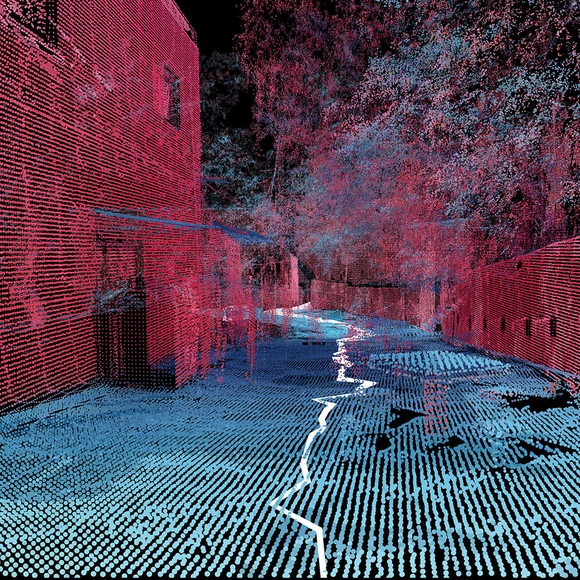
Using 3D laser scanning technology, the Senseable City Lab at the Massachusetts Institute of Technology (MIT), in collaboration with BRTech 3D and Washington Fajardo, Rio de Janeiro's Municipal Secretary of Urban Planning, is conducting a comprehensive morphological analysis of Rocinha, Brazil's largest favela, which has around 100,000 residents across 838,000 square meters and nearly 26,000 homes.

You've started following your first account!

Did you know?

You'll now receive updates based on what you follow! Personalize your stream and start following your favorite authors, offices and users.