Jardim Lapenna Neighborhood Plan: Implementing Rights and Community-Making

Subscriber Access | 

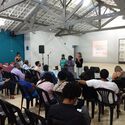
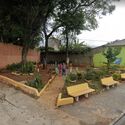
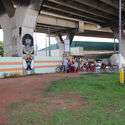
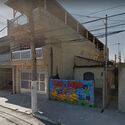
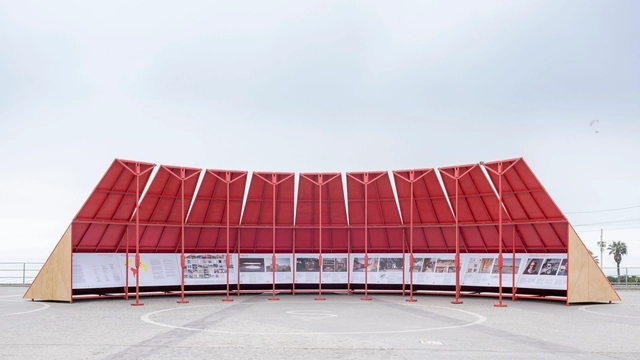
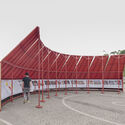
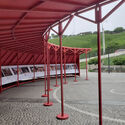
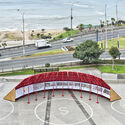
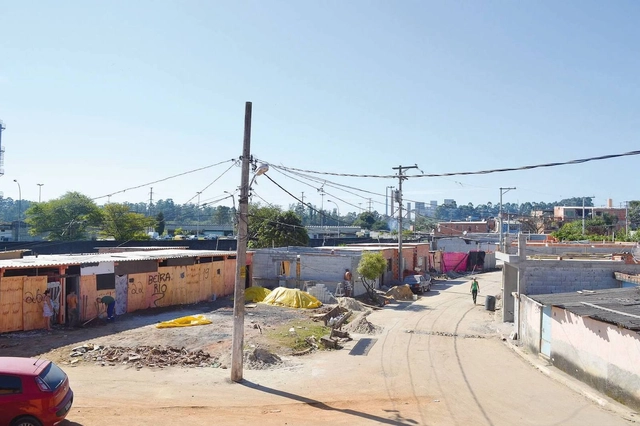
The Neighborhood Plan is an urban planning tool that encourages residents to propose initiatives to improve their neighborhoods. It was established in São Paulo by the Strategic Master Plan municipal law with the goals of aligning local issues with the city's broader structural demands, identifying the need for public, social, and recreational facilities in neighborhoods, strengthening the local economy, and fostering job opportunities.

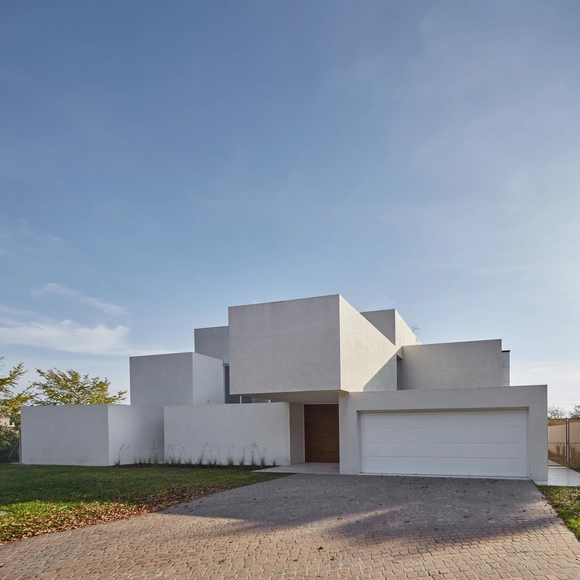
Jardim Lapenna Neighborhood Plan: Implementing Rights and Community-Making - Imagen 1 de 4Jardim Lapenna Neighborhood Plan: Implementing Rights and Community-Making - Imagen 2 de 4Jardim Lapenna Neighborhood Plan: Implementing Rights and Community-Making - Imagen 3 de 4Jardim Lapenna Neighborhood Plan: Implementing Rights and Community-Making - Imagen 4 de 4Jardim Lapenna Neighborhood Plan: Implementing Rights and Community-Making - More Images+ 4

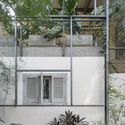
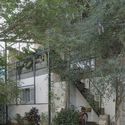
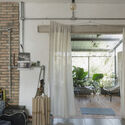
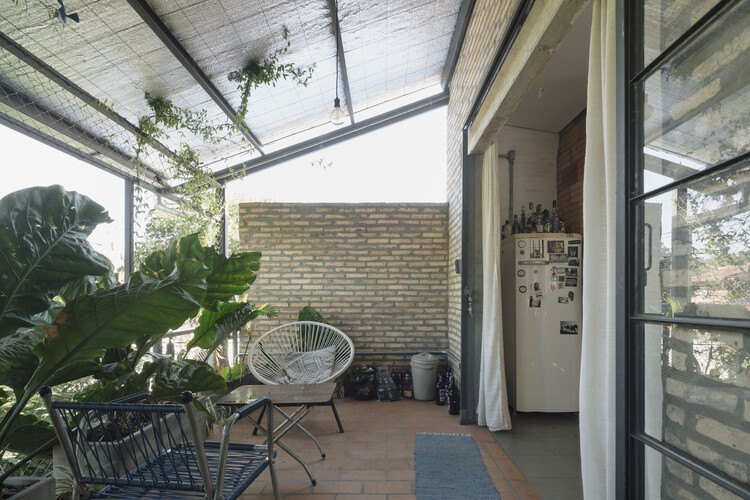
Mainumby House / Grupo Culata Jovái

Mainumby House / Grupo Culata Jovái - Exterior Photography, Refurbishment, Courtyard, Stairs, Handrail, Balcony
© Federico Cairoli

Mainumby House / Grupo Culata Jovái - Exterior Photography, Refurbishment, Balcony, Handrail, StairsMainumby House / Grupo Culata Jovái - Exterior Photography, RefurbishmentMainumby House / Grupo Culata Jovái - RefurbishmentMainumby House / Grupo Culata Jovái - Exterior Photography, Refurbishment, Courtyard, Stairs, Handrail, BalconyMainumby House / Grupo Culata Jovái - More Images+ 20

  • Area Area of this architecture project Area:  80
  • Year Completion year of this architecture project Year:  2018
  • Manufacturers Brands with products used in this architecture project
    Manufacturers:  Portobello

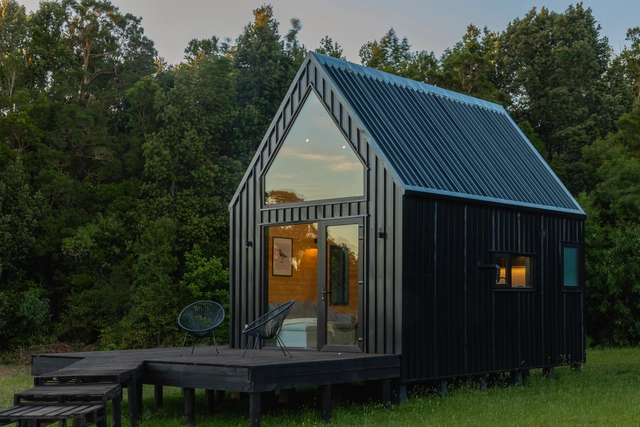
Tiny Auro / TRAWA Arquitectos

Tiny Auro / TRAWA Arquitectos - Exterior Photography, Landscape ArchitectureTiny Auro / TRAWA Arquitectos - Landscape ArchitectureTiny Auro / TRAWA Arquitectos - Interior Photography, Landscape Architecture, Kitchen, StairsTiny Auro / TRAWA Arquitectos - Interior Photography, Landscape Architecture, KitchenTiny Auro / TRAWA Arquitectos - More Images+ 20

  • Architects: TRAWA Arquitectos
  • Area Area of this architecture project Area:  25
  • Year Completion year of this architecture project Year:  2024
  • Manufacturers Brands with products used in this architecture project
    Manufacturers:  CHC, Roca, Amesti

El Museíto / Roman Bauer Arquitectos

El Museíto / Roman Bauer Arquitectos - Other StructuresEl Museíto / Roman Bauer Arquitectos - Exterior Photography, Other StructuresEl Museíto / Roman Bauer Arquitectos - Other StructuresEl Museíto / Roman Bauer Arquitectos - Other StructuresEl Museíto / Roman Bauer Arquitectos - More Images+ 30

Casa en el acceso al pueblo / Miguel Ortego

Casa en el acceso al pueblo / Miguel Ortego - HousesCasa en el acceso al pueblo / Miguel Ortego - HousesCasa en el acceso al pueblo / Miguel Ortego - Exterior Photography, HousesCasa en el acceso al pueblo / Miguel Ortego - Interior Photography, Houses, Stairs, LightingCasa en el acceso al pueblo / Miguel Ortego - More Images+ 23

  • Architects: Miguel Ortego
  • Area Area of this architecture project Area:  550

Spaces for Prevention and Treatment: 20 Projects of Health Centers, Clinics, and Medical Centers

Subscriber Access | 

A year and a half of the global coronavirus pandemic has—or should have—made everyone realize the importance of national public health systems. Never before has a health crisis and its impact on society, the economy, and public spaces been so widely discussed and reported.

Against this backdrop, to celebrate spaces dedicated to physical and mental health, we have compiled a selection of small- and medium-scale healthcare clinics, medical offices, and therapy centers. These projects, designed for treatment or prevention, prioritize patient well-being above all else.

Spaces for Prevention and Treatment: 20 Projects of Health Centers, Clinics, and Medical Centers - Image 1 of 4Spaces for Prevention and Treatment: 20 Projects of Health Centers, Clinics, and Medical Centers - Image 2 of 4Spaces for Prevention and Treatment: 20 Projects of Health Centers, Clinics, and Medical Centers - Image 3 of 4Spaces for Prevention and Treatment: 20 Projects of Health Centers, Clinics, and Medical Centers - Image 4 of 4Spaces for Prevention and Treatment: 20 Projects of Health Centers, Clinics, and Medical Centers - More Images+ 16

Aloha Office / Gioca Design

  • Architects: Gioca Design
  • Area Area of this architecture project Area:  106
  • Year Completion year of this architecture project Year:  2020
  • Manufacturers Brands with products used in this architecture project
    Manufacturers:  Herman Miller

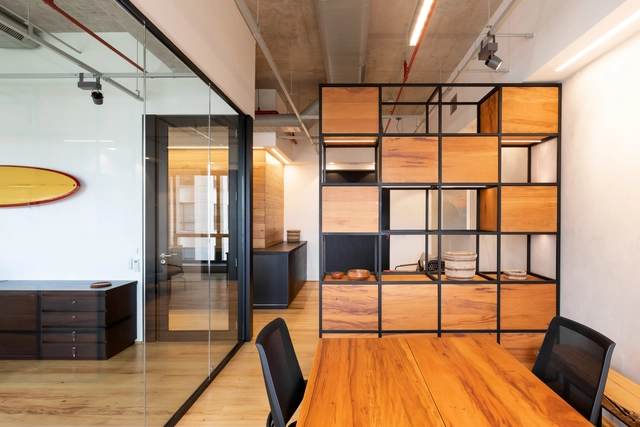
Aloha Office / Gioca Design - Interior Photography, Offices InteriorsAloha Office / Gioca Design - Interior Photography, Offices Interiors, Kitchen, BeamAloha Office / Gioca Design - Interior Photography, Offices Interiors, ChairAloha Office / Gioca Design - Interior Photography, Offices Interiors, DoorAloha Office / Gioca Design - More Images+ 9

Keyboards can be a part of and enhance the aesthetics of an architectural design.

Subscriber Access | 

When entering a dark, unfamiliar room, our hands instinctively grope along the wall, searching for a keypad to turn on the lights—and, with luck, finding it. It is one of those many things we only truly notice when they are poorly designed. When designing a space, placing controllers in accessible and intuitive locations requires careful attention from designers. Keypads belong to that category of objects we want to be easily found when needed, yet prefer to remain hidden when not in use. This is because their design often draws more attention than it should, potentially clashing with the space's aesthetic. But this does not always have to be the case. There are options that seamlessly combine design and functionality, offering customization that allows controllers to fit into any type of project.

Memorial da Resistência de São Paulo presents the exhibition “Yona Friedman: Democracy”

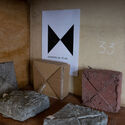
The Memorial da Resistência de São Paulo, an institution of the State Secretariat of Culture, opens the biographical exhibition “Yona Friedman: Democracy” on Saturday, June 26, 2021. Curated by Ana Pato, the Memorial's coordinator, the exhibition presents a selection of works by the French-Hungarian architect, artist, sociologist, and anthropologist Yona Friedman (1923-2020), featuring animations, manuals developed with the UN, installations inside and outside the building, urban interventions in partnership with collectives from the central region, as well as public events in partnership with Sesc Bom Retiro.

Memorial da Resistência de São Paulo presents the exhibition “Yona Friedman: Democracy” - Imagem 3 de 4Memorial da Resistência de São Paulo presents the exhibition “Yona Friedman: Democracy” - Imagem 4 de 4Memorial da Resistência de São Paulo presents the exhibition “Yona Friedman: Democracy” - Imagem 8 de 4Memorial da Resistência de São Paulo presents the exhibition “Yona Friedman: Democracy” - Imagem 9 de 4Memorial da Resistência de São Paulo presents the exhibition “Yona Friedman: Democracy” - More Images+ 5

Lapa Apartment / Base Arquitetura

Lapa Apartment / Base Arquitetura - Interior Photography, Apartment Interiors, CountertopLapa Apartment / Base Arquitetura - Interior Photography, Apartment Interiors, BathtubLapa Apartment / Base Arquitetura - Interior Photography, Apartment Interiors, Kitchen, CountertopLapa Apartment / Base Arquitetura - Interior Photography, Apartment Interiors, Kitchen, CountertopLapa Apartment / Base Arquitetura - More Images+ 22

  • Architects: Base arquitetura
  • Area Area of this architecture project Area:  135
  • Year Completion year of this architecture project Year:  2020
  • Manufacturers Brands with products used in this architecture project
    Manufacturers:  Alessandra Delgado, Artachos Tapeçaria, Ceusa, Cremme, Deca, +16

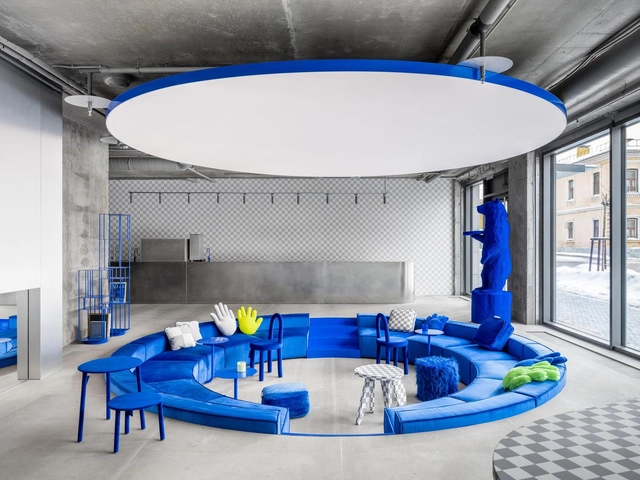
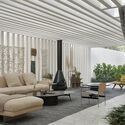
The Sofa as a Compositional Element in Architecture in 20 Examples

The Sofa as a Compositional Element in Architecture in 20 Examples - Image 1 of 4The Sofa as a Compositional Element in Architecture in 20 Examples - Image 2 of 4The Sofa as a Compositional Element in Architecture in 20 Examples - Image 3 of 4The Sofa as a Compositional Element in Architecture in 20 Examples - Image 4 of 4The Sofa as a Compositional Element in Architecture in 20 Examples - More Images+ 16

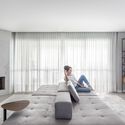
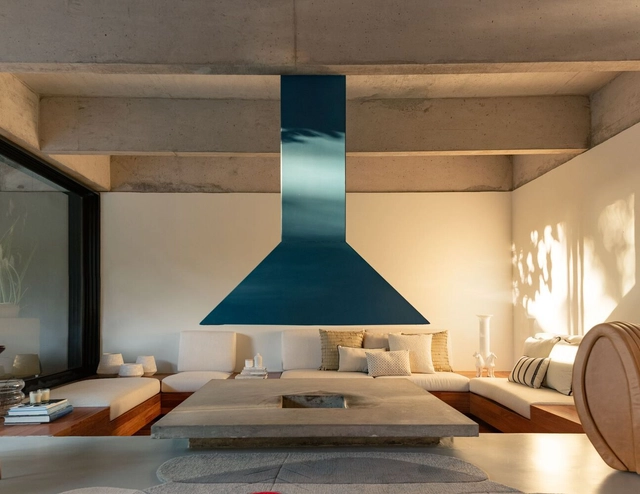
The sofa is a recurring element across a wide range of programs. Defined by the comfort and coziness it provides, its color, shape, and texture help convey the personality of a room while assisting in its layout. We have searched our archives for twenty examples of how this element can add value to a project through different design solutions.

What if Fab Labs were the "do-it-yourself" of architecture?

Subscriber Access | 

The maker movement is a philosophy centered on the creative activity of making, which is intrinsic to human beings. This process occurs through the use, adaptation, and modification of existing resources without professional assistance (HATCH, 2013). Moreover, it is rooted in "do-it-yourself" culture, with its main distinction being the use of digital tools that facilitate and enhance collaboration, documentation, and sharing. Consequently, projects remain open and adaptable, allowing anyone to access and modify them.

Migrations and Diasporas: Toward an Urban Design That Understands Social and Cultural Movements

They are architects, but they do not believe architecture alone can fully address the complexity of urban life. Rahul Mehrotra, from India, and Zulu Araújo, from Brazil, came together for the debate on Migrations and Diasporas, part of the June programming for the 27th World Congress of Architects. They shared their experiences and both argued that architecture, in dialogue with other fields of knowledge, must encompass movements of a social and cultural nature. The debate was moderated by engineer Daniella Abreu, Executive Secretary of International Affairs for the State of Santa Catarina.

Comunidad de mujeres transforma residuos de la construcción en elementos de diseño

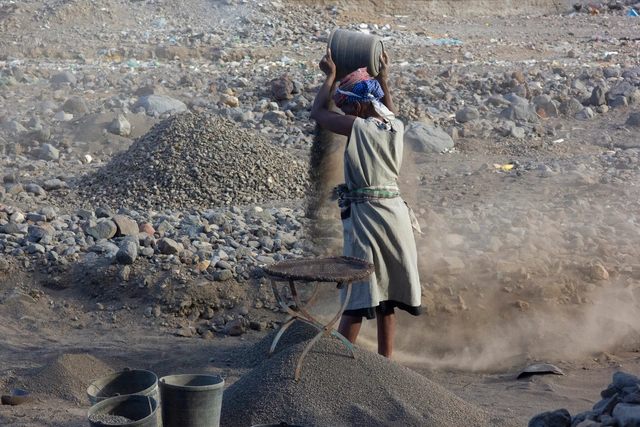
En Ribeira da Barca, en el interior de Santiago, Cabo Verde, se está probando un proyecto que propone trabajar con mujeres que se ganan la vida extrayendo residuos inertes de la construcción. Aunque se trata de una actividad ilegal, es donde se basa gran parte del presupuesto familiar local, en un país donde una mayoría significativa de familias monoparentales están representadas por mujeres (alrededor del 32%, frente al 6,5% representado por hombres, datos del INE 2017). El mayor rigor en las prácticas de inspección y la caída de la demanda de materiales inertes naturales en los últimos años ha puesto en riesgo inminente a innumerables familias vulnerables.

Enmarcado como proyecto satélite de la Bienal de Diseño de Porto 2021, impact tiene como principal objetivo trabajar con las mujeres de la recolección de arena en la reinvención de una actividad alternativa, que busca dotarlas de mayor dignidad en su acceso al trabajo y fomentar nuevas formas de vida. .

Comunidad de mujeres transforma residuos de la construcción en elementos de diseño - 1 的图像 4Comunidad de mujeres transforma residuos de la construcción en elementos de diseño - 2 的图像 4Comunidad de mujeres transforma residuos de la construcción en elementos de diseño - 3 的图像 4Comunidad de mujeres transforma residuos de la construcción en elementos de diseño - 4 的图像 4Comunidad de mujeres transforma residuos de la construcción en elementos de diseño - More Images+ 7

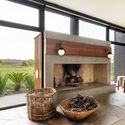
Brazilian Houses: 30 Fireplaces That Impact Interior Design

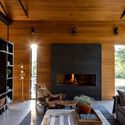
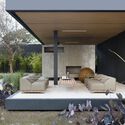
We are about to enter the coldest season of the year in the Southern Hemisphere: winter. When considering how to heat a home, one of the first solutions that comes to mind is the fireplace. After all, the fire brings warmth and provides a cozy gathering space. In addition, its design and placement can be key to the spatial composition of a room.  
Brazilian Houses: 30 Fireplaces That Impact Interior Design - Image 7 of 4Brazilian Houses: 30 Fireplaces That Impact Interior Design - Image 5 of 4Brazilian Houses: 30 Fireplaces That Impact Interior Design - Image 1 of 4Brazilian Houses: 30 Fireplaces That Impact Interior Design - Image 6 of 4Brazilian Houses: 30 Fireplaces That Impact Interior Design - More Images+ 28

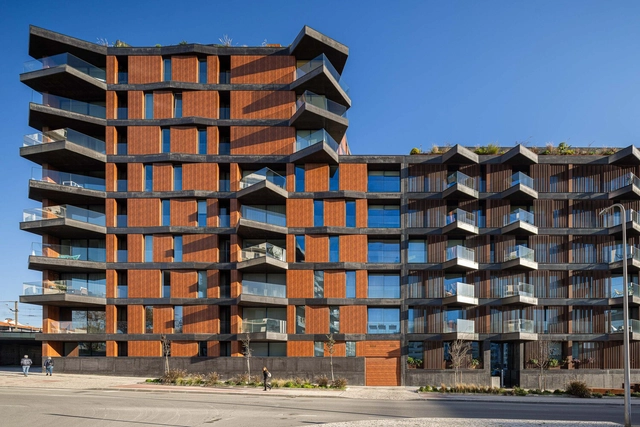
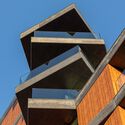
Puro Tower / Mário Alves arquiteto

Puro Tower / Mário Alves arquiteto - ApartmentsPuro Tower / Mário Alves arquiteto - ApartmentsPuro Tower / Mário Alves arquiteto - ApartmentsPuro Tower / Mário Alves arquiteto - ApartmentsPuro Tower / Mário Alves arquiteto - More Images+ 18

  • Area Area of this architecture project Area:  6250
  • Year Completion year of this architecture project Year:  2021
  • Manufacturers Brands with products used in this architecture project
    Manufacturers:  Sanindusa

CR0520 Residence / Estúdio Dias

CR0520 Residence / Estúdio Dias - Exterior Photography, Houses, DeckCR0520 Residence / Estúdio Dias - Interior Photography, Houses, Bedroom, Bed, LightingCR0520 Residence / Estúdio Dias - Interior Photography, Houses, Kitchen, Countertop, LightingCR0520 Residence / Estúdio Dias - Interior Photography, Houses, Bedroom, Table, Lighting, ChairCR0520 Residence / Estúdio Dias - More Images+ 31

  • Architects: Estúdio Dias
  • Area Area of this architecture project Area:  2745 ft²
  • Year Completion year of this architecture project Year:  2022

House Among Trees / IMAo

House Among Trees / IMAo - Houses
© Omar Arceo

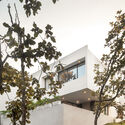
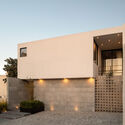
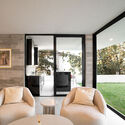
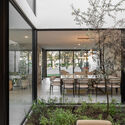
House Among Trees / IMAo - Interior Photography, HousesHouse Among Trees / IMAo - HousesHouse Among Trees / IMAo - Interior Photography, Houses, ChairHouse Among Trees / IMAo - Exterior Photography, Houses, CourtyardHouse Among Trees / IMAo - More Images+ 14

  • Architects: IMA
  • Area Area of this architecture project Area:  357
  • Year Completion year of this architecture project Year:  2023

You've started following your first account!

Did you know?

You'll now receive updates based on what you follow! Personalize your stream and start following your favorite authors, offices and users.