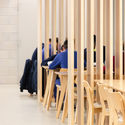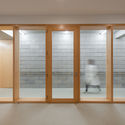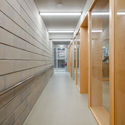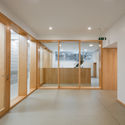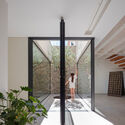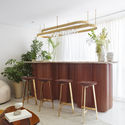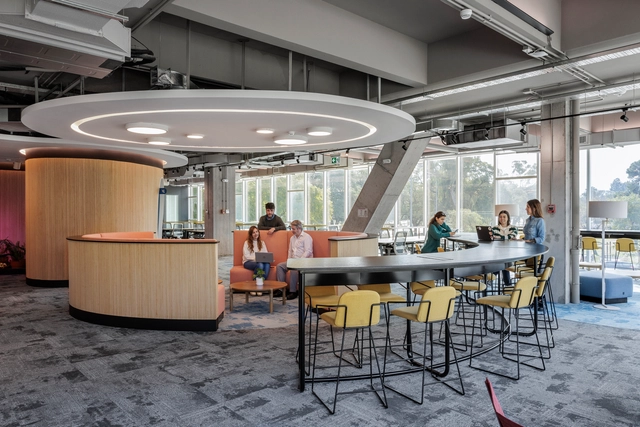


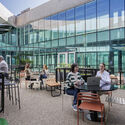
Ualá Argentina Offices / Contract Workplaces

Ualá Argentina Offices / Contract Workplaces - Interior Photography, Decoration & Ornament, Lighting, ChairUalá Argentina Offices / Contract Workplaces - Interior Photography, Decoration & Ornament, ChairUalá Argentina Offices / Contract Workplaces - Interior Photography, Decoration & Ornament, ChairUalá Argentina Offices / Contract Workplaces - Exterior Photography, Decoration & OrnamentUalá Argentina Offices / Contract Workplaces - More Images+ 13

  • Area Area of this architecture project Area:  2000
  • Year Completion year of this architecture project Year:  2023
  • Manufacturers Brands with products used in this architecture project
    Manufacturers:  SBG

Plan H / Estudio Abramzon + Estudio ZZarq

Plan H / Estudio Abramzon + Estudio ZZarq - Drawings, Commercial Architecture
© Albano Garcia

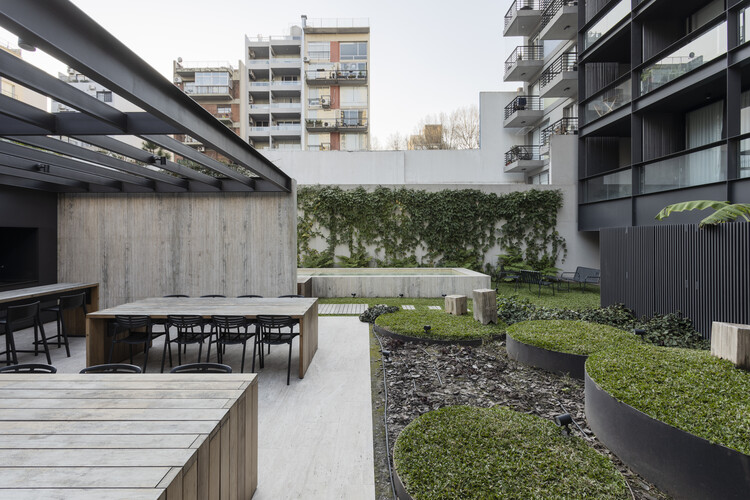
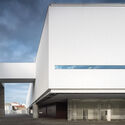
Plan H / Estudio Abramzon + Estudio ZZarq - Drawings, Commercial ArchitecturePlan H / Estudio Abramzon + Estudio ZZarq - Exterior Photography, Commercial ArchitecturePlan H / Estudio Abramzon + Estudio ZZarq - Interior Photography, Commercial Architecture, Lighting, ChairPlan H / Estudio Abramzon + Estudio ZZarq - Interior Photography, Commercial Architecture, CourtyardPlan H / Estudio Abramzon + Estudio ZZarq - More Images+ 26

AV Apartment / Mariana Jeronimo Arquitetura

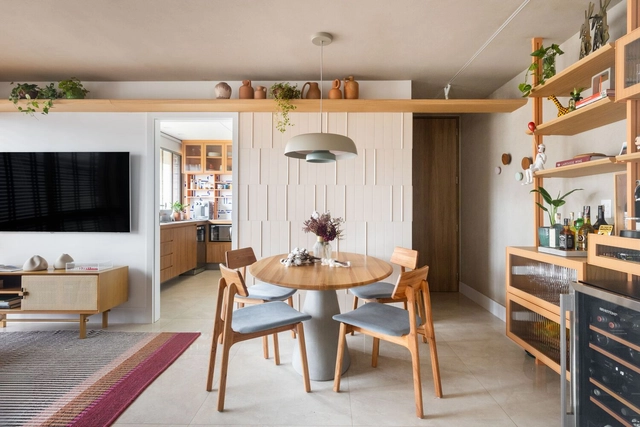
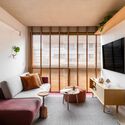
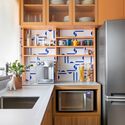
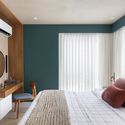
AV Apartment / Mariana Jeronimo Arquitetura - Interior Photography, Apartment Interiors, LightingAV Apartment / Mariana Jeronimo Arquitetura - Interior Photography, Apartment Interiors, Kitchen, CountertopAV Apartment / Mariana Jeronimo Arquitetura - Interior Photography, Apartment Interiors, Bedroom, Bed, LightingAV Apartment / Mariana Jeronimo Arquitetura - Apartment InteriorsAV Apartment / Mariana Jeronimo Arquitetura - More Images+ 26

  • Area Area of this architecture project Area:  60
  • Year Completion year of this architecture project Year:  2022
  • Manufacturers Brands with products used in this architecture project
    Manufacturers:  Duratex, Portobello

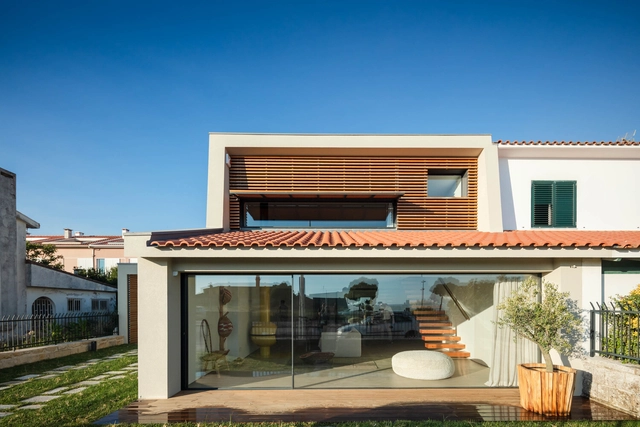
Casa TC / Pereira Miguel Arquitectos

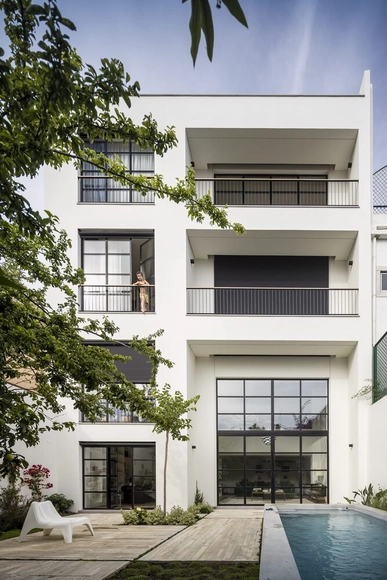
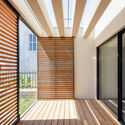
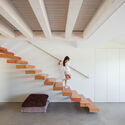
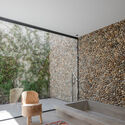
Casa TC / Pereira Miguel Arquitectos - Exterior Photography, HousesCasa TC / Pereira Miguel Arquitectos - Interior Photography, Houses, FacadeCasa TC / Pereira Miguel Arquitectos - Interior Photography, HousesCasa TC / Pereira Miguel Arquitectos - Interior Photography, Houses, StairsCasa TC / Pereira Miguel Arquitectos - More Images+ 20

Capsule transportation envisioned by Elon Musk could reach Brazil

A capsule-based transportation system that runs on magnetic propulsion, moving people and cargo at speeds of up to 1,200 km/h using renewable energy, could soon become a reality in Brazil. This futuristic concept is being brought to the country by Hyperloop Transportation Technologies (HyperloopTT), which develops and licenses the Hyperloop—the urban mobility technology originally conceived by Tesla entrepreneur Elon Musk.

Resembling a wingless aircraft without turbines, the Hyperloop has a capacity of up to 50 passengers and operates in a low-pressure environment, allowing it to travel at high speeds with virtually zero friction.
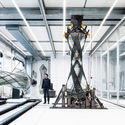
Capsule transportation envisioned by Elon Musk could reach Brazil - 1 的图像 4Capsule transportation envisioned by Elon Musk could reach Brazil - 2 的图像 4Capsule transportation envisioned by Elon Musk could reach Brazil - 3 的图像 4Capsule transportation envisioned by Elon Musk could reach Brazil - 4 的图像 4Capsule transportation envisioned by Elon Musk could reach Brazil - More Images+ 1

Are there more homes without people than people without homes?

Subscriber Access | 

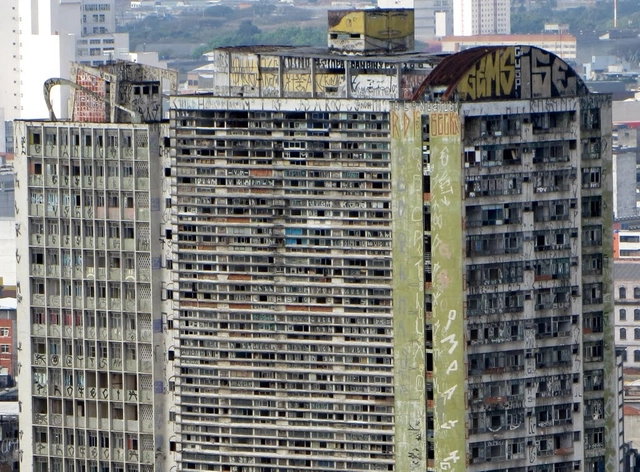
Are there more homes without people than people without homes? This recurring claim had already been described as a “myth” by urban planner Nabil Bonduki in 2018, but the persistent suggestion of a simplistic formula for solving the housing crisis deserves to be addressed once again. Recently, an article in Folha de São Paulo by urban planner Alexandre Benoit suggested that the approximately 300,000 vacant properties in São Paulo could be designated to “eradicate the city’s housing deficit.”
How to build more creative cities and housing?

Subscriber Access | 

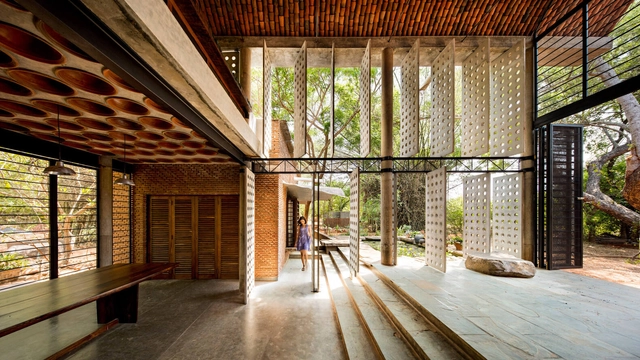
“Since the Industrial Revolution, assembly lines have dictated a world made of parts, framing the imagination of architects and designers who were trained to think of their projects as the result of pieces with distinct functions.” These were the words of Israeli architect and MIT Media Lab researcher Neri Oxman during her TED Talk entitled “Design at the intersection of technology and biology.”

Oxman emphasizes that our traditional way of building has remained unchanged for millennia and must be reinvented. Indeed, we have been taught to construct buildings and cities in a rationalized, piecemeal manner, without considering the whole. To this day, this logic is still taught in universities.

The role of informal transportation in the post-pandemic recovery

Subscriber Access | 

Crises typically spark shifts in how we move. Post-war prosperity turned the automobile into a household staple and a lifestyle. The global fiscal and oil crises of the 1970s brought a short-lived bicycle boom alongside a withdrawal of municipal funds from public transit. Meanwhile, the 2008 financial crisis paved the way for Silicon Valley venture capital to surge, backing new platforms like Uber and Waze.

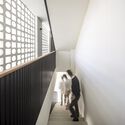
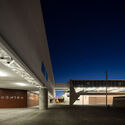
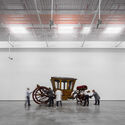
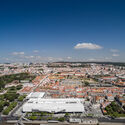
Ricardo Bak Gordon talks about the Coach Museum, designed with Paulo Mendes da Rocha and MMBB

Subscriber Access | 

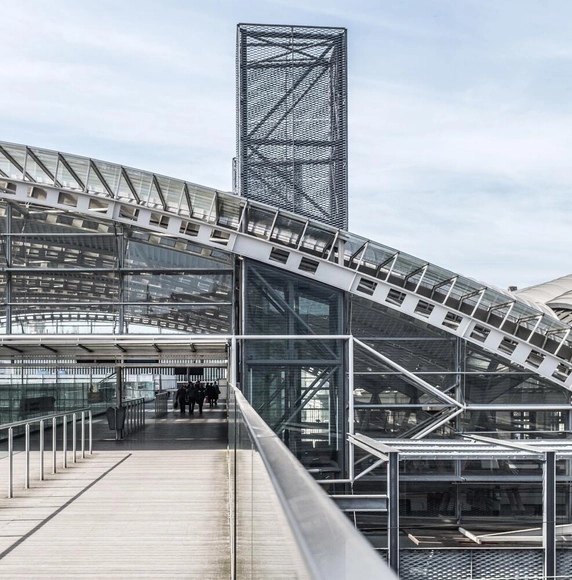
No País dos Arquitectos is a podcast created by Sara Nunes, who also runs the architectural film production company Building Pictures. The podcast aims to showcase the professionals, projects, and stories behind landmark contemporary Portuguese architecture. With just over 10 million inhabitants, Portugal is a highly compelling country in this professional field, and its architectural output far exceeds what its population or territorial scale would suggest.

In this week's episode, Sara talks with architect Ricardo Bak Gordon about the design of the National Coach Museum in Lisbon, developed in partnership with Paulo Mendes da Rocha and the office MMBB Arquitetos. Listen to the interview and read the transcript of the conversation below:
Ricardo Bak Gordon talks about the Coach Museum, designed with Paulo Mendes da Rocha and MMBB - Imagem 1 de 4Ricardo Bak Gordon talks about the Coach Museum, designed with Paulo Mendes da Rocha and MMBB - Imagem 2 de 4Ricardo Bak Gordon talks about the Coach Museum, designed with Paulo Mendes da Rocha and MMBB - Imagem 3 de 4Ricardo Bak Gordon talks about the Coach Museum, designed with Paulo Mendes da Rocha and MMBB - Imagem 4 de 4Ricardo Bak Gordon talks about the Coach Museum, designed with Paulo Mendes da Rocha and MMBB - More Images+ 4

Brazilian Steel Construction Center launches call for Scientific Initiation grants

The Brazilian Center for Steel Construction (CBCA) has launched its 2021 call for proposals for its Undergraduate Research Scholarship. The nationwide selection process is open to undergraduate students in architecture and civil engineering, who must be supported by an advising professor from the same higher education institution.
Architecture, design, and the arts: what can we learn from the work of William Morris?

Subscriber Access | 

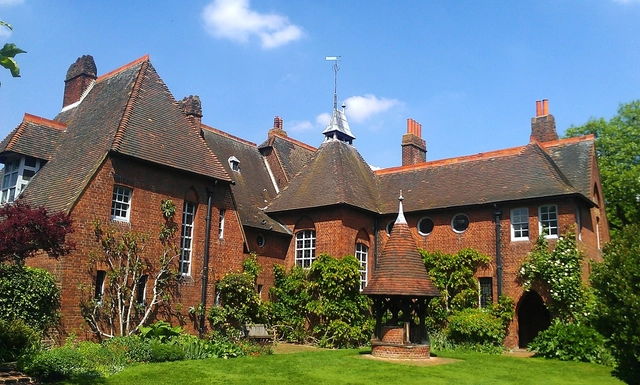
William Morris was one of the leading figures of the 19th-century Arts and Crafts movement. Guided by his political ideals, his practice spanned architecture, decoration, and design, eventually extending to writing—always striving to foster workplaces as spaces of pleasure and contemplation.
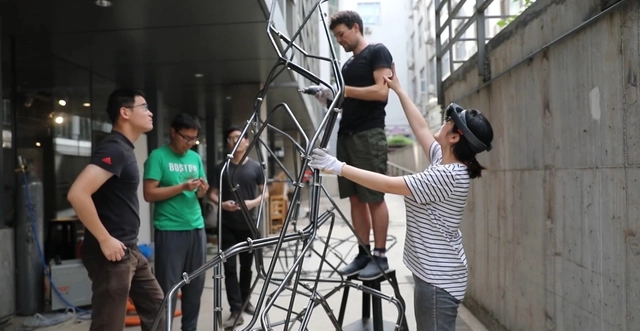
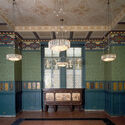
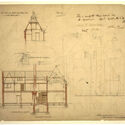
Architecture, design, and the arts: what can we learn from the work of William Morris? - Image 4 of 4Architecture, design, and the arts: what can we learn from the work of William Morris? - Image 5 of 4Architecture, design, and the arts: what can we learn from the work of William Morris? - Image 6 of 4Architecture, design, and the arts: what can we learn from the work of William Morris? - Image 12 of 4Architecture, design, and the arts: what can we learn from the work of William Morris? - More Images+ 10

Olmos House / Taller MRD

Olmos House / Taller MRD - Exterior Photography, Houses, Balcony, ChairOlmos House / Taller MRD - Interior Photography, Houses, Beam, Stairs, ChairOlmos House / Taller MRD - Interior Photography, Houses, ChairOlmos House / Taller MRD - Exterior Photography, Houses, GardenOlmos House / Taller MRD - More Images+ 21

  • Architects: Taller MRD
  • Area Area of this architecture project Area:  580
  • Year Completion year of this architecture project Year:  2024

Harmonia Apartment / Peninsula Arquitetura

Harmonia Apartment / Peninsula Arquitetura - Apartment InteriorsHarmonia Apartment / Peninsula Arquitetura - Interior Photography, Apartment Interiors, LightingHarmonia Apartment / Peninsula Arquitetura - Interior Photography, Apartment Interiors, Chair, Table, LightingHarmonia Apartment / Peninsula Arquitetura - Interior Photography, Apartment Interiors, Bathroom, Lighting, Countertop, SinkHarmonia Apartment / Peninsula Arquitetura - More Images+ 25

  • Area Area of this architecture project Area:  3660 ft²
  • Year Completion year of this architecture project Year:  2023
  • Manufacturers Brands with products used in this architecture project
    Manufacturers:  Mekal, Trimble

Artificial Intelligence and Architecture: How Technology Is Changing the Way We Design and Experience Space

Subscriber Access | 

In Jacques Tati's classic film *Mon Oncle* (1958), the house—as the scenographic embodiment of the "machine for living"—is the protagonist. Its technological devices, occasionally untameable, dictate the rules. The homeowner, Madame Arpel, is a typical technocentrist, marveling at the technology surrounding her and believing it to be the solution to all her daily problems. In contrast to Madame Arpel is her brother, Mr. Hulot, who arrives for a visit and struggles to cope with all this innovation. Throughout his stay, we are introduced to a house that proves to be highly complex, while simultaneously denying the user any control.
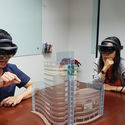
Artificial Intelligence and Architecture: How Technology Is Changing the Way We Design and Experience Space - Image 1 of 4Artificial Intelligence and Architecture: How Technology Is Changing the Way We Design and Experience Space - Image 2 of 4Artificial Intelligence and Architecture: How Technology Is Changing the Way We Design and Experience Space - Image 3 of 4Artificial Intelligence and Architecture: How Technology Is Changing the Way We Design and Experience Space - Image 4 of 4Artificial Intelligence and Architecture: How Technology Is Changing the Way We Design and Experience Space - More Images+ 2

The Casas da Baixa Houses Project / PF Architecture Studio

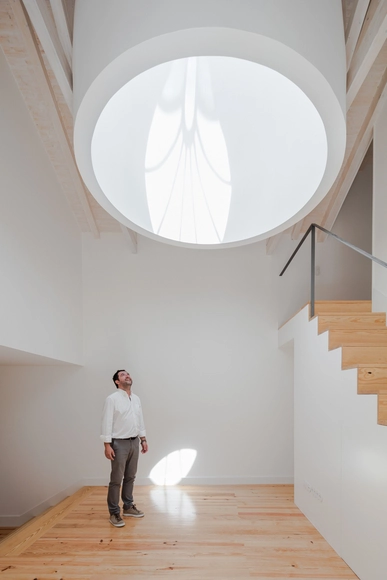
The Casas da Baixa Houses Project / PF Architecture Studio - Interior Photography, RenovationThe Casas da Baixa Houses Project / PF Architecture Studio - Interior Photography, Renovation, Stairs, DoorThe Casas da Baixa Houses Project / PF Architecture Studio - Interior Photography, Renovation, StairsThe Casas da Baixa Houses Project / PF Architecture Studio - Interior Photography, Renovation, StairsThe Casas da Baixa Houses Project / PF Architecture Studio - More Images+ 13

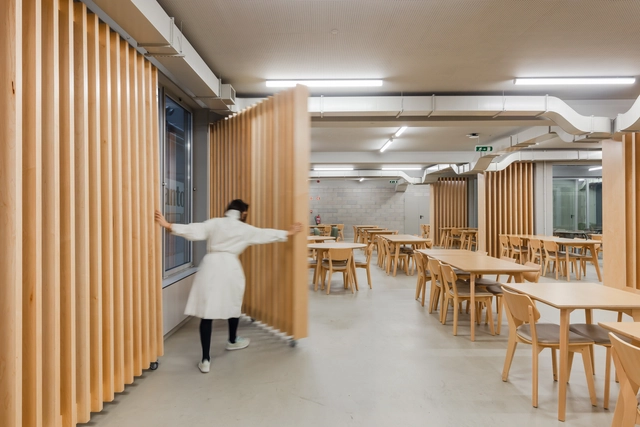
Monteiro Ribas Canteen / PF Architecture Studio

Monteiro Ribas Canteen / PF Architecture Studio - Interior Photography, Restaurant & Bar Interiors, ChairMonteiro Ribas Canteen / PF Architecture Studio - Interior Photography, Restaurant & Bar Interiors, DoorMonteiro Ribas Canteen / PF Architecture Studio - Interior Photography, Restaurant & Bar Interiors, DoorMonteiro Ribas Canteen / PF Architecture Studio - Interior Photography, Restaurant & Bar Interiors, DoorMonteiro Ribas Canteen / PF Architecture Studio - More Images+ 20

Casa da Marginal / PF Architecture Studio

Casa da Marginal / PF Architecture Studio - Interior Photography, ExtensionCasa da Marginal / PF Architecture Studio - Interior Photography, Extension, Stairs, HandrailCasa da Marginal / PF Architecture Studio - Interior Photography, Extension, Bathroom, ChairCasa da Marginal / PF Architecture Studio - Interior Photography, ExtensionCasa da Marginal / PF Architecture Studio - More Images+ 33

Esposende, Portugal

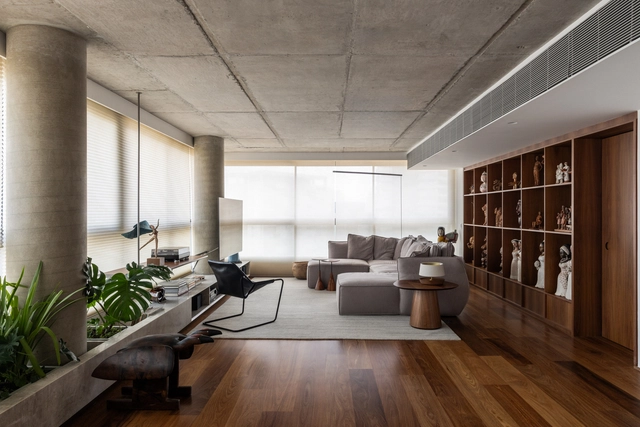
Itaim Apartment / TRIPTYQUE

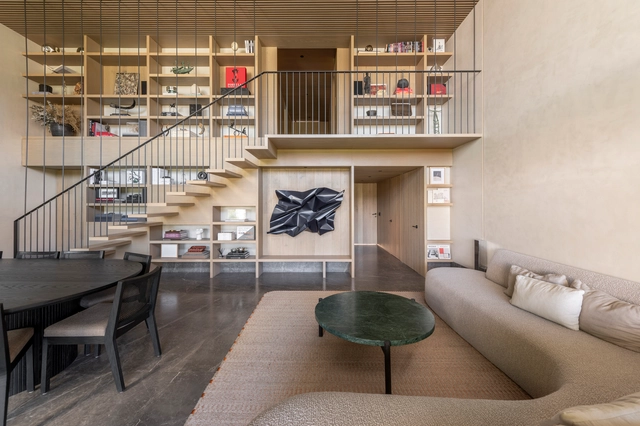
Itaim Apartment / TRIPTYQUE - Interior Photography, Apartment InteriorsItaim Apartment / TRIPTYQUE - Interior Photography, Apartment InteriorsItaim Apartment / TRIPTYQUE - Interior Photography, Apartment Interiors, ChairItaim Apartment / TRIPTYQUE - Interior Photography, Apartment InteriorsItaim Apartment / TRIPTYQUE - More Images+ 17

  • Architects: TRIPTYQUE
  • Area Area of this architecture project Area:  90
  • Year Completion year of this architecture project Year:  2020
  • Manufacturers Brands with products used in this architecture project
    Manufacturers:  Amorphophallus, Belcolore, Cativa Iluminação, Dantones Móveis e Decorações, Dpot, +7

You've started following your first account!

Did you know?

You'll now receive updates based on what you follow! Personalize your stream and start following your favorite authors, offices and users.