The postgraduate program at Escola da Cidade — Geography, City, and Architecture — welcomed David Barragán for a series of lectures. During his visit, we interviewed the partner of Al Borde, an award-winning practice recognized by the 100+ Best Architecture Firms 2019, Panorama Iberoamericano de Obras, XI BIAU Asunción, and Best Feature Documentary at the 5th CINETEKTON, among others.
https://www.archdaily.com/1124325/we-have-to-work-on-what-we-all-clearly-understand-to-be-the-common-interview-with-david-barragan-of-al-bordeEscola da Cidade
In interior design projects, we often encounter certain pieces of furniture that are easily recognized as milestones of a specific era, place, culture, or the career of the designer who created them.
What makes an object or piece of furniture iconic—whether within the design world or beyond—is not determined by a set of rigid rules. Asking what elevates a design to “icon” status leads to deeper questions: Is it its instant recognizability, its ability to break canons, or its timelessness? Furthermore, who are the arbiters who define this iconicity?
Expo Container City 2020 is Brazil's largest gathering of offsite modular construction companies. This business and networking event brings together firms specializing in modular construction, container conversion for residential and commercial use, and construction systems—including wood frame, steel frame, and drywall—as well as hydraulic, electrical, thermal, and acoustic systems, alongside innovative residential and commercial projects and products.
Originally written as a final paper for the elective course Traditional Dwellings (Moradias Tradicionais) at Escola da Cidade in 2017, this essay addresses the little-known presence of large-scale pre-Columbian structures in the heart of the Amazon Rainforest.
Over the last 40 years, hundreds of massive geometric formations carved into the ground—known as geoglyphs—have been discovered in the state of Acre. These structures show that the Amazon was inhabited thousands of years ago and that its vegetation was managed, debunking the notion of the region as an untouched, pristine wilderness.
Vertical gardens, green walls, or living walls are different terms used for the same solution: the vertical arrangement of various plant species to enjoy the benefits of vegetation within a smaller footprint. In other words, the vertical application of plants maximizes horizontal usable area, a distinct advantage especially in places with limited ground space for planting.
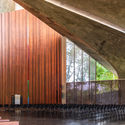
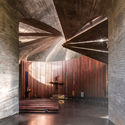
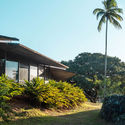
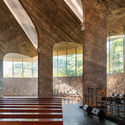
Architectural photographer Guilherme Pucci shared with us a series of images of the Ascension of the Lord Church at the Bahia Administrative Center, designed by João Filgueiras Lima, known as Lelé. Completed in 1975, this classic of Brazilian architecture reveals Lelé's design sensitivity, visible in how the building integrates with the site's topography, the quality of the materials used—concrete, glass, wood, and stone—and the tension created by light and shadow within the church.
Pisa, Italy. Photo by Starbuck Powersurge. CC BY-NC-ND 2.0 License
The Eiffel Tower, designed and built for the 1889 Paris Exposition Universelle, celebrated new industrial methods and materials, alongside the innovation of high-rise construction. Although only one platform was completed in time for the exposition, the tower already offered visitors an aerial view of the city. This was particularly compelling at a time when the recent Reforms of Paris (1853–1975) by Baron Haussmann, with his rational, innovative, and controversial urban plan, were being celebrated.
Architecture is a discipline deeply connected to the perception and construction of space, and could be introduced in early childhood education. With this in mind, the architects at Studio dLux proposed the Bird House project, a workshop for elementary school children designed to introduce the design and construction processes of a birdhouse.
The development of digital interfaces, combined with the daily bombardment of advertising images, increases the demand for clarity—a clarity we tend to take for granted. This is what Baudrillard called the "world of hypervisibility." Art, however, can offer a slowing down of perception, pointing us to deeper dimensions of experience where speed becomes delay.
Guilherme Wisnik talks with Michael Wesely, a German art photographer best known for his photos of cities, buildings, and landscapes taken with a special ultra-long exposure technique. From 1986 to 1988, Michael Wesely attended the Bayerische Staatslehranstalt für Photographie in Munich before studying at the Munich Academy of Fine Arts.
Prete-Indígena is a directory designed to map and promote Black and Indigenous people working in the fields of design, architecture, and web development, created by Fabiano Procópio and Gabriel Biselli. It arises from the question of where Black professionals are active, not only in research but also in the practice of these fields.
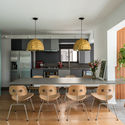
Designing residential projects constantly involves finding ways to enhance the daily lives of those who will occupy these spaces every day. The desire to radically subvert the housing program is bounded precisely by the realities of everyday life—domestic activities, practical dynamics, and the long-term presence of the residents. Consequently, innovation and creativity in these cases are usually manifested in details, spatial transitions, points of interest, furniture, and thoughtful approaches to interior design that are both pleasant and tailored to the inhabitants.
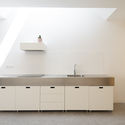
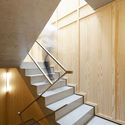
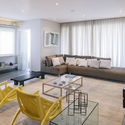

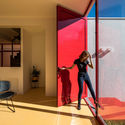
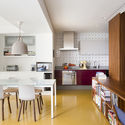
One way to create elements of surprise and break the monotony of standard residential layouts is the strategic, selective use of color in interior spaces. Pairing architectural elements such as beams, columns, floors, fireplaces, panels, and cabinetry with contrasting tones offers a fresh take on familiar components, innovatively transforming the perception of interior environments. Below, we have curated a selection of Brazilian projects that explore this approach in their interior designs.
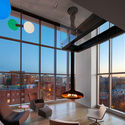
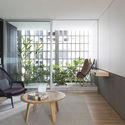
Unlike various construction systems and materials, the landscape is not something that can be specified, or even drawn, in the architectural design of an apartment. However, landscapes are still shaped by the building's design decisions, both from an internal and external perspective—that is, in relation to their surroundings. Facade orientation and window size, for instance, are among the ways the views from an apartment are defined, while the scale and height of the building directly impact the context in which it is situated.
Cortesia de Instituto Tomie Ohtake e Museu Astrup Fearnley
As part of their partnership in art-education and cultural mediation exchanges, the Tomie Ohtake Institute and the Astrup Fearnley Museum in Oslo have launched the digital publication Our Home Is Where We Are. The project is supported by the Royal Norwegian Embassy in Brasília.
.jpg?1592513258)


.jpg?1592513258)

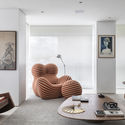
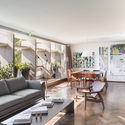


-27.jpg?1592837190)
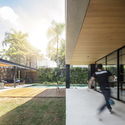
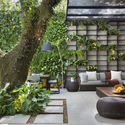

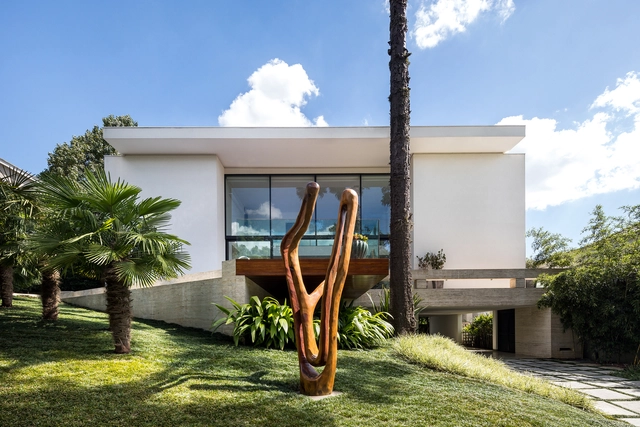
.jpg?1592837206 "AN House / Studio Guilherme Torres. Image © MCA Estúdio")
-27.jpg?1592837190)