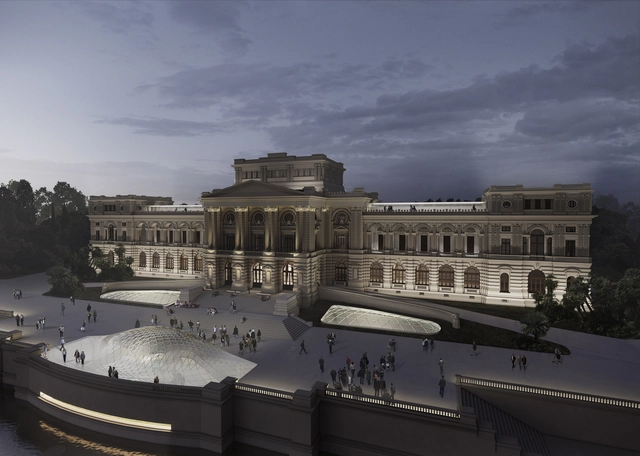
Third Place in the Competition for the Museu Paulista, by Vigliecca & Associados

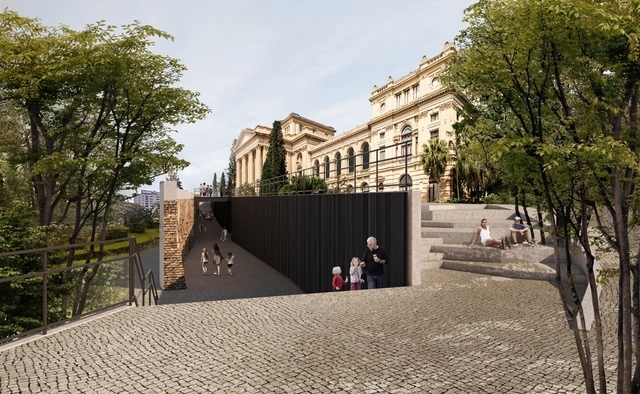
We recently published the results of the competition for the Restoration, Modernization, and Expansion of the Museu Paulista, in the Ipiranga neighborhood of São Paulo. The competition called for the expansion of the building with new areas for reception, exhibition, an auditorium, a shop, a café, and more. It also required adapting the building for full operability: restoration, building systems, universal accessibility, and other upgrades. To meet these objectives, a multidisciplinary team was assembled to technically address the project's requirements. Below, discover the complete proposal from the third-place team, Vigliecca & Associados.
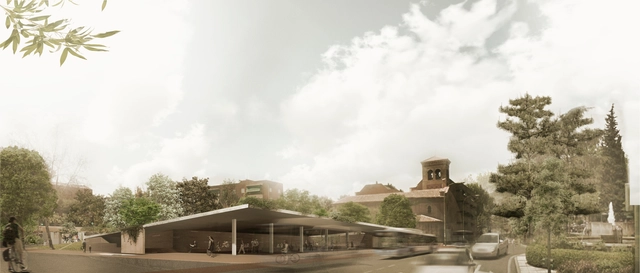
Discover the winning project for the renovation of Plaza de los Misterios in Madrid

The team comprising Cesidio García del Río, Alberto Martín González, and Cesidio del Río Mayor has been awarded first place in the international urban design competition to remodel the Plaza de los Misterios in Madrid. The project is part of one of the 11 simultaneous competitions to remodel public squares in the outskirts of the Spanish capital, organized by the City Council's Department of Sustainable Urban Development, alongside the Official Association of Architects of Madrid (COAM).

According to the designers, the proposal "offers a solution to the noise and stress caused by the transit hub. An inclined green platform, positioned over the current flow of traffic, will screen the motor-dominated landscape and connect the square with the forgotten city: the treetops and their visual connection to the rich flora of the neighborhood."

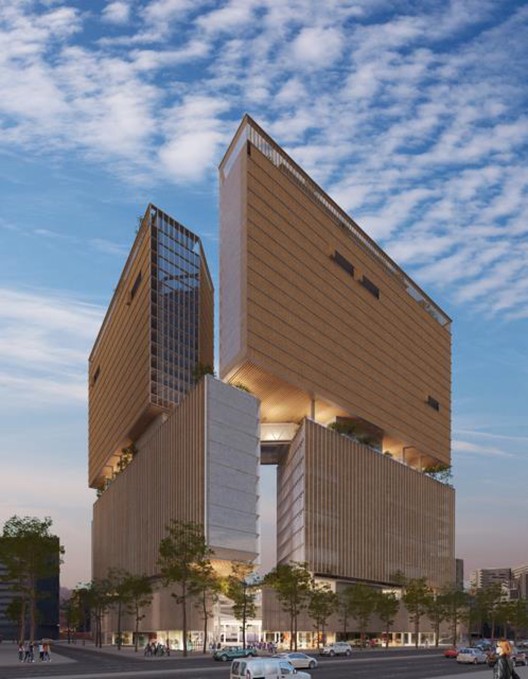
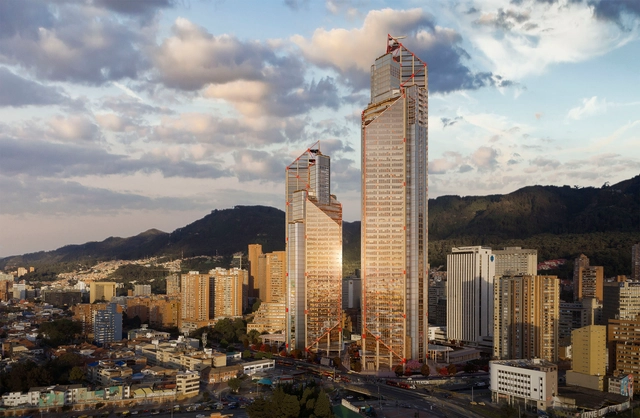
ATRIO Towers / Rogers Stirk Harbour + Partners + El Equipo Mazzanti

In early 2015, the British firm Rogers Stirk Harbour + Partners (RSHP) presented the first images of ATRIO, its first project in Bogotá. Designed in collaboration with El Equipo Mazzanti, the project will become the tallest building in Colombia, reaching a height of 268 meters and easily surpassing the yet-to-open BD Bacatá (216 meters).

Described by Giancarlo Mazzanti as "an urban transformation project," ATRIO will feature two towers: the north tower, dedicated to offices and currently under construction, will rise 48 stories and 201.6 meters, while the south tower will reach 64 stories and a height of 268 meters for mixed use, including residential, office, and hotel spaces. In addition, its base will feature 10,000 square meters of public space, leading Mazzanti to state that ATRIO "mends an urban fracture."

In August 2016, the company CEMEX announced that it had completed pouring the foundation slab in a continuous 38-hour period, marking the start of construction on the north tower. Two years after this milestone, we present the construction status of ATRIO, as described by its developers.

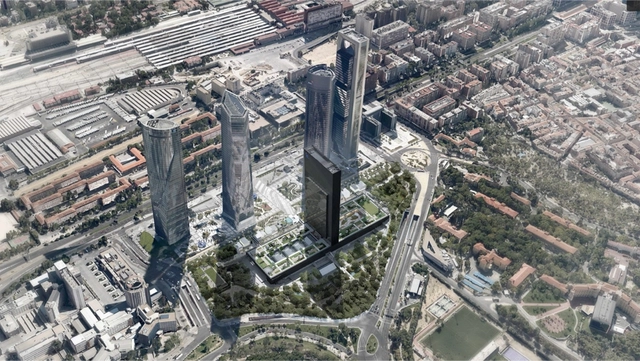
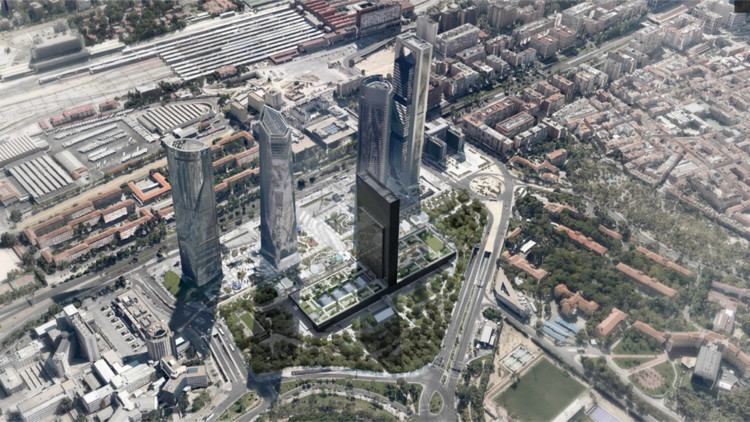
This is what the IE University Campus, the fifth tower of La Castellana in Madrid, will look like

After eight years of abandonment, construction will resume on the structural frame of the failed International Convention Center in Madrid, Spain. This time, however, its foundations will serve as the base for the future IE University Campus, the fifth tower of the Cuatro Torres business park at the end of the Paseo de la Castellana in the Spanish capital.

Standing 180 meters tall, the mixed-use project will become the fifth tallest skyscraper in Madrid. Its design is led by a consortium comprised of the firms Serrano Suñer Arquitectura and Fenwick Iribarren.

This is what the IE University Campus, the fifth tower of La Castellana in Madrid, will look like - CampusThis is what the IE University Campus, the fifth tower of La Castellana in Madrid, will look like - CampusThis is what the IE University Campus, the fifth tower of La Castellana in Madrid, will look like - CampusThis is what the IE University Campus, the fifth tower of La Castellana in Madrid, will look like - CampusThis is what the IE University Campus, the fifth tower of La Castellana in Madrid, will look like - More Images

Proposal by Cristián Fernández Arquitectos for the Puerta Las Condes competition

Cristián Fernández Arquitectos participated in the Puerta Las Condes competition, organized by real estate developer INDESA. The competition brief called for the development of a high-density, mixed-use program with a significant amount of public space at the intersection of Apoquindo and Manquehue avenues in Santiago, Chile.

Proposal by Mathias Klotz and Carme Pinós for the Puerta Las Condes Competition

Mathias Klotz and Carme Pinós participated in the Puerta Las Condes competition, organized by the real estate developer INDESA. The competition brief called for the development of a high-density, mixed-use program featuring a generous amount of public space at the intersection of Apoquindo and Manquehue avenues in Santiago, Chile.

Smiljan Radic's Proposal for the Puerta Las Condes Competition

Smiljan Radic participated in the Puerta Las Condes competition, organized by the real estate developer INDESA. The competition brief required the development of a mixed-use program featuring a substantial amount of public space and high urban density at the intersection of Apoquindo and Manquehue avenues (Santiago, Chile).

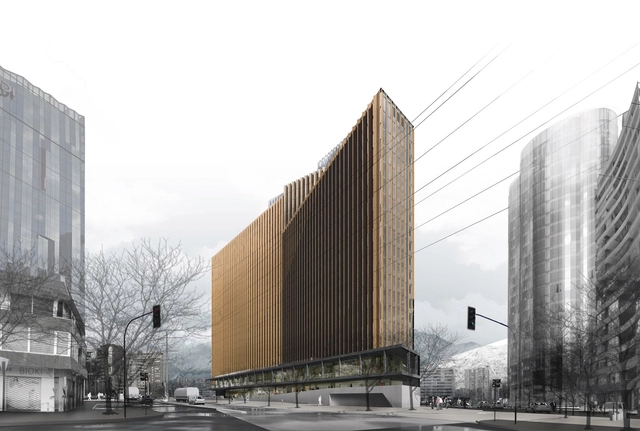
Prieto Schaffer Arquitectos + OAB Finalists in the Puerta Las Condes Competition with 'Plaza Manquehue Building'

The proposal by architecture firms Prieto Schaffer Arquitectos + OAB was named a finalist with their "Plaza Manquehue Building" project in the "Puerta Las Condes" competition, organized by real estate developer INDESA. The competition brief called for a high-density, mixed-use program with a significant amount of public space at the intersection of Apoquindo and Manquehue avenues (Santiago, Chile).

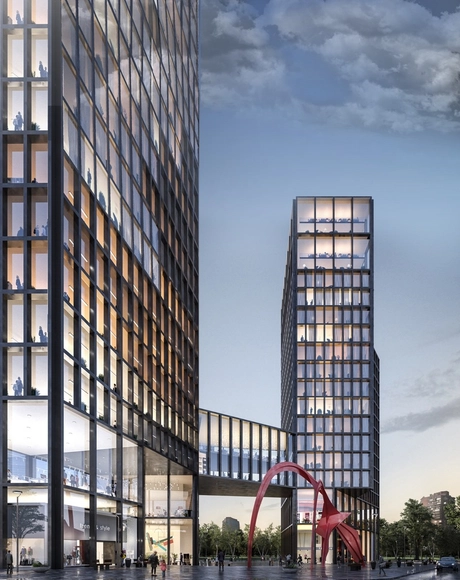
"Crucero Building" proposal by Sabbagh Arquitectos for the Puerta Las Condes Competition

Sabbagh Arquitectos participated in the Puerta Las Condes competition, organized by real estate developer INDESA. The brief required developing a high-density, mixed-use program featuring extensive public space at the intersection of Apoquindo and Manquehue avenues in Santiago, Chile.

HUCAMP, the winning project that will transform the former Central Hospital of Asturias in Oviedo

The architectural team comprising Juan Tur, Alexandra Delgado and Daniel Cortizo has won first prize in the International Design Competition with jury intervention for the urban and spatial master plan of the former Central Hospital of Asturias (HUCA) in Oviedo, Spain.

The competition seeks the urban regeneration of the site following the closure of the hospital, creating a new space of opportunity in a strategic location within Oviedo. In response, the project proposes the creation of a new green, mixed-use district with increased density and diverse programming, reconnected to the urban fabric and Oviedo's city center via a new pedestrian and bicycle axis called the Cultural Path (Senda Cultural). This vibrant, dynamic district dedicated to innovation is designed to serve as a national and international benchmark.

Celebrating the Gathering Place: Discover the First-Prize Winner of the Competition to Revitalize the Central Area of Villa General Belgrano

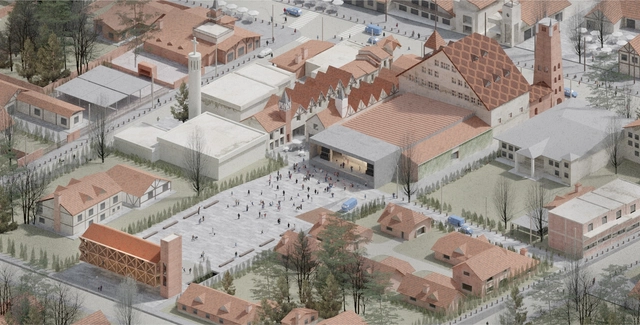
Organized by the Architects' Association of the Province of Córdoba, the 'International Ideas Competition for the Enhancement and Revitalization of the Central Area of Villa General Belgrano' aimed to envision urban transformations that would provide the town's central sector with new public spaces.

The jury awarded first prize to author Pablo Ferrario alongside collaborator Gonzalo Nicolau. Explore the complete project below.

Jaramillo van Sluys Arquitectura + Urbanismo Wins Competition to Design a Residential Project in Quito

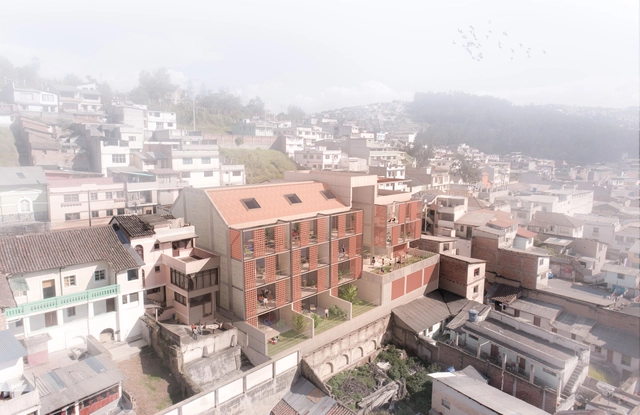
The firm Jaramillo van Sluys Arquitectura + Urbanismo has won the design competition for a new project in the historic center of Quito, Ecuador. Named Edificio Iquique, the residential development features three different unit types—ranging from 52 to 118 square meters—all of which include at least one private outdoor space. 

"We interpret housing as the primary space for socialization among the diverse family structures that inhabit it, each with different ways of living and coexisting," explain the designers of the winning proposal. "Therefore, transitional spaces between public and private realms are incorporated to foster encounter and interaction among residents and the surrounding neighborhood, emphasizing the creation of social networks," they add.

The project by +Arquitectos and Sauerbruch Hutton that will transform the corner of Apoquindo and Manquehue in Santiago

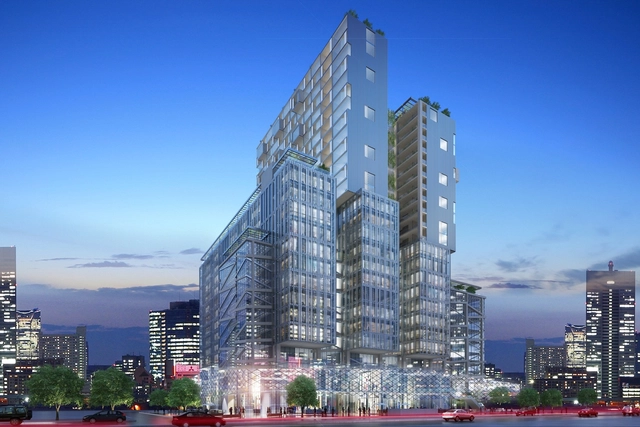
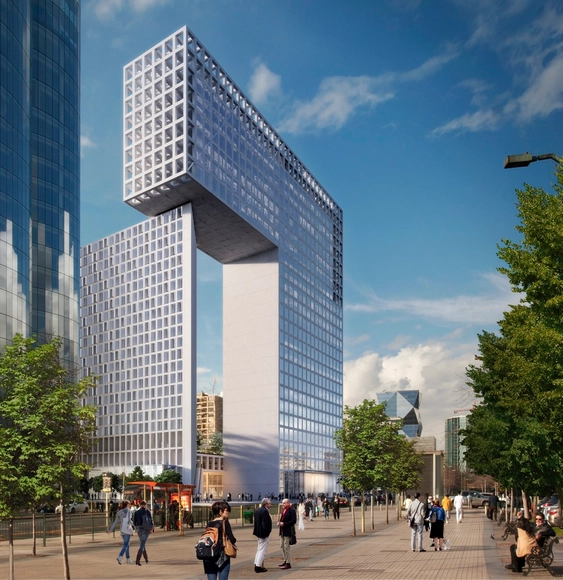
In late 2017, +Arquitectos and Sauerbruch Hutton became the winning team of the Puerta Las Condes competition with their project "Puerta los Andes City."

The competition brief, organized by real estate developer INDESA, called for a high-density, mixed-use program with an abundance of public space at the intersection of Apoquindo and Manquehue avenues (Santiago, Chile). With "Puerta los Andes City," +Arquitectos and Sauerbruch Hutton successfully integrated transportation infrastructure, retail, public space, offices, and housing into a new urban dynamic.

Jaime Bendersky Arquitectos + GVAA, Second Place in the Chilean Army War Academy Educational Campus

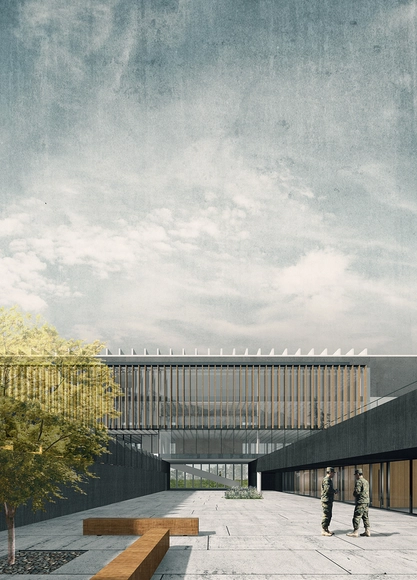
The joint team of Jaime Bendersky Arquitectos and GVAA has been awarded second place in the design competition for the future Chilean Army War Academy Educational Campus in Santiago, with first place going to Elton y Leniz Arquitectos.

"We have approached this architectural challenge by focusing on creating a renewed and powerful institutional image with an unequivocally martial character that reflects military values such as solidity, integrity, esprit de corps, order, and hierarchy," state the designers of the second-place project.

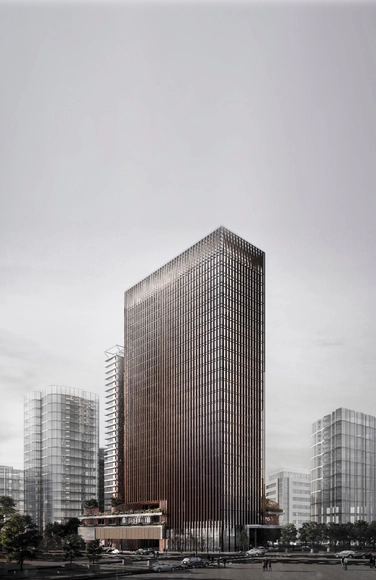
Mobil Arquitectos + ARUP, finalists in the Puerta Las Condes competition with 'Apoquindo 6000'

Mobil Arquitectos + ARUP, finalists in the Puerta Las Condes competition with 'Apoquindo 6000' - Residential
Cortesía de INDESA

The proposal by architecture firms Mobil Arquitectos + ARUP was named a finalist with its project "Apoquindo 6000" in the recent "Puerta Las Condes" competition, organized by real estate developer INDESA. The competition brief called for a mixed-use program featuring a substantial amount of public space and high urban density at the intersection of Apoquindo and Manquehue avenues in Santiago, Chile.

Second Place in the Competition for the Museu Paulista, by Pires Giovanetti e Guardia + Metropole Arquitetos

Last week, we published the results for the Restoration, Modernization, and Expansion of the Museu Paulista, in the Ipiranga neighborhood of São Paulo. The competition proposed the expansion of the building with new areas for reception, exhibitions, an auditorium, a shop, a cafe, and more. It was also necessary to adapt the building for its full operation, incorporating restoration, updated building systems, and universal accessibility. To meet these requirements, a multidisciplinary team was assembled to address the project's technical needs. Below, explore the complete proposal by the second-place team, comprised of the firms Pires Giovanetti e Guardia and Metropole Arquitetos.

Undurraga Devés Arquitectos, finalist in the Puerta Las Condes competition with 'Building City'

The proposal by the firm Undurraga Devés Arquitectos was named a finalist with its project "Construir Ciudad" in the "Puerta Las Condes" competition, organized by the real estate developer INDESA. The competition brief required the development of a high-density, mixed-use program with a significant amount of public space at the intersection of Apoquindo and Manquehue Avenues (Santiago, Chile).

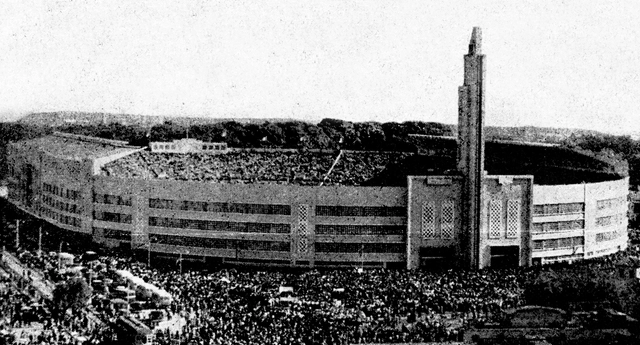
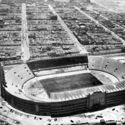
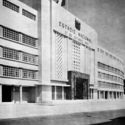
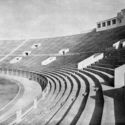
AD Classics: National Stadium of Peru / Alberto Jimeno

A classic of classics, owing to its architectural significance in the Peruvian collective memory, and as a venue for legendary derbies and iconic moments—such as qualifying for the World Cup after so many years—this building is, above all, a classic of Peruvian modern architecture, albeit now dressed in a contemporary mantle. This feature aims to move from the most visible and familiar aspects of today to understand its original structure and design.

AD Classics: National Stadium of Peru / Alberto Jimeno - Imagem 1 de 5AD Classics: National Stadium of Peru / Alberto Jimeno - Imagem 2 de 5AD Classics: National Stadium of Peru / Alberto Jimeno - Imagem 3 de 5AD Classics: National Stadium of Peru / Alberto Jimeno - Imagem 4 de 5AD Classics: National Stadium of Peru / Alberto Jimeno - More Images+ 42

You've started following your first account!

Did you know?

You'll now receive updates based on what you follow! Personalize your stream and start following your favorite authors, offices and users.