This guide covers a workflow that moves from project parameters to generated floor plans, 3D perspective views, exterior design exploration, and site context visualization, using AI tools in place of preliminary CAD and rendering work.
This guide covers a workflow that moves from project parameters to generated floor plans, 3D perspective views, exterior design exploration, and site context visualization, using AI tools in place of preliminary CAD and rendering work.
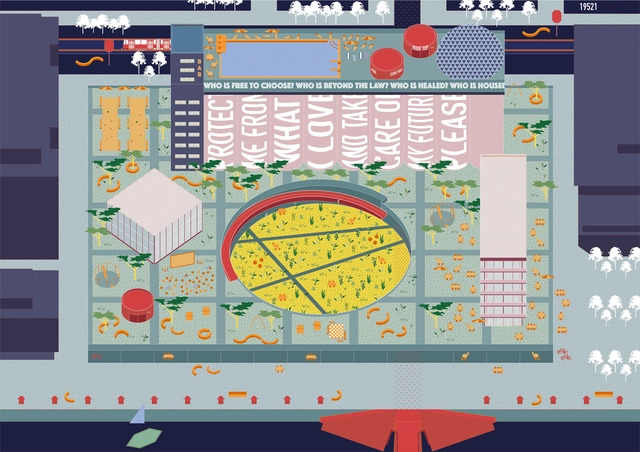
On the east side of Puerto Madero in the Autonomous City of Buenos Aires, the monumental structure of the Silos stands as one of the few port buildings still remaining in the area. To creatively reimagine the rehabilitation of the General Grain Board Silos, TerraViva Competitions organized this non-binding ideas competition, proposing the revitalization of the building through original concepts capable of enhancing both its interior spaces and its image within the city.
From the outset, several questions were raised regarding what type of intervention could be developed: what program could adapt to the building, how an obsolete structure could be transformed into a mixed-use space open to the community, and what functions could enrich the neighborhood and enhance its surrounding public space.
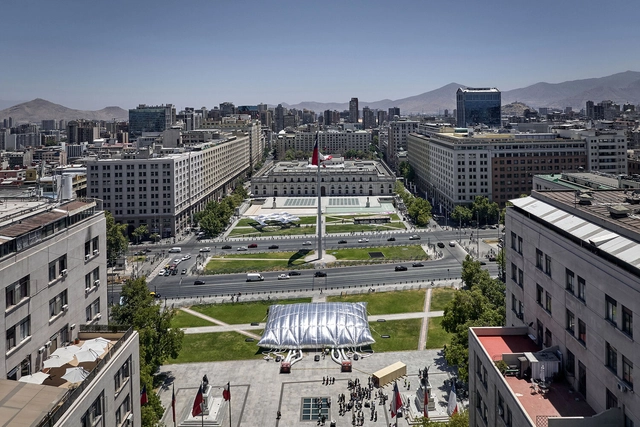
On Saturday, January 14, the latest edition of the Chilean Architecture and Urbanism Biennial opened in the area surrounding La Moneda Palace in Santiago. The theme explored through the exhibitions, lectures, and panel discussions is 'Vulnerable Habitats,' addressing the country's pressing issues surrounding the housing deficit and access to housing, alongside the vulnerability of public spaces, heritage, and the environment in Chilean cities and territories.
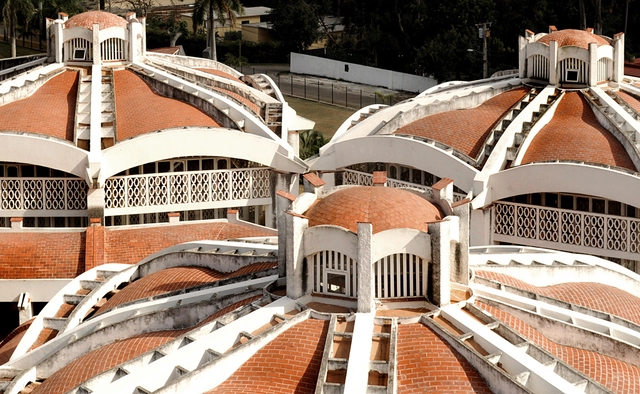
On Thursday, January 12, 2023, Italian architect Vittorio Garatti passed away in Milan, Italy, at the age of 96. His work was highly influential in Cuba, where he designed significant buildings such as the National Art Schools of Cuba with Ricardo Porro and Roberto Gottardi.
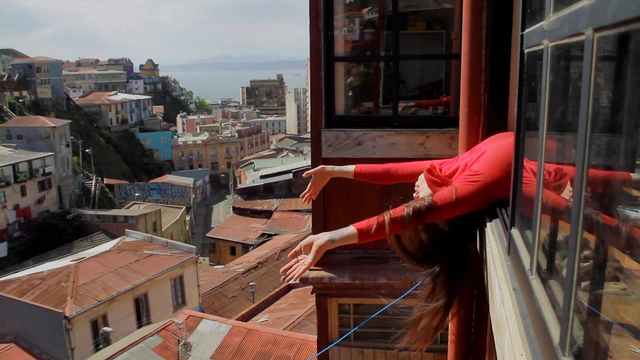
In an inflatable pavilion designed by Smiljan Radic located in Plaza Bulnes, opposite the La Moneda Palace, visitors can enjoy free screenings of the films selected by the Santiago Architecture Film Festival for the XXII Chilean Biennial of Architecture and Urbanism, themed this year as “Vulnerable Habitats.”
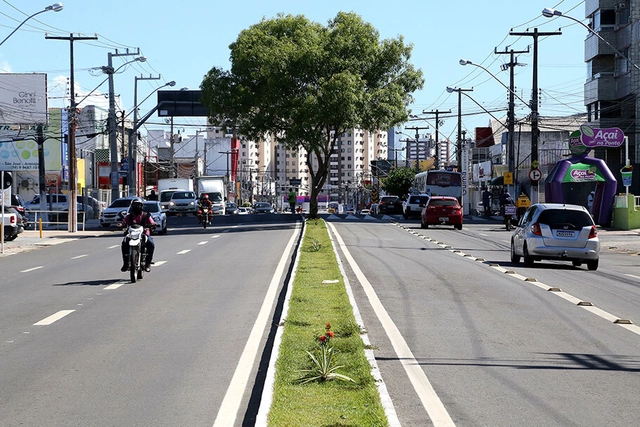
I am a software engineer (commonly called a programmer). Creating software involves many different roles. Different companies have different roles and different names for them, but it typically involves software engineers, product managers, and UX (user experience) designers.
Each role has its own strengths and its own responsibilities. Product managers identify user needs and dictate what we should build. UX designers determine the look and feel of the product — the layout, different screens, copy, images, branding, etc. Software engineers handle the actual implementation: they solve the technical problems required to build the product.
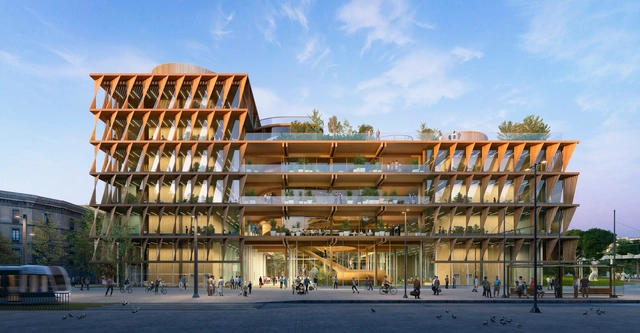
ZGF Architects, alongside Barcelona-based firms MIRAG and Double Twist, has been selected as the winner of the architectural competition to design a transdisciplinary, net-positive Research Center. The project aims to foster new fields of knowledge and adopt diverse approaches toward achieving planetary well-being. Located on a historic site in Barcelona, the Mercat del Peix Research Center will bring together global experts in experimental sciences, social sciences, and the humanities to address the world's most complex and pressing challenges regarding the future of our planet, including biodiversity loss and the economics and governance of climate change.
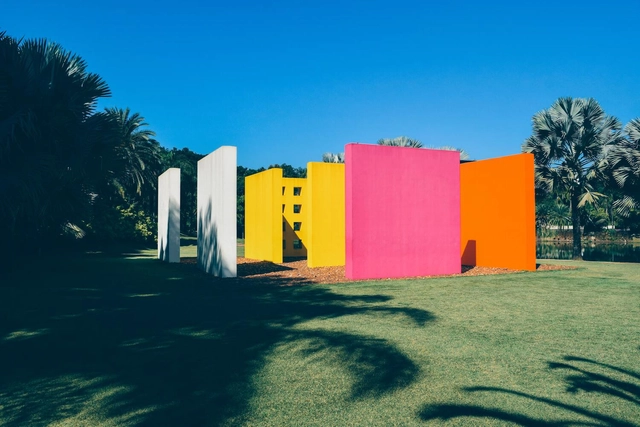
Starting in February, Instituto Inhotim will offer free admission on the last Sunday of every month. This promotional initiative is sponsored by B3 (the Brazilian Stock Exchange) and will run through 2024.
The first free-admission Sunday will be February 26. Currently, free admission is offered on the last Friday of every month, except holidays.
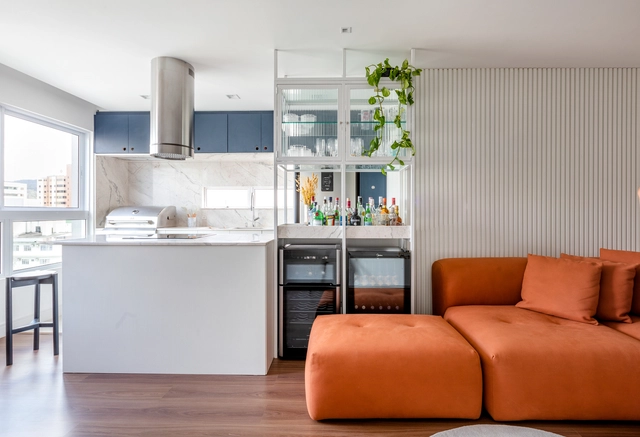
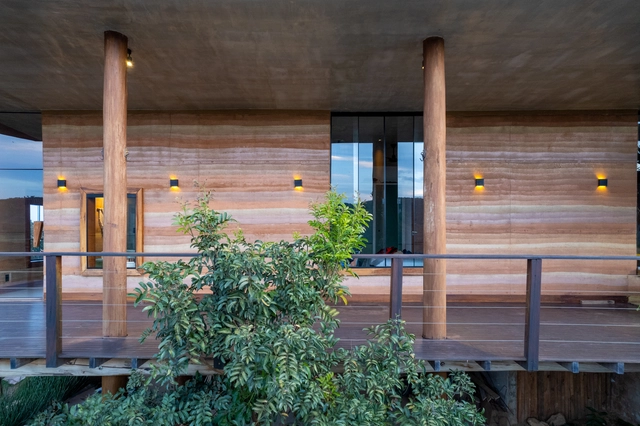
The architecture, engineering, construction, and operations (AECO) sector plays a highly significant role in global energy consumption and CO2 emissions, accounting for approximately 40% of the total. In Brazil, buildings (residential, commercial, and public) consume roughly 50% of all supplied electricity, while the cement, metal, and ceramic industries account for about 10% of the country's final energy consumption. Compounding this, the country faces a severe housing deficit of over 6 million homes, alongside a well-documented infrastructure deficit that must be addressed in the coming years.

Marina Otero will give a lecture on Monday, January 16, at 6:00 PM as part of the XXII Chile Architecture and Urbanism Biennial: 'Vulnerable Habitats.' The event will take place in the temporary inflatable structure designed by Smiljan Radic at Plaza Bulnes, Santiago.
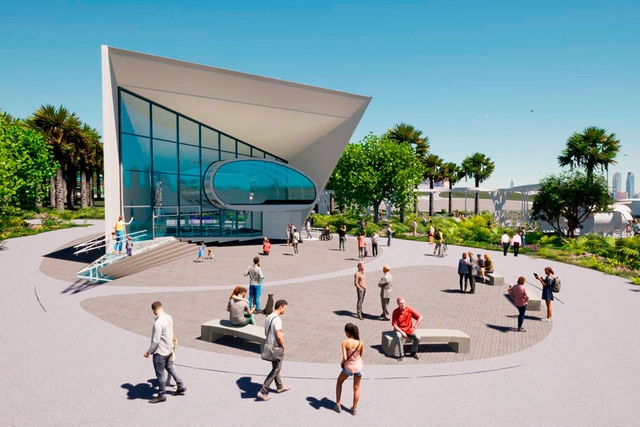
For architects and urban planners, perhaps the most difficult part of the city development process is dealing with the political strategies used in issues that, to us, should be purely a matter of urban planning. In the past, we imagined that cities were created and transformed solely through the architect's design, even though we knew that multiple forces have always been at play. In the case of Inhoaíba, located in the West Zone of Rio de Janeiro, the forces beyond architects and urban planners are, unfortunately, far more present than we would like, which has prompted me to write this piece.
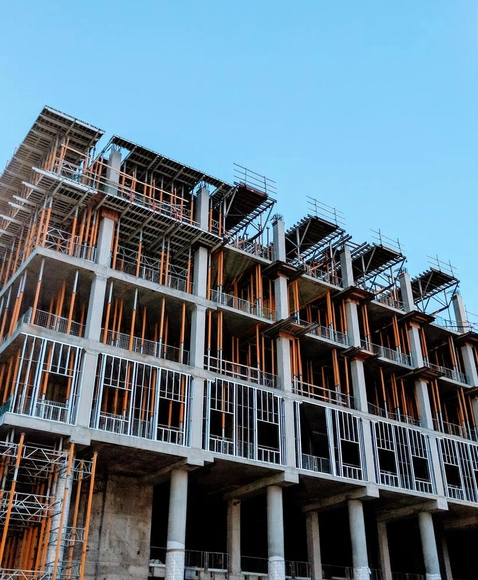
Structural design is predicated on ensuring the stability of a proposed building based on the chosen materials and construction techniques. To do so, calculations must account for different types of loads, such as the self-weight of the materials, the building's use, and its occupancy patterns, which are classified as either variable or permanent.
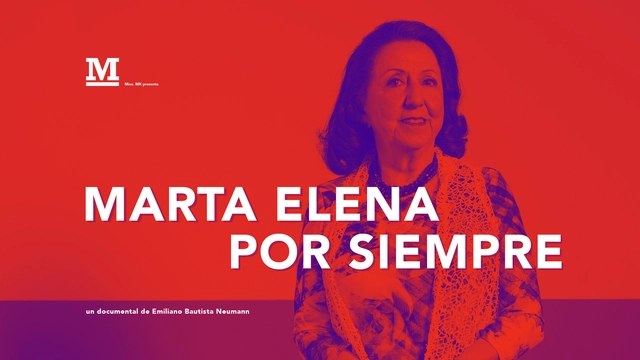
Marta Elena Campos Newman is one of the first female architects to graduate from the school of architecture at the Universidad Iberoamericana in Mexico City. From early in her career, she specialized in interior architecture, building a professional legacy that continues to bear fruit today. Furthermore, throughout her career she has collaborated with Mexico's most prominent architecture firms of the second half of the 20th century, while her work as a professor at UNAM's Faculty of Architecture has allowed her to shape entire generations of architecture professionals.
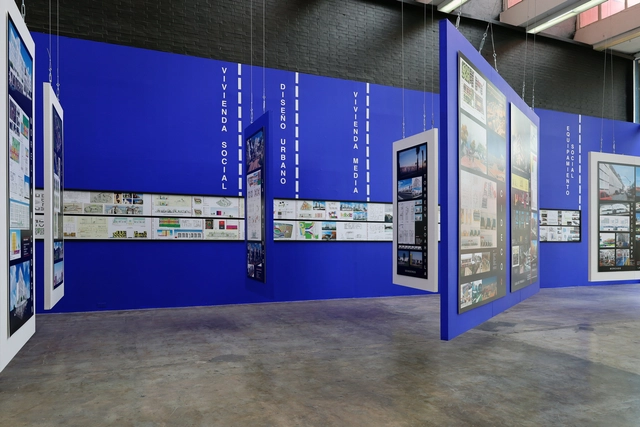
On Wednesday, January 18, 2023, at 7:00 PM, the exhibition "Sara Topelson: Architecture and Life in Diversity" opened at the María Luisa Dehesa Gómez Farías Gallery of the Faculty of Architecture of the National Autonomous University of Mexico (UNAM). The event marked the culmination of the 2022 Federico E. Mariscal Extraordinary Chair, which celebrates the outstanding career of architect Sara Topelson.
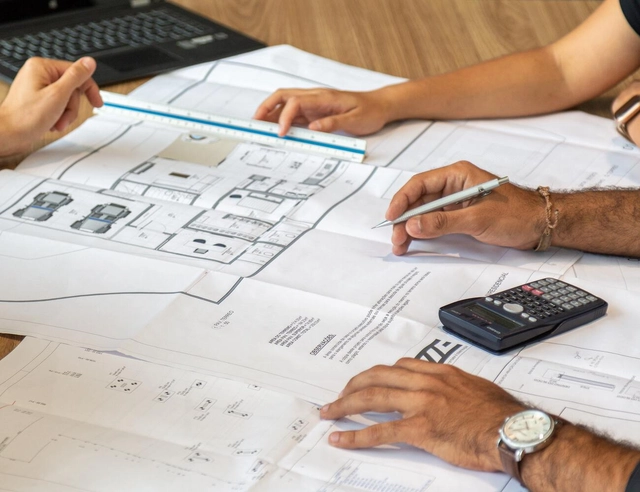
Within the scope of construction, a budget is a technical planning tool that forecasts project expenses, combining materials, labor, monthly overhead, and indirect costs. Nevertheless, many risk starting a build without a detailed budget, often falling into the traps of an unplanned project—which is invariably more expensive and time-consuming than anticipated.
In civil construction, a budget is a document that outlines all the services to be executed during the project, totaling the necessary materials and required labor. In addition, the budget can factor in fixed monthly operational costs, such as utilities, or include an extra percentage for contingencies.
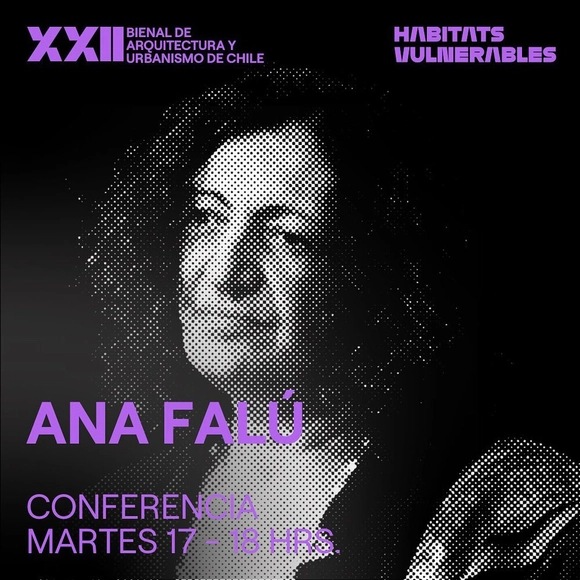
Ana Falú will give a lecture this Tuesday, January 17, at 6:00 PM as part of the XXII Biennial of Architecture and Urbanism of Chile: 'Vulnerable Habitats.' The event will take place in the temporary inflatable structure designed by Smiljan Radic at Plaza Bulnes, Santiago.

Following a diagnostic assessment in the previous issue regarding the severe housing deficit affecting our country, issue #47 of the Association of Architecture Offices (AOA) magazine presents a proactive vision, offering proposals to address this situation through practical approaches and effective actions.