1. ArchDaily
  2. News

News

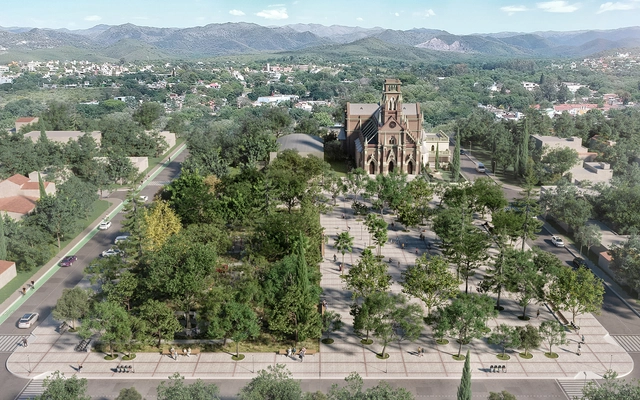
Discover the winning project for the remodeling of Plaza Gral. Manuel Belgrano in Villa Allende, Córdoba

The Provincial Preliminary Project Competition for the remodeling of Plaza Gral. Manuel Belgrano in the city of Villa Allende, Córdoba, Argentina, was organized by the Association of Architects of the Province of Córdoba (CAPC) and sponsored by the Argentine Federation of Architecture Entities (FADEA). As a binding competition, the Municipality of Villa Allende will contract the winning team to develop the project, which includes construction drawings, details, and technical specifications.
BIMCABA: How is BIM being implemented in the government of the City of Buenos Aires?

Subscriber Access | 

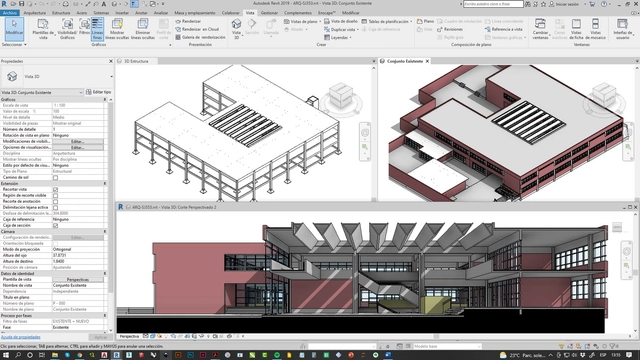
Darío Emmanuel López is an architect from the University of Buenos Aires and a technical advisor on building systems at the Ministry of Health (GCBA). He is also the co-founder and chief operating officer of the BIMCABA team—which coordinates the implementation of the BIM (Building Information Modeling) methodology across all ministries of the Government of the City of Buenos Aires, allowing departments that manage projects, public works, and built assets to work in a unified and efficient manner.

He is currently focused on sharing the BIM initiatives taking place within the Argentine government, helping inform students, architects, and engineers who want to know what happens behind closed doors in the public sector and these "BIM Ministries." To that end, this interview with Darío Emmanuel López details how building information modeling is being implemented within the government of the City of Buenos Aires.

José García Bryce Exhibition Opens at the PUCP Cultural Center: The Architect of Peruvian Modernity

José García Bryce Exhibition Opens at the PUCP Cultural Center: The Architect of Peruvian Modernity - Featured Image
Explorations for the Historic Center of Lima. Courtesy of the PUCP Architecture Archive and CCPUCP

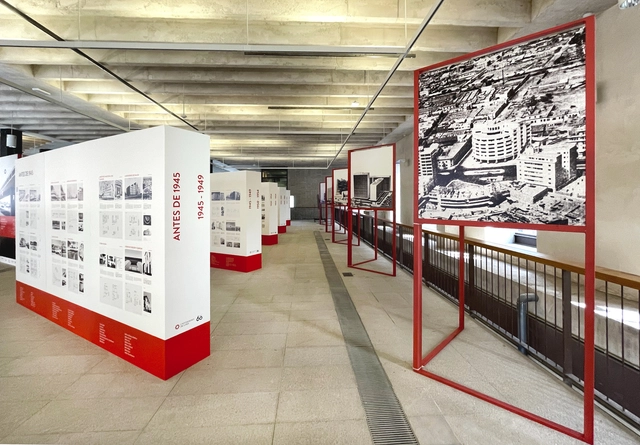
From April 21 to June 19, the PUCP Architecture Archive presents “José García Bryce: Recollections for a History of Peruvian Architecture” at the PUCP Cultural Center. This exhibition approaches the work of Peruvian architect José García Bryce through seven of his creations, arranged in a chronological narrative that offers insight into the evolution of his thought.

José García Bryce Exhibition Opens at the PUCP Cultural Center: The Architect of Peruvian Modernity - Imagen 1 de 4José García Bryce Exhibition Opens at the PUCP Cultural Center: The Architect of Peruvian Modernity - Imagen 2 de 4José García Bryce Exhibition Opens at the PUCP Cultural Center: The Architect of Peruvian Modernity - Imagen 3 de 4José García Bryce Exhibition Opens at the PUCP Cultural Center: The Architect of Peruvian Modernity - Imagen 4 de 4José García Bryce Exhibition Opens at the PUCP Cultural Center: The Architect of Peruvian Modernity - More Images+ 11

Architectural Objects: The exhibition gathering 27 pieces for Mexico City Art Week

Subscriber Access | 

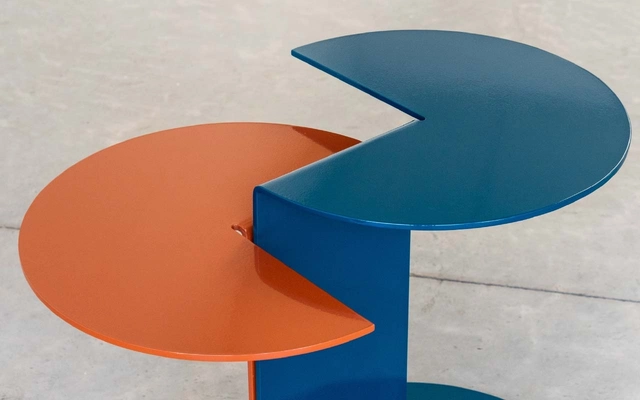
Architectural Objects: The exhibition gathering 27 pieces for Mexico City Art Week - Image 1 of 4Architectural Objects: The exhibition gathering 27 pieces for Mexico City Art Week - Image 2 of 4Architectural Objects: The exhibition gathering 27 pieces for Mexico City Art Week - Image 3 of 4Architectural Objects: The exhibition gathering 27 pieces for Mexico City Art Week - Image 4 of 4Architectural Objects: The exhibition gathering 27 pieces for Mexico City Art Week - More Images+ 6

As part of the programming for Mexico City Art Week, CAPITALES presents its fifth exhibition, titled "Objetos Arquitectónicos" ("Architectural Objects"), from February 8 to 13, 2022, at Frontera 88, Roma Norte. Produced in collaboration with Manada Architectural Boundaries, the exhibition features 27 studios, including Alejandro Tapia, Ariel Rojo, Blanca Arcos, Carlos Bedoya, Carlos Candia, Carlos Torre Hütt, Chuen Mx, Déjate Querer, Dosa Studio, EDAA, Enrique Rosas, Estudio Atemporal, Fernando Polidura, Jimena Hogrebe, Julia Reyes Retana C, Lanza Atelier, Lupe Toys, María Santibáñez, Martacarmela, Onnis Luque, PRODUCTORA, PLECA, Rafael Rodríguez, Roberto Michelsen, Unidad de Protocolos, and Vera Primavera.

‘Beyond Human-Centered Design’: Inside SPACE10’s Pop-Up in Mexico City

Subscriber Access | 

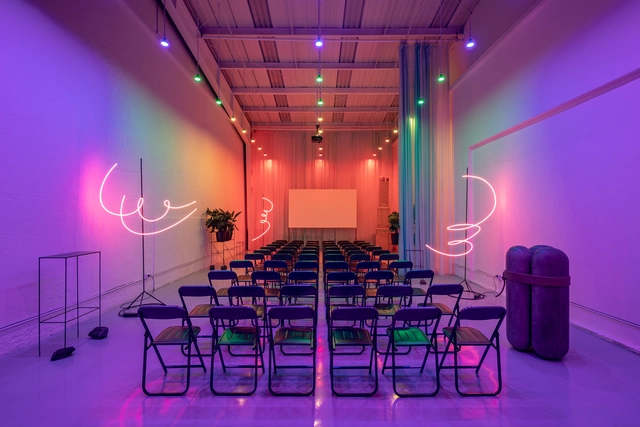
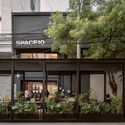
‘Beyond Human-Centered Design’: Inside SPACE10’s Pop-Up in Mexico City - Imagen 1 de 4‘Beyond Human-Centered Design’: Inside SPACE10’s Pop-Up in Mexico City - Imagen 2 de 4‘Beyond Human-Centered Design’: Inside SPACE10’s Pop-Up in Mexico City - Imagen 3 de 4‘Beyond Human-Centered Design’: Inside SPACE10’s Pop-Up in Mexico City - Imagen 4 de 4‘Beyond Human-Centered Design’: Inside SPACE10’s Pop-Up in Mexico City - More Images+ 18

One of the defining features of cities is their undeniable capacity to bring together creative talent through multiculturalism and transdisciplinarity. Today, it is increasingly vital to generate spaces and platforms within these urban environments that serve as creative laboratories—places not only to share but, above all, to reflect on contemporary practice, viewing design not as a decontextualized entity, but as an integrated concept that bridges diverse disciplines.

Discover the 20 finalist projects of the 2022 Oscar Niemeyer Award for Latin American Architecture

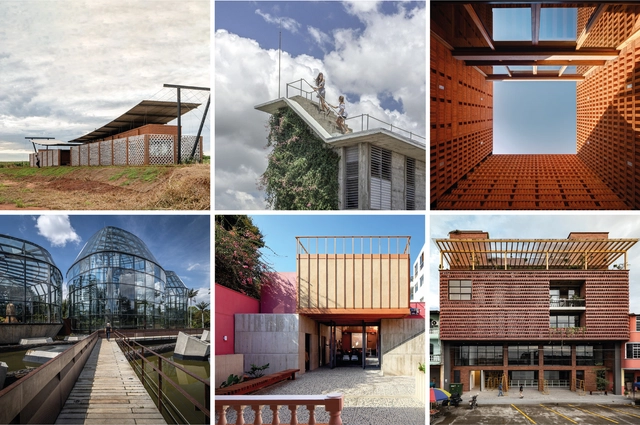
This November, REDBAAL will mark its first decade of activity, a milestone celebrated alongside four editions of the Oscar Niemeyer Award for Latin American Architecture (ON Award). Over these years, more than 350 projects have been submitted, all of which share the distinction of having been previously recognized at the most prestigious architectural biennials across Latin America.

What the New Waterfront along the Molino River in Popayán, Colombia Will Look Like

Subscriber Access | 

Anderson Marín Vidal and Juan Sebastián García, from the research group on Sustainable and Applied Emerging Technologies (T.E.S.A.), present an analysis of the primary impacts expected from the designs for the Río Molino Waterfront (Malecón del Río Molino). Created by the architecture firm Celeste & Piedra, the project won first place in a competition organized by the Mayor's Office of Popayán and Findeter.

Discover the winning projects of the TAC! Urban Architecture Festival 2022

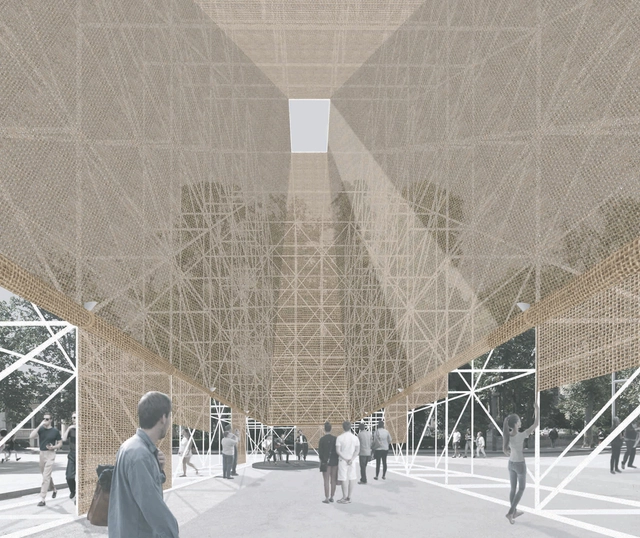
The TAC! Urban Architecture Festival is an initiative led by the General Directorate for Urban Agenda and Architecture of the Ministry of Transport, Mobility, and Urban Agenda (MITMA), in collaboration with the Arquia Foundation. It is aimed at young architects to design and build a temporary pavilion that will host exhibitions, meetings, and activities.

What will the new Valparaíso Regional Archive look like?

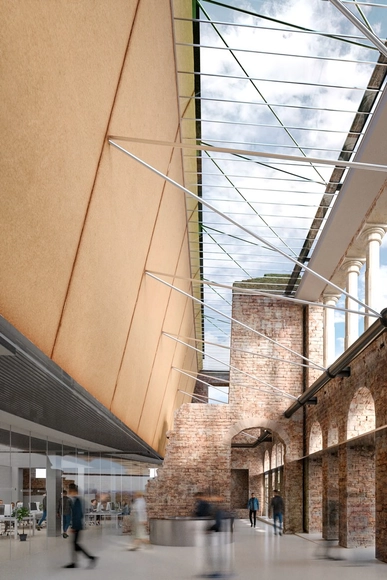
Earlier this year, the Ministry of Cultures, Arts, and Heritage, through the National Cultural Heritage Service (SNPC), launched the bidding process for the design of the Valparaíso Regional Archive. The future building not only aims to preserve historical documents and collections and promote research and access to information, but also represents a major opportunity to value and reactivate the ruins of the historic Palacio Subercaseaux in Valparaíso's Barrio Puerto, Chile. 

Following an evaluation of the 13 accepted bids, the winning proposal was submitted by architects Cecilia Puga, Paula Velasco, and their team. Their design defends and protects the urban profile, showing us how to connect the new with the old. Below, discover the winning project in detail, along with the other awarded entries.

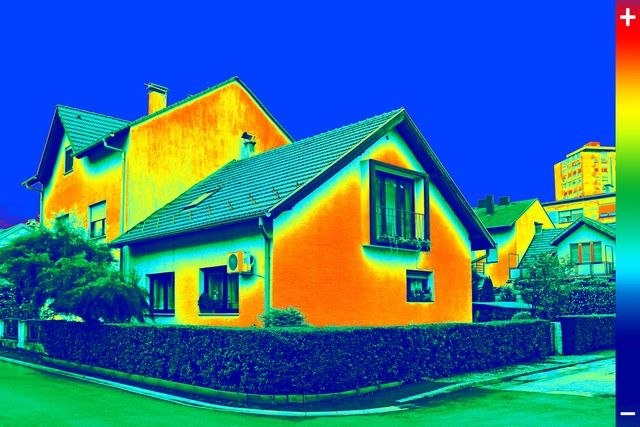
How Much Energy Does Your Home Use? Energy Efficiency Labeling in Argentine Housing

Subscriber Access | 

How can we analyze the environmental impact of buildings? What strategies could be developed to improve people's quality of life and achieve a harmonious relationship with the environment? Year after year, more questions are added to the design decision-making process of thousands of architects around the world. They seek to take action and implement policies that improve the environmental performance of their buildings, reducing energy and resource consumption while also lowering greenhouse gas emissions and waste production.

Fanzines, Illustrations, and Postcards: The Self-Publishing Experiences of Latin American Architecture Firms

Subscriber Access | 

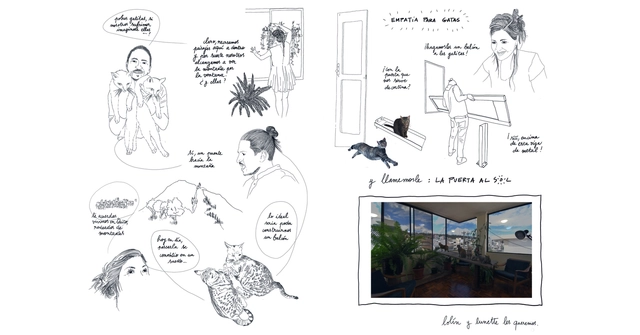
In the midst of today's information age, several Latin American architecture firms are returning to analog formats, ranging from fanzines and illustrations to manuals and postcards.

Against the backdrop of the Taller Social Latinoamericano in Colombia, we spoke with the firms Ruta 4 Taller (Colombia), Coonvite (Colombia), La Cabina de la Curiosidad (Ecuador), and República Portátil (Chile)—all of whom have, coincidentally, explored these formats in their recent work.

Industrialization by Design: Modular Partition Solutions

Subscriber Access | 

More than a trend, industrialization is a necessity in the construction industry. In recent years, we have witnessed its importance in increasing productivity and speed of execution—as well as reducing waste—in architectural projects. Beyond streamlining construction processes, this serial, mechanical, and standardized production increases quality and shortens delivery times. If initial project decisions incorporate the modulation of the various stages that can be industrialized within vertical and horizontal parameters, the outcome is much more efficient than if these are evaluated during construction (when it is no longer possible to reduce waste through modulation). Furthermore, by minimizing waste and reducing the consumption of energy and water resources, it also contributes to a more sustainable industry.

Open question: what makes a building beautiful?

Subscriber Access | 

Architects and designers, as well as psychologists and sociologists, recognize that aesthetics and its underlying philosophy have the power to change how we perceive the world around us. Consequently, a deeper understanding of what is beautiful holds the powerful potential to alter how people respond to their environment.

Exploring the different meanings of aesthetics in architecture, from 'form follows function' to the aesthetics of the metaverse, can help us understand the potential of our physical and virtual environments on the path toward a better world.

Much has been written on the subject, from Alberto Pérez-Gómez's "The Beautiful and the Just in Architecture" to Pablo Caldera's "The Failure of Beauty." Now, however, we want to open up the debate and invite you, our readers, to share your perspectives on what makes a building or a city beautiful.

Share your thoughts in the form below. Selected responses will be published in an upcoming article.

"Never walk alone", the winning project for the expansion of the URJC Campus in Madrid

"Never walk alone", the winning project for the expansion of the URJC Campus in Madrid - Featured Image
Main Exterior Rendering / First Prize - Competition for the Expansion of the URJC Madrid Campus. Image via Temperaturas Extremas Arquitectos

In 2019, the Governing Council of the URJC (Universidad Rey Juan Carlos) approved an infrastructure plan to remodel several of the university's campus buildings, including the classroom and departmental building on the Madrid-Vicálvaro Campus. This led to an agreement with the COAM (Official Association of Architects of Madrid) to organize an ideas competition to select the final design for the building, which was launched in February 2022.

San Ramón Gastronomic Market: A New Traditional Concept in Lima

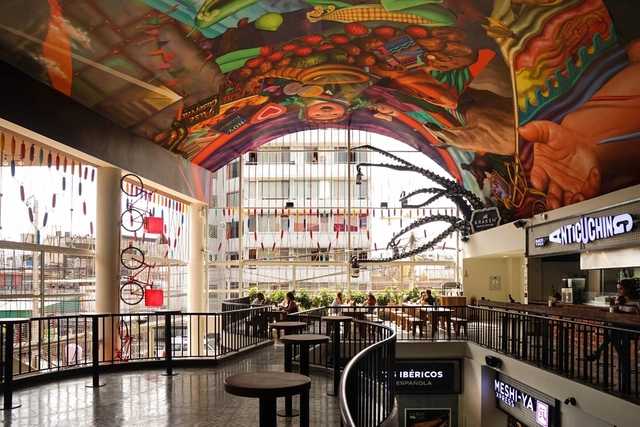
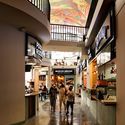
In the district of Miraflores, the tourist heart of Lima (the capital of Peru), the San Ramón Gastronomic Market opened in December 2021. It is located on the boulevard of the same name, in the picturesque district's well-known former Calle de las Pizzas. Open to the public, the project by the firm Arquitectura Verde aims to promote the enjoyment and awareness of the wide variety and richness of Peruvian gastronomy.

San Ramón Gastronomic Market: A New Traditional Concept in Lima - Imagem 1 de 4San Ramón Gastronomic Market: A New Traditional Concept in Lima - Imagem 2 de 4San Ramón Gastronomic Market: A New Traditional Concept in Lima - Imagem 3 de 4San Ramón Gastronomic Market: A New Traditional Concept in Lima - Imagem 4 de 4San Ramón Gastronomic Market: A New Traditional Concept in Lima - More Images+ 16

“I Saw It Fall”: A work about the impact of two meteorites in Uruguay

Subscriber Access | 

Through the construction of a narrative fiction, this work by Federico Lagomarsino, framed around the landscape, aims to depict everything that unfolds in contemporary society when a singular event occurs—in this case, the impact of the two largest meteorites detected to date in South America.

It's time to democratize architectural knowledge (according to our readers)

Subscriber Access | 

"I'm an architect... now what?" must be one of the most common questions for any recent graduate with an architecture degree in hand. Over the years, many will find jobs in different industries that do not necessarily involve working in an office designing and constructing buildings.

Architecture Education in Chile 1999–2019: Ecological Potential and Collective Political Sense

Subscriber Access | 

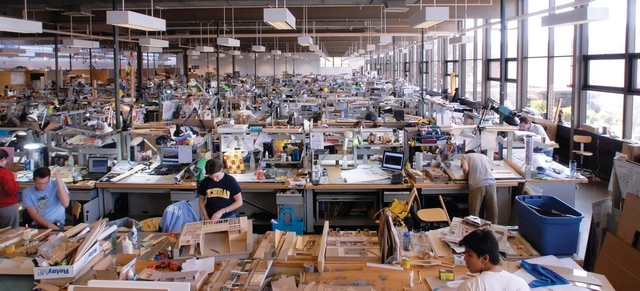
Rodrigo Lagos Vergara and Macarena Paz Barrientos Díaz originally published the article titled "Architecture Education in Chile, 1999-2019: Ecological Potential and Collective Political Meaning of Design Practices" in Revista [i2]: Investigación e Innovación en Arquitectura y Territorio, from the Department of Graphic Expression, Composition, and Architectural Projects of the Universidad de Alicante, on January 1, 2022.

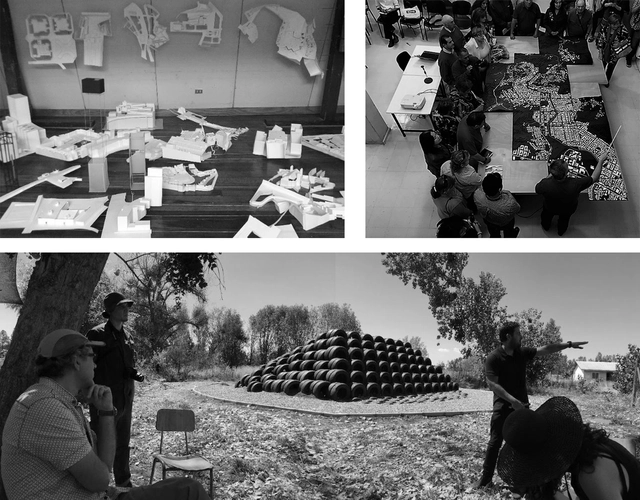
Below, they present some of the most important points of their publication: three pedagogical actions in Chile that understand teaching as a central practice through the academic exercise of the design project.

Last days to visit the exhibition of the Catalog of Modern Movement Architecture of Peru in Madrid

To promote Peruvian modern architecture internationally, the exhibition of the “Modern Movement Architecture Catalog of Peru (CAMMP)” opened on March 31 at the headquarters of the Official Association of Architects of Madrid (COAM) in Spain. The research, conducted by architects Alejandra Acevedo and Michelle Llona, was supported by the Architecture Program at the University of Lima and the Scientific Research Institute (IDIC), and will be open to the public until April 30 of this year.

Simplicity, colors, and abstract forms: the new space designed by Benjamín Cadena in Bogotá

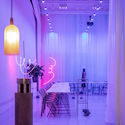
Architect Benjamín Cadena, founder of Studio Cadena, has designed a bold and playful space for an ice cream and donut shop in Bogotá, Colombia.

Ecosophy: A New Path to Architectural Sustainability

Subscriber Access | 

Preserving the planet in its current state or even restoring damaged ecosystems has become a collective imperative across all sectors, and architecture is no exception. In her article “Towards Sustainability from Architecture and Ecosophy: Links Between Mental Ecology, Emotional Neuroscience, and Space,” published in the journal LIMAQ No. 7, Isabel Loredo—architect, co-founder of Signare Estudio, and holder of a master's degree in neuroscience and education—explores the various ways in which ecosophy can be applied to the architectural field.

“Urban Imaginaries,” Visualizing a New Lima

Subscriber Access | 

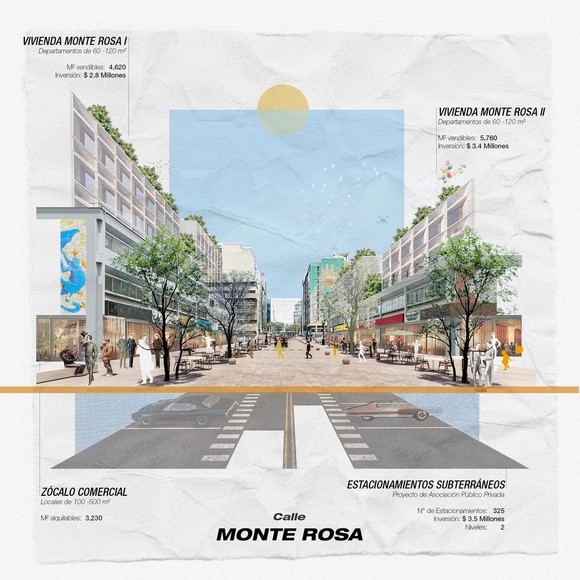
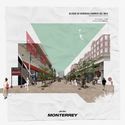
The power of visual representation in architecture fosters debate and reflection on various urban issues. "Imaginarios urbanos" (Urban Imaginaries) is a collective initiative by Nómena arquitectura and Cuatro Cero Cuatro Arquitectura. Through a series of evocative images, the project aims to raise awareness and drive change in the design of Lima's streets.

“Urban Imaginaries,” Visualizing a New Lima - Image 1 of 4“Urban Imaginaries,” Visualizing a New Lima - Image 2 of 4“Urban Imaginaries,” Visualizing a New Lima - Image 3 of 4“Urban Imaginaries,” Visualizing a New Lima - Image 4 of 4“Urban Imaginaries,” Visualizing a New Lima - More Images+ 5

The restoration and repurposing of the Real de San Carlos Bullring in Colonia, Uruguay

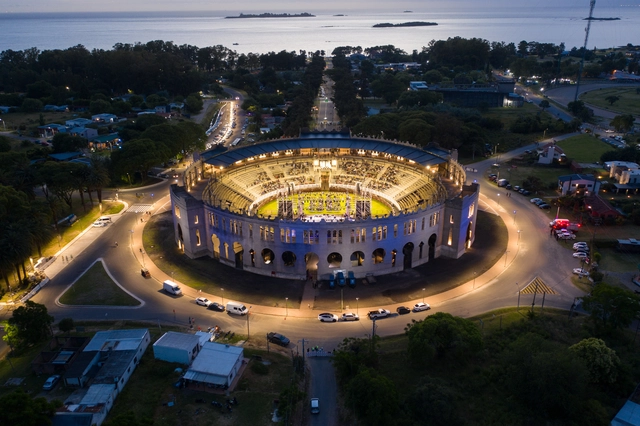
Recently opened in December 2021, the Plaza de Toros Real de San Carlos has been restored and repurposed to become a multi-purpose performance venue with a capacity for around 2,500 spectators in the stands and over 2,000 in the arena. Located in Colonia del Sacramento, Uruguay, this work, originally built by architect Josip Marković and engineer Dupuy, adopted a Neo-Mudéjar style, echoing the Spanish bullrings of that era.

Integrated Kitchens in Uruguayan Homes: Flexibility, Functionality, and Efficiency

Subscriber Access | 
Integrated Kitchens in Uruguayan Homes: Flexibility, Functionality, and Efficiency - Featured Image
ZGZ House / iHouse estudio. Image © Aldo Lanzi

When designing residential interiors, architects increasingly lean toward creating environments where flexibility and space optimization provide solutions tailored to programmatic and functional needs, helping to achieve the well-being and comfort that turn a house into a true home.

You've started following your first account!

Did you know?

You'll now receive updates based on what you follow! Personalize your stream and start following your favorite authors, offices and users.