This guide covers a workflow that moves from project parameters to generated floor plans, 3D perspective views, exterior design exploration, and site context visualization, using AI tools in place of preliminary CAD and rendering work.
This guide covers a workflow that moves from project parameters to generated floor plans, 3D perspective views, exterior design exploration, and site context visualization, using AI tools in place of preliminary CAD and rendering work.
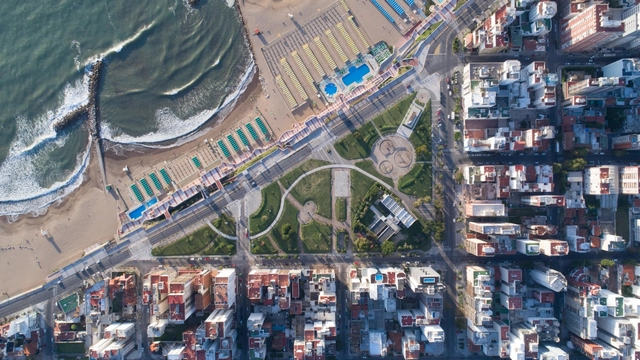
Since 1968, the firm Mariani – Pérez Maraviglia – Cañadas Arquitectos has been practicing in the city of Mar del Plata, Argentina. Facing the sea, this city has steadily grown and expanded over time. With a career spanning over 50 years, the firm's extensive body of work—including buildings and projects not only in Mar del Plata but also in Santa Fe, Asunción, Punta del Este, and beyond—demonstrates how their perspective on the past serves the present and future.
YouTube is the social network with the highest number of monthly active users—around 2 billion, nearly double that of Instagram. As a search engine, it ranks second, behind only Google. It comes as no surprise, then, that the fashion, music, and beauty industries have embraced the platform with open arms. By contrast, design and architecture have lagged behind.
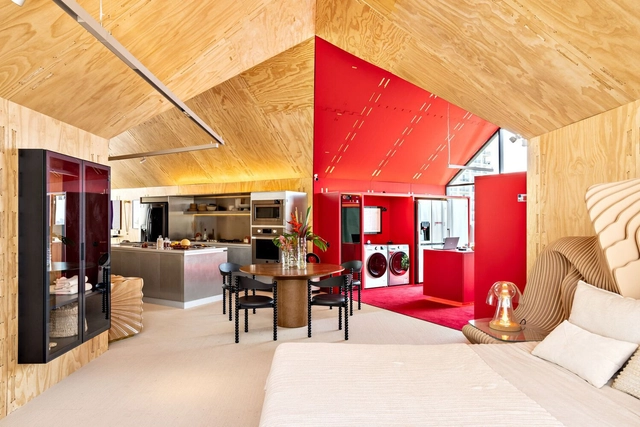
How can emotional connection help create more welcoming spaces for marginalized groups? What is the impact of technology on the conception of our cities and homes? How can architecture and design improve well-being and elevate self-esteem? These and other questions guide this conversation with architect, urbanist, and designer Guto Requena hosted by the Betoneira Podcast.
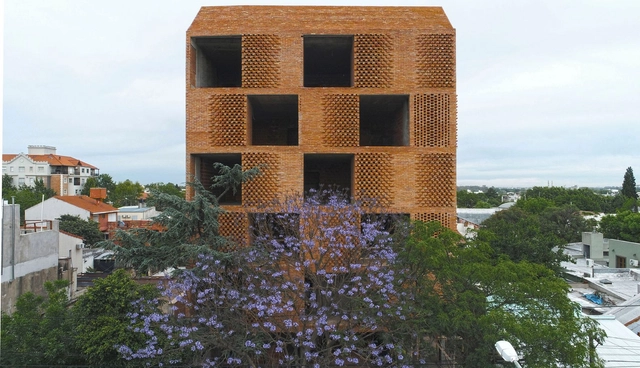
During the fourth day of the 18th Buenos Aires International Biennial of Architecture, the Biennial Awards were announced, highlighting architectural projects and works developed over the last four years both nationally and internationally. Awarded by the Biennial's Steering Committee, the categories spanned from single-family housing, multi-family housing, and interior design to landscape, urban space, and public and private facilities.
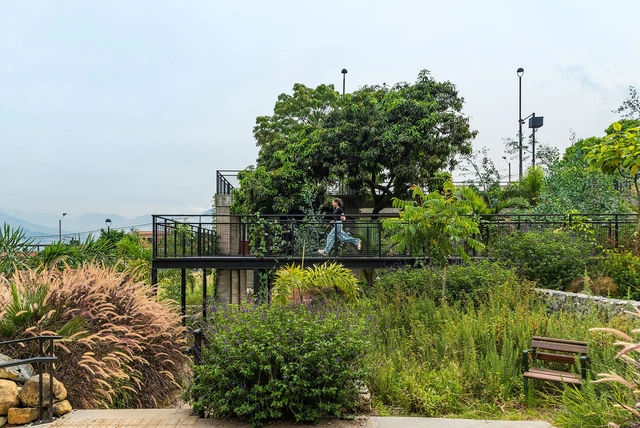
The winners of the 5th Latin American Landscape Architecture Biennial (BLAP 2022) have been announced. The biennial aims to demonstrate the role of landscape architecture in constructing the human habitat. Serving as a catalyst for reflection and creative inspiration, the Sociedad de Arquitectos Paisajistas de México, A.C., the International Federation of Landscape Architects (IFLA), IFLA Americas Region (IFLA AR), the Universidad Autónoma Metropolitana Unidad Azcapotzalco, and the Universidad Anáhuac Campus México invited submissions of landscape architecture projects completed in Latin America between 2017 and 2022.
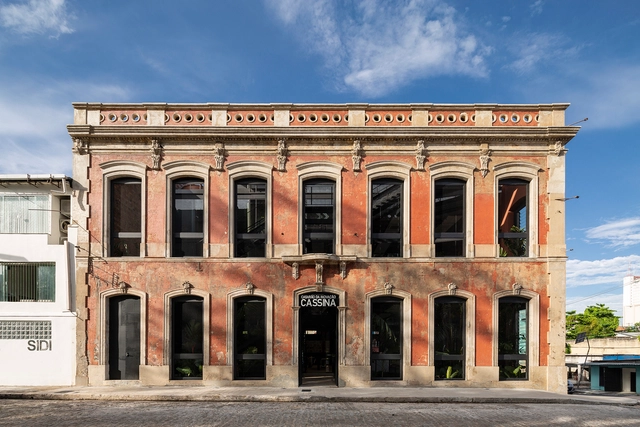
Today at 5:00 p.m., the award ceremony for the winners of the 4th edition of the Oscar Niemeyer Award for Latin American Architecture will take place. Held as part of the 18th Buenos Aires International Architecture Biennale, the event will feature a lecture by the grand prize winner, Laurent Troost.
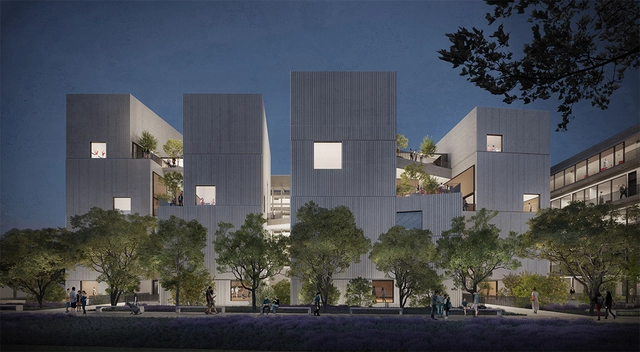
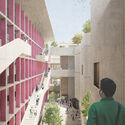
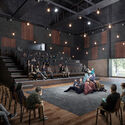
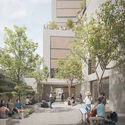
The winning proposal for the construction of the new infrastructure for the Faculty of Performing Arts at the Pontificia Universidad Católica del Perú (PUCP) has been announced. The project will be designed by the prestigious architecture firm Barclay & Crousse. The new building aims to centralize Performing Arts activities on the PUCP campus and strengthen a sense of community by bringing theater, performing arts creation and production, music, and dance together in an integrated space for learning where the architecture itself becomes a stage and a landscape for education.
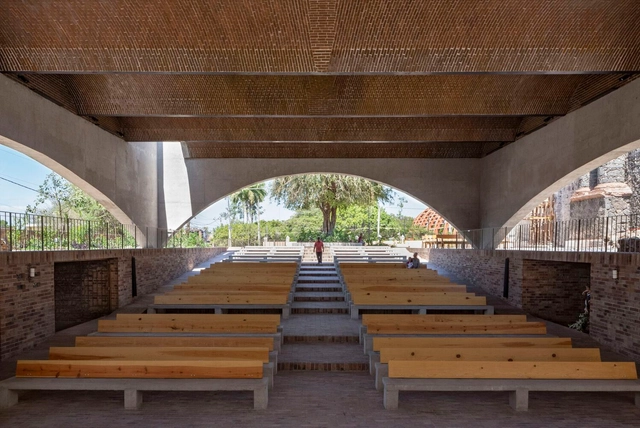
The Federation of Colleges of Architects of the Republic of Mexico, A.C., invited all Mexican architects to participate in the XVII National and International Biennial of Mexican Architecture 2022. This event sought to identify the country's best architectural works, as well as publications, research, and theses, recognizing their authors and promoting the most outstanding projects to foster, through analysis and critique, a reflection on responsible contemporary architecture and sustainable solutions. In this biennial, a single Gold Medal was awarded, and the projects were classified into 23 categories, featuring various Honorable Mentions and Silver Medals. Read on to discover the winners.
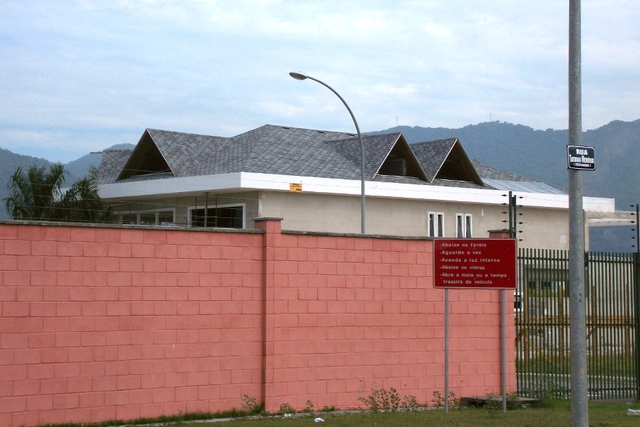
“Don't build walls, no more; Or the city dies.” I discovered this poem on a solitary wheatpaste poster stuck to one of the endless walls that make the city of São Paulo a worse place to live. I must admit that every time I take my youngest son to get vaccinated at the local health clinic (UBS) in Vila Romana, I think it would be nice to have a can of spray paint to graffiti the poem onto the walls of one of the apartment complexes recently built right across the street, which occupies nearly an entire block in the neighborhood.

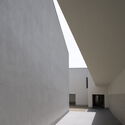
With the goal of getting to know the architects, projects, and stories behind landmark Portuguese architecture, Sara Nunes, from the architectural film production company Building Pictures, launched the podcast No País dos Arquitectos, where she talks with leading figures of contemporary Portuguese architecture. In the first episode of the fourth season, Sara speaks with architect Álvaro Siza Vieira about the expansion project for the Serralves Museum of Contemporary Art.
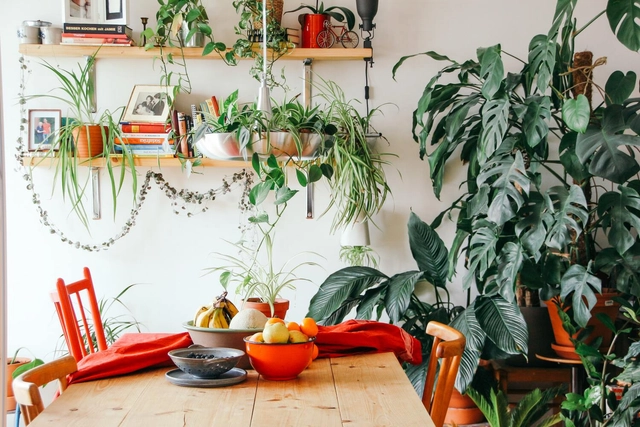
The importance of connecting with nature is the subject of numerous studies. Research by the Harvard T.H. Chan School of Public Health indicates that living near woodlands, parks, and gardens is associated with a lower risk of developing kidney and respiratory diseases, as well as reduced rates of depression. However, those living in major urban centers cannot always bridge this gap, whether due to a lack of parks, a shortage of time, or simply the distance to the nearest green space. In such cases, an alternative is to bring nature indoors, relying on the power of plants as an integral part of home decor.





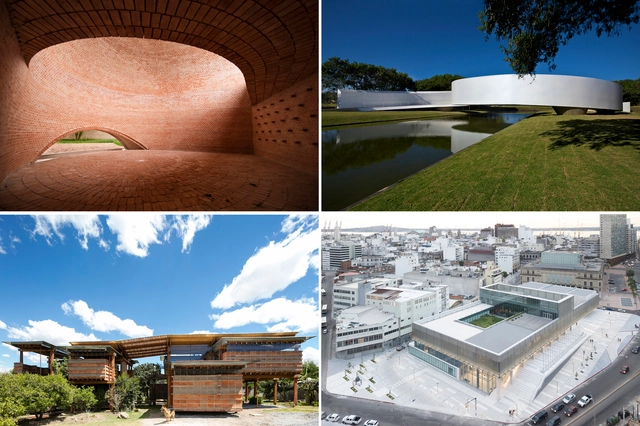
Geared toward students, professionals, and architecture enthusiasts, the course taught by Juan Pablo Aschner on Contemporary Latin American Architecture is a massive open online course (MOOC) in Spanish. It offers a comprehensive and systematic overview of the architecture built in Latin America from 2000 to the present, providing diverse tools to analyze the variables and intentions behind each building.

Terra. A term used to define the planet we live on, the soil we walk on, and the raw material for the most diverse works. From it derives the word territory, which, beyond its symbolic meaning in shaping culture and worldviews, is also the foundation of any settlement and of nature itself. The power of all the meanings this word carries is taken as the title of the 6th Lisbon Architecture Triennale, which explores themes concerning the human relationship with its context and the revolutionary processes spanning the most diverse scales of architecture.
"I Book on Sundays" is hosted by Carmelo of Enorme Studio, delving into forgotten architectural publications, books, and architecture magazines from the '60s, '70s, and '80s that harbor the most fascinating stories.
Following a hiatus in 2022, the series returned with Episode 19, titled “Always Young”, telling the story of Ettore Sottsass Jr., and "No One Is a Prophet in Their Own Land", a tribute to the late master of architecture, Ricardo Bofill. Now, he brings us "Only the Best Products Go to the Museum", the first part of a two-part episode dedicated to the American "architects" of SITE—James Wines, Alison Sky, and Michelle Stone—and how they elevated BEST showrooms to the pinnacle of art.
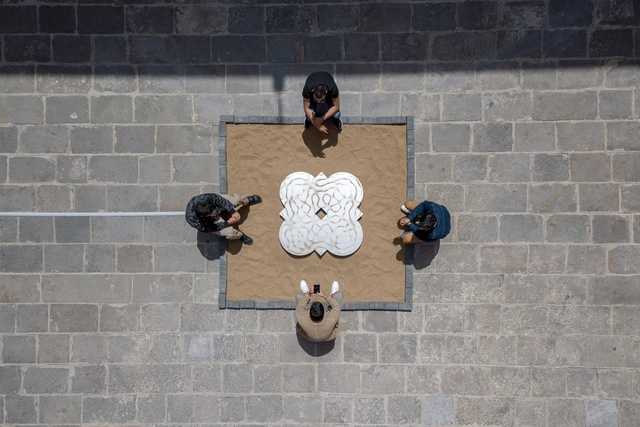
Initiated by Patio Efímero—a collective of young creatives—the open call for the "Patio 3 Competition: Encounter of Ephemeral Interventions" was launched in early 2022. Organized in collaboration with the National System of Art Creators of the Federal Ministry of Culture, the Puebla State Ministry of Culture, Museos Puebla, the Municipal Institute of Art and Culture of Puebla, the Municipal Ministry of Economy and Tourism of Puebla, and the Historic Center and Cultural Heritage Management Office of the Municipality of Puebla, the call invited established and emerging graphic, visual, and multidisciplinary artists, as well as architects, to participate in the third edition of Patio Efímero.
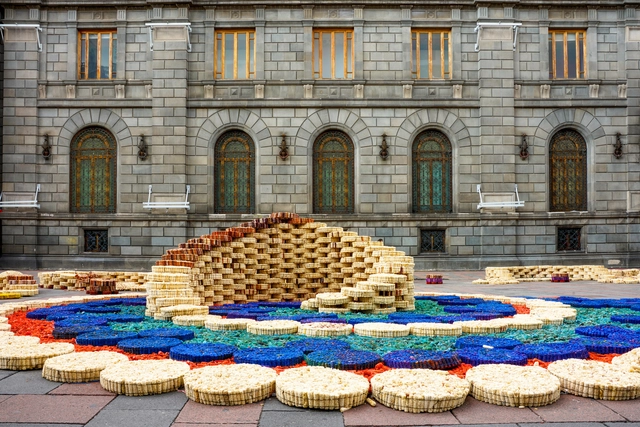
For the eighth time, the MEXTRÓPOLI Architecture and City Festival held the Arquine No. 24 | MEXTRÓPOLI 2022 Pavilion competition, a platform where architecture, urban planning, and art meet to contemplate and celebrate Mexico City. The event also aims to engage citizens by occupying public space with architectural installations that can be activated by visitors. Celebrating public spaces or offering a fresh perspective on everyday routes is the driving force behind MEXTRÓPOLI’s exhibition of these ephemeral architectural installations.

The term “cradle to cradle” was coined by American architect William McDonough and German chemical engineer Michael Braungart in their manifesto-book Cradle to Cradle: Remaking the Way We Make Things, published in 2002. This theory is not merely architectural; rather, it applies to any product, promoting a biological approach to manufacturing in which components are considered nutrients in a “healthy metabolism.”

What are the stories of the first Ibero-American women architects? This is the central question we seek to answer in celebration of this month's ArchDaily topic: Women in Architecture.
In seeking to present their motivations, inspirations, and career paths, we conducted research to bring visibility and recognition to several figures who have historically been overlooked. Meet Doris Clark Núñez, Guadalupe Ibarra, Matilde Ucelay Maórtua, Filandia Pizzul, Dora Riedel, Luz Amorocho, María Luisa Dehesa, Arinda da Cruz Sobral, and Julia Guarino below.
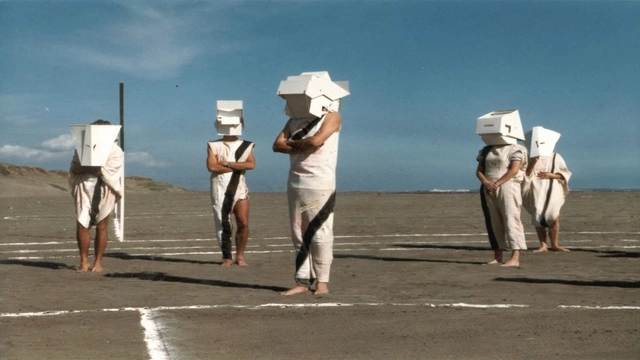
To celebrate the first decade of ArqFilmFest, Santiago Architecture Film Festival, various members of its community—including architects, cultural managers, film critics, academics, among other professionals—were invited to answer the question: What do we talk about when we talk about film and architecture?
Journalist and film critic Christian Ramírez responds with "Filmed Space, Inhabited Space," reflecting on the relationship between the recorded and the built; architect Martin Schmidt Radic presents "Reflections of the Future," addressing projections over time; and sociologist and cultural manager Julia Ramos responds with "10 Years of Narrating the City," exploring the importance of fostering exchange between film and architecture. Read the full columns below.
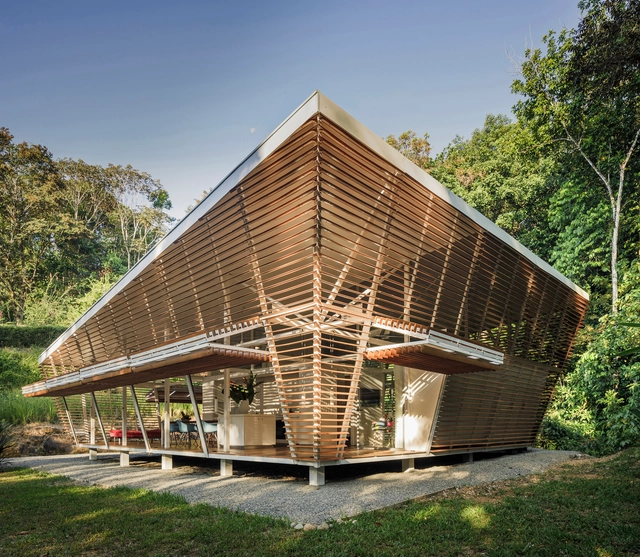
Amid paradigm shifts and new opportunities for living, the Colegio de Arquitectos de Guatemala has launched the first Central American Architecture Biennial (BARCA 2021-2022). The initiative aims to establish a shared space for Central American countries, cities, neighborhoods, and people, fostering the exchange of ideas through creativity, research, and academia. Under the premise of rethinking 21st-century architecture and urbanism, BARCA seeks to build a platform for dialogue that showcases Central American architecture from the past decade, creating the first comprehensive overview of the region's contemporary architectural landscape.
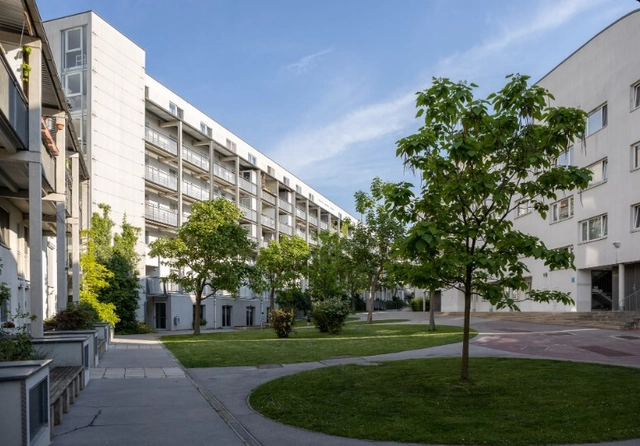
Eight teams led exclusively by women were invited to participate in an urban design competition to redesign the Austrian capital in 1993. Organized by urban planner and trained engineer Eva Kail, the competition brief restricted male participation—a decision justified by data showing that, in recent years, every single urban project, whether selected through competition or direct commission, had been led by men.
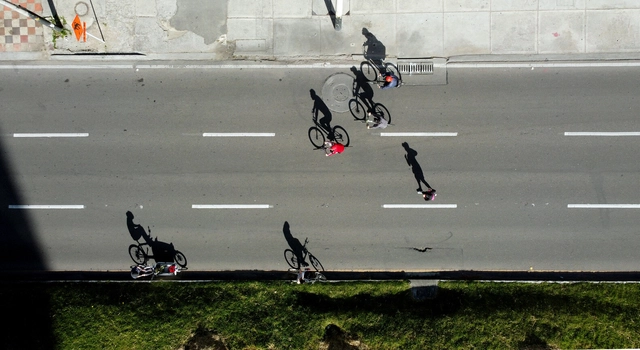
It is clear that cities worldwide must make concerted efforts to encourage more people to choose sustainable modes of transportation—such as walking, cycling, and public transit—over cars and motorcycles. But what drives us to choose one mode of transport over another? What factors lie behind our choices? Are they, in fact, conscious decisions or merely "automatic habits"? Understanding this process is an important step toward promoting sustainable mobility.
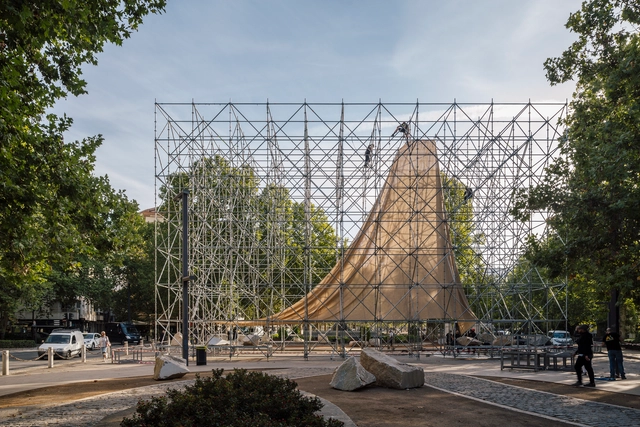
On October 14, the first edition of the TAC! Urban Architecture Festival will begin. This year, the festival will be held in the city of Granada and will run until November 14. The opening of the event will be marked by the inauguration of the temporary pavilion “AIRE,” the winning project of the open call, located in Plaza del Humilladero and designed by P + S Estudio de Arquitectura.
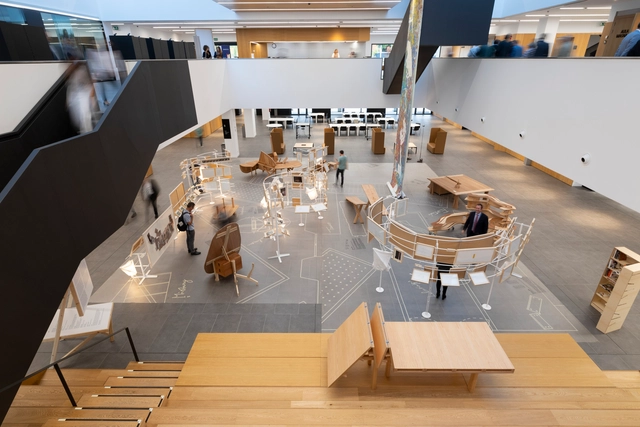
To mark the launch of the Wood Chair program, organized by Onesta and the University of Navarra, the exhibition PERPETUUM MOBILE is coming to Madrid from October 6 to 25, 2022. The showcase is dedicated to private-use furniture designed by Enric Miralles and Benedetta Tagliabue for their home in Barcelona, updated and produced with the support of the American Hardwood Export Council (AHEC).