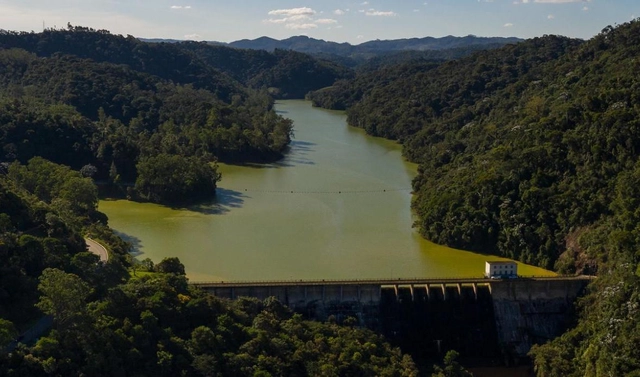
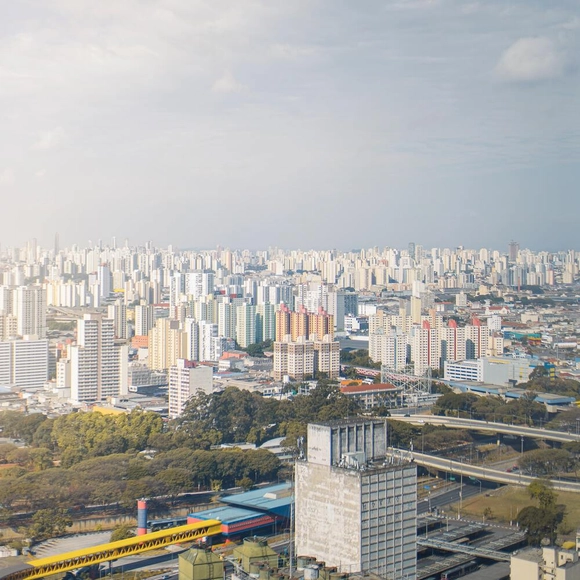
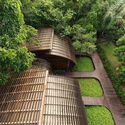
Forests for water treatment in Espírito Santo. Photo: Ademir Ribeiro/WRI Brasil
What if policymakers, when deciding how to allocate public investments, looked beyond massive concrete structures and also turned their attention to forests?
Viewing the conservation, restoration, and management of native vegetation—in other words, nature-based solutions—as viable investment alternatives to improve urban infrastructure is an innovative approach that can yield major benefits for society. A prime example lies in the water treatment and supply sector: forests can play such a crucial role that they can be considered a form of natural infrastructure.
https://www.archdaily.com/1132455/forests-for-water-a-nature-based-solution-to-tackle-water-crisesVitor Tornello, Lara Caccia, Mariana Oliveira e Bruno Calixto
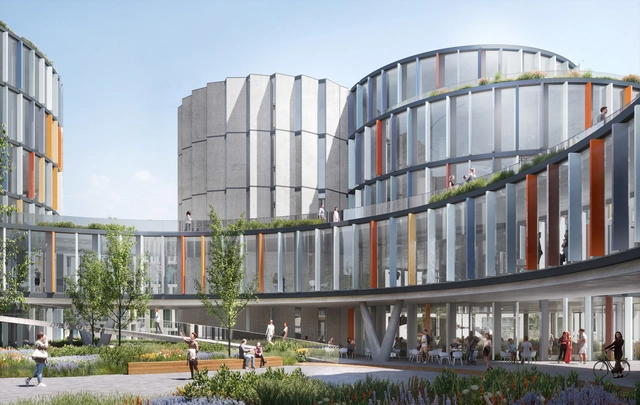
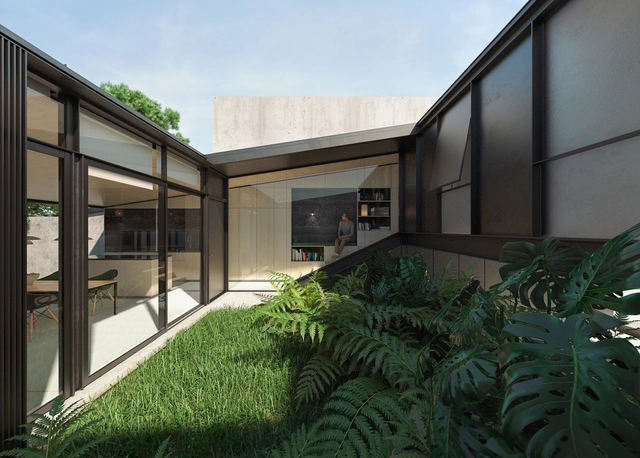
In the northern area of Greater Buenos Aires, Nordelta has been developing a new urban project across its 1,700 hectares for around 30 years. Initially conceived for low-density residential use, it now also includes medium- and high-density housing, educational, recreational, and service facilities, as well as production and supply hubs, among others. Area Beta is located in the southern part of Nordelta, designed to complement this mixed-use and service urban sector.
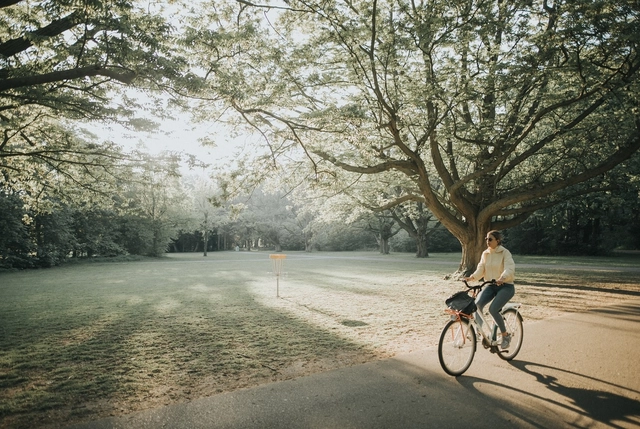
Those interested in purchasing low- or zero-emission transportation options can now access a new line of credit. This month, Banco do Brasil (BB) launched the BB Crédito Mobilidade line, which will finance items such as bicycles, kick scooters, electric or manual scooters, and motorcycles under 125cc, with repayment terms of up to five years.
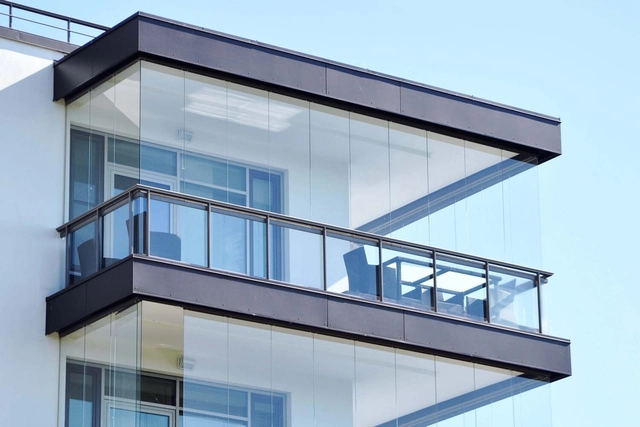
Glass-enclosed balcony. Photo via Matison.se, used under "fair use" terms
In Brazilian cities, we see new residential buildings being constructed with cantilevered balconies—that is, extending beyond the building's perimeter and encroaching upon the minimum required setbacks (referred to as afastamentos in Rio de Janeiro). However, what we have seen in recent years is a growing trend of enclosing these balconies with glass panels, consequently expanding the adjacent rooms. But what is the reason behind this enclosure? If there is a need to enlarge these spaces, why aren't they designed this way to begin with?
https://www.archdaily.com/1131981/balcony-enclosures-as-a-selling-pointDavid Cardeman e Rogerio Goldfeld Cardeman
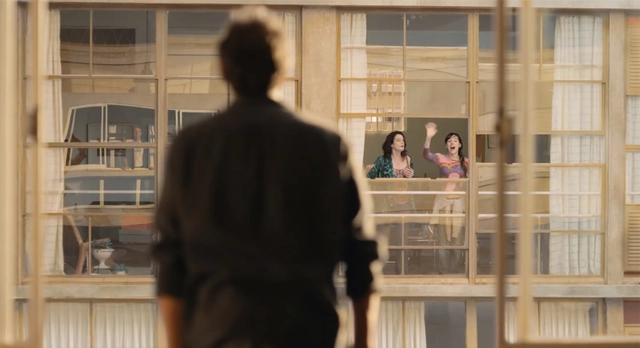
Scene from the movie "De onde eu te vejo", in which Vera worked as an art director. Image: movie screenshot
Real or imagined, houses and cities are always present in cinema. In this episode, the Betoneira Podcast hosts art director and set designer Vera Hamburger to discuss how professionals like her appropriate urban space to create illusions, capture the public imagination, and bring the magic of cinema to life.
Rubber from discarded tires can replace 100% of conventional aggregates used in manufacturing concrete. This is what engineers at RMIT University in Melbourne, Australia, have discovered. The concrete made with the material meets building codes and promises to boost the circular economy.
This “greener concrete” uses rubber from discarded tires instead of gravel and crushed stone. According to the team that developed the material, the new concrete is lighter and promises to significantly reduce manufacturing and transportation costs.
Cortesía de Santiago Benzano, Mateo Salles, Franco Tomaduz y Juan Manuel Méndez
The Rifa Housing Competition is an annual call that invites successive generations of architecture students from the Universidad de la República to propose new ways of living. The goal is to build a home based on their own design strategies, optimizing resources and construction times. Reflecting on living, architecture, and the pedagogy of the discipline, the competition offers the opportunity to experience a design process that extends far beyond the classroom.
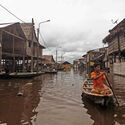
With its own businesses and economy, the "city" even had floating roads with toll collection by developers. Photo: Reproduction/Revista 'O Cruzeiro', June 8, 1963. Used under "fair use" terms
The end of the rubber monopoly, the economic crisis of the 1920s, demographic growth driven by the migration of river dwellers and northeasterners to Manaus, and a scarcity of resources all contributed to a housing crisis in the city.
Amid this adversity, in 1920, João Aprígio, a native of Paraíba with a wife and children to support, faced immense hardships. His meager earnings were barely enough to feed his family. Lacking a home of his own, Aprígio gathered two açacu logs from an igapó (flooded forest) and towed them behind his canoe to the Educandos waterfront, which he deemed the most suitable location to build his dwelling. For twenty days and nights he worked, eventually erecting what would become the first floating house in Manaus.
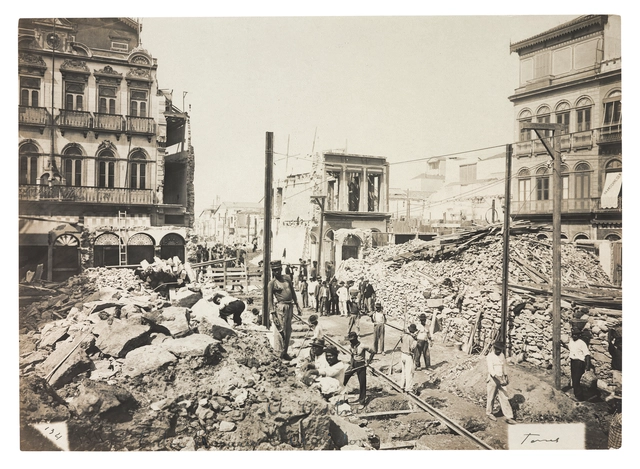
Demolitions between Rosário and Ouvidor streets, Central Avenue, now Rio Branco Avenue, Rio de Janeiro, 1904. Credit: João Martins Torres / Instituto Moreira Salles Collection
On September 13, IMS Paulista opens the exhibition Moderna pelo avesso: fotografia e cidade, Brasil, 1890-1930. With free admission, the exhibition features photography from some of the country's major capitals—Porto Alegre, São Paulo, Rio de Janeiro, Belo Horizonte, Recife, and Belém—during the First Brazilian Republic, from 1889 to 1930. The exhibition documents radical urban reforms that took place during this period, addressing the tensions and contradictions of these processes, which altered landscapes and the ways people lived in and moved through cities.
https://www.archdaily.com/1131846/exhibition-at-ims-paulista-explores-the-relationship-between-photography-and-the-city-in-the-early-decades-of-the-20th-centuryArchDaily Team
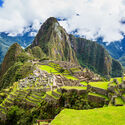
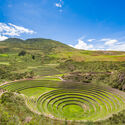
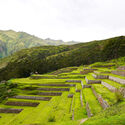
In sloped topographies, factors such as rainfall and excess water promote surface runoff, triggering a series of impacts that lead to the loss of soil, water, nutrients, and seeds, consequently reducing agricultural productivity (Posthumus, 2005). In Andean mountain environments, this is compounded by water scarcity and variability, alongside the challenges of water retention (Canziani, 2007). To address these challenges, territorial transformations and modifications known as terraces and andenes emerged, representing some of the oldest infrastructural practices for soil and hydrological conservation and management. Their physical presence, productive use, and cultural relevance remain vital in many parts of the world today.
Concrete, metal, or wood—all building materials degrade over time when exposed to water and moisture. Moreover, every building element is exposed to weathering to varying degrees, from the foundation to the roof. Consequently, protective layers must be incorporated to prevent water from contacting raw materials—a process known as waterproofing—ensuring the structure's maintenance and longevity.
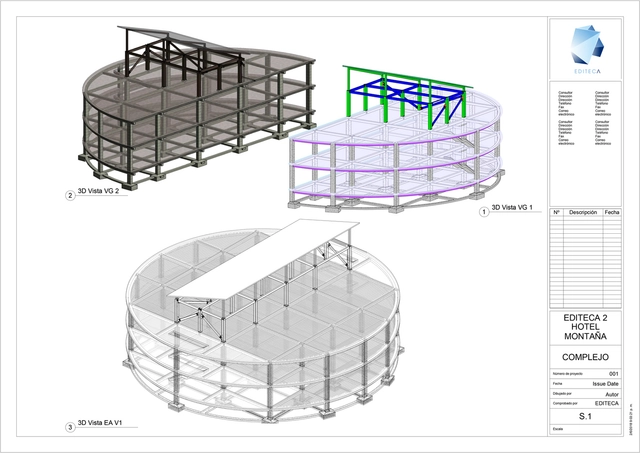
BIM methodology is currently booming and on the lips of every industry professional, making it essential for any sector expert to keep in mind. In this article, we review the five most relevant factors to help you assess your compatibility with BIM, according to Editeca.
As part of a new collaboration between the Mexico City-based firms, Esrawe Studio and Francisco Pardo present "Biodynamic Community," a new project in Los Altos de Jalisco, Mexico. The development will be built on an 820,000-square-meter site and will have a total built area of 29,700 square meters.
Clarice Lispector and Carolina Maria de Jesus during a book launch. Figure produced by the author
Carolina Maria de Jesus and Clarice Lispector are among the most prominent Brazilian writers of the 20th century. This essay analyzes the representations surrounding them and, above all, offers an approach that complexifies the comparison between the two, reflecting on body and city from an intersectional perspective.
https://www.archdaily.com/1132497/representations-of-carolina-maria-de-jesus-and-clarice-lispector-body-city-and-territoryLuiza Fraccaroli B. da Costa
As part of the traveling exhibition and book series developed by Saint-Gobain, “El material de lo construido”, Catalan architect Josep Ferrando presented his exhibition "The Infinite Grid," inaugurating the Bisman Ediciones Architecture Gallery and Residency. The space is located in the “Casa de Estudios para Artistas”, one of Argentina's most iconic modern architecture buildings, designed by Antonio Bonet, Horacio Vera Barros, and Abel López Chas around 1938.
"Pequeño Infinito" de Cristina Fresca. Image Cortesía de Bisman Ediciones
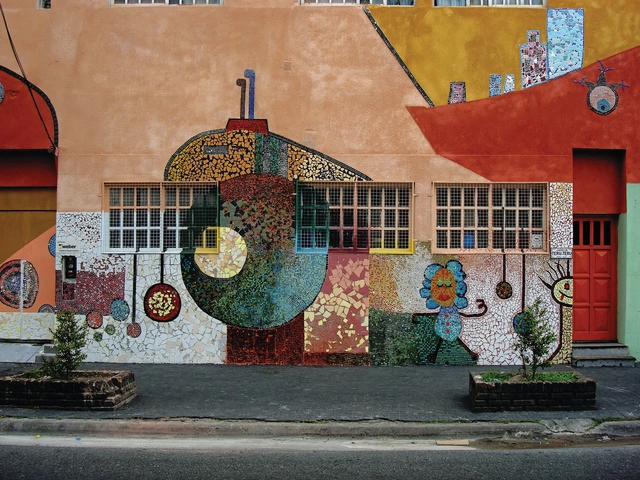
What are the stories, processes, and hidden messages behind murals in urban contexts? How do they relate to the communities that live alongside them? “Urban Murals: Solidarity Infrastructure Plan (PISO)” by Bisman Ediciones compiles the work of Saint-Gobain, highlighting the urban interventions they have driven since 2005 through their Solidarity Infrastructure Plan (PISO) program across the 24 Argentine provinces.
In 1972, the Italian Embassy left the historic mansion it had occupied since 1919 in Rio de Janeiro, at 154 Rua das Laranjeiras, and moved to the new capital, Brasília. Released on August 29, the book and photographic exhibition aim to offer a journey through the headquarters' photographic history, organizing and showcasing an important part of its historical memory to preserve it.
The history of the Embassy is the story of a construction within a construction. Alongside the building of a new city, a visionary and futuristic capital, the headquarters designed by the great engineer Pier Luigi Nervi was also built. A space for work and diplomatic representation, the building encapsulates the best of Italy's celebrated architectural and engineering traditions, fitting harmoniously into Brasília's urban planning and monumental style.
https://www.archdaily.com/1132089/embassy-of-italy-in-brasilia-launches-exhibition-and-free-online-book-on-pier-luigi-nervis-designArchDaily Team
In Brazil, urban policies are commonly assumed to be the responsibility of either municipalities or the federal government. However, there is another level of government that cannot be overlooked: the states. State urban policies are just as important as municipal and federal ones.
https://www.archdaily.com/1131867/when-the-city-becomes-invisibleJosé Antônio Apparecido Junior e Victor Carvalho Pinto
The footprint of urban construction is expanding rapidly. Globally, building floor area could double by 2060. Constructing and maintaining urban infrastructure requires significant amounts of energy and material resources. Consequently, how cities build—and with what materials—directly impacts whether sustainability goals are achievable or even realistic. Cities must ensure they are using low-impact, renewable materials. This challenge presents a clear opportunity for wood.
https://www.archdaily.com/1131835/how-cities-can-source-sustainable-woodWhitney Light, Scott Francisco e Sadof Alexander
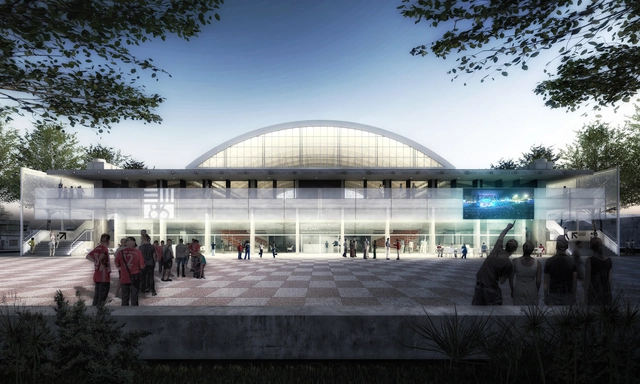
Organized by the Intendencia de Paysandú and sponsored by the Sociedad de Arquitectos del Uruguay, a preliminary design competition was launched for the renovation and general building refurbishment of the June 8 Indoor Stadium in the city of Paysandú, Uruguay.
Amazon River, aerial view in Tefé. Photo by Rodrigo Kugnharski via Unsplash .
Amazon Day was celebrated on the 5th of this month. Established in 2007, the date aims to raise awareness about the importance of this biome, which is essential to the planet's environmental and climate balance. Constantly under threat and shaping a contested territory, Earth's largest natural biome is a frequent site of human intervention. How have architecture and urbanism engaged with this context?
Rio de Janeiro will host the world's largest urban garden, according to the organizers of the Hortas Cariocas program. The municipal government-funded initiative aims to promote "food sovereignty, generating self-sufficiency through organic products, and creating gardens in municipal schools and communities across Rio."
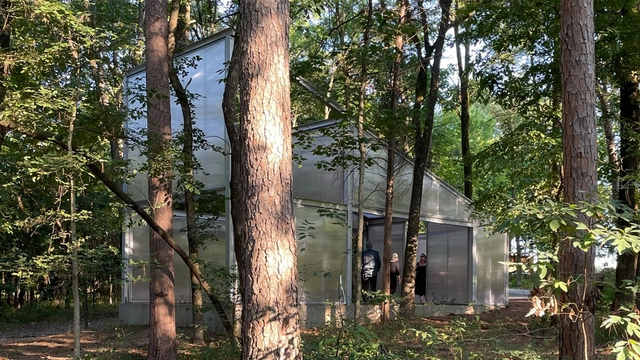
As part of the cultural programming at the Crystal Bridges Museum of American Art, the exhibition "Architecture At Home" features an outdoor space bringing together five housing prototypes that seek to spark a conversation on contemporary housing. Driven by research, five architecture firms based in the Americas designed and fabricated 500-square-foot prototypes for a contemporary home, installed along Orchard Trail on the museum grounds.
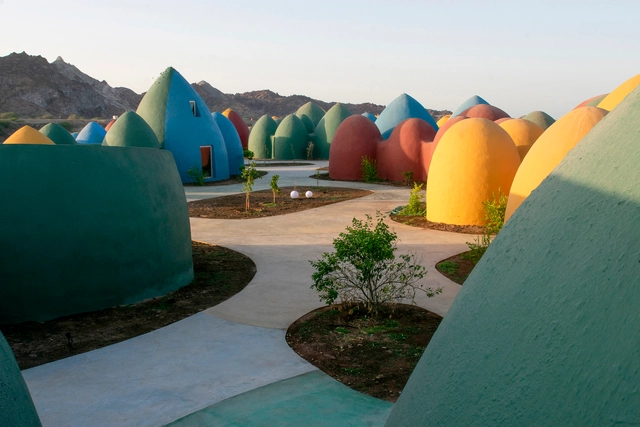
Proyecto: The Superadobe Domes of Hormuz, Zav Architects, Hormuz, Irán. Image Cortesía de ZAV Architects / Tahmineh Monzavi, The ArchDaily Guide To Good Architecture, gestalten 2022
Together with publisher gestalten, we recently published our first book: The ArchDaily Guide to Good Architecture. It represents a pause to reflect on the more than 40,000 projects curated over the past 15 years, drawing from their contributions to answer the ambitious question of what constitutes good architecture.
Now, it is your turn—our readers—to tackle this question.