The renowned architecture firm Zaha Hadid Architects has announced its first exhibition in Latin America, which will take place at the Museo Universitario de Arte Contemporáneo (MUAC) on the campus of the Universidad Nacional Autónoma de México (UNAM). The exhibition, titled Design as Second Nature, will showcase several projects by architect Zaha Hadid through models, audiovisual materials, paintings, and photographs, exploring the creative process of her practice and highlighting the importance and complexity of design as the central axis connecting form and construction in her work.
The team led by Oscar Luengo and Álvaro Parraguez won first place in the Pasarelas San Borja competition in Chile. The main objective of the competition was to recognize "the best urban design ideas that contribute to defining intervention criteria and generating proposals for the San Borja Neighborhood."
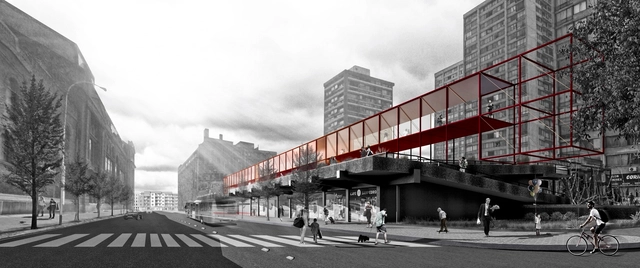
Titled Corredores San Borja, the winning proposal "proposes the walkways as connecting spatial corridors between towers, plazas, and peripheral activities, allowing for fluidity and articulation between the complex's disconnected interior and exterior spaces."
During the design process of a building, design professionals from various disciplines are called upon to propose solutions that ensure client requirements and expectations are met.
Design decisions, which until the 1980s were often not grounded in objective criteria, have gradually become more evidence-based. This shift aims to reduce design and execution errors, material waste, and operational inefficiencies, while also systemically recognizing best practices.
https://www.archdaily.com/1114540/post-occupancy-evaluation-how-to-design-better-projects-by-evaluating-existing-buildingsAna J.G. Limongi França, Rosaria Ono, Sheila Walbe Ornstein e Simone Barbosa Villa
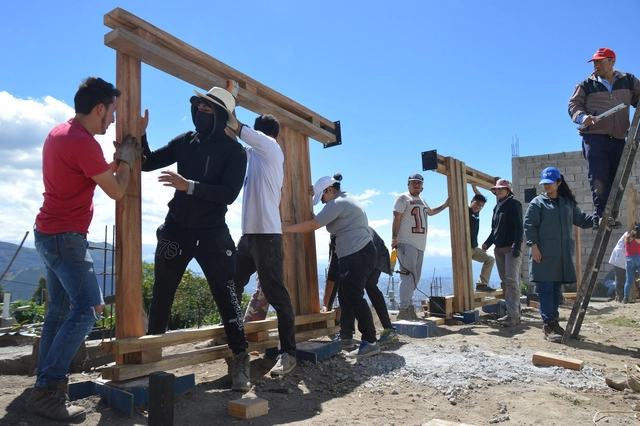
Created by the Ecuadorian firm ENSUSITIO, the Con Lo Que Hay Workshop is a course taught separately to architecture students at the Universidad Tecnológica Indoamérica (UTI) and the Pontificia Universidad Católica del Ecuador (PUCE), offering them the opportunity to work on their first real commission. As a result, students must navigate not only the design itself, but also engage with communities, clients, budgets, and, of course, their own peers.
"We do not see architecture as a product," write Enrique Villacís alongside Cynthia Ayarza and Lorena Rodríguez, co-founders of ENSUSITIO, who serve as the workshop's tutor and professional advisors, respectively. "It is an organic process built day by day alongside its inhabitants, from diagnosis to use and maintenance, including the *minga*—collective construction. Everything is built under the principles of 'what is available'—materials, local wisdom, and our own contributions that value ancestral knowledge within a contemporary context," they add.
On this occasion, we present three projects developed on the periphery of Quito: a collection center, a dining hall for an evangelical congregation, and an outdoor therapy space.
Paulista para todos Competition - Proposal by Königsberger Vannucchi. Image via Esquina
On Wednesday, December 5, the winning project of the Paulista Para Todos Ideas Festival was announced. An initiative of Esquina.net.br, the competition featured four teams of São Paulo-based architecture firms (FGMF + Erê Lab, Königsberger Vannucchi Arquitetos Associados + Mauricio Alito, Nitsche Arquitetos + Petro Fontes, and Paulo Mendes da Rocha + Nadezhda Rocha). They were evaluated by a jury comprising Carlos Leite (urban planner, PhD, professor at FAU Mackenzie, director of Stuchi & Leite Projetos e Consultoria, and former director of São Paulo Urbanismo), Sol Camacho (curator of the Brazilian Pavilion at this year's Venice Architecture Biennale and director of the Lina Bo Bardi/Casa de Vidro Institute, a graduate of the Universidad Iberoamericana in Mexico with a Master in Urban Design from Harvard University), and Renato Schermann Ximenes de Melo (partner at Mattos Filho, Veiga Filho, Marrey Jr e Quiroga Advogados).
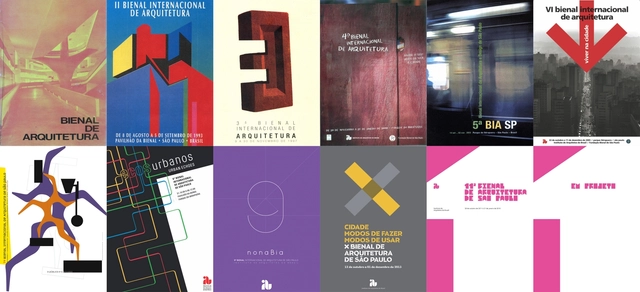
The text below presents a brief summary of the past editions of the International Architecture Biennale of São Paulo, coinciding with the announcement of the curatorial team for the 12th edition. If you are looking for a research source on the first ten editions of the event, we suggest the book Arquitetura em Retrospectiva: 10 Bienais de São Paulo, by Elisabete França, which offers an excellent overview of the paths taken by the exhibitions and shows how the architecture biennials became the preferred venue for promoting Brazilian production, ultimately joining the official calendar of events for the city of São Paulo.
“Progress” is certainly a word that symbols what the 1940s represented for the city of São Paulo. As developments flourished in the fields of art and architecture, new landmarks materialized from the fusion of these two disciplines, such as the Museum of Modern Art of São Paulo (MAM)—an institution inaugurated in 1948 that showcased the height of what was then considered modern.
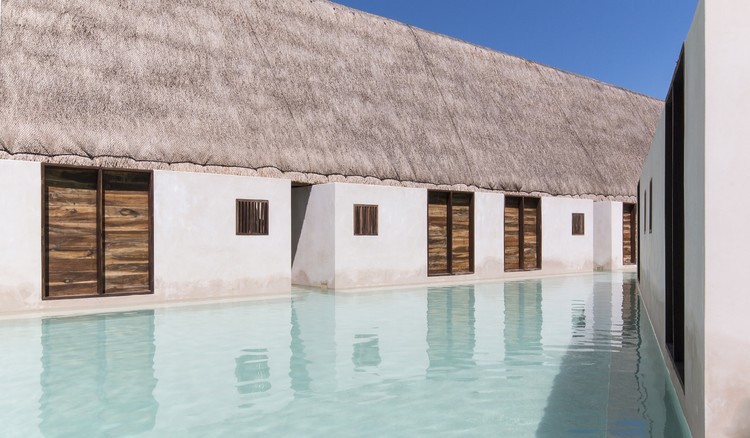
An island is, by definition, a piece of land entirely surrounded by water; in this sense, the element of water serves as a limit, a boundary, and, at the same time, a place.
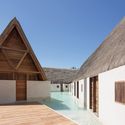
Hotel Punta Caliza, designed by Estudio Macías Peredo Arquitectos, employs these very concepts so that this naturally salty, aquamarine liquid itself becomes an island—acting as both center and surface, bounded by the built structure to form a cohesive whole that surrounds, contains, and shapes the water.
Launched in 2013, the initiative to establish an Architecture Prize presented a wealth of challenges for the Instituto Tomie Ohtake and its partner AkzoNobel. Its primary objective was to map contemporary Brazilian architecture, focusing specifically on the work of emerging professionals. This ambitious and unprecedented goal set it apart from traditional architectural competitions, not only by encompassing a broader spectrum of categories but also by championing a niche distinct from the output of already established, award-winning firms.
Cortesía de Santi Julià Xercavins + Bernat Pedro Planas
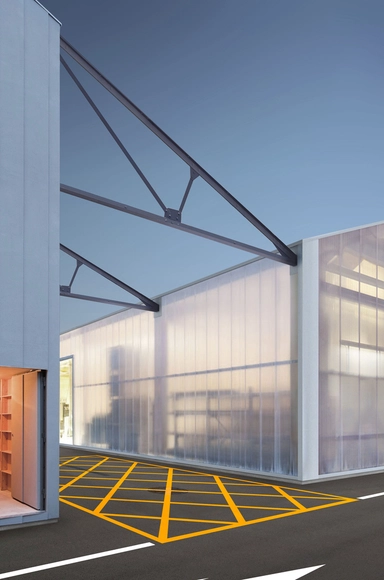
Fábrica Puigneró is a project by Santi Julià Xercavins and Bernat Pedro Planas, focusing on the adaptation of abandoned industrial infrastructure in towns that were once heavily dependent on industrial production.
For their final thesis project at the Universitat Politècnica de Catalunya, the authors designed a comprehensive intervention for the former Hilados y Tejidos Puigneró textile mill in the town of Sant Bartomeu, Spain. "This transformation and retrofitting of the factory aims to generate a new livable framework, utilizing selective demolition and the integration of public space as its primary strategies," the authors explain.
São Paulo, like so many other Brazilian cities, has a standardized, monotonous, and gray architecture, with its aesthetic defined by real estate developers and builders, offering very little architectural value.
To be sure, there are highly significant buildings—including historical downtown classics like the Martinelli Building, modernist examples by Rino Levi and Artacho Jurado in Higienópolis, and contemporary experiments in Vila Madalena designed by Isay Weinfeld and Triptyque. Unfortunately, these examples are few, dwindling to almost zero as we move toward the outskirts.
I am obsessed with the idea that we can change this reality by hacking existing buildings, fostering a new urban identity, boosting civic pride, improving quality of life, and promoting innovation and sustainability at viable costs.
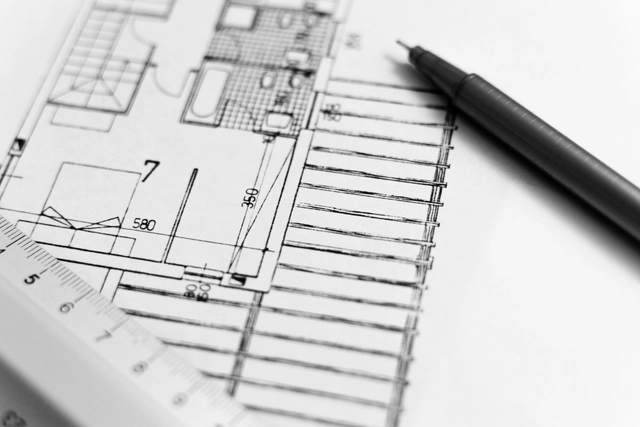
Architecture does not illustrate or imitate ideas born from philosophy, literature, painting, or any other form of artistic representation; rather, it constitutes a mode of thought in its own right: architectural thought. This way of thinking and making requires its own tools as the only means of translating these ideas into something concrete, something real, capable of communicating on its own. One of these tools—perhaps the most indispensable—is drawing.
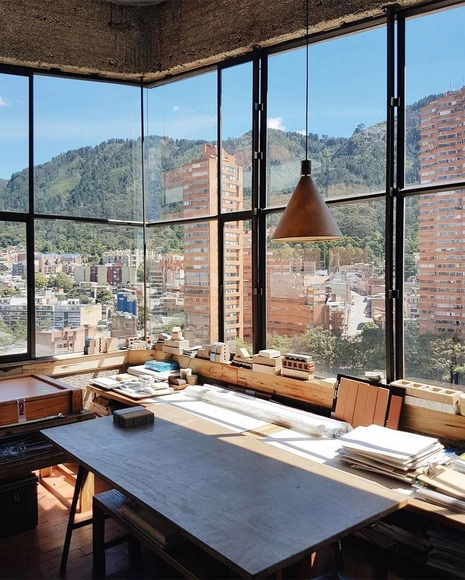
From the desk of Rogelio Salmona, with a wonderful view of Torres del Parque in Bogotá, we present our selection of the best Colombian architecture photography, captured by the followers of ArchDaily Colombia on Instagram.
Remember to tag your Colombian architecture photos on Instagram with the hashtag #ArchDailyCo for a chance to be featured in our upcoming roundups.
It was in Granada, specifically at the Alhambra Palace, where on October 14 and 15, 1952, a group of Spanish architects including Miguel Fisac, Secundino Zuazo, and Fernando Chueca met to reflect on and establish a new direction and foundation for modern Spanish architecture. The outcomes of that meeting were summarized in a document whose tenets remain remarkably relevant today, known as the Alhambra Manifesto [pdf].
Sixty-five years later, under vastly different historical, social, and cultural circumstances, architects from across Spain are gathering once again in Granada for the III National Congress on the Future of the Architect. Running from yesterday, Thursday, April 11, to tomorrow, Saturday, April 13, the event serves as a platform to share experiences, analyze the current state of the profession, and debate the future possibilities of this exciting field.
https://www.archdaily.com/1114590/the-future-of-spanish-architecture-runs-through-granadaJavier García Librero
Over the last twenty years, the world has never been so connected. At the turn of the century, the digital realm seems to have invaded analogue layers, redefining standards, lifestyles, interactions, and the way we connect and use spaces. This social redefinition is strongly attributed to Generation Z—the cohort born during the transition from the 20th to the 21st century, between the 1990s and 2010s. But do you know the defining characteristics of this group?
Following two weeks of enthusiastic voting, ArchDaily readers have narrowed down more than 300 nominees to the top 10 finalists of the year.
During the nomination phase, we witnessed how this award highlights the collective progress and evolving boundaries of architecture. These shortlisted projects represent the most inspiring, impactful, and resonant works chosen by our readers.
The finalists showcase a diverse spectrum of practice, spanning established industry leaders alongside emerging boutique firms with highly distinct design voices. Collectively, these projects also highlight architecture's profound capacity to improve our built environment.
After at least five years of study, the time comes for architecture and urbanism students to complete their final graduation projects—often referred to as TCC, TFG, or Final Projects. In choosing their topics, students highlight civic, urban, or theoretical projects that are of great importance in sparking a debate about the future of our cities, the built environment, urban infrastructure, mobility, and many other fundamental issues shaping how we inhabit space.
Completing these projects requires a major effort in data collection, research, and design development to address complex challenges. Since they are not always recognized as they deserve, we launch an annual call to showcase the best work by students from Portuguese-speaking countries, helping them reach a wider audience and inspire the general public with new ideas.
The 60th visit of the open course Arquitetura Paulistana, taught by architect Marco Artigas, took participants to the bar Pitico, a project designed in collaboration by Marina Portolano, Julia Masagão, Joana Barossi, Marcelo Dionísio, and Anna Ferrari.
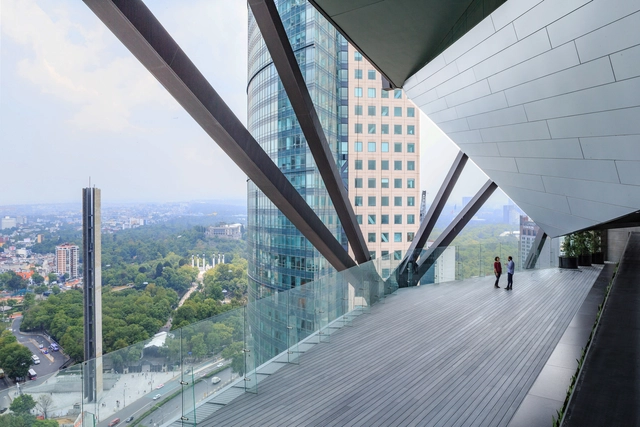
The IHA is considered the world's most important architectural prize for high-rises. It is aimed at architects and developers whose buildings are at least 100 meters tall and were completed in the last two years. The jury consists of architects, structural engineers, real estate experts, and architecture critics. They evaluate the nominated projects based on the following criteria: future-oriented design, functionality, innovative construction technology, integration into the urban context, development schemes, sustainability, and cost-effectiveness. This year, the five finalists chosen from 36 nominees across 15 countries have finally been announced; among them is Torre Reforma, designed by Benjamín Romano.
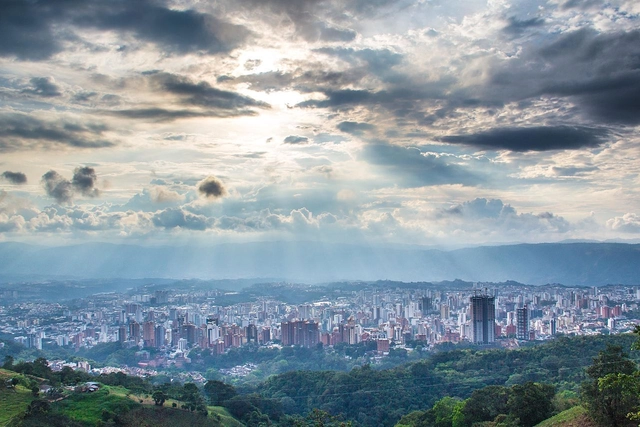
The cities of Bucaramanga (Colombia) and Cipolletti (Argentina) are the winners of the second edition of the international competition “City for People,” organized by the Government of the City of Buenos Aires and the Inter-American Development Bank (IDB).
The award ceremony, held in Buenos Aires, recognized the Argentine city in the Sustainable Mobility category for its proposal to implement a sustainable mobility plan designed for youth. Meanwhile, the Colombian city won in the Reviving Cities category with the renovation of the Patio de los Edecanes, a late-18th-century structure in downtown Bucaramanga.
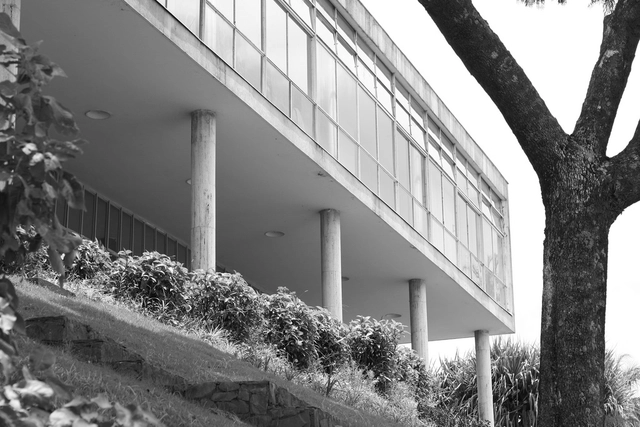
The Belo Horizonte Municipal Secretariat of Culture has reopened the Pampulha Art Museum following a suspension of its projects, exhibitions, and the Bolsa Pampulha program. Since the 16th of this month, visitors can participate in the *Museu por Dentro* (Museum from Within) project, which offers a closer look at the museum's history, architecture, and collection, as well as its surrounding landscape.
The new initiative offers various activities, such as a guided tour of the building's interior and telescope viewing of the Pampulha Modern Ensemble, which includes the Church of Saint Francis of Assisi, the Casa do Baile, the Yacht Tennis Club, the Kubitschek House, and the Art Museum itself.
Based on the Urban Design Planning and Implementation Scheme for Banxuegang High-Tech City, this international competition was launched to implement the phase results of the implementation scheme through four sub-projects. The project evaluation meeting has been successfully concluded. Following the competition rules (the jury has provided evaluation opinions on the top two winning agencies of each project and recommended them to the host; the host will further study and determine the final ranking of the top two winning agencies based on full respect for the expert evaluation opinions, and the top two winning agencies will receive different bonuses and undertake corresponding follow-up work), the host has decided to launch a public consultation based on these results to widely collect opinions and suggestions as an important reference for the final ranking and subsequent design refinement. The competition consists of four sub-projects, covering planning, architecture, landscape, and art, with two winners selected for each category.
Winners of the International Competition for the Architectural Conceptual Design of Banxuegang Art Center and Surrounding Plots: URBANUS Architecture & Design, Architectural Design & Research Institute of South China University of Technology & Shenzhen WAAO Architects (Consortium) Winners of the International Competition for the Conceptual Design of the Integrated Connectivity of Characteristic (Country) Parks Around "Bantian in the Forest": Guangzhou Landscape Architecture Design and Research Institute, MLA+ B.V. Winners of the International Competition for the Landscape and Greenery Enhancement of Urban Streets and Nodes in Banxuegang High-Tech City: Shenzhen Meidao Landscape Architecture & Urban Planning Design Institute Co., Ltd. & Beijing Vision 4D Directional System Planning & Design Co., Ltd. (Consortium), Beijing Zhonghai Huayi Urban Planning & Design Co., Ltd. & Shenzhen Gardens Co., Ltd. (Consortium) Winners of the International Competition for the Visual Identity (VI) and Application Design of Banxuegang High-Tech City: Shenzhen Shida Creative Design Co., Ltd., Thonik Design Studio
https://www.archdaily.com/1114189/exhibition-of-winning-proposals-and-public-consultation-international-design-competition-for-the-core-area-of-longgang-banxuegang-science-and-technology-city韩爽 - HAN Shuang
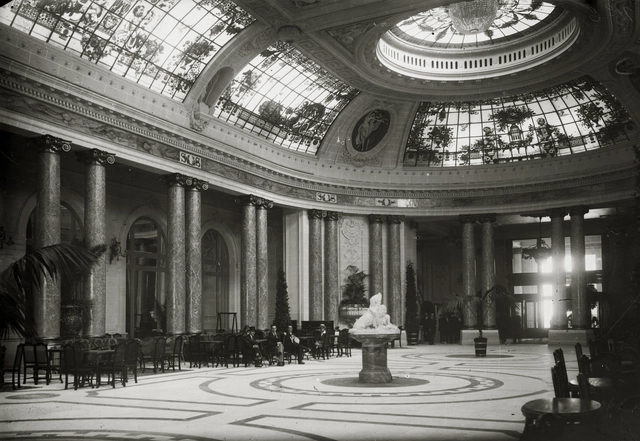
Interior de Kursaal. Image Cortesía de MUGAK Bienal de Arquitectura
On Friday, December 22, 2017, the inaugural MUGAK Basque Country International Architecture Biennial opened the exhibition "The City We Lost: Urban Heritage Management in San Sebastián, 1950-2017" at the Santa Teresa Convent in San Sebastián, Spain. The exhibition showcases recognizable local buildings that have disappeared over the last few decades.
Curated by the Áncora association, the exhibition traverses San Sebastián's neighborhoods to examine a city that now exists only in collective memory—specifically, buildings lost over the past seven decades. Stretching from Martutene to Igeldo, and including Alza, Amara, El Antiguo, and Ibaeta, the survey goes beyond the city's iconic heritage, looking past San Sebastián's most prominent areas to highlight other architectural works.
Image from the São Paulo Fire Department - PMESP, via Twitter
A massive fire caused the collapse of a 22-story skyscraper in downtown São Paulo overnight. Located at the intersection of Avenida Rio Branco and Largo Paissandu, near Vale do Anhangabaú, the building previously served as the headquarters of the Federal Police and was occupied by about 90 families from a housing movement.
According to residents, the fire started around 1:30 a.m. following an explosion on the fifth floor and quickly spread throughout the structure, also affecting neighboring buildings, such as the Martin Luther Church located on the square and another high-rise facing the collapsed structure.
.jpg?1538155856&format=webp&width=640&height=580)

.jpg?1538159899)

.jpg?1538155856)




.jpg?1522936562&format=webp&width=640&height=580)


.jpg?1521590183&format=webp&width=640&height=580)