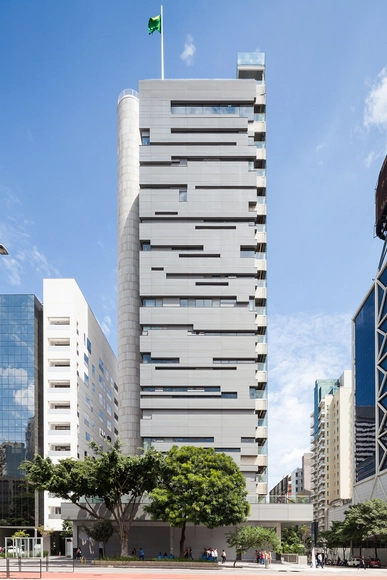
Located on São Paulo's most iconic avenue, after eight years of construction, the new Sesc São Paulo unit will open its doors on April 29. With programming based on the triad of “Art, Body, and Technology,” the institution expects to welcome approximately 18,000 visitors per week.
The Instituto Tomie Ohtake AkzoNobel Architecture Prize, aimed at professionals up to 45 years old, shows that Brazilian architectural production is not currently experiencing a good moment. The responsibility, certainly, does not lie with our architects and urban planners, but with the lack of importance that public administrators, in general, have given to urban interventions and high-quality design.
One could argue, given the few outstanding proposals, that this is the result of the current economic crisis and the standstill in the real estate sector and public policies linked to the built environment, such as urban design, housing, mobility, social infrastructure, and the environment.
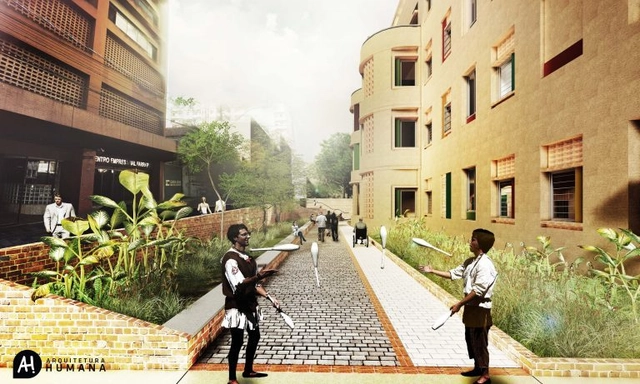
A federal building abandoned for decades may soon be rehabilitated to provide quality housing for socially vulnerable families in downtown Porto Alegre. This is the proposal of a project selected in the funding call for Technical Assistance for Social Interest Housing (ATHIS) programs by the Council of Architecture and Urbanism (CAU/RS). Made possible by the Architects' Union of the State of Rio Grande do Sul, the project aims to turn the building in the Floresta neighborhood into a decent home for approximately 40 low-income families.
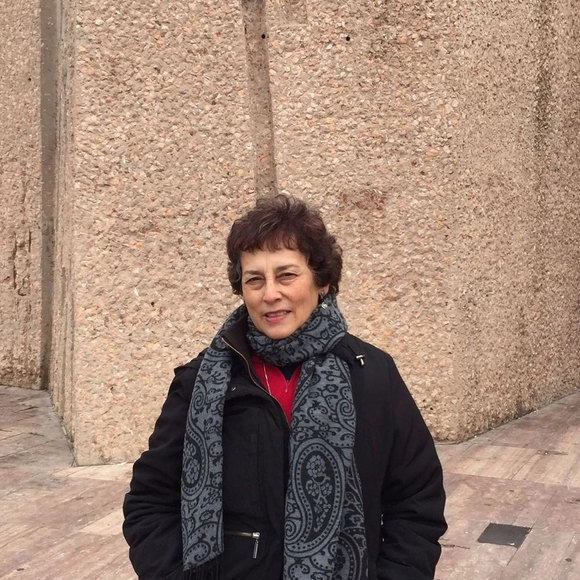
Beatríz García Moreno. Image Cortesía de Beatríz García Moreno
For this edition of International Women's Day, we have joined forces with the Colombian print publication de-Arq (Universidad de los Andes) to explore the work of five contemporary Colombian women architects, who represent different complementary approaches within our discipline: design, research, teaching, and experimentation.
Today we speak with Beatríz García Moreno, a Colombian architect, professor in doctoral and master's programs at local universities, and a member of the World Association of Psychoanalysis. "Women contribute not only to the traditional areas of architecture for which they are fully trained, but also to the ancestral themes that have shaped their dwelling in the world," comments García Moreno.
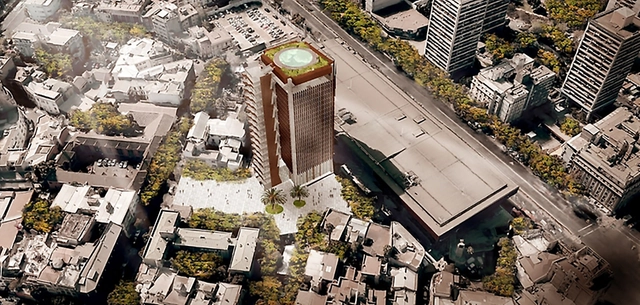
The Chilean City in the Pressis a new section on ArchDaily en Español where we cover the key urban issues facing Chilean cities across the country. This is our editorial roundup of everything you need to stay up to date.
In this first edition, we cover the University of Chile's proposal to rehabilitate the Villavicencio Tower in Santiago, the National Monuments Council's interest in preserving the birthplace of the late poet Nicanor Parra, and urban news from Valparaíso, Concepción, and Valdivia.
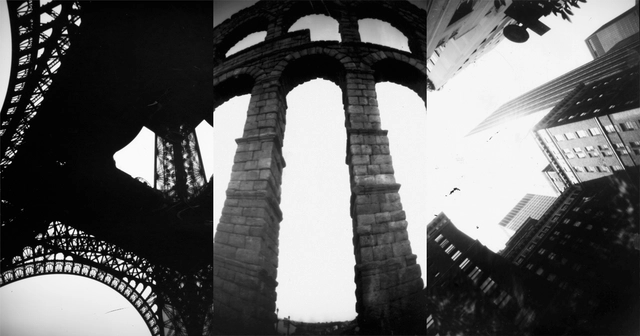
Lola Barcia Albacar and Marinela Forcadell Breva, known as Fotolateras, are two Spanish photographers who describe themselves as tireless travelers passionate about pinhole photography. This technique, one of the oldest in the world of photography, involves capturing images with almost no conventional photographic equipment.
This technique requires expertise, as each can captures only a single photograph and exposure times can exceed a full minute. However, the results are well worth the effort: images imbued with a captivating beauty. In the case of Fotolateras, Lola and Marinela use cameras built from cans, where the lens is simply a tiny hole drilled into the surface.
"True love is a span, extending infinitely, An immense monolith, our architecture." - Gilberto Gil, Drão
Just over two years ago, the Casa da Arquitectura - Portuguese Centre for Architecture began a major effort to assemble a collection of significant works from the last 90 years of Brazilian architectural history. In addition to expanding the institution's already impressive archive—which includes, among other items, hundreds of original scale models by Souto de Moura—this collection of more than eight thousand documents of Brazilian architecture will form the core of the exhibitionInfinito Vão, curated by Guilherme Wisnik and Fernando Serapião.
The Council for Architecture and Urbanism of Tocantins – CAU/TO has launched a design competition to select the best proposal for the construction of its headquarters in the city of Palmas.
Projeto - 1º Lugar. Image Cortesia de Prefeitura de Conde
On October 22, the winning design of the 1st Public Design Competition of Conde was announced. A total of 32 proposals were submitted from 11 states, featuring intervention plans for an area of approximately 14,266 m², with projects covering landscaping, urban planning, urban infrastructure, public facilities, and street furniture. The area designated for the competition contains the highest concentration of open spaces and public facilities within Conde's urban perimeter, such as a market, schools, plazas, churches, an open-air market, transit services, and public offices. Among these, the Pedro Alves and Antônio de Sousa Santos plazas, along with Domingos Maranhão and Nossa Senhora da Conceição streets, hold significant urban potential and host major social events in the city.
The jury comprised architecture and urban planning professionals, as well as a local representative. The winning proposal came from Porto Alegre (Rio Grande do Sul) and met several key requirements, including local economic development, commerce, and the creation of public spaces for community gathering. The team consists of Bruno de Moraes Britto, Camila Bellver Alberti, Douglas Silveira Martini, Jean Michel Forte dos Anjos, and Mariana Mocellin Mincarone. See the winning entries below:
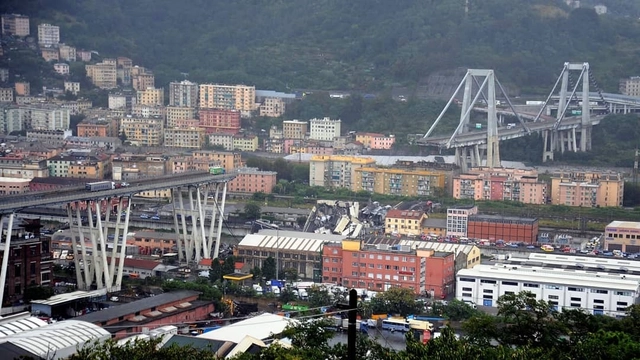
A bridge approximately 1.5 kilometers long collapsed this morning in Genoa, Italy. The Morandi Bridge, built in the 1960s, crosses the Polcevera River in the western part of the Port of Genoa, connecting the city center with the regional airport. Authorities attribute the disaster to structural failure combined with a severe storm occurring at the time of the collapse.
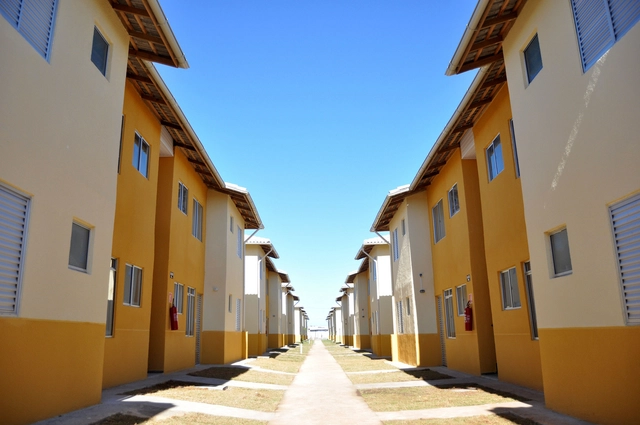
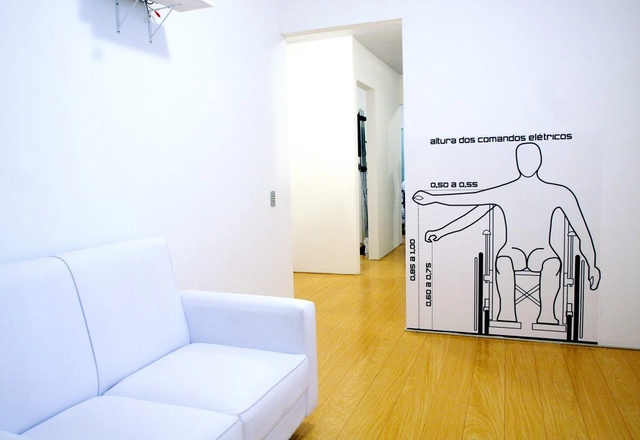
New residential developments in the country must incorporate accessibility features in all common areas, while individual housing units must be adapted according to buyer demand. Developments will have an 18-month deadline to adapt to the new rules established by Decree 9,451, whose guidelines regulate the Brazilian Inclusion Law.
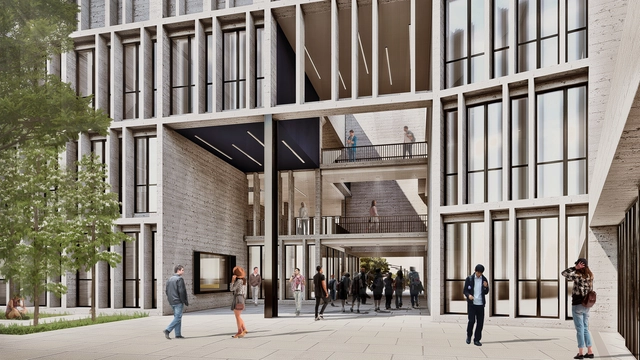
A country's educational standards are reflected not only in students and teachers, or public curricula, but also in educational infrastructure as a space that shapes learning and experience. Technical institutes represent a vital option within the country's educational framework; however, many of these institutions have not undergone major infrastructural transformations or improvements since their founding. To address this gap, the "Institutes of Excellence" were established. These projects are part of a larger strategic plan encompassing both institutes and universities under a public higher education infrastructure investment program, proposed by the Ministry of Education (MINEDU) and the Inter-American Development Bank (IDB).
Strikingly, the attribute of "quality" is rarely associated with the vast majority of institutes within Peruvian higher education, as they are often overlooked. Driven by this observation, we examine the design of a prototype institute that represents a group of several projects, which have already been approved and are ready to begin construction. To understand how the vision of a better, decentralized education is translated into architecture, the team of specialists and architects led by Ana Carlín outlines the program's and project's guidelines and scope. Read on to learn more about this exemplary practice.
After analyzing 94 undergraduate student projects from 20 architecture schools across 8 regions in Chile, the jury of the 2018 Arquitectura Caliente Competition has announced the winning projects of its latest edition.
These projects span the entire country and encompass a wide range of typologies, from urban planning to student housing, alongside landscape architecture projects and structural initiatives for emergencies.
Below, we present the award-winning fourth and fifth-year projects:
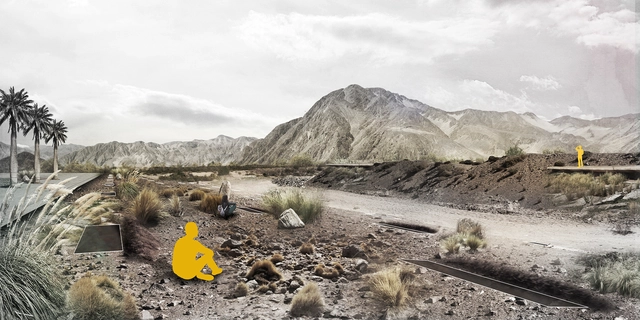
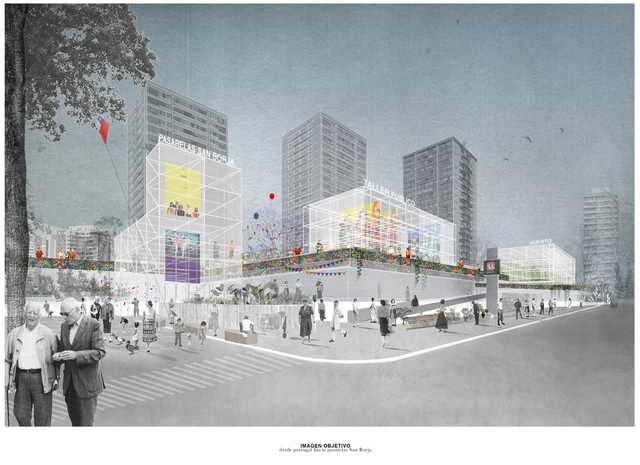
The proposal Temporary Activation Circuit was awarded third place in the Pasarelas San Borja competition in Chile. The main objective of the competition was to recognize "the best urban design ideas that contribute to defining intervention criteria and generating proposals for the San Borja neighborhood."
As the authors explain, the third-place-winning proposal offers "a mutable and flexible system that reflects contemporary times."
In Spain, a neologism has emerged to explain a rising phenomenon: touristification. As Antonio Maestre notes in La Marea, the term refers to "the impact on neighborhood residents when facilities and services shift to cater almost exclusively to tourists at the expense of locals."
Among the consequences of this phenomenon in cities like Madrid and Barcelona is the massive proliferation of tourist accommodations. These lodging options drive and facilitate speculative processes whose negative impacts ultimately fall on neighborhood residents, who are forced to leave because they can no longer afford rising home prices or rents.
https://www.archdaily.com/1114856/neighborhood-organization-seeks-to-declare-a-moratorium-on-the-touristification-of-madridJavier García Librero
Cortesia de XII Bienal de Arquitetura de São Paulo
In celebration of its 75th anniversary, the Institute of Architects of Brazil – São Paulo Department (IABsp) is launching, on May 14, 2018, an unprecedented competition for curatorial proposals for the XII International Architecture Biennale of São Paulo, which will take place from September to December 2019.
https://www.archdaily.com/1114857/meet-the-jury-of-the-curatorial-competition-for-the-xii-sao-paulo-international-architecture-biennialPedro Vada
The Juan Pablo II Historical Museum, located in the city of Puerto Montt, is hosting the second edition of the 'Architecture and Wood' exhibition, which highlights timber architecture in southern Chile. The free event, led by the School of Architecture at Universidad San Sebastián, features original timber projects by 10 architecture firms and architecture students.
Probably the only certainty we have about the 21st century is that there is no certainty at all. Global warming, job insecurity, geopolitical tensions, artificial intelligence, populism, the crisis of political models, automation, the concentration of wealth, global migration flows, the rapid urbanization of the Global South, and so-called fake news are just some of the topics dominating public debate.
Nothing is stable, and architecture, obviously, is no exception: automation, BIM methodology, augmented reality, and 3D printing are some of the main trends in the discipline, and both their impact and contribution spark a wide-ranging discussion within the profession. What is certain is that they are a reflection and consequence of the multiple transformations our society is undergoing.
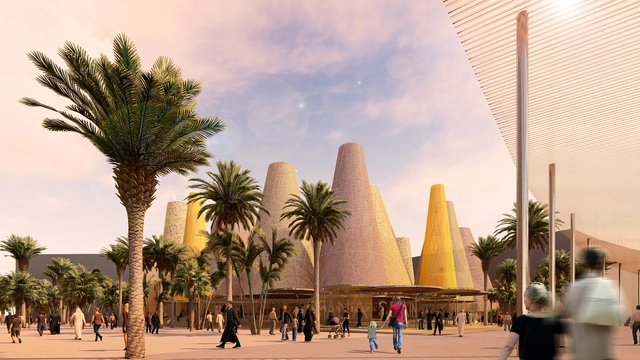
Out of 47 submitted proposals, the firm Amann-Cánovas-Maruri has been selected as the winner of the competition to design the Spanish Pavilion at Expo Dubai 2020.
According to the public agency Acción Cultural Española (AC/E), the competition organizer, the project titled People and Places "was particularly valued for its iconic strength, its sustainability criteria, and a design based on the idea of total recycling of its materials," in line with the principles of the circular economy.
The second edition of Living Places - Simon Architecture Prize is a competition organized in collaboration with prestigious international architecture firms, featuring 145 projects from 12 European countries and Mexico. Although European in scope, this edition of the prize includes Mexico as a special guest. The award is presented in two categories: Personal Places and Collective Places, with a €10,000 prize for the winner of each.
The jury comprised various professionals, including renowned Mexican architect Frida Escobedo, founder of her eponymous studio, the youngest designer of a Serpentine Pavilion and recently awarded a RIBA International Fellowship; Davide Rapp (Milan), an architect and filmmaker who created the film “Elements” for the 2014 Venice Biennale as the introductory video to the central exhibition; Cecilia Tham (Hong Kong, Barcelona), founder of the creative community MOB Makers of Barcelona; and Ricardo Flores (Buenos Aires, Barcelona) of Flores & Prats Arquitectos, one of the winners of the prize's previous edition.
Crucial for ensuring that urban planning fosters prosperity and quality of life for all residents, public participation must be integrated into decision-making processes. Every citizen deserves a space to contribute new ideas, establish priorities, and track the progress of municipal projects. To facilitate this exchange, Consul—a platform developed by the city of Madrid—is being made available free of charge to cities worldwide. In Brazil, a workshop hosted by WRI Brasil introduced the tool to interested municipalities that are already working to implement it.
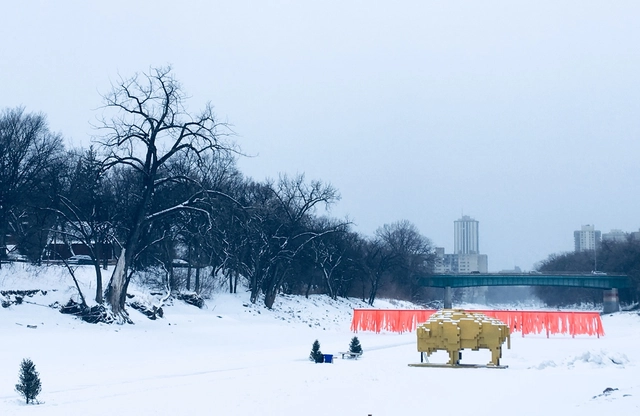
Located in The Forks, Winnipeg, Manitoba, Canada, 'Golden Bison' is a 12.60 m2 sculpture designed by the Mexican firm David Alberto Arroyo Tafolla and built in 2018. Read on to learn more about this project.
On March 31, Mexico-based firm LANZA Atelier exhibited three projects at the San Francisco Museum of Modern Art: 'Mesa Nómada', 'Shared Structures', and 'S/N (sin número).' The latter—created with support from FONCA—reclaims the city's 'Security and Citizen Participation Modules,' converting them into functional urban installations. Following the success of the exhibition, the museum has announced that 'S/N (sin número)' has joined its permanent collection. Read on to learn more about the project.






.jpg?1516457017&format=webp&width=640&height=580)