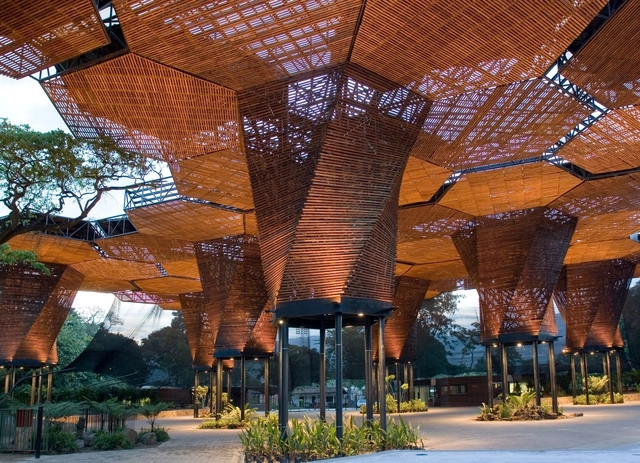
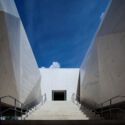
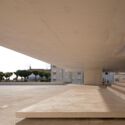
Considering focal points, biomes, and resting spaces, creating rhythm alongside architecture, and facilitating the maintenance and enjoyment of spaces are just some of the challenges of landscape design. Today, rather than serving merely as an element of spatial composition, the relationship between landscape architecture and the built environment is increasingly valued as we understand how the presence of nature benefits the health and comfort of humans and other species. Consequently, thinking about and designing the landscape has become an increasingly complex and valued endeavor.
The National Historical and Artistic Heritage Institute (Iphan) has launched the 35th edition of the Rodrigo Melo Franco de Andrade Award. The award recognizes outstanding national initiatives in the preservation and promotion of Brazilian Cultural Heritage. This year's theme is the Socioeconomic Sustainability of Cultural Heritage, and submissions are open until July 11.
https://www.archdaily.com/1132271/iphan-opens-applications-for-the-2022-rodrigo-melo-franco-de-andrade-awardArchDaily Team
Keeping the memory of Brazilian architecture alive in a country that undervalues the profession and has systematically dismantled cultural promotion and preservation institutions can be a thankless task. Yet, this is precisely the challenge taken on by the firm aflalo/gasperini arquitetos, which has just launched a digital archive to celebrate its 60-year history.
It is well known that Australia's eucalyptus forests burn periodically. This is how the eucalyptus ensures its reproduction, as its woody fruits, known as gumnuts, feature an insulating layer that breaks open under the intense heat of a fire. Once opened, the seeds blanket the scorched soil, initiating the process of forest regeneration. Australian architect Glenn Murcutt has created a body of work deeply rooted in the country's landscape. He has designed houses engineered to withstand these frequent fires, incorporating elements that contain the flames and minimize damage. In short, these buildings are constructed from highly non-combustible materials and equipped with massive water reservoirs and a "soaking system" that allows the structure and its surroundings to survive a wildfire.
Escola da Cidade, through the Geography, City, and Architecture course of its Graduate Program, hosted architect Camilo Restrepo as a guest speaker to discuss how academic interests continue to drive professional development. During the lecture, in addressing the relationship between territory and design, Restrepo pointed to the Cordillera not as a border but as a compelling condition for architecture in the Tropics, where spatial relationships are almost never horizontal or limited to the floor plan.
https://www.archdaily.com/1132283/camilo-restrepo-the-most-interesting-thing-about-the-architecture-of-the-tropics-is-the-section-not-the-planEscola da Cidade
Active design and speed reduction have been transforming cities that adopt this urban planning strategy into safer, higher-quality spaces for people to walk, cycle, practice outdoor sports, and enjoy themselves.
By designing infrastructure that encourages residents of all ages to lead healthier lives, changing how they move around and experience public spaces, active cities positively impact the physical and mental health of the population, increase the appeal of these places and their economic vitality, and reduce environmental and noise pollution.
https://www.archdaily.com/1132287/low-speed-zones-make-the-city-more-active-and-saferSomos Cidade
The artistic work of the prominent Chilean architect Alberto Cruz (1917–2013), recipient of the National Architecture Prize in 1975, will be exhibited at the AA Gallery of the London-based Architectural Association. The exhibition will run from November 11 to December 10, 2022, and will showcase the graphic work of the architect and academic under the title “Observation, Act, and Form.”
The Mexican project Casa de Música, designed by Colectivo C733, and the Bío Bío Regional Theater in Chile, by architects Smiljan Radic, Gabriela Medrano, and Eduardo Castillo, have been jointly awarded the Grand Prize at the Pan-American Architecture Biennial of Quito BAQ 2022.
I remember clearly when I began to question the types of images and architecture we consumed and debated at university, contrasting them with the actual built environment of the city I live in (CDMX). This is a type of architecture that seeks to delineate certain biased, curated aesthetic principles, disseminated through academia, digital platforms, magazines, books, and real estate developers, among others.
Videos
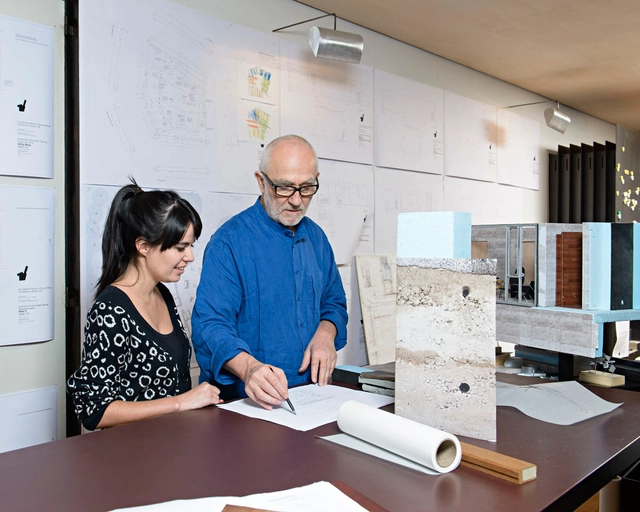
Even without speaking the same language, Zumthor and Cabral discovered they both like to begin a project with collaborative conversations. Courtesy of Gloria Cabral and Peter Zumthor/Rolex Mentor and Protégé Arts Initiative
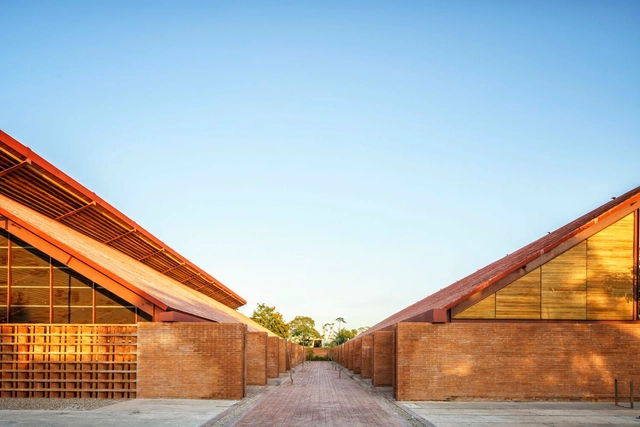
Gloria Cabral was born in the heart of São Paulo and grew up in Paraguay—where she studied at the Colégio Experimental Paraguai Brasil, designed by Affonso Eduardo Reidy. Since then, she has established herself as an architect whose practice transcends borders. With numerous international honors to her name and currently based in Guarda do Embaú, Santa Catarina, she has championed horizontal, collaborative processes that demonstrate the power of the collective in shaping the built environment.
Following nearly 50 years of rapid urbanization, urban renewal has transitioned from an era of incremental growth to one of existing stock. Urban planning has shifted from expansion toward the high-quality renovation of existing assets to reactivate spaces. Looking back at recent adaptive reuse projects by Pritzker Prize laureates, we examine how these masters respond to today's challenges of urban stock renewal.
We often see futuristic, high-tech homes or workspaces in sci-fi films: from Theodore’s apartment in Her (pictured above), where lights turn on automatically upon his arrival without a single touch, to Tony Stark in Iron Man commanding his system to connect to the network and brew coffee, or Tom Cruise in Mission: Impossible controlling lights and televisions with his voice. With the rapid evolution of technology, smart homes have turned these sci-fi visions into reality. At the forefront of this evolution is the century-old German brand Gira, whose smart home systems bring these once-cinematic concepts into everyday life.
While advanced technology promises convenience, it often introduces complexity and steep learning curves. Gira addresses this by bridging the gap between technology and user needs, designing highly intuitive, easy-to-use products that deliver ultimate comfort. With a 117-year legacy—evolving from the original toggle switch to today’s intelligent home systems and touchscreens—Gira has consistently embraced innovation. By aligning technological capability with human experience, the company has established itself as a global benchmark in smart home technology and electrical installations, operating in over 40 countries and earning numerous accolades.
In collaboration with the publisher gestalten, we have recently published our first book: The ArchDaily Guide to Good Architecture. This milestone was an opportunity to look back at the more than 40,000 projects curated over the last 15 years, drawing out their contributions to answer an ambitious question: What is good architecture?
We wanted you—our dear readers—to also confront this question through an open call for opinions. After reading through a vast number of responses from construction professionals, students, and architecture enthusiasts alike, it was surprising to find a widespread consensus: above all, good architecture does not forget why and for whom it exists. Read some of the key responses below.
To celebrate its tenth edition, Open House will open the doors of more than 160 spaces and buildings of great architectural, cultural, and heritage value in the Autonomous City of Buenos Aires on October 1 and 2, 2022. As it does every year, this architecture and urbanism festival will offer the public the opportunity to rediscover the city's architecture and urban design, as well as its people, stories, and anecdotes, through free activities, visits, gatherings, and tours.
Bringing together citizens' aspirations and providing a technical response, this new model for Santander in northern Spain, projected toward the year 2055, was drafted by the architecture and planning offices Landlab and Paisaje Transversal after winning the 2021 ideas competition for the project.
Below, the authors present this new model in detail, grounded in regenerative urbanism and built on inclusion, connectivity, prosperity, and resilience.
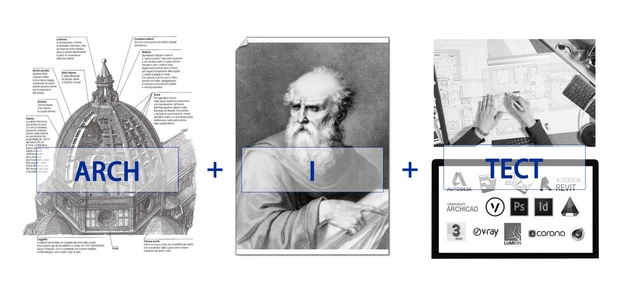
The word "architect" can be deconstructed into three parts: "Arch," the architectural "arch" which etymologically denotes "the highest, strongest, and greatest"; "I" in the middle, representing the self; and "Tect," meaning "technical tool." Historically, the very origin of the architect's identity is rooted in this definition: "to execute the ultimate construction using technical tools guided by one's own subjective consciousness."
Throughout history, the architect's ultimate pursuit ("Arch"), subjective viewpoint ("I"), and technical means of realization ("Tect") have evolved alongside shifting eras and social landscapes. Yet, the core essence of these three elements and their symbiotic relationship have remained fundamentally unchanged.
Over the past two to three decades, accelerating technological breakthroughs have driven architects to invent and reconfigure new "tech" tools for architectural design and construction, striving to keep pace with the information age. Now, with a new wave of technologies like artificial intelligence, big data, and cloud computing driving us further into a digital and intelligent era, the definitions and relationships of "Arch," "I," and "Tect" must evolve. Only then can architects truly break free from the constraints of traditional production relations.
The architect's "I" is no longer the sole agent of design and construction. Instead, by integrating "I" with "Tect," a hybrid consciousness emerges from the fusion of human and machine intelligence, ultimately shaping our destination: "Arch." Architects' cognitive methods and workflows are shifting, as a paradigm of collective collaboration ushers in new professional models.
What is the difference in this shift of agency? It is the difference between individual architectural decision-making and collaborative human-computer decision-making.
https://www.archdaily.com/1131892/how-do-architects-use-ai-architects-exclusive-perks-inside韩爽 - HAN Shuang
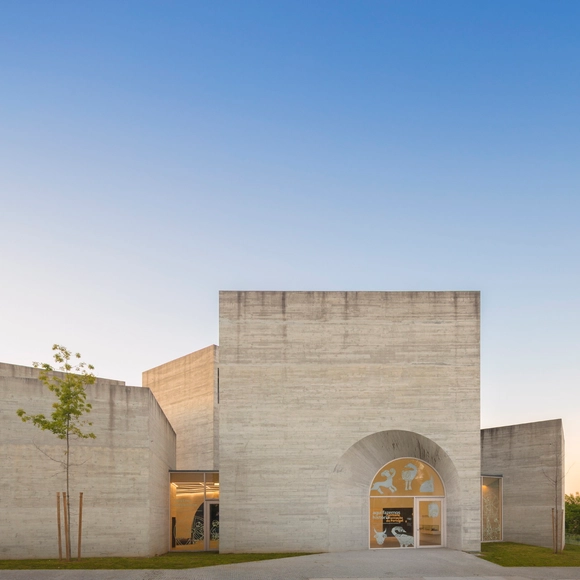
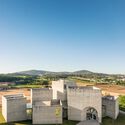
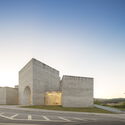
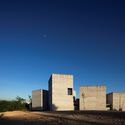
No País dos Arquitectos is a podcast created by Sara Nunes, who also heads the architectural film production company Building Pictures. The podcast aims to profile the professionals, projects, and stories behind leading contemporary Portuguese architecture. With just over 10 million inhabitants, Portugal is a fascinating country within this professional field, and its architectural output is disproportionately significant compared to its population or territorial scale.
In this episode, Sara talks with Rui Dinis and Henrique Marques from the studio spaceworkers about the Romanesque Interpretation Center in Lousada. Listen to the full interview and read an excerpt of the transcript below:
The new report from the Intergovernmental Panel on Climate Change (IPCC) paints a troubling picture: climate change is already affecting every corner of the world, and far more severe impacts lie ahead if we fail to halve greenhouse gas emissions this decade and immediately scale up adaptation measures.
https://www.archdaily.com/1131911/impact-of-climate-change-6-findings-from-the-2022-ipcc-report-on-adaptationKelly Levin, Sophie Boehm e Rebecca Carter
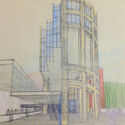
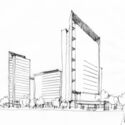
Valode & Pistre (VP) is one of Europe's top ten architecture firms and the largest in France. Founded in 1980 by Denis Valode and Jean Pistre, the firm is headquartered in Paris, with branch offices in Beijing, Moscow, and Dubai. Their portfolio spans 35 countries and regions worldwide, encompassing a diverse range of typologies and scales. Widely acclaimed internationally, the practice has also received the Équerre d'Argent, France's highest architectural honor.
Their built portfolio focuses primarily on large-scale public buildings, commercial complexes, and residential developments, including office buildings, international exhibition and convention centers, mixed-use commercial centers, research facilities, hospitality venues, museums, universities, hospitals, and high-end residential projects.
In China, the firm's landmark projects include the Liaoning Cultural Venues, Sanya Haitang Bay International Duty-Free Shopping Mall, Haikou International Duty-Free City, Hangzhou Grand Exhibition Center, Jinan International Convention and Exhibition Center, Wuhan International Exhibition Center, and the Shenzhen World Exhibition & Convention Center—currently one of the largest single-structure buildings in the world. Committed to bringing top-tier French expertise to local Chinese projects, the practice delivers tailor-made designs that emphasize physical realization and human scale, ensuring satisfaction for clients and end-users alike.
Women's subway car in São Paulo. Image: Fábio Rodrigues Pozzebom/Agência Brasil
“Our cities are patriarchies written in stone, brick, glass, and concrete.” The words of British feminist geographer Jane Darke lay bare an undeniable fact: urban development across the globe has always been the work of men. In executive roles, “the majority makes choices ranging from economic policy to housing planning, from the location of schools to bus seats, without realizing how these decisions affect women, let alone worrying about it,” says Canadian Leslie Kern, a geographer with a PhD in women’s studies from York University.
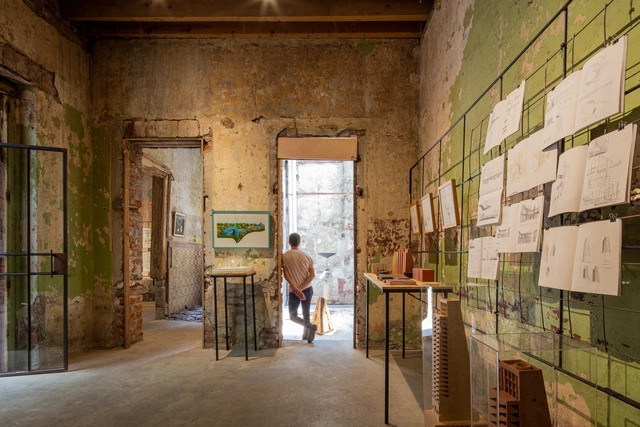
As part of a new initiative led by Francesca Borgonovo and Luis Young in Mexico City, "Preludio"—the inaugural exhibition of BY Galería—was presented from August 25 to September 3 at Proyecto Público Prim. This space arises from the question: "Is it possible to materialize architectural thought?"
No País dos Arquitectos is a podcast created by Sara Nunes, who also runs the architectural film production company Building Pictures. The project aims to introduce the professionals, projects, and stories behind leading contemporary Portuguese architecture. With just over 10 million inhabitants, Portugal is a highly intriguing country in this professional field, with an architectural output that punches far above its weight in relation to its population or territorial scale.
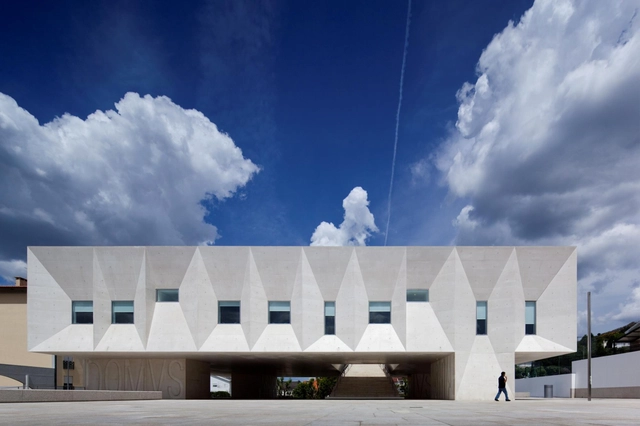
In this episode, Sara talks with architect Pedro Guimarães, from the office Barbosa & Guimarães Arquitectos, about the design of the Gouveia Courthouse (Palácio da Justiça de Gouveia). Listen to the full interview and read an excerpt of the transcript below:
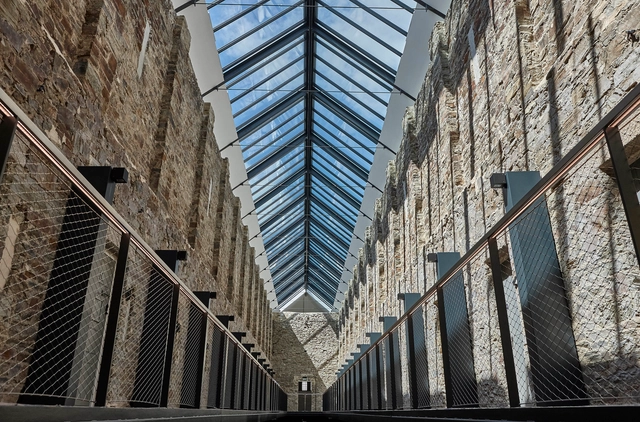
The Bodmin Jail Hotel. Image Courtesy of VELUX Commercial
Converting the 18th-century Bodmin Jail into a modern hotel presented architects with significant design challenges, as the historic infrastructure imposed strict physical constraints. Listed buildings are subject to rigorous preservation guidelines regarding heritage protection, building character, thermal comfort, and the integration of natural light.
Such design challenges often complicate architectural planning, particularly in adaptive reuse projects. Common obstacles include sourcing materials that match or replicate the existing historic fabric. During the planning phase, spatial layout, occupant comfort, and the integration of modern technology must be carefully balanced with contemporary design principles. For the Bodmin Jail Hotel, a key requirement was integrating skylights into the existing, iconic pitched roof.
The CA Awards and Honors are among the most prestigious recognitions for architects in Chile, honoring 12 registered members for their work and contribution to the country's architectural field. Coinciding with the closing of Architecture Month and the commemoration of the 80th anniversary of the Colegio de Arquitectos de Chile, the award ceremony will take place on Thursday, August 25, at 6:00 PM. The event will also be broadcast via FB Live and on the YouTube channel of the Colegio de Arquitectos.