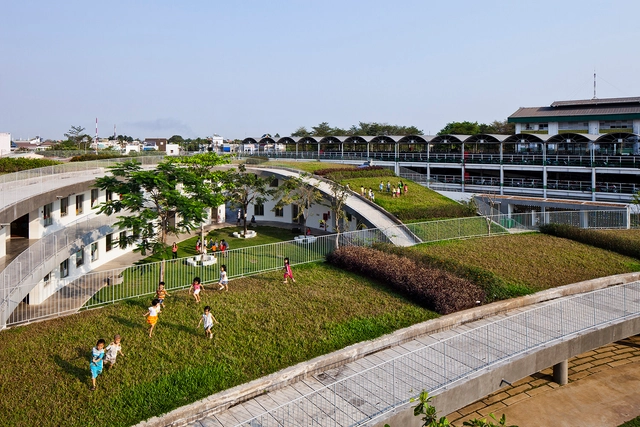
In the face of an unprecedented climate crisis, green roofs are increasingly establishing themselves as a global architectural trend, providing multiple social, economic, and environmental benefits in urban areas. Following the example of pioneering models like Copenhagen's, cities around the world are replacing gray roofs with green ones in an effort to move toward a more sustainable and healthy future. As a result, integrating green roofs has become a recurring practice in projects aiming to address the inherent challenges of the contemporary city.
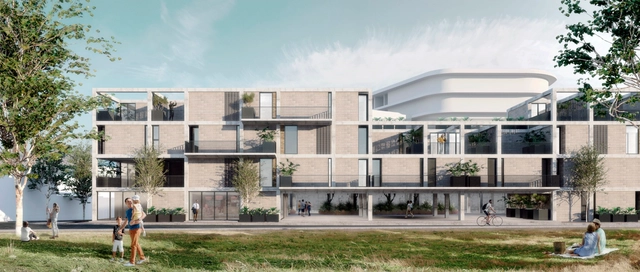
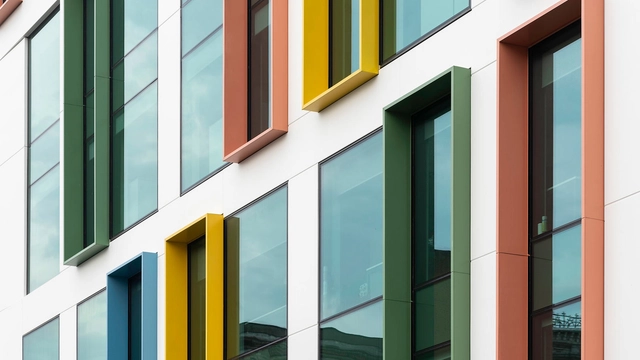
Sustainability and the efficient use of natural resources have become fundamental requirements for every architectural project. In this new context, ongoing research and studies have led to the emergence of new materials and construction systems aimed at sustainable development. A recurring example is the ventilated facade, which ensures a building's envelope is safe, efficient, sustainable, and durable by subtly and effectively integrating air renewal. Its ease of installation, contribution to the building's overall structure, and sustainable composition make it a compelling alternative for all types of projects.
As we have discussed previously, home automation is a comprehensive system of automated technologies that allows for the optimization and increased flexibility of the spaces we inhabit. Its primary benefits—such as security, accessibility, comfort, and energy savings—significantly improve people's daily lives. While it might be perceived as an exclusive, high-tech system, it is important to understand that its primary objective is to facilitate daily activities and needs by automating routine tasks.
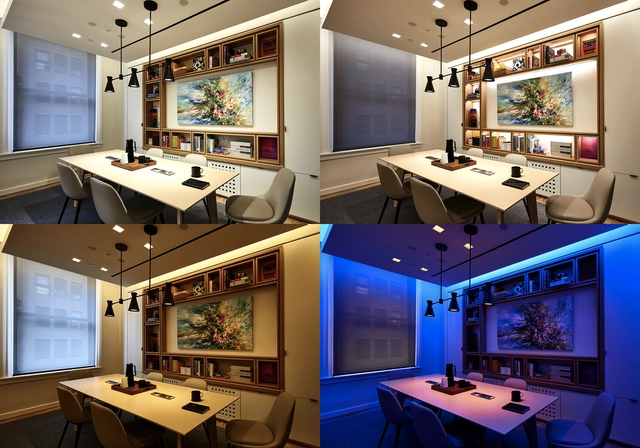
A key area of home automation is comprised of lighting control systems, which can be connected to all devices within a building. By avoiding unnecessary waste, these systems use only the amount of light required, increasing the lifespan of bulbs and providing significant energy savings. Furthermore, they allow for the creation of environments tailored to each activity, adding flexibility to a space's function. In the current context of the pandemic, the ability to transform a space through lighting has become extremely useful. Our dining room can simultaneously serve as an office and a place to eat, with the appropriate environment for both situations.
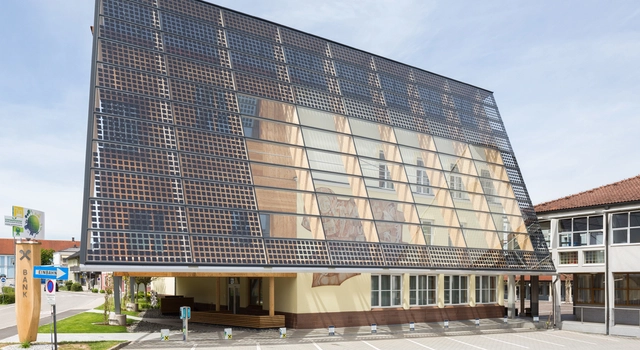
The climate crisis is driving architects to integrate solar energy as an essential component of architecture right from the start of the design process. Consequently, companies have been prompted to develop new products that go beyond conventional photovoltaic panels installed on roofs or additional support structures.
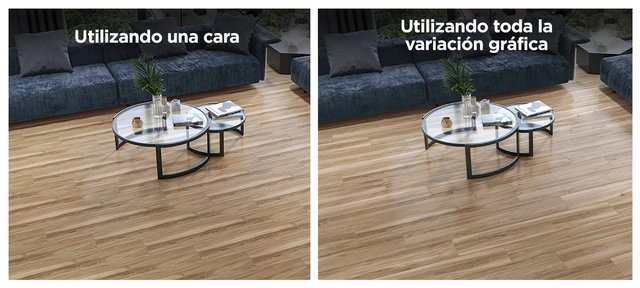
Representation is the medium through which architects express their ideas; the better a project is represented, the easier it is to convey its intent to the viewer. In most cases, a simple and concise representation helps to manifest a project's core ideas. However, new technologies provide us with tools that, beyond helping us express and highlight an intent, allow us to convey the quality of the designed environment more realistically.
Mexican architect José Luis Cortés has been appointed President of the International Union of Architects (UIA) for the 2021-2023 term. José Luis Cortés graduated from the Monterrey Institute of Technology in Mexico and completed studies in Urban Planning in Copenhagen, Denmark, and at the Massachusetts Institute of Technology (MIT) in the United States. He previously served as president of the Federation of Colleges of Architects of the Mexican Republic (FCARM) (2017-2018) and is currently a member of the UIA Council for Region III.
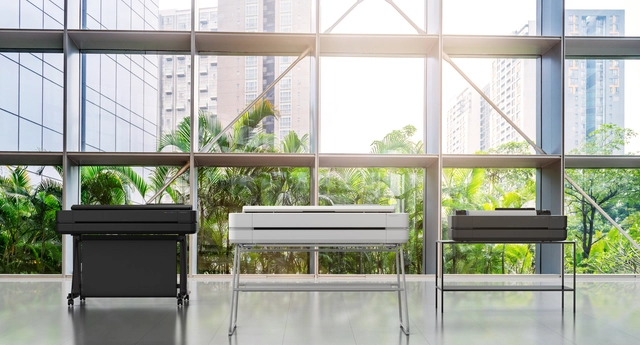
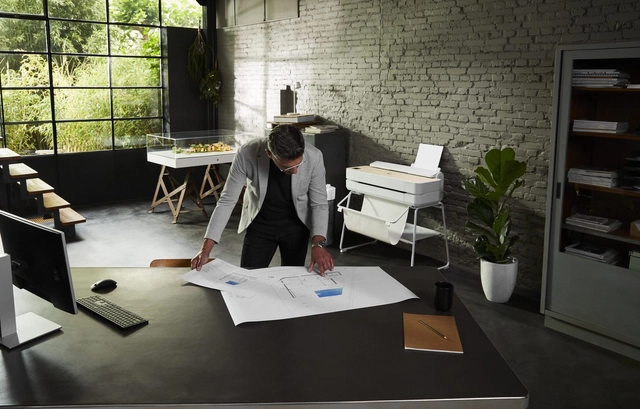
With the onset of COVID-19, we have had to adapt to a different way of living, a shift that has been reflected in our work styles. Where and how do we work today? Many people have begun working from home, provided their circumstances allow it. While this has been convenient for many, for others it has meant a radical change, implying new needs for space and resources. For architects, engineers, builders, and contractors, this challenge has been quite complex, as much of their work involves handling large, high-cost devices.
In this article, we present 3 innovative solutions that replace the traditional, bulky plotter, allowing us to print in large formats from our own homes.
With the onset of COVID-19, we have had to adapt to a different way of living, which has been reflected in our work style. Where and how do we work today? Many people have begun working from home, provided their circumstances allow it. While this has been comfortable for some, for others it has meant a radical change, involving new space and resource requirements. For architects, engineers, builders, and contractors, this challenge has been quite complex, as a large part of their work involves handling large, high-cost devices.
In this article, we present three innovative solutions that replace the traditional, bulky plotter, allowing us to print in large formats from our own homes.
The initiative aims to improve efficient urban solutions at a neighborhood scale, working to counteract the effects of climate heating through urban acupuncture and tactical urbanism as strategies for evaluating urban planning and economic proposals. Additionally, it aims to strengthen direct interactions between the project team and the beneficiary community.
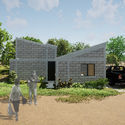
As part of an initiative by KeObra—a platform providing reliable, free information through content, infographics, videos, and social media to support those building their own homes while fostering a network that empowers self-builders, master masons, material suppliers, and architects—the First KeObra University Competition was launched. The competition called for progressive housing proposals to be integrated into the KeObra Calculator, a tool that provides cost estimates, material lists, projected timelines, and the necessary construction blueprints.
Since 1985, the Faculty of Architecture at the National Autonomous University of Mexico has organized the Alberto J. Pani Architectural Composition Award, aiming to bring together the best students from institutions affiliated with the Association of Architecture Education Institutions of the Mexican Republic (ASINEA). This year, the collaborating host is the Universidad Internacional in Cuernavaca, Morelos.
México Territorio Creativo presents the program for the thirteenth edition of Design Week México under the motto: design is everything. It will take place from October 6 to 31 of this year, featuring traditional programming alongside the digital initiatives adopted in the previous edition. Additionally, all events will adhere to international and national guidelines, particularly the Mexico City government's health and safety measures, to protect the health of participants, attendees, and everyone who makes the 2021 lineup possible.
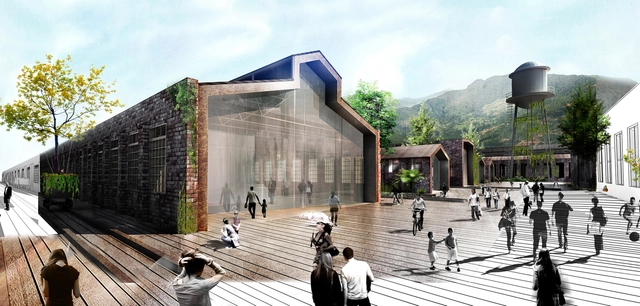
ESPACIO PUBLICO Calle de oficios PAO. Image Cortesía de Taller Síntesis + Cauce arquitectura del paisaje + Arq. Juan David Hoyos + Matiz arquitectura
In Colombia, numerous competitions have drawn countless proposals from national and international practices, yet not all of them end up being built. The case of the Arts and Crafts Park competition is unique. More than a decade after the winning proposals were announced, the current administration decided to revive the winning project by the firms Taller Síntesis + Cauce arquitectura del paisaje + Architect Juan David Hoyos + Matiz arquitectura to bring it to life.
The School of Architecture at the Universidad Intercontinental (UIC) has announced the winners of the 20th Academic Competition of Architecture Schools. This edition saw record-breaking participation in the number of students and projects compared to previous years, and for the first time in two decades, achieved international reach with the participation of a university from Ecuador.
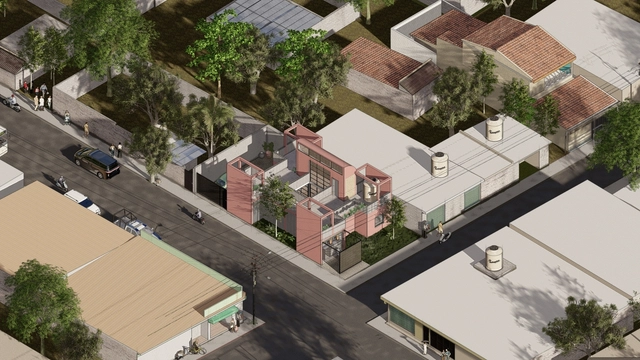
One of the greatest challenges facing our cities today is reconciling two priority objectives that, at times, seem irreconcilable: reducing inequality and addressing the effects of climate change. On one hand, our planet is at a critical juncture where no action should be underestimated. Urban growth always comes at the expense of green spaces, which is why we must control our settlements. Yet, it is also a fact that certain environmental regulations, besides being ineffective at achieving their intended goals, have discriminatory effects on the most marginalized sectors. It is often these very groups that face the most rigorous enforcement of environmental administrative requirements, as well as penalties for non-compliance. Is there a way out of this apparent dichotomy?
Cortesía de María Camila Montes y Paula Tatiana Erazo
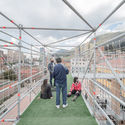
The phase in architects' careers when they can invest the most energy and time into a specific project is, without a doubt, during their university training. In this case, two students share how they—in collaboration with the local community of Fontibón in Bogotá, other students, and members of the SCA collective—revitalized Villemar Park through inclusive tactical urbanism.
On December 17, 2020, the 8th edition of the Furniture Design Award (PREDIM) was held virtually. The accolade is organized by the Mexican Association of Wood and Furniture Industry Suppliers (AMPIMM, A.C.) and the MEM Industrial expo, with the support of the Mexican Association of Industrial Design Institutions and Schools (di-integra, A.C.). Granted by industry experts to industrial design, interior design, and architecture students nationwide, this award aims to drive innovation and foster closer ties between students and furniture manufacturers, contributing to both industry growth and the improvement of furniture quality across the country.
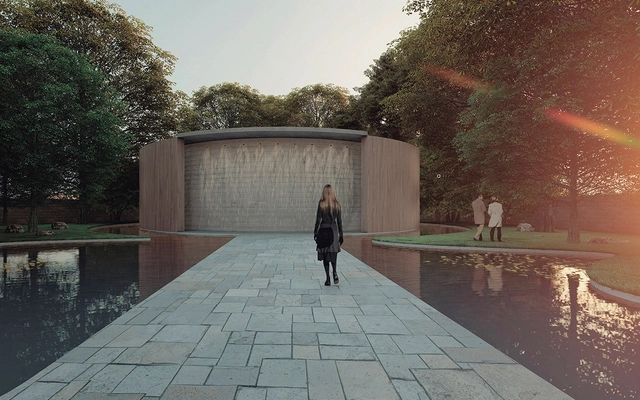
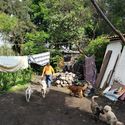
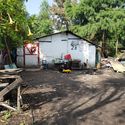
As part of the activities of the 2019 Santa Lucía International Festival, organized by Las Artes Monterrey—a non-profit organization dedicated to promoting the visual arts of Monterrey, Nuevo León, and its metropolitan area—Estudio Núñez Zapata (formerly Covachita Taller de Arquitectura) built the pavilion ¿Cómo podremos dormir juntos? (How Will We Be Able to Sleep Together?) on a private vacant lot adjacent to the Macroplaza. The project was subsequently selected to be exhibited at the Mexican Pavilion during the 2021 Venice Biennale.
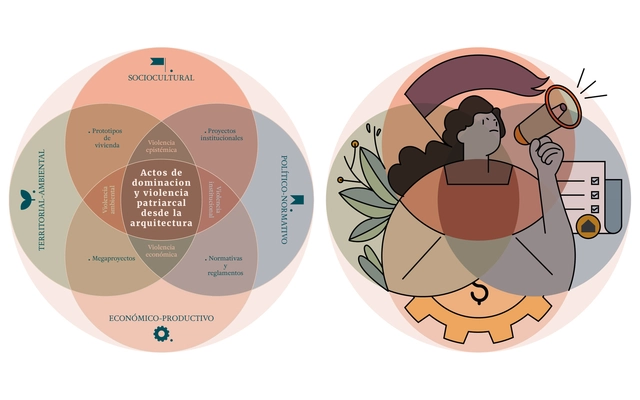
"Acts of Patriarchal Domination and Violence from Architecture" is a campaign created by Mariana Ordoñez and Jesica Amescua through their Instagram and Twitter accounts, in collaboration with Ximena Ríos. It arises from the need for deep, self-critical reflection on the violence and acts of domination exercised within the architectural profession.
https://www.archdaily.com/1128260/acts-of-domination-and-patriarchal-violence-through-architectureMariana Ordoñez, Jesica Amescua y Ximena Ríos
The pandemic has undoubtedly redefined every aspect of daily life, from how we interact to how we live and work. Consequently, architecture has had to adapt to new paradigms and lifestyles. With travel and tourism coming to a standstill for over a year, the hospitality sector was one of the hardest hit, forcing hotels to quickly reinvent themselves in the face of changing needs. Today, the focus is on offering restful spaces that allow guests to disconnect and relax, creating unique, comfortable environments distinct from the home—where most people now spend the majority of their time.
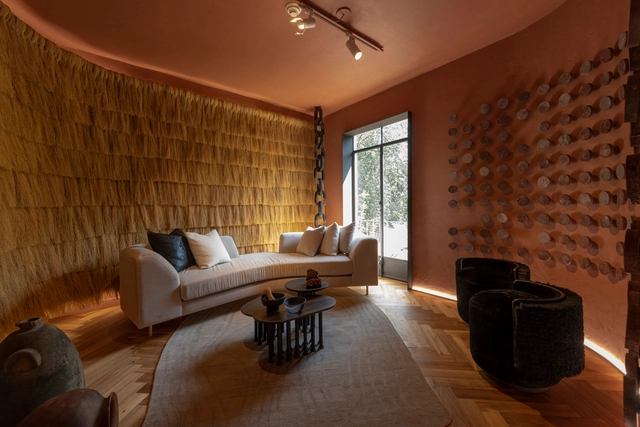
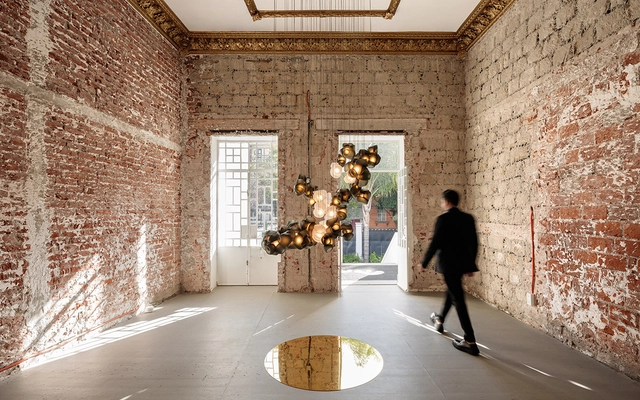
Throughout November, Diez Company will present the third edition of Maison Diez Company to both Mexican and international audiences. Dedicated to lighting design, the space serves as a gathering point for designers, creatives, architects, interior designers, commercial partners, lighting experts, and international brand representatives to celebrate light. Following the success of its 2018 and 2019 editions, Maison Diez Company showcases its latest designs within a historic mansion in the Escandón neighborhood, open to the public from November 6 through May 20, 2022.
HP DesignJet large-format printers are designed to simplify the printing needs of professionals across the construction ecosystem—including architects, engineers, builders, and subcontractors—while delivering fast, high-quality prints at a low cost.


.jpg?1612458774&format=webp&width=640&height=580)




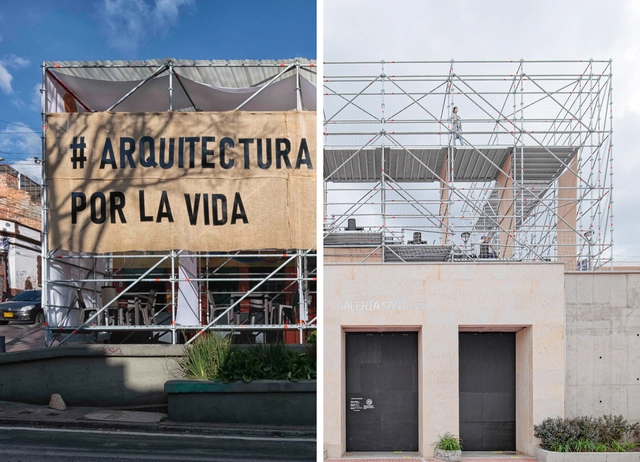
.jpg?1619133181 "Vertical Activation Installation / Taller Architects + Colab-19 + SCA. Image © Andrés Toquica")
.jpg?1619133175 "Vertical Activation Installation / Taller Architects + Colab-19 + SCA. Image © Andrés Toquica")

.jpg?1620226413&format=webp&width=640&height=580)
_2.jpg?1629819988&format=webp&width=640&height=580)
.jpg?1629390332 "© Carla Luisa Escoffié Duarte")

_2.jpg?1629819988)



.jpg?1636481927 "© Dane Alonso")