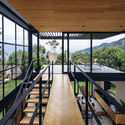
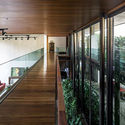
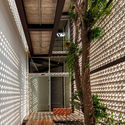
Cities are the synthesis of thousands of years of agreements—as fragile as we are, yet wonderfully adaptable to change. As a result, they remain the ultimate ecosystem for our lives to unfold. Thanks to density, they allow us to maximize the benefits of the infrastructure, services, and public spaces we have created to sustain the well-being to which we aspire.
At first glance, all of this is in crisis today as a result of the COVID-19 pandemic. However, looking back at our history reveals far more lethal epidemics that ultimately brought substantial improvements to the way we live.
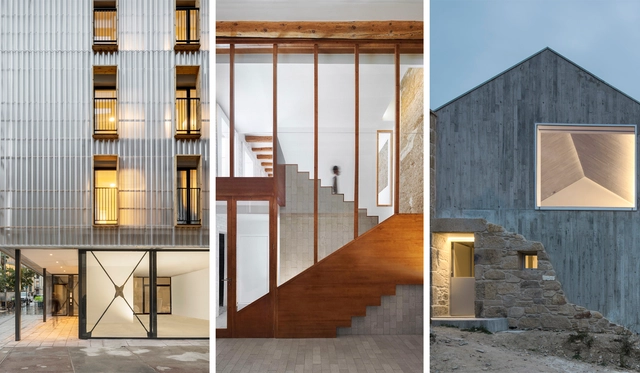
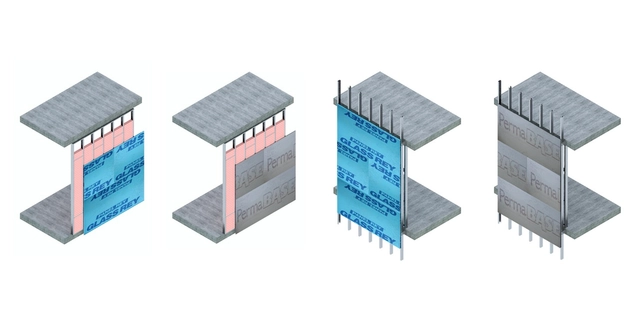
Lightweight construction systems primarily consist of a base structure of galvanized steel profiles, which can be clad with gypsum or cement panels. Depending on their specific characteristics, each panel adds enhanced moisture and fire resistance to the system, as well as varying levels of thermal and acoustic insulation. Why are they effective when applied to facades? What possibilities do they offer based on their composition? Let's review the benefits of three types of exterior panels developed by Panel Rey.
On Friday, May 29, a virtual panel discussion will take place focusing on "The Teaching of Architecture Today and Tomorrow." Moderated by Manuel Moreno, Dean of the School of Architecture and Urbanism at the Universidad del Norte in Barranquilla (EAUD), the event will feature Daniel Bonilla of taller de arquitectura de bogotá, Giancarlo Mazzanti of Equipo Mazzanti, and architect Fabián Amaya, Director of the EAUD Architecture Department.
The city as we know it is collapsing, incapable of offering new ways of living. The virus is forcing us to confront the exhaustion of the buildings that make up the city and the systems underpinning how the entire urban landscape was conceived. Basic activities separated by miles along untraversable streets; halls and galleries acting as closed, artificially climate-controlled shells that can no longer accommodate crowds (and are therefore no longer visitable); subhuman capsules stacked atop one another in towers devoid of open spaces, common areas, or nature, with virtually no contact with the outside world—these will only become more dysfunctional as time goes on.
The School of Architecture, Design, and Urbanism at the University of Buenos Aires (FADU, UBA) has made a series of resources available for remote access, allowing students, faculty, researchers, and the general public to access a vast collection of literature and information on architecture (as well as other FADU disciplines). This initiative aims to promote scientific and academic dissemination and strengthen the sharing of knowledge, particularly during the 2020 virtual school year.
Today, April 28, 2020, the Colegio de Arquitectos de la Ciudad de México announced the passing of architect Augusto F. Álvarez Fuentes, son of architect Augusto H. Álvarez. A graduate of the Universidad Iberoamericana, where he studied architecture, he later earned a Master of Science in Urban and Regional Planning with a specialization in Urban Geography from the London School of Economics in England.
During October of this year, the Photography and Architectural Image Workshop took place, aiming to introduce students from the University Center of Art, Architecture, and Design (CUAAD) of the University of Guadalajara to photography. This approach ranged from the retrospective analysis of the image and shooting with digital or analog tools to an introduction to the basics of post-production. Through the perspectives of various guest speakers and practical exercises, students had the opportunity to develop the sensitivity to enter the world of photography. The workshop instructors were César Béjar, Misael Covarrubias, Rafael Palacios, Carlos Irigoyen, AVEH Estudio, Ernesto Gutiérrez, Joel Alavez, and Daniel Mendoza. Read on to see the results.
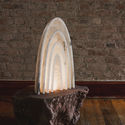
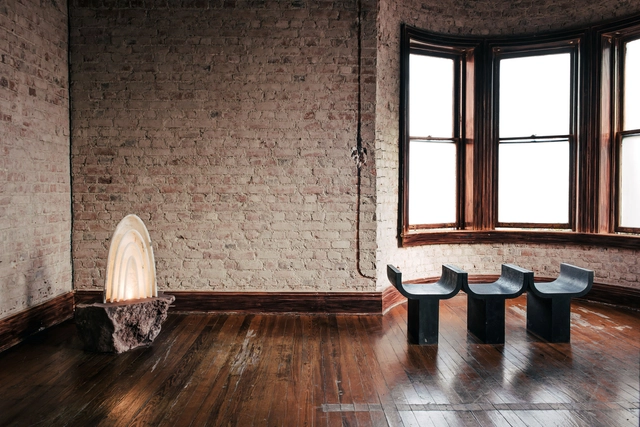
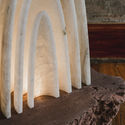
The Mexico City-based design studio, founded in 2017 by Manu Bañó, Age Salajõe, and Héctor Esrawe, has launched its new piece titled “Aura,” a lighting fixture that continues the studio's exploration of religious elements, objects, and places of worship in Mexican culture. Following this approach, the piece emerges as an aura built from four geometric, half-moon shapes that evoke the arches of colonial-era altars and churches.
Lockdown and preventive isolation have exposed the obsolescence of models that fail to meet contemporary needs, whether in housing, public space, or rural areas. The Colombian Society of Architects took action, bringing together its regional representatives and professionals from other related fields to rethink social behavior within territories, cities, and housing.
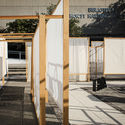
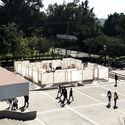
The TEMA Pavilion 2019 competition was established to give architecture and design students from the University of Guadalajara the opportunity to showcase their knowledge, aspirations, and interest in space through an intervention in a shared social space on the CUAAD campus. The initiative is organized by TEMA Diseño y Contexto, a group made up of students from the University Center of Art, Architecture, and Design (CUAAD) at the University of Guadalajara. The winners of the TEMA Pavilion 2019 Competition were recently announced, comprising first, second, and third place, excluding honorable mentions.
As part of an initiative by ArchDaily and the Abierto Mexicano de Diseño, a call for entries was launched this year, inviting architects, urban planners, landscape designers, industrial designers, graphic designers, floral designers, and any creative discipline that understands public space as a place for fostering collaborative encounters in cities. Published in September, the call sought unpublished or previously published projects in the form of written essays, research papers, visual essays, lectures, or other digital communication formats that offered a personal or collective reflection aligned with the theme 'Public Space.'
As part of the 2020 program, and inspired by MUTEK Montreal’s Edition 21—which aligned two network cities in a simultaneous edition and used virtual convergence to expand activities and connect global digital art communities—comes the joint MUTEK MX & MUTEK JP Edition 17+5, featuring a series of hybrid events.
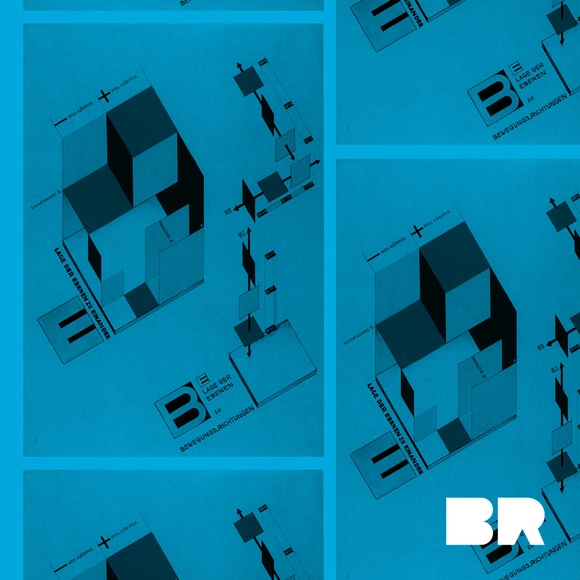
Beginning this April 30, a series of talks, workshops, forums, exhibitions, conferences, and other events will explore the legendary Bauhaus school and, in particular, its impact on Latin America. Due to current circumstances, several of these sessions have been redesigned to take place online.
At the last Seoul Biennale of Architecture and Urbanism, the interdisciplinary team from Medellín ARQUIURBANOtogether with the multidisciplinary team from Bucaramanga TABUÚ, presented their proposal Transformation of Collective Spaces: “Public Space, the Skin of Democracy." In this proposal, they showcase the collaborative and co-creative process behind both the Revitalization of Rionegro's Historic Center and the reactivation and recovery of public spaces in Bucaramanga.
In a year marked by physical distancing, social media took on an even greater dimension in the ways we connect and stay informed. Our Instagram has expanded its reach, bringing our audience the best of what we publish on our website: projects, articles, interviews, and news from the architectural world, inspiring new ideas and tools for a better future.
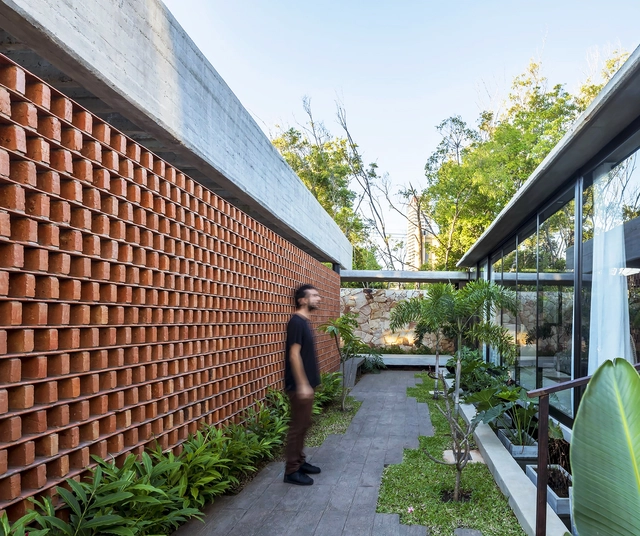
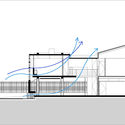
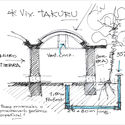
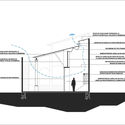
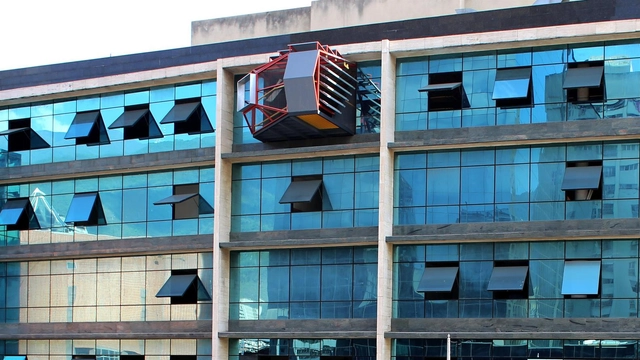
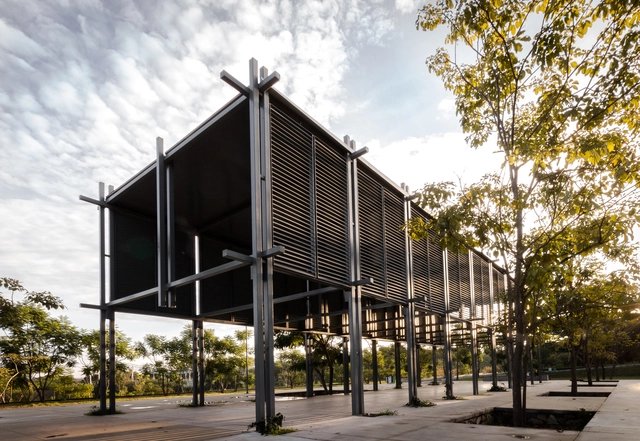
Located in the central region of South America, Paraguay features a wide variety of geographical conditions, with diverse landscapes and resources. Generally speaking, the territory is characterized by high humidity and warm temperatures that prevail throughout the year, with hot, rainy summers and mild winters. Under these conditions, cooling interior spaces becomes highly important, and passive ventilation systems are particularly prioritized during the early design stages.
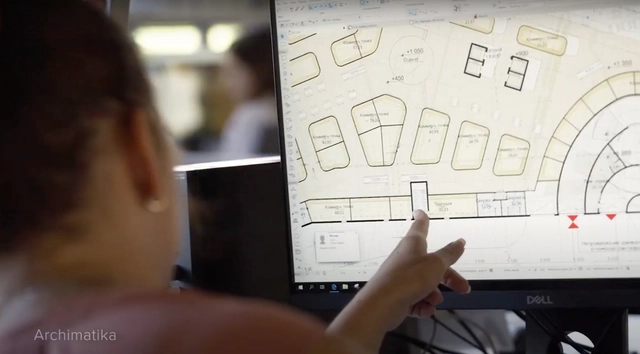
Choosing high-performance BIM software is key to developing efficient projects by automating tasks unrelated to core design, such as documentation, calculations, and other tedious processes. This reduces the time spent on these critical details, minimizing errors that lead to project delays or cost overruns.
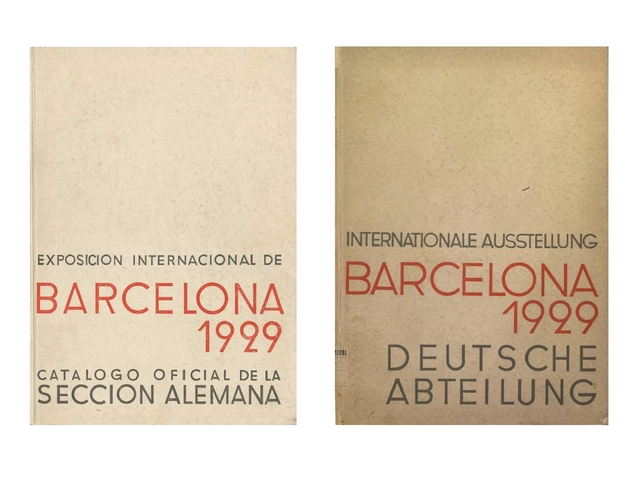
Lilly Reich (Berlin, 1885–1957) was a pioneering and highly talented woman who has finally emerged as an autonomous figure in the history of modern architecture. Recent research has shed new light on Reich's contributions during the interwar period in the fields of interior architecture, exhibition design, and furniture design, driven by her use of new materials and technologies.
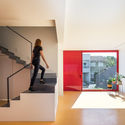
Residential projects can serve as testing grounds for experimenting with form, materials, construction techniques, and spatial configurations. One such feature is the double-height ceiling—spaces where the clear height between floor and ceiling is roughly twice that of a standard ceiling (typically between 2.50 and 2.70 meters). The generous volumes created under these conditions are ideal for maximizing natural light and ventilation, while also establishing more dynamic vertical connections.
Upon graduating from architecture school, we earn a degree that academically certifies that we possess the professional skills to call ourselves architects. This means we can design spaces and, more importantly, build them—raising from bare ground an intervention that will endure over time and, most importantly, creating livable spaces.
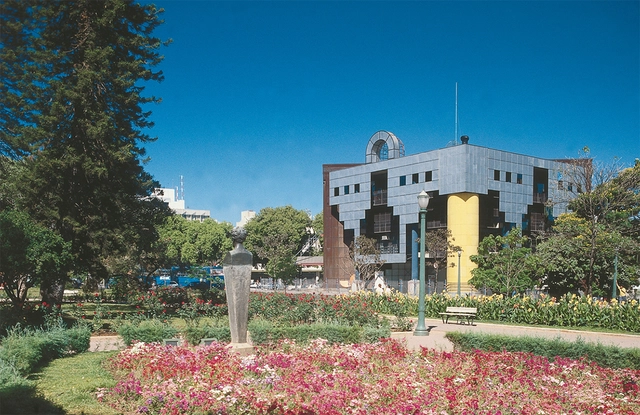
"A hideous project for the future Tourist Information Center, to be located in front of the Palácio dos Despachos, a true 'modernist' terror." These harsh words from social columnist Anna Marina Siqueira in the Belo Horizonte newspaper Diário da Tarde in 1985 referred to the new building constructed on Praça da Liberdade, then the political epicenter of Minas Gerais. It was inaugurated as the Tancredo Neves Tourist Support Center and, for many years, housed the Professor Djalma Guimarães Mineralogy Museum. In April 2017, it reopened after a restoration, becoming the Visitor Information Center of the Circuito Liberdade and the Hub Minas Digital. While its location outside the Rio-São Paulo axis might make these official names unfamiliar to some, its popular moniker makes it instantly recognizable: it is known as the Rainha da Sucata (Queen of Scrap Metal), and has even been called the ugliest building in Brazil.
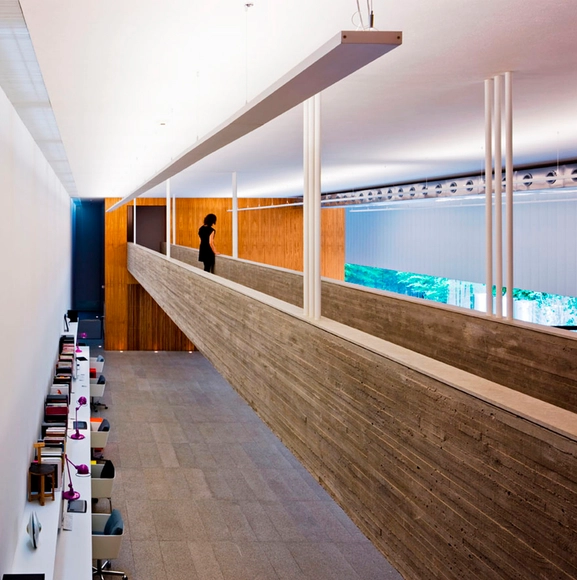
Bridges and walkways are horizontal circulation elements that establish physical connections between the interior or exterior spaces of a project, articulating their layout and, in some cases, bridging existing level changes. These suspended structures enhance visual connections between different levels and, through more dynamic pathways, enable the creation of intentional framing sequences.
Over the last few weeks, the editorial team at ArchDaily Brasil has conducted a series of interviews with various Brazilian architects and firms to understand their respective work and creative processes, as well as their use of specific materials, construction techniques, and the unique aspects of developing key projects within their portfolios. In light of the quarantine resulting from the coronavirus pandemic, we have gathered these recent interviews so you can make the most of your days at home. See them below:




.jpg?1592952477 "© Pilar de Ario")