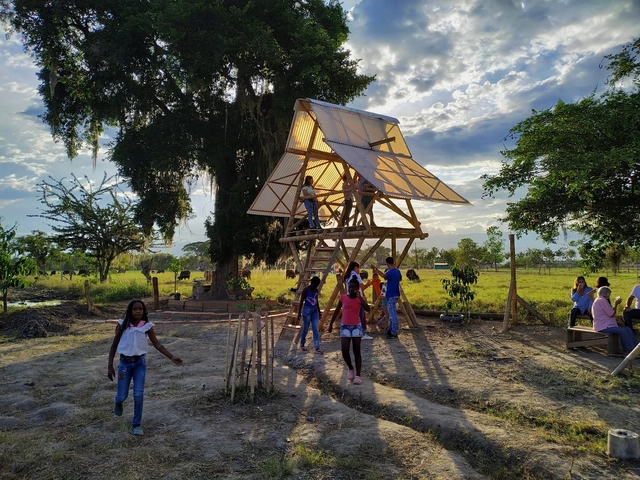
At a time when we only have room for immediate priorities, many designers in our discipline work detached from the actual context where their projects will be built. Yet, some still dedicate the time and passion to experience these realities firsthand and build hand-in-hand with the users.
The 2020 FAD Awards, one of the most prestigious architecture accolades on the Iberian Peninsula, has announced the finalist projects for its latest edition.
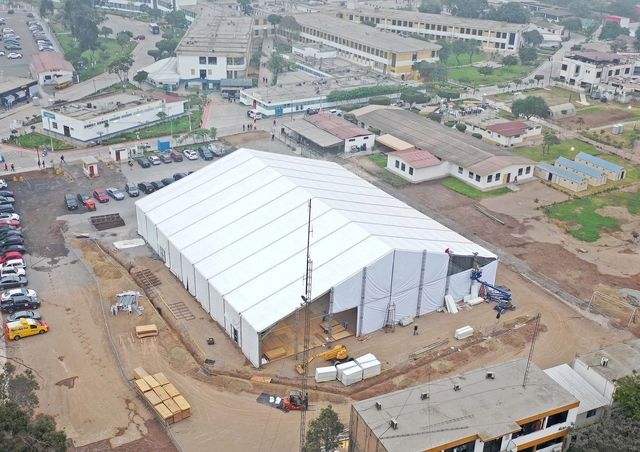
In recent months, Legado Lima 2019 has become one of the key organizations collaborating in the fight against the coronavirus pandemic in Peru. Thanks to hosting the Pan American and Parapan American Games in 2019, the country was able to apply lessons learned in infrastructure, equipment, protocols, and operations to combat COVID-19, repurposing and transforming modern infrastructure—originally built to host the continent's largest multi-sport event—to confront the pandemic.
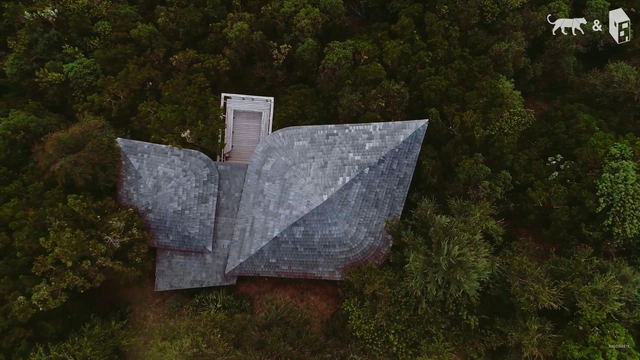
Chiloé is a production by Glaciar Films, directed by Diego Breit and David Guzmán, consisting of five episodes that showcase the architectural identity of the Chilean island and its key figures. Architects, carpenters, artisans, and residents weave together a narrative charting the island’s building history and how it now faces imminent change and the adoption of modern paradigms.
Below, you can explore the interviews conducted with these renowned figures of the Colombian architectural scene, several of whom were winners or received honorable mentions at the XXVII BICAU.
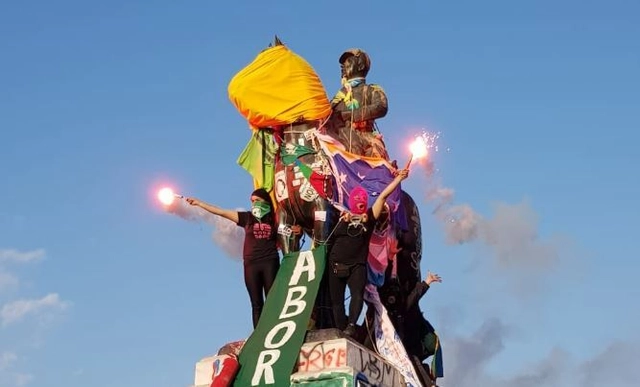
For over 80 days of protest, our streets and buildings have been covered daily in slogans, posters, illustrations, and an endless array of visual material referencing the social demands of a country that claims to have awakened from a 30-year slumber. Meanwhile, public monuments throughout Chile are being tagged, altered, destroyed, or removed from their original sites, becoming a primary target for protesters—or, as the newspaper El Mercurio1 puts it, for “vandals.”
The Chilean historian, monk, and architect Gabriel Guarda, co-author of the Benedictine Monastery Chapel alongside Martín Correa in Santiago, Chile, passed away today at the age of 92.
Vacío is a temporary intervention that seeks to redefine the boundaries and experience of the space in which it is located. It is crucial to understand the environmental impact of ephemeral projects. To construct this void, we used four floating curtains made of repurposed sheets of paper collected from other architecture firms, bathed in indigo to erase the drawings, texts, and prints of their previous life. The installation's lightness allows the airflow to constantly reshape the defined geometry of the prism. Inside, the space mutates and interacts with visitors, almost compelling them to move as the floating sheets seem to breathe.
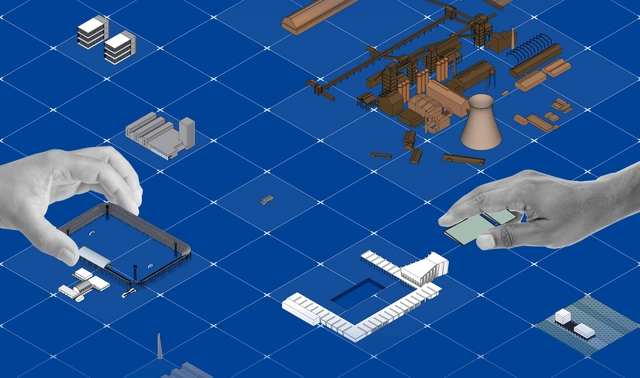
One side effect of the global coronavirus pandemic in the field of architecture is a reflection on the future of cities and the built environment. Debate on the topic has perhaps never been so intense, with numerous proposals and visions emerging to address everything from social interaction in public spaces to the details of new uses for private ones. Regarding urban dynamics, programmatic changes may offer a way to ensure that commercial and service districts maintain their vitality.
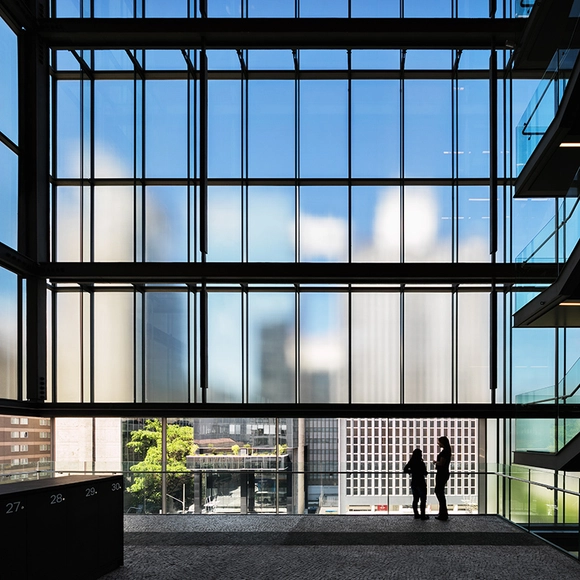
With more people working remotely, commercial buildings face the potential of becoming partially vacant. Driven by this reflection, architects Matheus Marques, Ricardo Goncalves, Luis Favilla, and Rolando Figueiredo, from the São Paulo-based firm Hiperstudio, developed a proposal to convert single-use commercial buildings into mixed-use complexes, incorporating residential units and public gathering spaces.
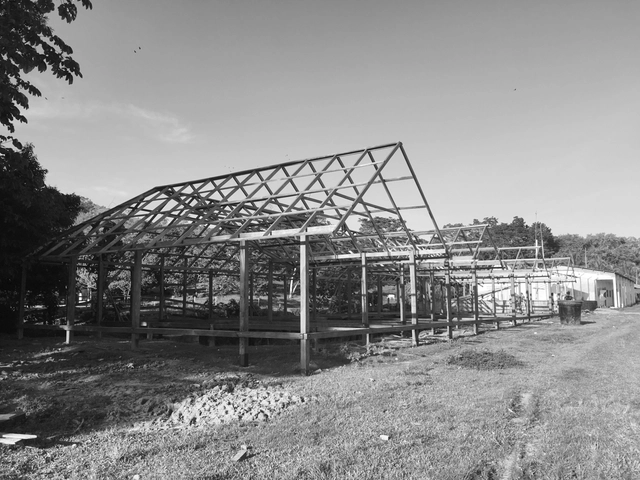
Figura 13. AC. Proceso constructivo del Albergue Ecoturístico en La Caleta, con materiales locales para estructura, tambo y cerramientos. Julio de 2018. Fuente: archivo de los autores.. Image Cortesía de Dearq
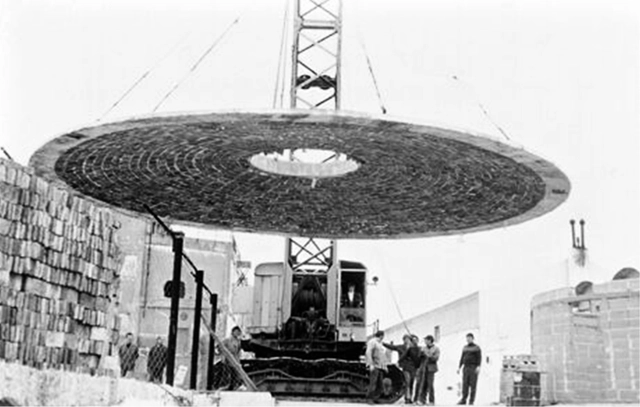
Installation of the dome in Kalemkerian 1976, 94. Image via Revista rita_
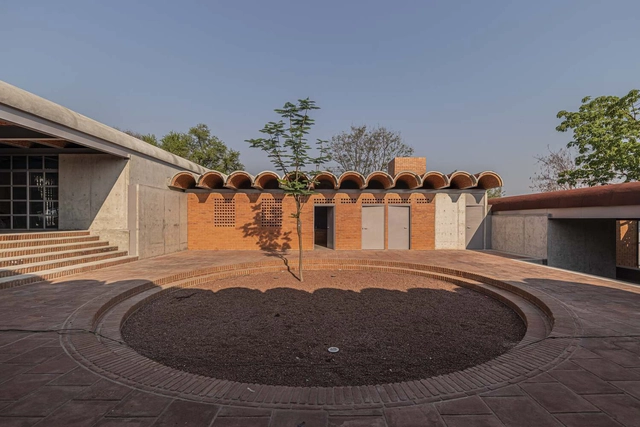
This article by Julián García Muñoz and María de los Ángeles Beltrán Fernández was originally published in the second issue of rita magazine under the title "La prefabricación de bóvedas de ladrillo: Una utopía latinoamericana" and is part of a joint publishing collaboration. The following is an overview of the history of these prefabricated vaults, aiming to reclaim their value.
https://www.archdaily.com/1123947/the-prefabrication-of-brick-vaults-history-of-a-latin-american-utopiaJulián García Muñoz y María de los Ángeles Beltrán Fernández
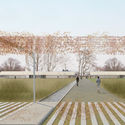
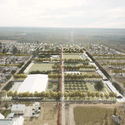
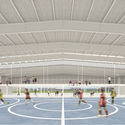
The winners of the National Ideas and Preliminary Projects Competition for the “San Patricio del Chañar Sports and Cultural Park” (PDC.SPDC, Neuquén, Argentina) have been announced. Promoted by the Municipality of San Patricio del Chañar, sponsored by the Argentine Federation of Architects' Associations (FADEA), and organized by Region 1 of the College of Architects of Neuquén Province (CAN), the competition invited architects across Argentina to submit proposals for a new urban green space that will serve as the city's Sports and Cultural Park. By offering high-quality amenities for public use, the initiative aimed to promote the benefits of sports, culture, and outdoor life, fostering social interaction, community living, civic activity, and collective belonging.
Chilean architect and urban planner Germán Bannen, renowned for his work in the municipality of Providencia, is thoroughly examined in a new documentary by visual artist Gabriel Del Favero and journalist Ana Rodríguez. La ciudad de Germán Bannen traces the key milestones of his projects—such as the design and construction of Nueva Providencia Avenue—through a compilation of photographs, plans, archival footage, lectures, architectural drawings, and a dozen interviews.
The single-family housing prototypes presented here arose from the need to validate the construction system developed by CAUH. As with all prefabricated and industrialized systems not considered traditional construction methods, it is necessary to undergo a process of empirical certification and validation. This process is required to obtain the CAT (Technical Aptitude Certificate) issued by the Undersecretariat of Housing of Argentina. To achieve this, not only are individual components of the system tested, but a full-scale prototype or model home is also built to endure two seasons, allowing its on-site performance to be verified.
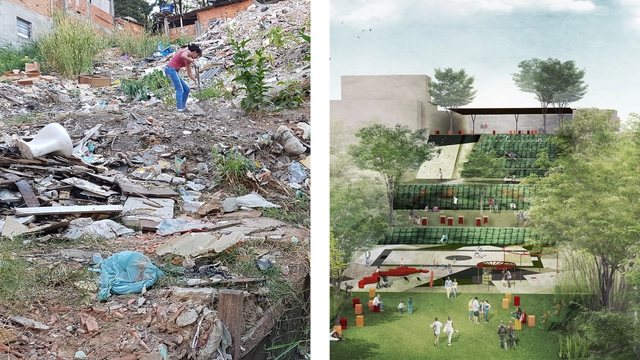
Fazendinhando is a movement for physical, cultural, and social transformation in Jardim Colombo, created by and for its residents through the reclamation of public spaces and art and culture initiatives aimed at community integration.
The movement's primary focus is the transformation of a 1,000 m² area, known as Fazendinha, into a park. The development of this space relies on physical site remediation paired with a continuous cultural and artistic program that engages the local community and regular users of the space.
To showcase the valuable output of various Argentine universities, we held our open call for the fourth consecutive year, inviting our Argentine readers to submit their graduation projects.
“Architects, not Architecture” has decided to open its archive to help us navigate the global lockdown, serving as a source of inspiration and entertainment for the architectural community. It features a selection of the best talks from their 35 past events, previously unreleased to the public—including Tatiana Bilbao, Peter Cook, Richard Rogers, Massimiliano Fuksas, Kim Herforth Nielsen, Ben van Berkel, Anupama Kundoo, Sadie Morgan, Dan Stubbergaard, Manuelle Gautrand, and Kjetil Thorsen.
Each week, ArchDaily will share one of the full talks that “Architects, not Architecture” is publishing daily on its website as part of its "new event": Home Edition 2020 (www.architectsnotarchitecture.com).
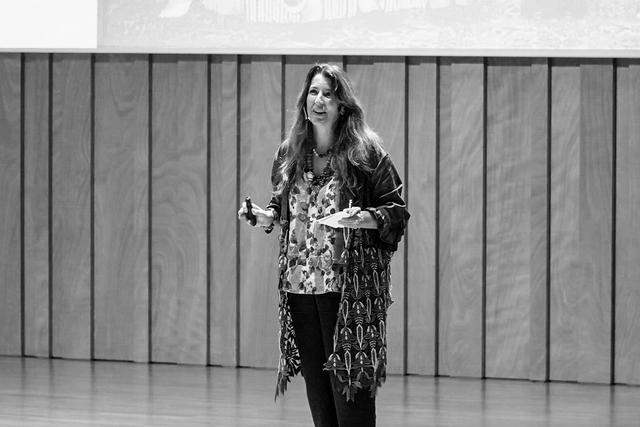
As an exclusive, Plataforma Arquitectura is presenting one of the talks in Spanish. Below is the presentation by architect Benedetta Tagliabue.
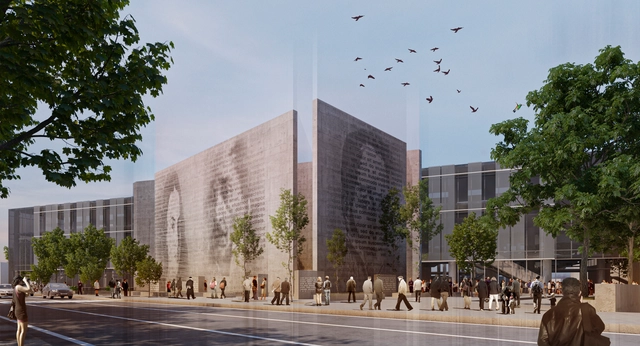
Bogotá's urban landscape will undoubtedly be transformed by the arrival of the metro. One of the structures that will be affected is the Monument to the Heroes, currently located at Carrera Caracas and Avenida Calle 80. In response to this urban icon, the Colombian Society of Architects organized a public competition for the architectural schematic design of the new Monument to the Heroes.
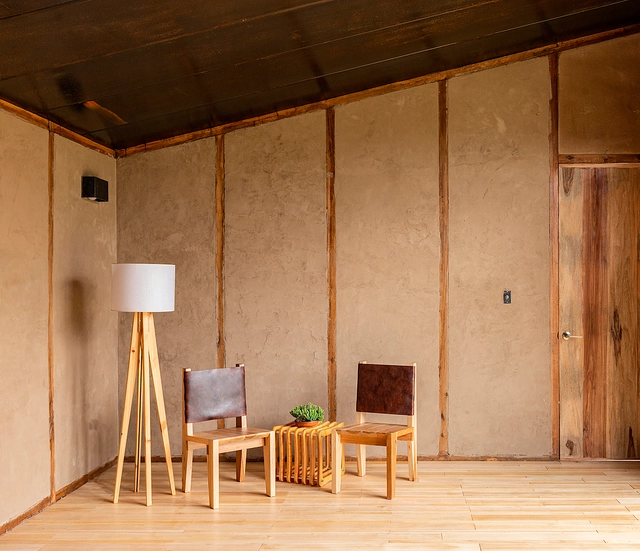
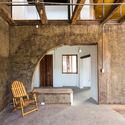
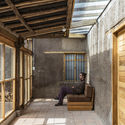
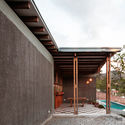
Earth is a material that has been used to construct buildings since time immemorial. Its low environmental impact and the variety of techniques available for working with this material have allowed its use to endure in architectural projects worldwide. Whether using rammed earth, wattle-and-daub (bahareque) systems, or adobe structures, numerous contemporary projects rework and reinterpret these traditional methods to shape their spaces.
"How will we live together?" The question, the theme of the 17th Venice Biennale, has been providentially timely. Indeed, it has acquired a sense of urgency with the outbreak of COVID-19 and the crisis it has unleashed, prompting us to examine the sustainability of our current civilizational model and the need to renew both thought and action regarding the environment. In response to an article published on ArchDaily titled How Will We Live Together with All Other Species?, this article aims to contribute further perspective to the debate.
Marcelo Morettin, partner at the firm Andrade Morettin Associados, is the sixth guest on Studio Casa, an interview series produced by Casa da Arquitectura - Portuguese Center for Architecture. A graduate of the School of Architecture and Urbanism at the University of São Paulo, Morettin worked at the offices of Joaquim Guedes Arquitetos Associados and Marcelo Fragelli before founding his own practice in 1997.
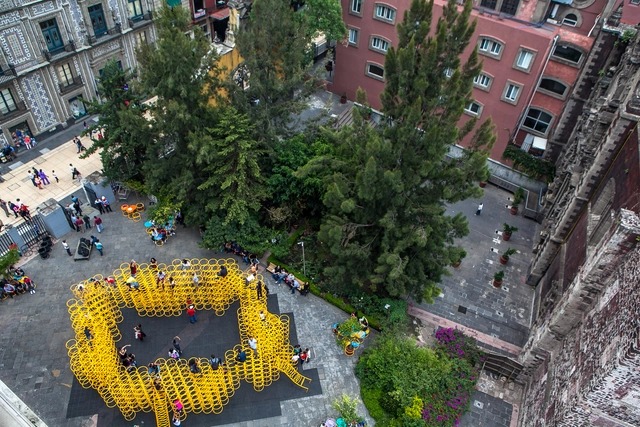
Mexico's National Social Distancing Campaign began on March 23, 2020, but a couple of weeks prior—even as the Federal Government recommended continuing activities as normal—social media was already filled with people opting to mirror the European model and self-isolate. Right away, some architecture firms decided to close their physical offices and transition to remote work, while others took a few more weeks to make the shift. However, this period of social and physical (spatial) distancing is experienced differently in every household. Over the months that this pandemic has unfolded, it has exposed not only inequalities regarding basic needs in dense urban areas, but also the fragility of the social order itself. Whether on a macro or micro scale, all of these experiences occur within and are influenced by the built environment, making architecture both an arbiter and an active participant in this equation.
Slate 1 CAU+Plural, composed entirely of women architects and urban planners, received 11,568 votes in the election for CAU/SP, held on October 15. The election, which recorded the highest turnout of architects and urban planners in the history of the Council of Architecture and Urbanism of São Paulo, marked the first time a single slate garnered nearly 40% of the valid votes.
In an unprecedented achievement, the slate secured the majority of seats in the Council, winning 49 plenary seats. Out of 77 total seats, 52 will be occupied exclusively by women. Thanks to this strategy, the next term will see a 77% female composition—with 54 titular members and 66 alternates, respectively. This effectively reverses the previous composition, where 76% of the state council was represented by men.

_13.46.17.jpg?1606762006&format=webp&width=640&height=580)


Palma_Vacío-8.jpg?1607984631 "© Luis Young")






.jpg?1588595274)
.jpg?1588592283 "Prototipo Tapebicua (Virasoro). Image Cortesía de CAUH")

.jpg?1588592168 "Prototipo Tapebicua (Virasoro). Image Cortesía de CAUH")
.jpg?1588590918 "Prototipo Mesopotámico 2.0 Pilar. Image Cortesía de CAUH")