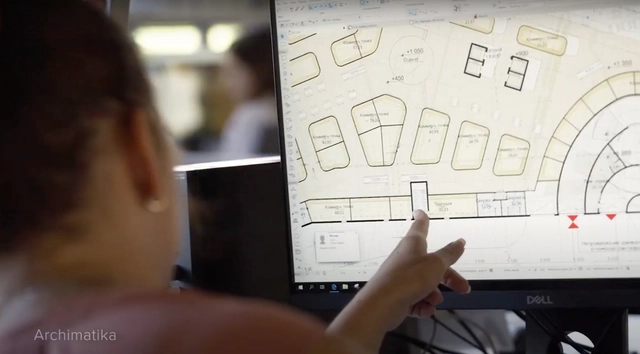
Choosing high-performance BIM software is key to developing efficient projects by automating tasks unrelated to core design, such as documentation, calculations, and other tedious processes. This reduces the time spent on these critical details, minimizing errors that lead to project delays or cost overruns.
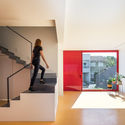
Residential projects can serve as testing grounds for experimenting with form, materials, construction techniques, and spatial configurations. One such feature is the double-height ceiling—spaces where the clear height between floor and ceiling is roughly twice that of a standard ceiling (typically between 2.50 and 2.70 meters). The generous volumes created under these conditions are ideal for maximizing natural light and ventilation, while also establishing more dynamic vertical connections.
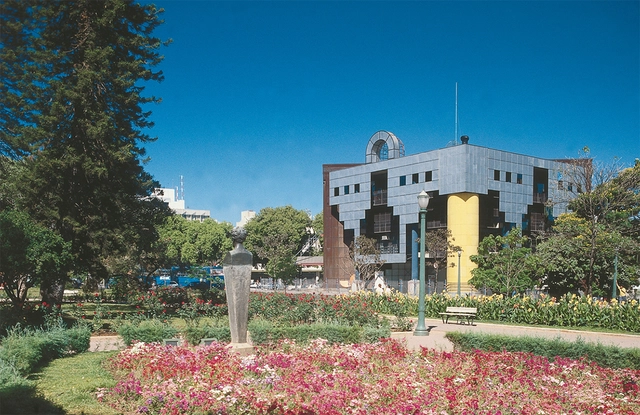
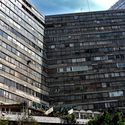
"A hideous project for the future Tourist Information Center, to be located in front of the Palácio dos Despachos, a true 'modernist' terror." These harsh words from social columnist Anna Marina Siqueira in the Belo Horizonte newspaper Diário da Tarde in 1985 referred to the new building constructed on Praça da Liberdade, then the political epicenter of Minas Gerais. It was inaugurated as the Tancredo Neves Tourist Support Center and, for many years, housed the Professor Djalma Guimarães Mineralogy Museum. In April 2017, it reopened after a restoration, becoming the Visitor Information Center of the Circuito Liberdade and the Hub Minas Digital. While its location outside the Rio-São Paulo axis might make these official names unfamiliar to some, its popular moniker makes it instantly recognizable: it is known as the Rainha da Sucata (Queen of Scrap Metal), and has even been called the ugliest building in Brazil.
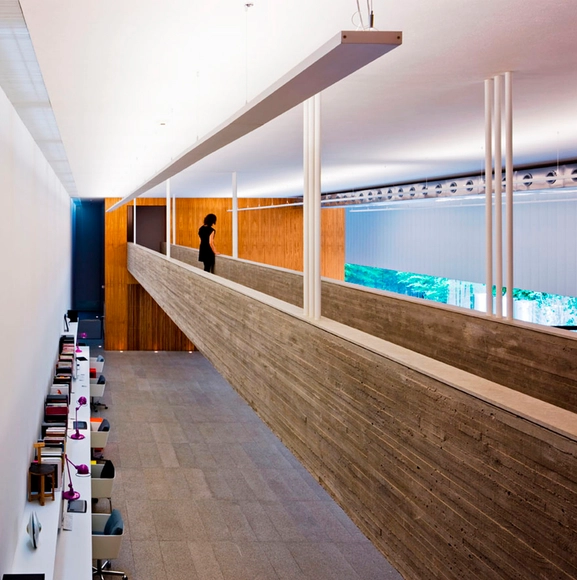
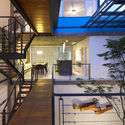
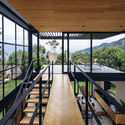
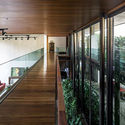
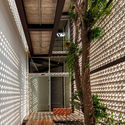
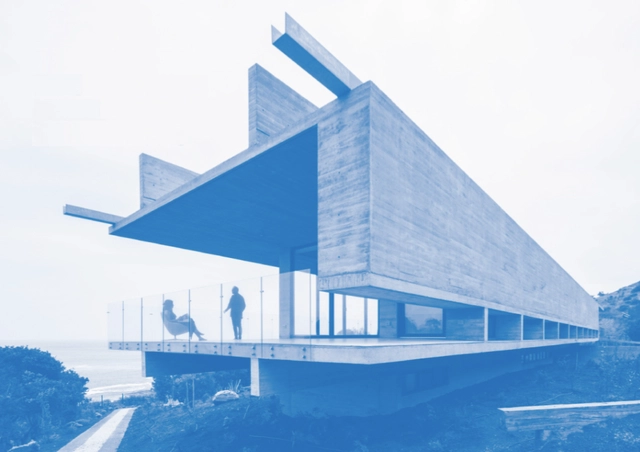
Bridges and walkways are horizontal circulation elements that establish physical connections between the interior or exterior spaces of a project, articulating their layout and, in some cases, bridging existing level changes. These suspended structures enhance visual connections between different levels and, through more dynamic pathways, enable the creation of intentional framing sequences.
Over the last few weeks, the editorial team at ArchDaily Brasil has conducted a series of interviews with various Brazilian architects and firms to understand their respective work and creative processes, as well as their use of specific materials, construction techniques, and the unique aspects of developing key projects within their portfolios. In light of the quarantine resulting from the coronavirus pandemic, we have gathered these recent interviews so you can make the most of your days at home. See them below:
During the lockdown, ArchDaily hosted a series of interviews and talks via Instagram Live with some of contemporary architecture's most influential practices. In this installment, we spoke with Giancarlo Mazzanti about everything from the opportunities presented by the pandemic and his architectural philosophy to the notions of foreignness and legacy. Below is the transcript of our conversation.
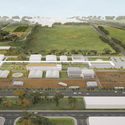
The winning projects of the National Ideas Competition for the master plan of the Sociedad Rural de Jesús María site have been announced. Organized by the Colegio de Arquitectos de la Provincia de Córdoba, the open call invited architects to develop comprehensive proposals for the programmatic organization of spaces and functions—both current and future—on the property belonging to the Sociedad Rural de Jesús María, located in the municipalities of Colonia Caroya and Jesús María in the province of Córdoba, Argentina. The master plan for the site, which covers a total area of 808,304.68 m², was required to establish a general scheme incorporating specific considerations for urban integration, movement flows, and the introduction of new mixed-use programming.
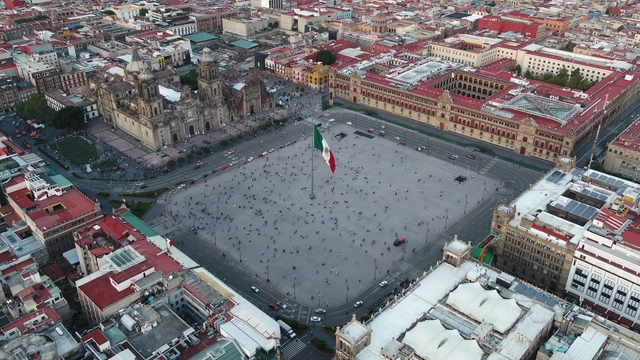
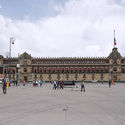
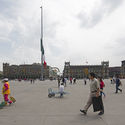
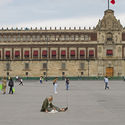
The remodeling project for the Plaza de la Constitución (El Zócalo) in Mexico City was completed in 2018. The design is the result of a competition launched by the Government of Mexico City and the Ministry of Public Works of Mexico City, covering an area of 46,800 square meters.
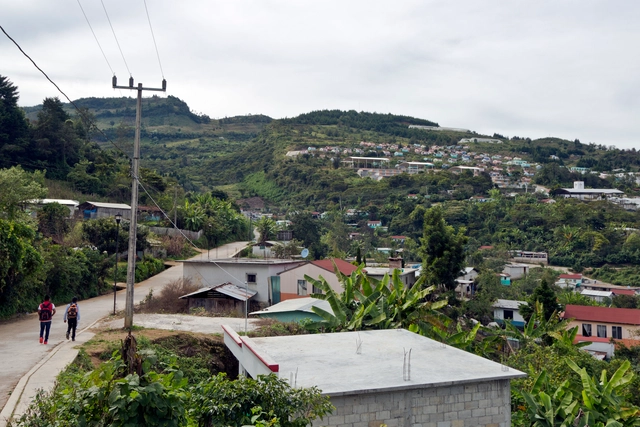
Between virtual panel discussions and tweets sparking debate on housing and its role during the pandemic, addressing this issue in Mexico is as complex as the country's history and as vast as its territory. The article What About the Right to Adequate Housing in Mexico?offered an overview of the laws governing Mexico City and urban conditions. But what about housing in rural areas?
Due to the current social distancing and mandatory quarantine measures, the film series dedicated to documentaries and films on architecture and urbanism—which ran for seven years in the auditorium of the Professional Council of Architecture and Urbanism (CPAU), programmed and coordinated by Ezequiel Hilbert since 2012—has been restructured to continue online.
As part of the interventions that occupied Sesc 24 de Maio and its surroundings during the 12th International Architecture Biennale of São Paulo, the firms Vão and Adamo Faiden, from Brazil and Argentina, respectively, proposed a mirror installation on the building adjacent to the esteemed Sesc. Located at the level of its 11th floor, the intervention establishes a series of intersecting visual dialogues between the buildings, their occupants, and the urban landscape.
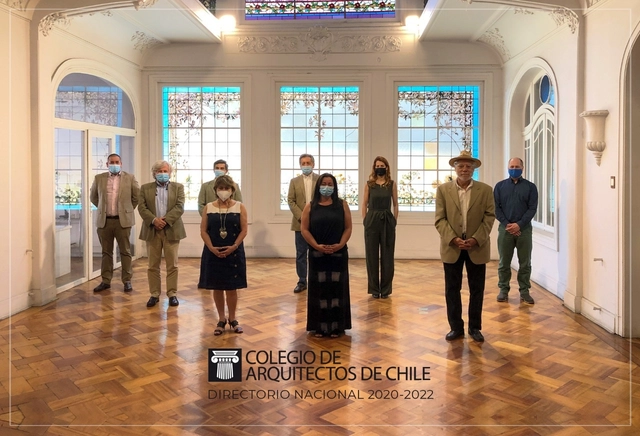
On Tuesday, December 1, 2020, during the inaugural session of the new National Board elected by members in the 2020 CA Elections, the new Executive Committee and officers of the College of Architects of Chile were selected for the 2020–2022 term.
As one of the first steps in an architectural project, positioning the building on the site guides a series of subsequent design decisions, such as the spatial distribution of the program.
Especially when a building is constructed on an irregular lot—whether due to jagged boundaries, asymmetries, sharp angles, or narrow segments—the shape of the property is highly likely to directly influence the design concept.
We live in an era marked by profound transformations: urban sprawl, monoculture farming, cattle ranching, mining, and species introduction. These are some of the primary drivers accelerating environmental degradation. As landscape architects, we have both the opportunity and the responsibility to propose more sustainable ways of shaping our landscape.
Naturalistic landscape design incorporates fundamental ecological concepts to envision gardens tailored to their specific contexts, celebrating the unique qualities of each biome. To achieve this, we must understand the environment in which we are situated. While this article focuses specifically on the Cerrado, the same logic can be applied to any biome.
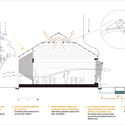
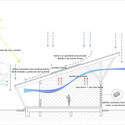
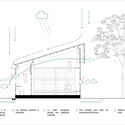
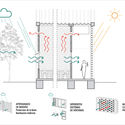
Cross-ventilation, solar radiation control, rainwater harvesting, indirect natural lighting, graywater treatment and reuse, and solar energy harnessing through panels are some of the passive strategies that allow for greater thermal and environmental comfort at low energy costs. When based on a proper understanding of a site's geographical and climatic conditions, these bioclimatic principles can significantly optimize building performance and foster the development of better interior spaces.
During the presentation of the Obra del Año Awards held earlier this month at the Mirador Pablo Neruda, ArchDaily CEO David Basulto shared a series of data with the audience, providing a quantitative and qualitative overview of Chilean architecture in 2019:
“Based on the data we have collected over nearly 12 years, at ArchDaily we have managed to build a highly representative profile of how architecture is designed and built in Chile. I hope this information is useful for creating more and better cities, and for understanding how the digitization of architecture has influenced how we inhabit our cities.”
https://www.archdaily.com/1123440/archdaily-releases-the-state-of-chilean-architecture-reportPola Mora
This interview is part of a collaboration with the digital magazine Hysteria.mx. It was originally published on January 24, 2020, under the title "Stories from the US-Mexico Border" as part of Issue No. 31, titled "Bodies and Territories," and was conducted by Tadeo Cervantes.
Alejandra Aragón is a visual artist, photographer, documentarian, and activist from Ciudad Juárez, Chihuahua—a city on Mexico's northern border infamous for the cases of femicide recorded from the early 1990s to the present. From this vantage point, Aragón narrates various aspects of daily life for women in a territory shaped by violence, conflict, and complexity.
In Latin America, the concept of emergency architecture refers to spaces that serve as temporary shelter in the face of adverse circumstances, such as earthquakes, floods, and migration. Various countries, including Mexico, Chile, Colombia, Ecuador, Uruguay, and Panama, have faced events that required redefining emergency housing according to each nation's specific needs.
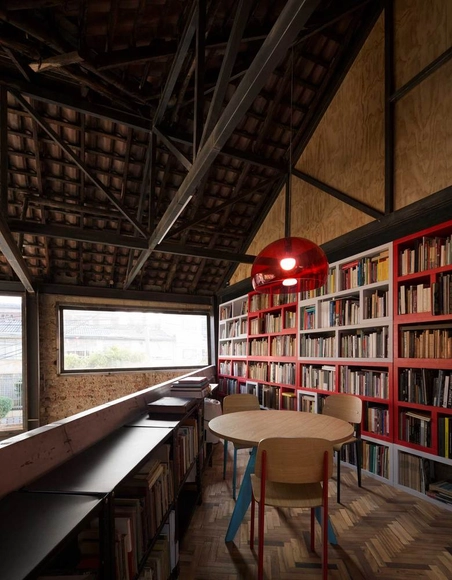
Bookshelves are one of the elements present in almost every interior space, whether in homes, retail, offices, or even pavilions. Yemail Arquitectura, a Bogotá-based firm, shares its exploration of this element, which plays a key role in the spatial configurations of its multi-use projects.
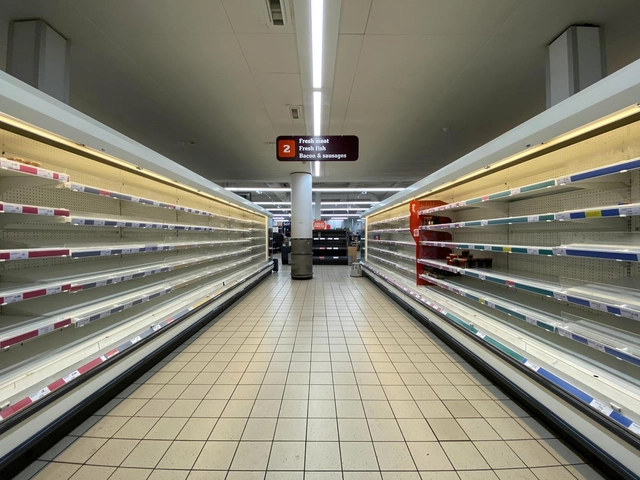
Fear of the economic recession caused by the COVID-19 pandemic left supermarket shelves empty worldwide. Photo by John Camero, via Unsplash
Cities offer opportunity, diversity, and economies of scale, which ultimately attract more residents and retroactively drive their growth. Despite decades of predictions foretelling the demise of cities due to the telephone, the internet, videoconferencing, or virtual reality, cities and face-to-face interactions continue to grow. Large urban areas continue to draw more and more people. Driven by more than just tourism, the travel industry has also grown year after year, demonstrating how much people want to be physically present where things are happening—whether for meetings, events, concerts, or simply to gather with friends and family.
The state of Querétaro is located in the north-central region of Mexico, bordered by the states of San Luis Potosí, Guanajuato, Hidalgo, Estado de México, and Michoacán. Covering an area of 11,684 km², it is one of the most expansive regions in the country. Its capital is Santiago de Querétaro, which is also the state's most populous city. Among its most popular Pueblos Mágicos (Magical Towns) are Bernal, Tequisquiapan, Jalpan de Serra, Cadereyta de Montes, San Joaquín, and Amealco de Bonfil. Additionally, the state boasts four UNESCO World Heritage sites and one entry on the Intangible Cultural Heritage list: the Historic Monuments Zone of Santiago de Querétaro, the Franciscan Missions of the Sierra Gorda, the Otomí Chapels, and the living traditions of the Otomí-Chichimeca culture, respectively.
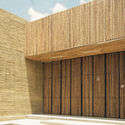
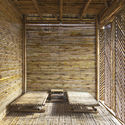
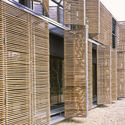
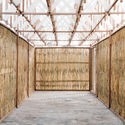
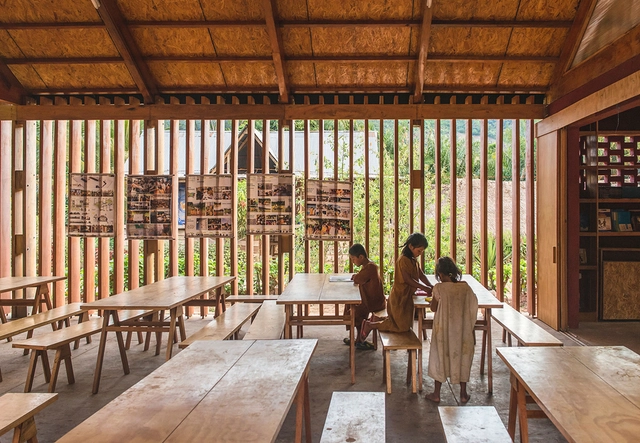
Historically, bamboo has been used as a raw material in low-resource traditional construction, serving as a substitute for other woods to build structures, enclosures, and even furniture. Today, owing to its numerous advantages related to durability, strength, versatility, and low environmental impact, it has earned the moniker "vegetable steel" and gained a privileged position within the construction industry. The ongoing search for new materials for sustainable development has generated new construction fusions that bring contemporary materials and techniques into play with traditional elements, merging and enhancing the qualities of local materials in each region.











.jpg?1596823999 "Housing improvement programs in the Maya zone. Motul. Image © Onnis Luque")
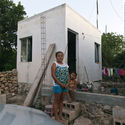
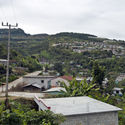
.jpg?1596824644 "Sustainable Rural City: Santiago El Pinar. Chiapas. 2011. Image © Onnis Luque")


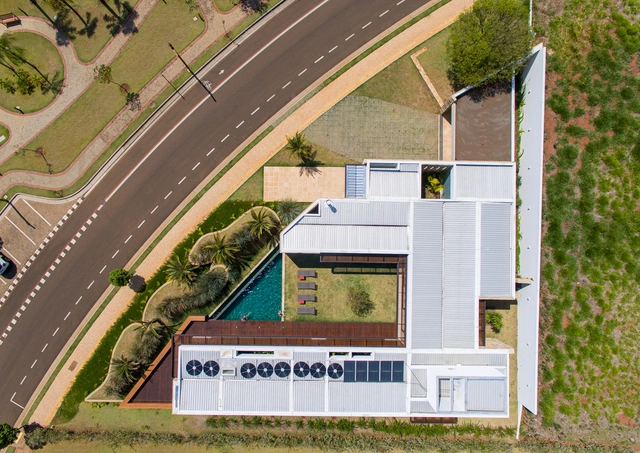
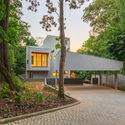
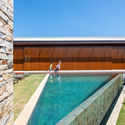
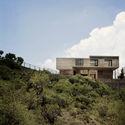
.jpg?1605538884 "Morro do Elefante House / 24 7 Arquitetura. Image: © Pedro Kok")
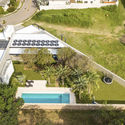







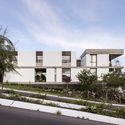
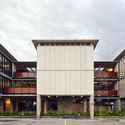
.jpg?1602009335 "Rivera House / Taller de Arquitectura Miguel Montor. Image © Onnis Luque")