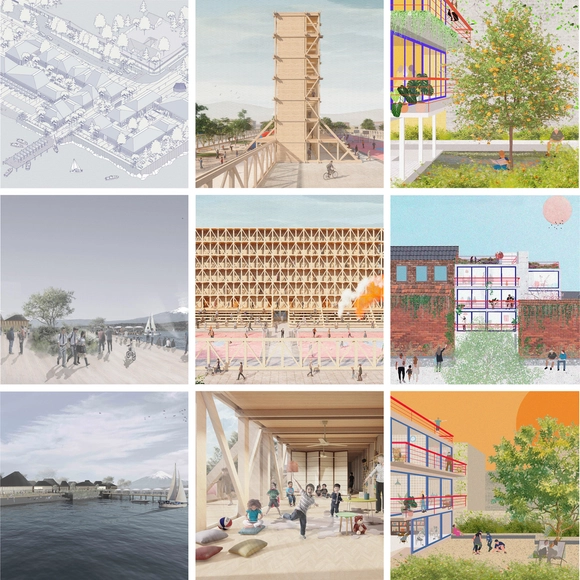
LafargeHolcim—the world's most significant competition for sustainable design—has announced the results for the Next Generation category, which recognizes the most visionary and bold concepts by young professionals and students. In the European competition region, the jury selected four winners to receive Next Generation awards.
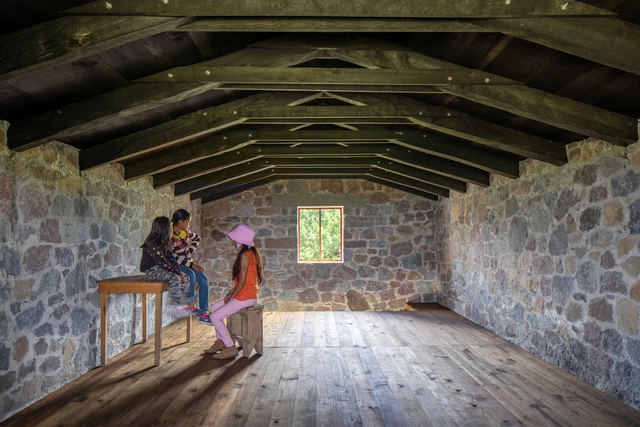
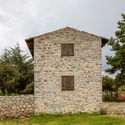
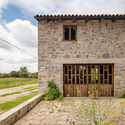
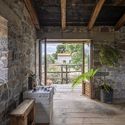
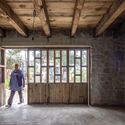
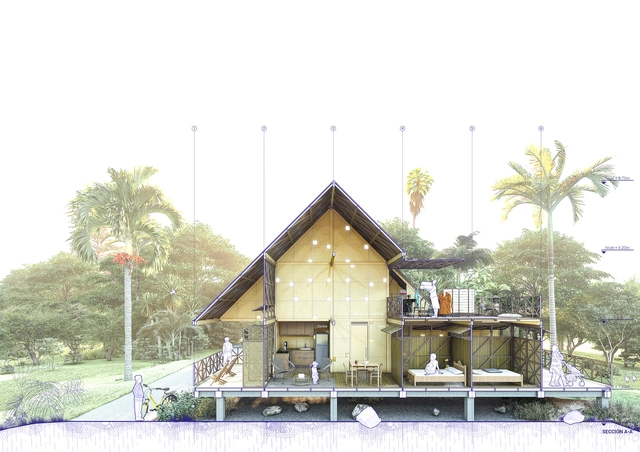
The project “Tequiocalco. Campa tlachializtli mozcalializtli in totlamatiliz huan toyuhcatiliz” –located in the state of Tlaxcala, Mexico– which translates to Spanish as the Autonomous Center for Research and Revitalization of Community Knowledge (CAIRSCO), is the “place where our wisdom and culture, ways of being, or what is lived in the community are observed, researched, and revitalized.”
https://www.archdaily.com/1127672/the-re-existence-of-dwelling-language-and-territory-arte-a-360-grados-plus-comunalArte a 360 grados + Comunal Taller de Arquitectura
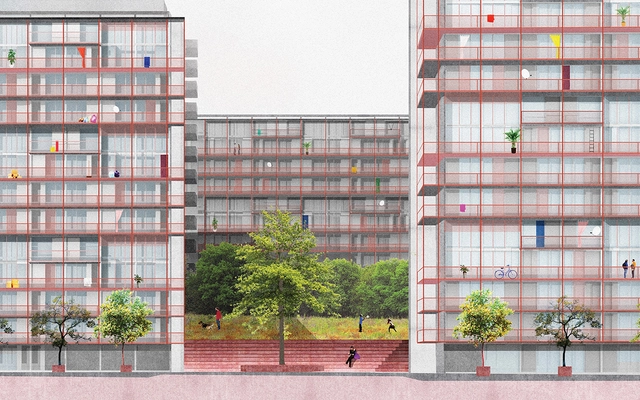
Typology A – Entropy-Simplified Habitat_adaptive architecture: Alejandro Vargas Maruland and David Mesa Arbeláez
What happens when more than 100 architectural proposals are called upon to support the residents affected by Hurricane Iota on the Caribbean islands of Providencia and Santa Catalina? The Colombian Society of Architects, through its Center for Innovation and Productivity (CIPSCA), selected 8 finalist projects for the housing typology architectural design competition—a comprehensive guide to repairing damage from an architectural design perspective.
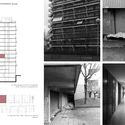
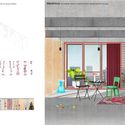
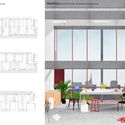
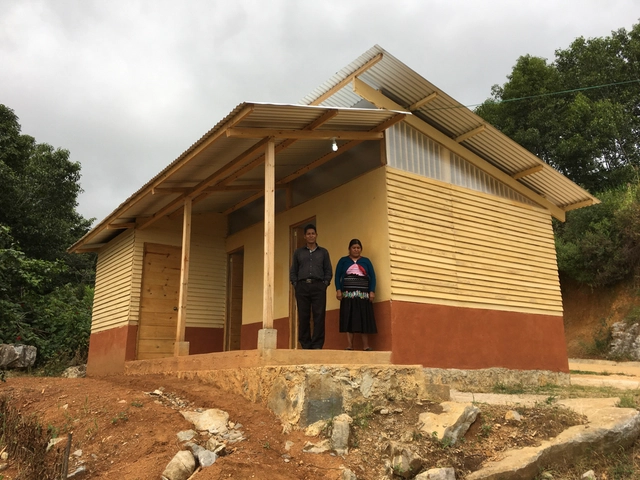
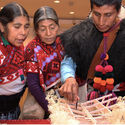
Since 2015, the Taller Vertical Proyectos de Incidencia (Vertical Workshop for Impact Projects) at the Department of Architecture of the Universidad Iberoamericana in Mexico—coordinated by Juan M. Casillas in collaboration with Daniela Luján and Karen Poulain—has operated as an academic space for reflection and action regarding the role of architects in today's context. This initiative will be part of the projects presented at the Mexican Pavilion during the 17th International Architecture Exhibition of the Venice Biennale 2021.
Architecture firm Sordo Madaleno Arquitectos (now SOMA) has unveiled the design for the new Park Hyatt mixed-use development in Mexico City's Polanco district. Comprising a luxury hotel, residences, and offices, the project marks Hyatt Hotels Corporation's first such complex in the country.
https://www.archdaily.com/1127671/sordo-madaleno-arquitectos-designs-the-first-park-hyatt-complex-in-mexico-cityArchDaily Team
The following article is a contribution from Juan Pablo Aschner, PhD, architect, founding dean, and tenured professor at the new Facultad de Creación at Universidad del Rosario in Colombia, which offers undergraduate degrees in architecture, arts, creation, design, and musical theater. Below, the text explores the contribution of transdisciplinary creativity, accompanied by illustrations created for the school by Antoine Cosse, under the art direction of Tangrama.
https://www.archdaily.com/1127675/creative-education-the-academic-union-between-architecture-art-design-and-related-tradesJuan Pablo Aschner
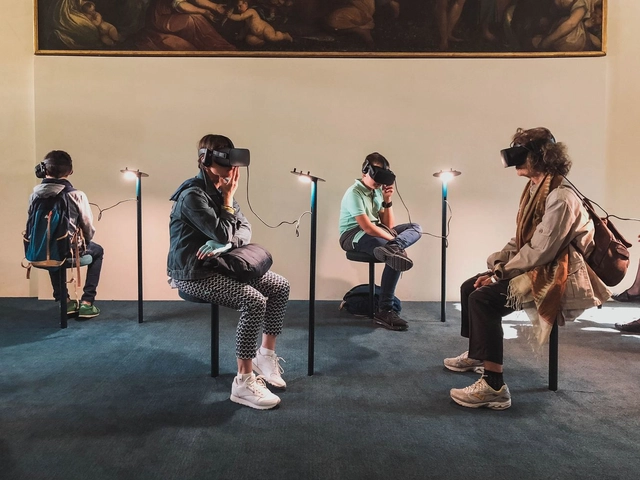
This year marked the 10th anniversary of the release of the first episode of Black Mirror. A dystopian, character-driven science fiction anthology series that explores twisted, high-tech metaverses where, according to IMDb, “humanity’s greatest innovations and darkest instincts collide.” For this reason, the British series, created by Charlie Brooker for Netflix, sparked a wide range of reactions among viewers. While it presented future scenarios, their proximity ended up creating a distinct sense of paranoia, fear, and uncertainty.
https://www.archdaily.com/1127660/metaverses-from-science-fiction-to-the-extreme-presentBob J. Barraza
render of the RIZOMA project. Image via BIALIMA 2021
Launched as part of the 1st International Architecture Biennial of Lima – BIALIMA 2021, the call for entries aimed to design public infrastructure that harmoniously integrates with its natural and built surroundings to rehabilitate the stairways connecting different areas within the settlement. The international jury, composed of Michael Smith (Costa Rica), Luis Rodríguez (Peru), and Marta Morelli (Peru), selected 4 winning proposals that stood out for addressing community needs through interventions on the stairways of the San Juan de Lurigancho locality.
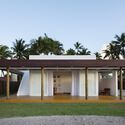
Dedicated to creating environments for a wide range of human activities, Armando de Holanda practiced as an architect in Northeast Brazil. Unsettled by the persistence of European building traditions that proved ill-suited to the region, he developed a set of strategies for designing and building with a focus on performance tailored to the tropical environment, prioritizing the presence of nature, light, and climate.
Casa Ugalde del arquitecto José Antonio Coderch. Image Cortesía de Archivo Coderch
The popular architecture festival 48h Open House BCN invites us this October 23 and 24 to explore Barcelona through a specific theme: Mediterranean architecture. In the words of its organizers, this represents "a vernacular, anonymous architectural tradition with popular roots that has been interpreted and adapted to new realities."
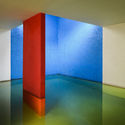
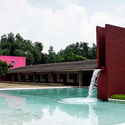
March 9 marks the birth anniversary of one of the most globally significant Mexican architects, a pioneer of the Modern Movement in Mexico whose work has transcended geographical boundaries to be studied by generations of architects who have rewritten his teachings to make them their own. Luis Barragán, the Guadalajara-born architect and 1980 Pritzker Prize laureate, left a timeless legacy that continues to pave the way for new research and discoveries today.
PILLS is a Beijing-based, research-oriented architecture studio. Our practice spans speculative endeavors, including architectural and interior design, installation and exhibition design, urban and landscape design, as well as cross-media production and cultural dissemination. Ranging from installations to public buildings, and from cultural projects to commercial developments, PILLS actively delivers a diverse range of urban and architectural design services while leveraging various media to drive the production of contemporary architectural culture.
https://www.archdaily.com/1127664/beijing-jobs-pills-studio-architect-exhibition-designer-interior-designer-technical-designer-research-assistant-intern-etcMilly Mo
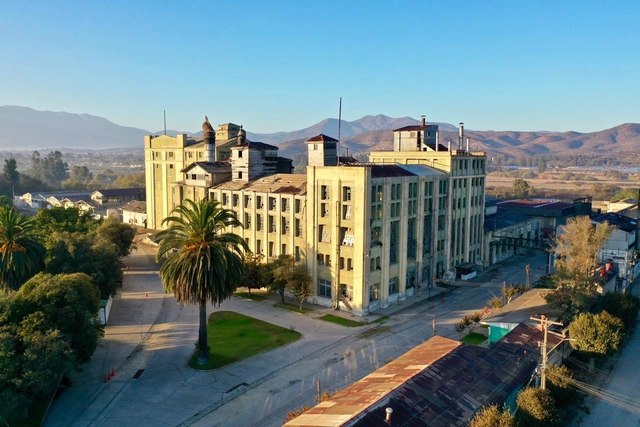
Edificio de la Ex Cervecería de Limache. Image Cortesía de Compañía de Cervecerías Unidas CCU
The adaptive reuse of the former production center seeks to revitalize the history of local industry through the preservation of its physical and cultural heritage. Transforming the historic building of the former Limache Brewery in Chile into a museum open to the public is the primary goal of the open call launched by CCU. Submissions for the heritage adaptive reuse of this industrial building will remain open until August 15.
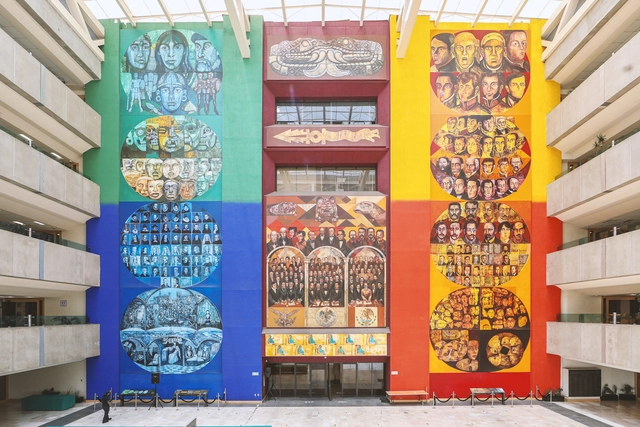
With the growing interest in virtual tours driven by recent public health conditions, access to these experiences has become increasingly common. While not a new technology, it is rapidly evolving to engage art and architecture enthusiasts. With this in mind, a project titled "San Lázaro 40 (X) 5 / 40 years, 5 murals" was launched to showcase one of the most iconic spaces designed by architect Pedro Ramírez Vázquez: the San Lázaro Legislative Palace.
Videos
1er Premio. Image Cortesía de Proyectar a Conciencia 4.0
The Proyectar a Conciencia competition aims to energetically modernize existing buildings through non-intrusive passive solutions, such as EIFS continuous exterior insulation technologies. This fourth edition was particularly special, adding the Chilean Chamber of Construction as a co-sponsor, tripling its prizes, and expanding the call for entries to the professional sphere.
Archivo de Ideas Recibidas is an interdisciplinary research and dissemination project that seeks to document and connect the ideas of individuals contributing to the contemporary creative ecosystem through art, design, and architecture. It is built upon conversations between the team and various creators, exploring topics related to memory, academia, cultural context, key influences, and working methodologies. This time, they share an interview on cinema and architecture with Mauricio Freyre (Estudio Rien).
As part of the 2021 CNPP National Undergraduate Project Competition organized by Grupo Arquitectura Caliente and Graphisoft Archicad, a total of 127 proposals were submitted from 20 architecture schools across Chile. The jury highlighted three projects that, through their formal and conceptual diversity, achieved the highest recognition within their respective categories. Explore the winning proposals of this latest edition of the competition below.
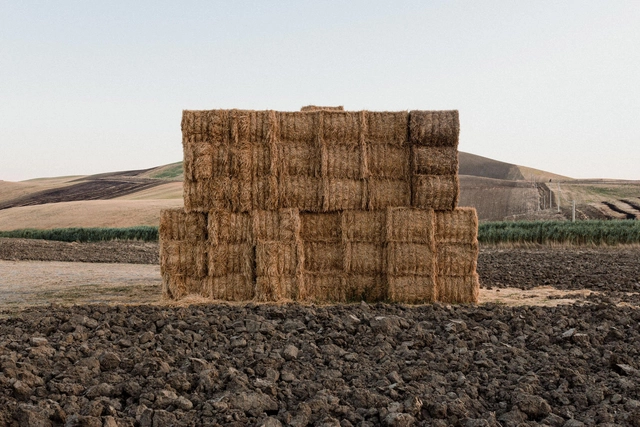
Carlos Hevia Riera is a Chilean architect and photographer driven by highlighting the value of daily life in rural and isolated territories. In this context, his latest project, 'Esto también pasará. Taccone città effimera' (This Too Shall Pass: Taccone, Ephemeral City), is the result of his artistic residency in Taccone, in the municipality of Irsina, from August to October 2019. This residency enabled him not only to build a temporary museum made of straw bales but also to uncover a surprising and little-known history.
In the following interview, he shares an in-depth look at his work, from his initial impressions to each of the steps behind this collective construction of memory.
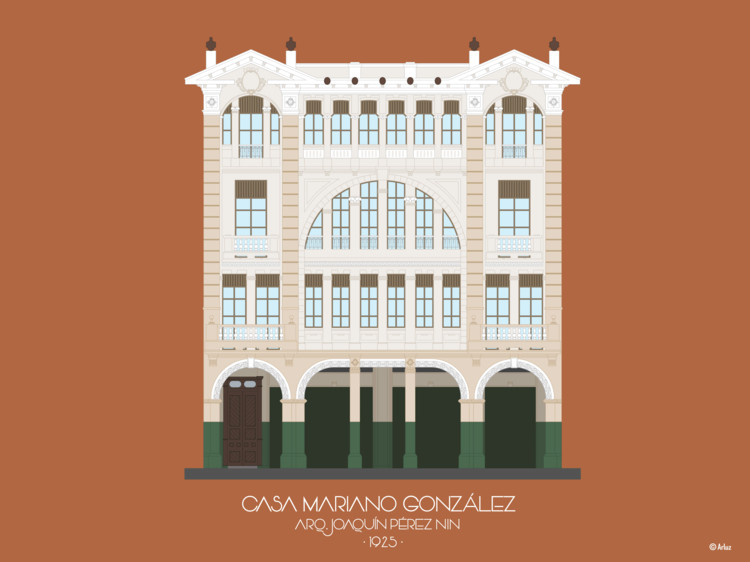
Ecuadorian illustrator and architecture student Ariel Triana Ayarza (Arluz Ilustraciones) has created a series that explores Guayaquil's architecture through digital illustrations. The graphic collection aims to highlight the beauty of heritage landmarks, colonial buildings, and all the representative works that shape the city's identity.
MENG ARCHITECTS is a comprehensive design and research firm specializing in forward-looking urban and architectural research, design consulting, construction management, and product R&D. Founded in Shenzhen in 2002 by Meng Jianmin—an Academician of the Chinese Academy of Engineering and a National Architectural Design Master—the firm was formerly known as Meng Jianmin Studio.
https://www.archdaily.com/1127723/shenzhen-jobs-meng-architects-architects-all-levels-senior-medical-process-designer-chief-planner-architectural-internsMilly Mo
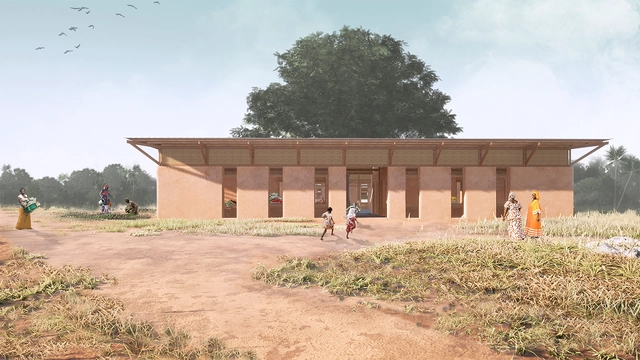
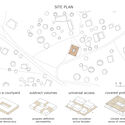
Promoting the involvement and empowerment of the women's community in Senegal was the theme of the Women's House in Africa design competition, organized by Kaira Looro International, a non-profit organization that hosts competitions open to students and young architects with the aim of promoting humanitarian projects in developing countries and highlighting new architectural talent.
The competition, which challenged participants to design a "women's house" through symbolic, ecological architecture inspired by local traditions, awarded a special mention to the Brazilian team of students Clara Teodoro, Daniel Teixeira, Maria Isabela Neves, and Mateus Silva from the Federal University of Pernambuco. Read more about the selected proposal, accompanied by its project description, below.
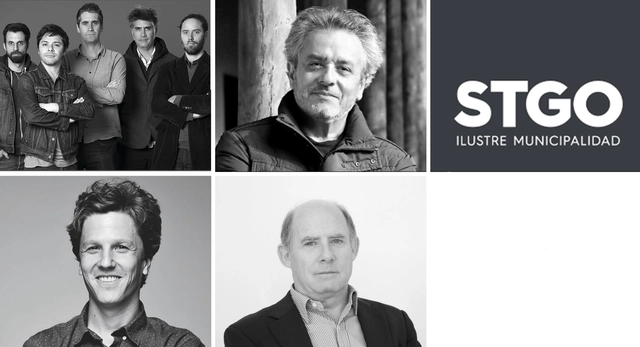
ELEMENTAL, José Rosas Vera, Cristián Izquierdo, Raimundo Lira, Dirección de obras. I. Municipalidad de Santiago. Image Cortesía de AOA
Raimundo Lira, Cristián Izquierdo, the Architecture Directorate of the Municipality of Santiago, José Rosas, and the group Elemental have been honored with the 2021 AOA Medals, a biennial award recognizing professionals, offices, and public or private entities that have been instrumental to the development of national architecture.
The awards ceremony took place during the Annual Assembly of the Association of Architecture Offices (AOA), where the new directors were announced, and president Mónica Álvarez de Oro presented an account of her first year in office.
https://www.archdaily.com/1127718/elemental-raimundo-lira-cristian-izquierdo-and-jose-rosas-among-the-winners-of-the-2021-aoa-medalsArchDaily Team
Founded in Shanghai in 2015, DYML Architects is a dynamic, diverse, and cutting-edge international architectural practice. We are committed to providing creative design services with a global perspective, passionately seeking exceptional solutions through unconventional design thinking and unique angles.
https://www.archdaily.com/1127721/jobs-in-shanghai-dayi-mingliang-architects-senior-architectural-designer-architectural-designer-senior-commercial-interior-designer-internMilly Mo
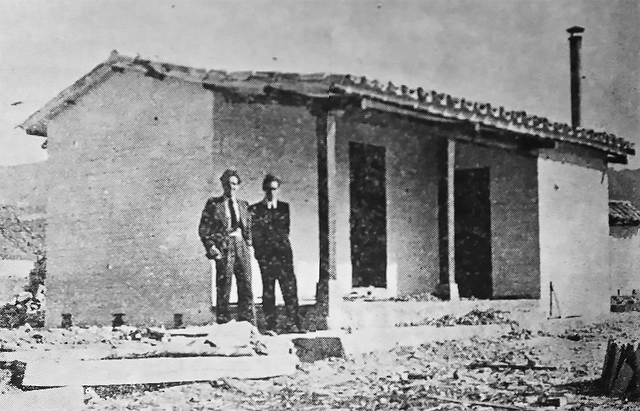
This article by Susana Romero Sánchez was originally published under the title "La historia olvidada de la arquitectura en Colombia: la vivienda rural y la modernización durante la República Liberal" in issue 29 of Dearq journal on January 1, 2021 (DOI: https://doi.org/10.18389/dearq29.2021.04).
This article analyzes the "campaign for the improvement of peasant housing," launched by the Instituto de Crédito Territorial (ICT) during the Liberal Republic (1930–1946). Contrary to traditional narratives of modern architecture in Colombia, which overlook experiments in rural architecture or relegate them to a form of prehistory, this study shows that peasant housing influenced the subsequent development of modern social housing. The article argues that the rural housing campaign was central to a concept of modernity in Colombia based on the prosperous, mid-sized peasant landowner.


-42.jpg?1620251875 "Cortesía de Juan Casillas")


.jpg?1639598900 "Cortesía de Balenciaga Launches a Video Game for Its Fall 2021 Collection")


_11.28.46.jpg?1631197766&format=webp&width=640&height=580)

_11.28.46.jpg?1631197766)

_2_RecordandoACoderch_©Archivo_Coderch.jpg?1634916362&format=webp&width=640&height=580)
.jpg?1615263768&format=webp&width=640&height=580)

.jpg?1615263768)