The government-mandated lockdowns in response to the COVID-19 pandemic—and, in some cases, the fear of going outside—have recently underscored the value of domestic space, transforming it into the stage for the most evident and characteristic human actions and reactions within a capitalist and patriarchal system.
During October of this year, the Photography and Architectural Image Workshop took place, aiming to introduce students from the University Center of Art, Architecture, and Design (CUAAD) of the University of Guadalajara to photography. This approach ranged from the retrospective analysis of the image and shooting with digital or analog tools to an introduction to the basics of post-production. Through the perspectives of various guest speakers and practical exercises, students had the opportunity to develop the sensitivity to enter the world of photography. The workshop instructors were César Béjar, Misael Covarrubias, Rafael Palacios, Carlos Irigoyen, AVEH Estudio, Ernesto Gutiérrez, Joel Alavez, and Daniel Mendoza. Read on to see the results.
Lockdown and preventive isolation have exposed the obsolescence of models that fail to meet contemporary needs, whether in housing, public space, or rural areas. The Colombian Society of Architects took action, bringing together its regional representatives and professionals from other related fields to rethink social behavior within territories, cities, and housing.
As part of an initiative by ArchDaily and the Abierto Mexicano de Diseño, a call for entries was launched this year, inviting architects, urban planners, landscape designers, industrial designers, graphic designers, floral designers, and any creative discipline that understands public space as a place for fostering collaborative encounters in cities. Published in September, the call sought unpublished or previously published projects in the form of written essays, research papers, visual essays, lectures, or other digital communication formats that offered a personal or collective reflection aligned with the theme 'Public Space.'
As part of the 2020 program, and inspired by MUTEK Montreal’s Edition 21—which aligned two network cities in a simultaneous edition and used virtual convergence to expand activities and connect global digital art communities—comes the joint MUTEK MX & MUTEK JP Edition 17+5, featuring a series of hybrid events.
Corporate logos of the six architecture collectives, taken from https://arquitecturascolectivas.net/, http://www.recetasurbanas.net, http://zuloark.com, http://www.boamistura.com, http://www.eeestudio.es, https://enormestudio.es, and https://assemblestudio.co.uk/. Image via Revista rita_
This article by Alberto Bravo de Laguna Socorro was originally published in the 12th issue of revista rita_ under the title "Transgression, experimentation and communicability of the graphic in collective architectures: Indices of an engaged graphic expression."
https://www.archdaily.com/1123405/transgression-experimentation-and-the-communicability-of-the-graphic-in-collective-architecturesAlberto Bravo de Laguna Socorro
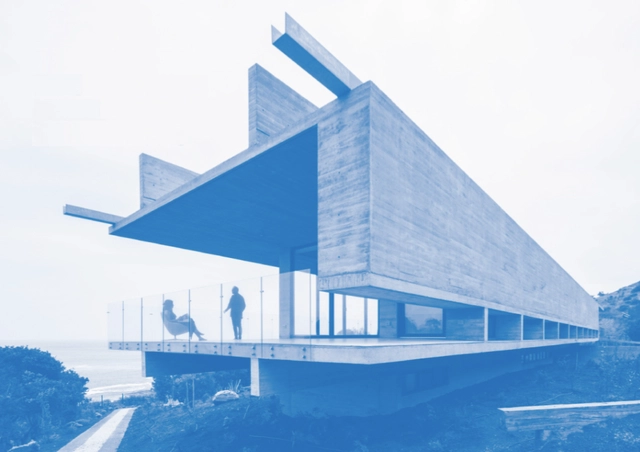
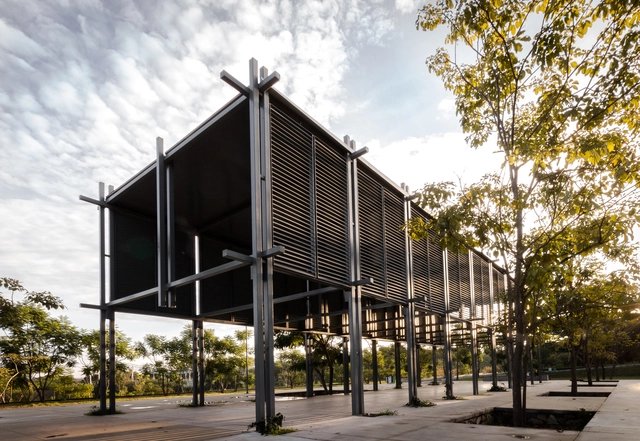
PRODUCTORA is a Mexico City-based architecture studio founded by Abel Perles (1972, Argentina), Carlos Bedoya (1973, Mexico), Víctor Jaime (1978, Mexico), and Wonne Ickx (1974, Belgium). The firm is characterized by its emphasis on precise geometries in an effort to generate legible projects with clear gestures, as well as its pursuit of timeless material and spatial resolutions.
Infraestructuras del agua / Estrategias para el buen manejo de los recursos hídricos. Image Cortesía de Juan Pablo Zuleta Álvarez
Within the framework of the 27th Colombian Biennial of Architecture and Urbanism (BICAU XVII), the Colombian Society of Architects (SCA) has announced the winners of the parallel IV Colombian Biennial of Architecture Students. For these awards, the proposals were selected across four categories: Architectural Project; Research, Theory, and Criticism; Urban, Rural Design, and Territory Planning; and Architects as Agents of Change. Meet them below:
Cortesia de Manoj Patel Design Studio, via CicloVivo
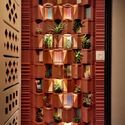
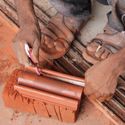
Indian architecture firm Manoj Patel Design Studio has designed several award-winning projects that make creative use of clay roof tiles. In one of them, named Ridge Clay Roof Tile Plantation, a vertical garden was created using these tiles.
The Post_Arq student collective from the Leopoldo Rother Architecture Museum at the Universidad Nacional de Colombia has shared with us an interview with National Architecture Prize winner Santiago Pradilla Hosie. This conversation is part of a series featuring seven Colombian architects, including figures such as Sebastián Serna, Pablo Gamboa, Lorenzo Castro, and Fernando de la Carrera, whose interviews will be published on their YouTube channel.
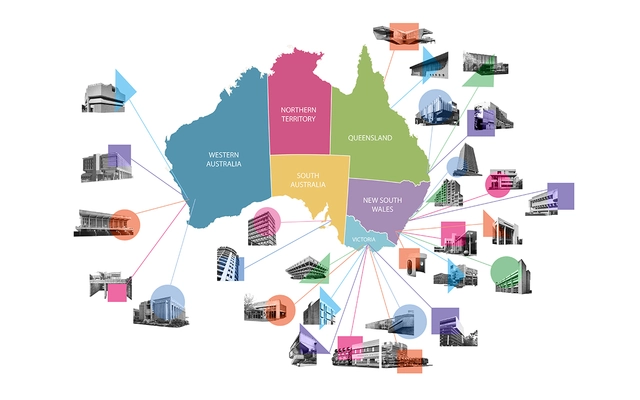
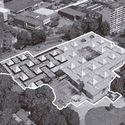
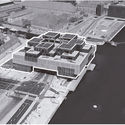
Brutalisim is an architectural movement that emerged in Europe in the 1960s and became one of the most controversial yet popular styles worldwide. This was due to various factors, including its use of raw concrete and, more broadly, its ideals focused on public service through monumental works. Furthermore, it became a new medium for expressing contemporary political stances through functional public spaces.
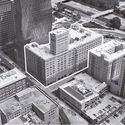
Mixed-use buildings are urban devices characterized by a diversity of uses. Sharing an existence fraught with obstacles and setbacks, those that manage to get built endure as true survivors of a vigorous species that thrives in areas of opportunity, carving a path through real estate speculation.
Landaburu Borda Country House / Jordi Hidalgo Tané. Image
While some works serve as monuments to the egos of those who practice this profession, other architectural approaches propose the exact opposite. These practices deliver projects that—almost poetically—harmonize built elements with the surrounding natural environment. There are also designs that adapt to the morphological order of nature, resulting in an organic language that generates highly unique and singular interior spaces.
Videos
Ferme du Bec Hellouin. Image Courtesy of Lisbon Architecture Triennale
The Lisbon Architecture Triennale has released on its Vimeo channel the Talk, Talk, Talk debate series, held as part of its 5th edition under the general curation of Éric Lapierre. Divided into five major exhibitions, one of the Triennale's showcases addressed the relationship between agriculture and architecture, which is the theme of the debates featured here.
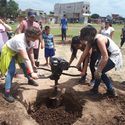
The La Carcova Educational Park project is defined as an ongoing, long-term collaborative effort, initiated by the creation of a university network united by a common goal in a specific territory with many unmet basic needs.
Driven by a personal quest to explore heritage and preserve Mexican traditions, architect Ana Ibañez has created a collection titled “Barraganescas,” featuring jewelry pieces inspired by the houses designed by architect Luis Barragán in the city of Guadalajara.
As one of the first steps in an architectural project, positioning the building on the site guides a series of subsequent design decisions, such as the spatial distribution of the program.
Especially when a building is constructed on an irregular lot—whether due to jagged boundaries, asymmetries, sharp angles, or narrow segments—the shape of the property is highly likely to directly influence the design concept.
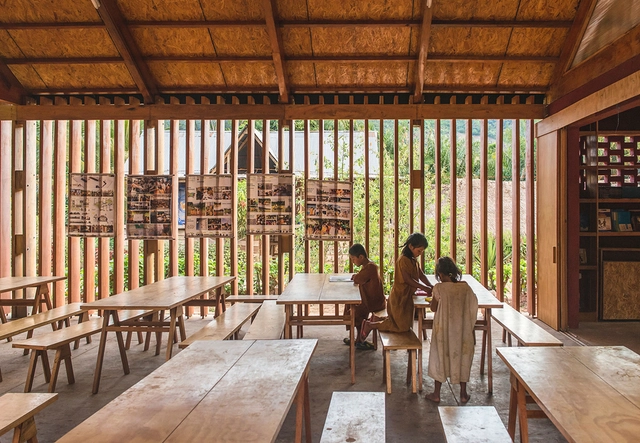
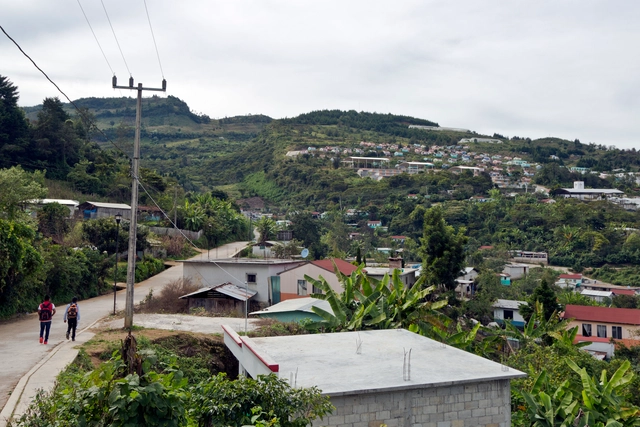
Between virtual panel discussions and tweets sparking debate on housing and its role during the pandemic, addressing this issue in Mexico is as complex as the country's history and as vast as its territory. The article What About the Right to Adequate Housing in Mexico?offered an overview of the laws governing Mexico City and urban conditions. But what about housing in rural areas?
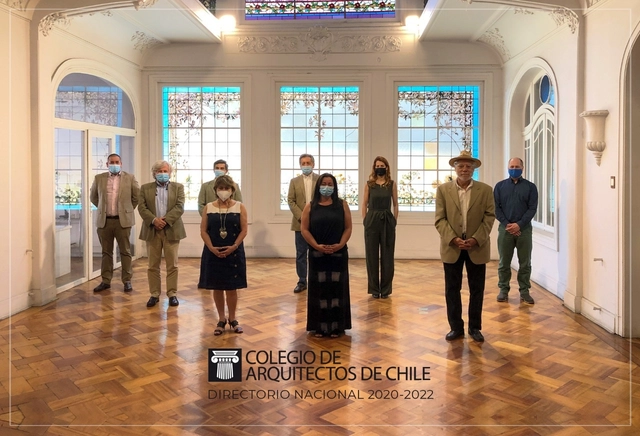
On Tuesday, December 1, 2020, during the inaugural session of the new National Board elected by members in the 2020 CA Elections, the new Executive Committee and officers of the College of Architects of Chile were selected for the 2020–2022 term.
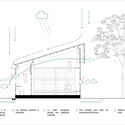
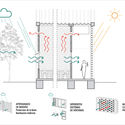
Cross-ventilation, solar radiation control, rainwater harvesting, indirect natural lighting, graywater treatment and reuse, and solar energy harnessing through panels are some of the passive strategies that allow for greater thermal and environmental comfort at low energy costs. When based on a proper understanding of a site's geographical and climatic conditions, these bioclimatic principles can significantly optimize building performance and foster the development of better interior spaces.
During the presentation of the Obra del Año Awards held earlier this month at the Mirador Pablo Neruda, ArchDaily CEO David Basulto shared a series of data with the audience, providing a quantitative and qualitative overview of Chilean architecture in 2019:
“Based on the data we have collected over nearly 12 years, at ArchDaily we have managed to build a highly representative profile of how architecture is designed and built in Chile. I hope this information is useful for creating more and better cities, and for understanding how the digitization of architecture has influenced how we inhabit our cities.”
https://www.archdaily.com/1123440/archdaily-releases-the-state-of-chilean-architecture-reportPola Mora
This interview is part of a collaboration with the digital magazine Hysteria.mx. It was originally published on January 24, 2020, under the title "Stories from the US-Mexico Border" as part of Issue No. 31, titled "Bodies and Territories," and was conducted by Tadeo Cervantes.
Alejandra Aragón is a visual artist, photographer, documentarian, and activist from Ciudad Juárez, Chihuahua—a city on Mexico's northern border infamous for the cases of femicide recorded from the early 1990s to the present. From this vantage point, Aragón narrates various aspects of daily life for women in a territory shaped by violence, conflict, and complexity.
On July 31, during the 103rd Ordinary Plenary Session, the CAU/BR Temporary Commission on Gender Equity released the 1st "Gender in Architecture and Urbanism" Diagnosis. Conducted online from July 2019 to February 2020, the survey was answered by 987 professionals (767 women and 208 men), with a margin of error of plus or minus 3.11%.












.jpg?1585160009&format=webp&width=640&height=580)
.jpg?1587578185&format=webp&width=640&height=580)
.jpg?1587578185)



.jpg?1599578151 "Casa González Luna. Image © Limon Rojas")


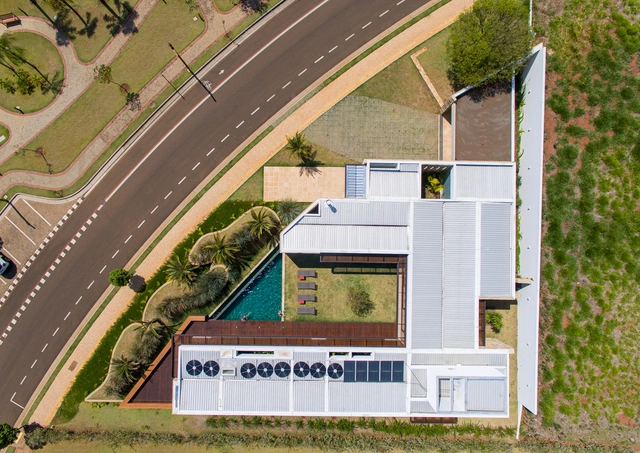
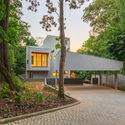
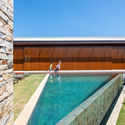
.jpg?1605538884 "Morro do Elefante House / 24 7 Arquitetura. Image: © Pedro Kok")
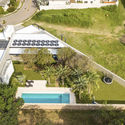

.jpg?1596823999 "Housing improvement programs in the Maya zone. Motul. Image © Onnis Luque")
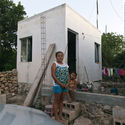
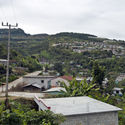
.jpg?1596824644 "Sustainable Rural City: Santiago El Pinar. Chiapas. 2011. Image © Onnis Luque")