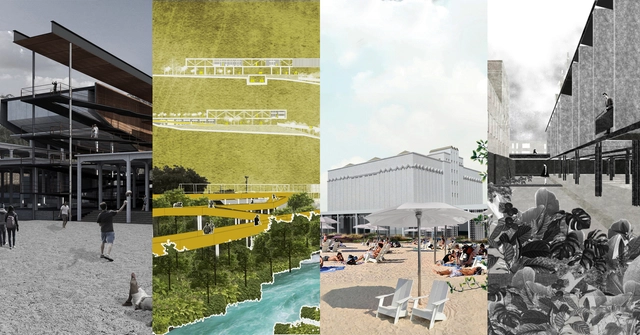
The construction company GAYA and SCI-Arc, one of the world's most prestigious architecture schools, have awarded David Aizenman the inaugural “GAYA Talent Scholarship” to study architecture in Los Angeles, starting this August.
SCI-Arc, considered one of the most cutting-edge architecture schools not only in the United States but globally, is dedicated to finding radically new answers to the real-world needs and aspirations of today. The school comprises 500 students and 80 faculty members, who work together in a flexible, non-hierarchical environment to challenge established norms, create, explore, and push the boundaries of architecture.
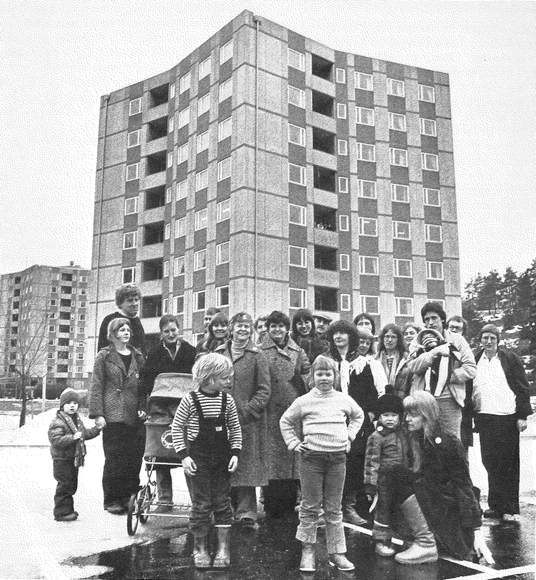
Architect Rodrigo Rieiro Díaz, writing for the Collective ARKRIT, explores the values of community living in Stacken, a cohousing project built in Sweden in 1979. The project became the country's first housing model based on self-management, community labor, and feminism, challenging established social relations and presenting collective living as an attempt to move beyond the standard family model.
Many pioneers are ill-timed, arriving too early. José Miguel de Prada Poole [1938-present] is no exception, occupying his place in history as one of the most unique, unconventional, and highly individualistic architects of the 20th century in Spain. A pioneer of pneumatic architecture, his approach was undoubtedly shaped by the pop trends of the era, represented by figures like Archigram, Archizoom, or Team 10. He was always peculiarly interested in the avant-garde's “mobile and deployable work,” specifically exemplified by structures capable of providing variable responses to changing uses. Ultimately, he can be considered one of the first architects to introduce concepts like "sustainability" into a purely architectural context: all of his works minimized energy consumption or were capable of generating microclimates on their own.
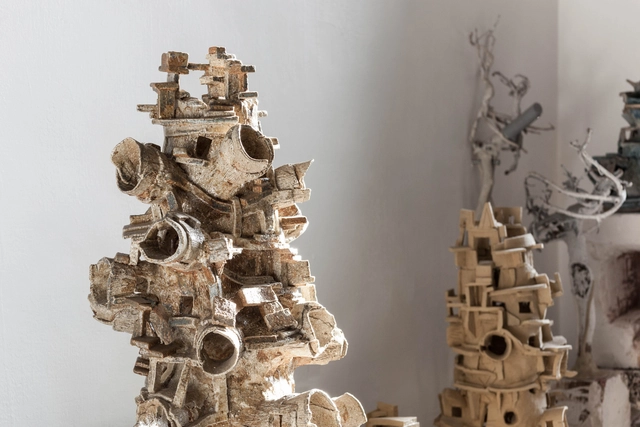
Through sculpture and drawing, Ivan Kurov (Mexico City, 1982) explores nature and transformation in their broadest definitions. While the former allows him to study the chemical properties of materials and the physics of objects, his paintings frame the confrontation between the organic landscape and the intervention of human architecture. For Kurov, art in its fullest sense is achieved outside of discursive intention, occurring when the hand works the material without the mediation of a concept. Consequently, his pieces emerge from the autonomy of processes and from matter in the freedom of its essence. The result is spontaneous and fluid, much like the artist's own conversation.
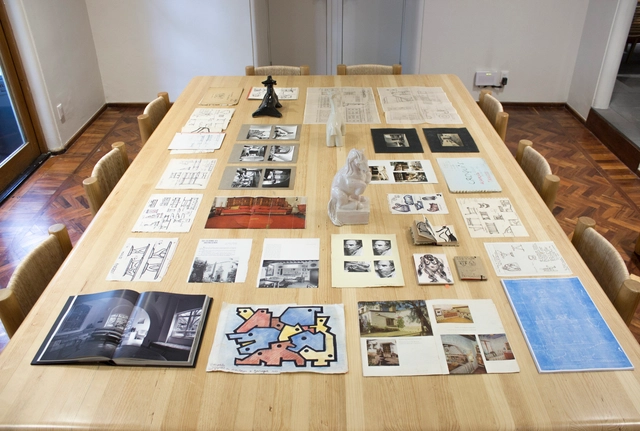
Born out of an initiative to provide a space dedicated to studying Mexican design, 'Clásicos Mexicanos' is a Mexico City-based gallery run by art historian Aldo Solano Rojas—a specialist in modern Mexican furniture, curator of the exhibitions, and head of historical research—and Mónica Landa, a communications professional interested in promoting Mexican culture who carefully directs the gallery.
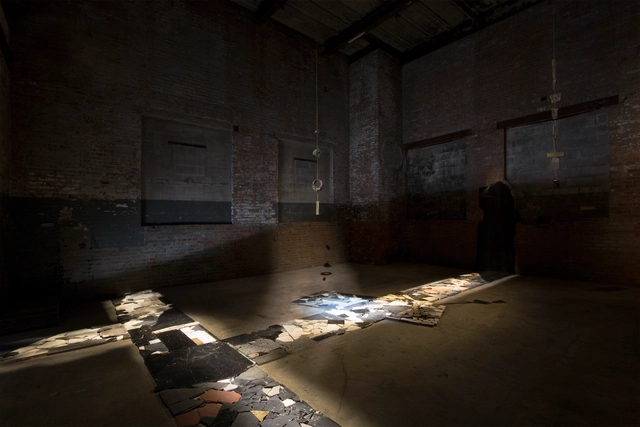
As part of a new exhibition, the Brooklyn-based gallery The Chimney, located at 200 Morgan Avenue in Brooklyn, New York, is pleased to present "Small landscapes from near and far" by Mexican artist Perla Krauze. For her first exhibition at The Chimney, Krauze has documented two geographies: Mexican land and the urban terrain of New York. In both locations, the artist gathered, altered, and reproduced fragments of the earth, recording the effects of time on local street surfaces. Intertwined in a complex dialogue, these two combined sites represent a personal topography and an emotional map that questions the notion of territorial belonging.
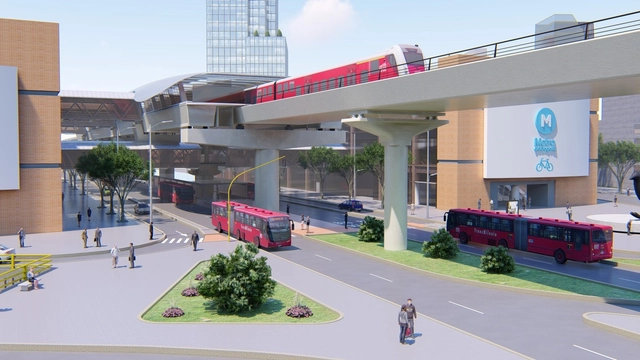
The First Line of the Bogotá Metro, set to begin development in the first half of 2020, will span 24 kilometers, stretching from the southwest to the northeast of the Colombian capital.
https://www.archdaily.com/1120053/this-is-what-the-first-line-of-the-bogota-metro-will-look-likeArchDaily Team
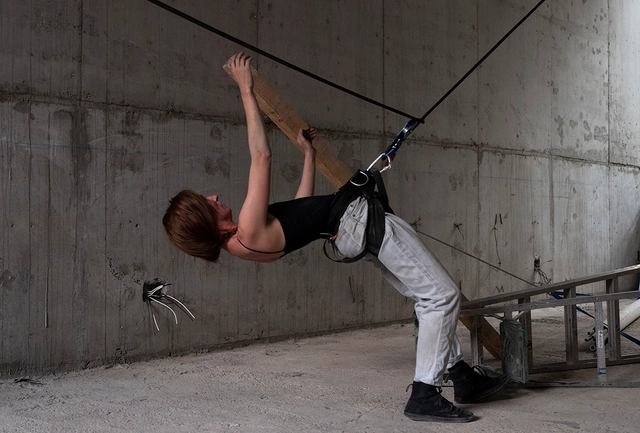
Obra en Obra is a multidisciplinary project led by architects, whose work focuses on experimenting in different ways with the built architectural object, as well as its processes and spaces, through the intersection of architecture with other disciplines such as dance and the visual arts. Conceived as a private, citizen-led, and professional non-profit initiative, Obra en Obra operates in partnership with various firms, conceiving architecture through the senses and experience—a perspective that arises from reversing processes and exposing confrontations.
Cortesía de AGRA Anzellini Garcia-Reyes Arquitectos
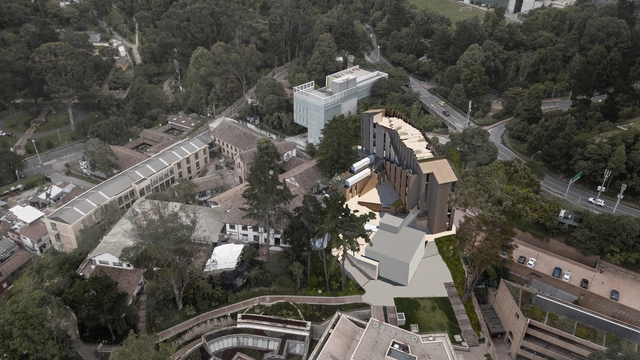
The Universidad de los Andes has announced the results of the private competition for the Ensamble Building - new Block P, with Stefano Anzellini – AGRA Anzellini García-Reyes Arquitectos emerging as the winner. Discover the five finalist proposals below.
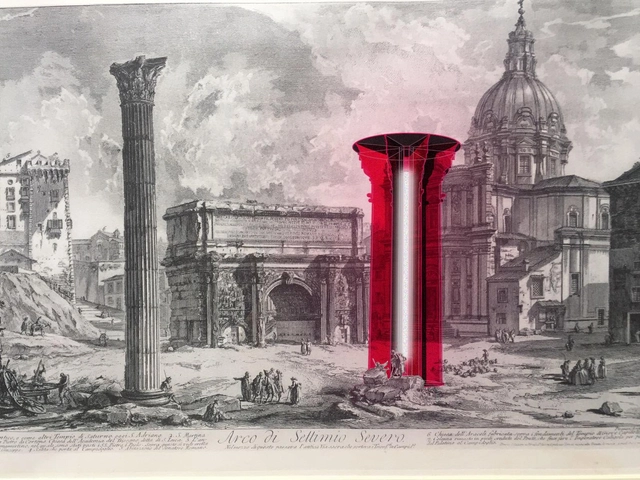
According to Vitruvius and Pausanias, its origin derives from the tree trunks used in primitive constructions of dwellings and religious buildings. In Egypt and Persia, they were commonly found in palaces and temples. In the Romanesque period, beyond structural necessity, they were employed for the pedagogical purpose of teaching the Holy Scriptures. During the Gothic era, they became stylized and clustered, eventually reaching a second peak during the Renaissance and Neoclassicism, evolving into a symbol of an almost nostalgic rationality. Ultimately, they were heavily and pedantly decorated during the Plateresque and Baroque periods, until all ornament was abandoned in favor of their structural and organizing capacity under the new order imposed by modernity through the free plan.
Like the rest of ArchDaily, the ArchDaily Brasil team holds an annual call for graduation projects—or final theses—among students from Lusophone countries, namely Portuguese-speaking nations. With this open call, the editorial team seeks to highlight projects that showcase inspiring ideas and spark discussions for our global audience.
In 2018 ArchDaily spoke in Madrid with Spanish architect Izaskun Chinchilla, who reflected on the challenges our cities face due to gender bias. "We live in cities built by and for men between 35 and 55 years old who drive and commute to work in a private car," the architect states.
According to the academic at UCL, ETSAM, and IE, private transport reveals one of the aspects demonstrating that we live in discriminatory and non-inclusive cities. "Men still drive twice as much as women, and in cities, all we have to do is step outside: they are designed by and for cars," she explains.
Since late December of last year, TransMiCable has served as a vital transit system for more than 700,000 residents of Ciudad Bolívar, transporting passengers from the El Tunal TransMilenio portal—adjacent to the CeFe El Tunal—to the Mirador del Paraíso station, passing through intermediate stations such as SuperCade Manitas. To support the elevated transit system, the cable lines rest on 24 pylons (pillars), which will feature surrounding public spaces, creating a functional footprint for the community.
Colombian firm DARP has won second place in the design competition for the memorial space at the former Mónaco Building in Medellín, Colombia. Organized by the EDU and the Colombian Society of Architects (SCA), the international competition sought to design a space of memory and reflection on the period between 1983 and 1994, located on the site of the demolished building that was once the home of drug trafficker Pablo Escobar.
Have you ever been curious about how architects work in their studios? Usually off-limits to the public, these spaces hold stories and dreams within their walls—completed projects, upcoming buildings, proudly won competitions, and unrealized ideas. Fortunately, the new book “Ambientes de Arquitectura” (Architectural Environments) by Bisman Ediciones opens the doors to 50 architecture studios, allowing us to explore their spaces. Ping-pong tables, mate, and scale models: discover how architects really work!
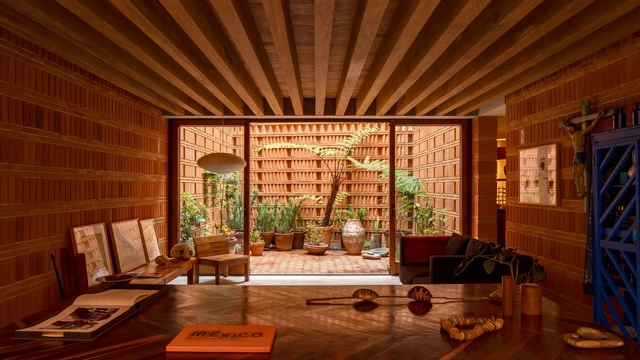
Iturbide Studio / Taller de Arquitectura Mauricio Rocha + Gabriela Carrillo. Image
Today, the awards of the French Academy of Architecture were presented at the House of Architecture, Paris 10th. During the ceremony, around forty laureates representing the world of architecture were recognized with various awards. Each year, these awards honor professionals from the fields of architecture, education, and research, the newest generation of architecture graduates, and the vast world of construction. This is an opportunity for the Academy to recognize those who stand out in the architectural field.
Primer Premio - Perspectiva frontal. Image Cortesía de Arq. Sebastian Stechina, Carlos Di Napoli, Andrés Francesconi, Ignacio Caron y Ezequiel Paira
The winners of the preliminary design competition for the office building of the Instituto Autárquico Provincial del Seguro de Entre Ríos (IAPSER) have been announced. The call for proposals encouraged reflection on corporate architecture, asking participants to develop an institutional office building that would perform its function efficiently while also serving as a landmark representing the company's identity and spirit.
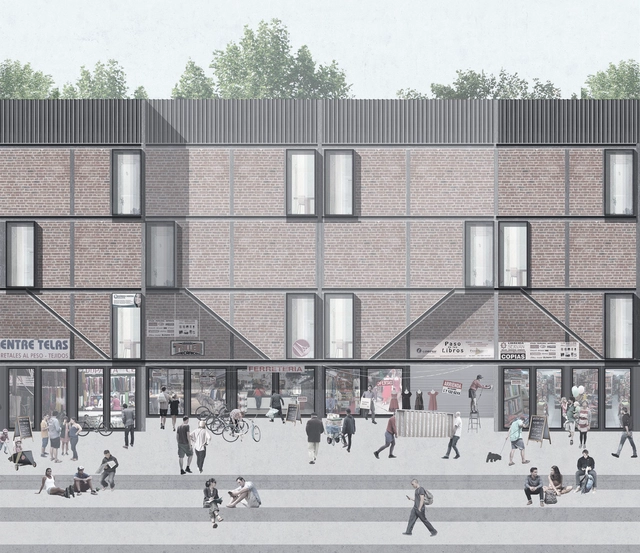
Vivienda de uso mixto / Andrea Fuentes Núñez. Image Cortesía de Archiprix
On Tuesday, April 23, Archiprix Chile 2019 announced the winners of this year's edition at the Centro Cultural Estación Mapocho, honoring the thesis projects of young Chilean architects with three top prizes and three honorable mentions. The award ceremony was preceded by a lecture by Martín del Solar, co-founder of Grupo Talca, a Chilean practice featured in the 2016 Venice Biennale.
Lina Bo Bardi: Habitat is an exhibition that explores the life, work, and legacy of the Italian-Brazilian architect, designer, curator, museum director, writer, editor, and set designer. Bo Bardi broke down the hierarchies between the arts and shaped a new language for the Modern Movement, adding her own radical vision rooted in Brazilian culture.
Construction of Colombia's second-tallest skyscraper, BD Bacatá, is finally resuming following an agreement signed between BD Promotores, Prabyc Aluman, and Acción Fiduciaria. The deal involves a total investment of 48 billion Colombian pesos ($15.5 million), according to reports by local media outlets Portafolio and W Radio.
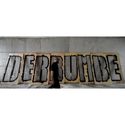
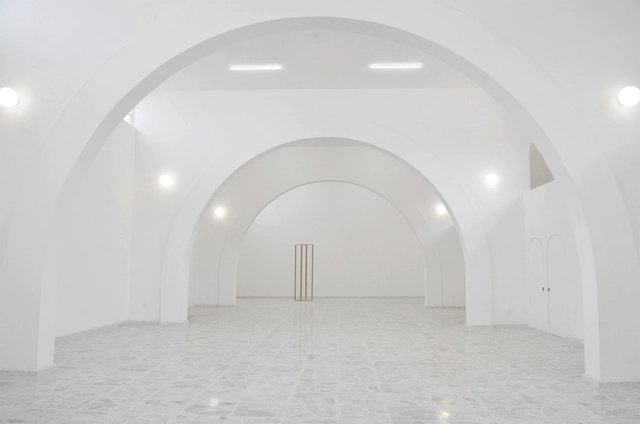
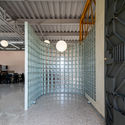
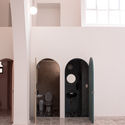
BEMA is a new space by dèrive Lab opening its doors in the Historic Center of Querétaro, Mexico. The project restores and reactivates a building that previously functioned as a squash court, an event hall, and a commercial kitchen. This new space aims to become a platform that fosters impactful cultural and artistic projects to rethink the city, providing a sanctuary for gathering, production, and the exchange of ideas and experiences around urban issues.
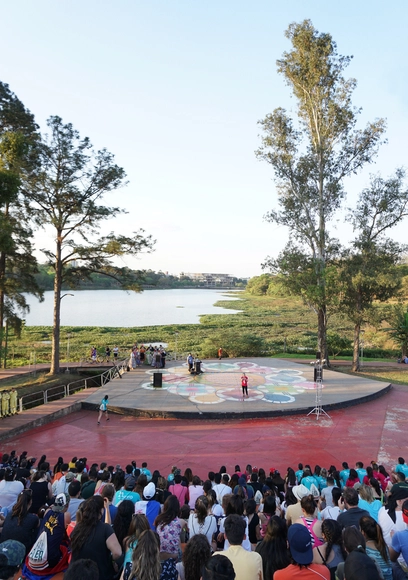
In Ciudad del Este, Paraguay, nearly 800 students from Latin America kicked off the 27th edition of the 2019 Latin American Encounter of Architecture Students. This event provides a platform for collective participation, integration, and learning, organized by the Latin American Coordinator of Architecture Students (Co.L.E.A - Cono Sur)—currently comprising Argentina, Chile, Uruguay, Peru, and Paraguay—with local support from the Paraguayan Union of Architecture Students (UPEA).
As is custom, connections were established with architects and workshop leaders to reflect under the theme "Designing a Sustainable Culture," focusing on three main axes: environmental and urban; sociocultural and political; and technological.
In this edition, official activities began on Saturday, October 28, with the Jaguata urban recognition walk, followed by the first lecture, 'Ecosystemic Urbanism,' by Salvador Rueda, Director of the Urban Ecology Agency of Barcelona. Rueda reflected on the importance of taking immediate action against the climate emergency, presenting examples of new urban models in cities.