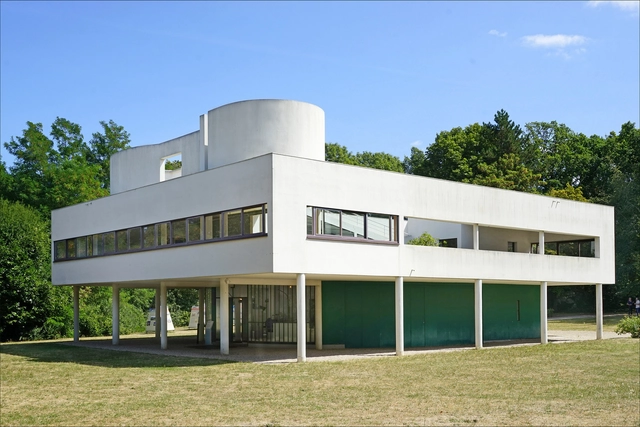
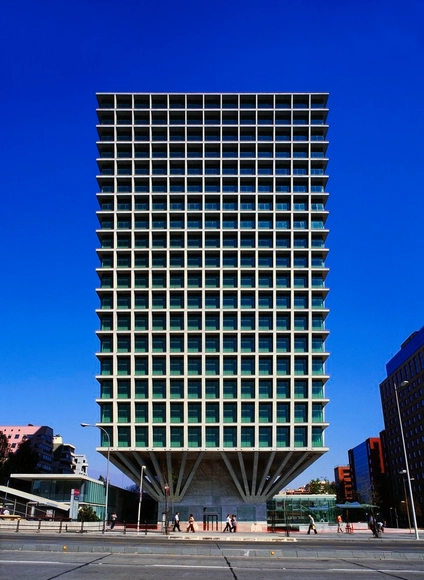
The abandoned industrial building of the Clesa Factory, which closed its doors for good back in 2012 after nearly two years in bankruptcy proceedings, is set to become the "Matadero" of northern Madrid. The industrial site, located at 67 Avenida de Cardenal Herrera Oria, was designed in 1959 by architect Alejandro de la Sota and officially opened in 1962. The former dairy plant's 37,928 square meters are now being transferred to the Madrid City Council, which aims to convert the space into a major “cultural container.”
via Flickr user: Jean-Pierre Dalbéra Licensed under CC BY 2.0
Fifty of today's leading architects—answering the call of the Now Institute and its director, Thom Mayne—were convened to assess the architectural legacy of the last century. Their goal? To compile a definitive list of 100 buildings that represent, in their view, the 100 most remarkable architectural achievements of the 20th century. Prominent figures such as Tadao Ando, Steven Holl, Richard Rogers, Kazuyo Sejima, Toyo Ito, Rafael Moneo, Kengo Kuma, and Denise Scott Brown, among others, formed the voting panel.
During Chilean architect Felipe Assadi's course at the 2019 Summer Workshop of the Faculty of Architecture of the IUAV University of Venice, students reflected on the idea of a floating city and its inhabitants, resulting in floating architecture for a fluctuating population. To this end, the architecture students built a wooden floating pavilion as a scale prototype of a micro-dwelling, which forms part of a geometric system for expanding the city over water.
Read about the project in detail below, in the words of its designers.
What Will Happen Here? (O que vai acontecer aqui?) is a new documentary by Left Hand Rotation, in collaboration with Stop Despejos and Habita, on the housing struggles in Lisbon—a city where rents have increased by 50% over the last three years and that has become the leading European city for real estate fund investment.
Promoted by the Uruguay River Administrative Commission, organized by the Society of Architects of Uruguay (SAU) and the College of Architects of the Province of Entre Ríos (CAPER) —and sponsored by the Argentine Federation of Architect Associations (FADEA)— the call for entries is now open for the binational preliminary design competition to develop a Control Laboratory for the environmental analysis of the Uruguay River.
On Monday, January 14, 2019, nearly 200 architects and professionals gathered at the Center for Architecture to discover the winners of the 2019 AIA NY Design Awards. Following two days of deliberations by a jury of independent architects, educators, critics, and planners, AIA New York publicly announced the 27 winning projects during a live event, which was followed by a jury-moderated discussion.
https://www.archdaily.com/1120331/ten-arquitectos-triumphs-in-the-interiors-category-at-the-aia-ny-honor-design-awardsArchDaily Team
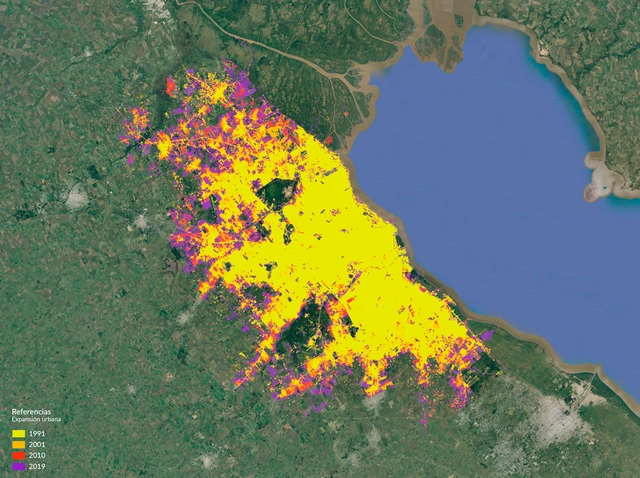
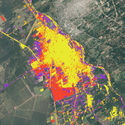
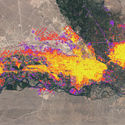
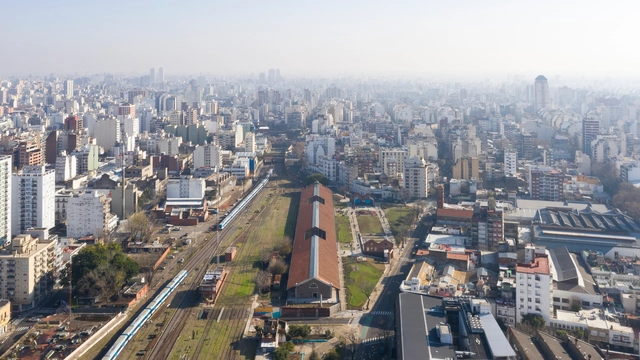
Buenos Aires Metropolitan Area / Land Consumption Per Capita (1991-2019). Image via Ministry of the Interior, Public Works and Housing, Government of the City of Buenos Aires, under CC BY 4.0 License
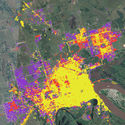
The Federal Urban Observatory (OFU) of the Ministry of the Interior, Public Works, and Housing of Argentina surveyed and mapped urban data for 16 cities across the country, which are home to 50% of Argentina's total population. Based on data collected over 28 years—between 1991 and 2019—this series of maps and graphs illustrates how each city's urban footprint expanded over time. Overall trends show a sharp increase in urbanized land area (77%) compared to moderate population growth (35%), resulting in a general 23% decline in population density. In other words, city growth has predominantly followed a pattern where land expansion far outpaces population growth.
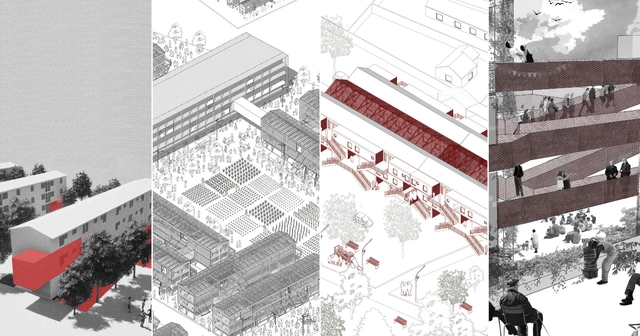
As part of Semana UTEM 2019—"The Project Within the Project"—21 teams from the Faculty of Architecture at the Metropolitan Technological University of Chile (UTEM) participated in the Domestic Pre-Existences workshop. The students proposed interventions for the historic "C Blocks" in Santiago's pericenter—residential complexes designed by the state Housing and Urban Development Service (SERVIU) between 1986 and 1996.
Hello WoodArgentina, the creative, professional, and social program that aims to teach thinking with one's hands, has announced the 10 projects designed by architects, designers, artists, professionals, and academics that will be part of its fourth edition. The event will take place in March 2020 in the Municipality of Ceibas, Entre Ríos Province.
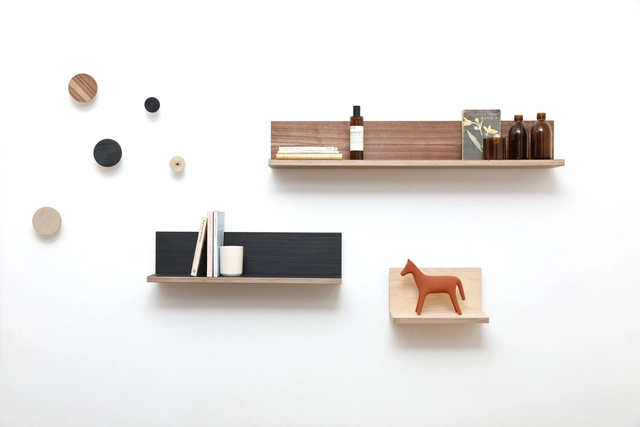
Pirwi, the leading national design editor, recently presented new collections featuring collaborations with Mexican artists and designers, including Daniel Pouzet, Joel Escalona, Moisés Hernández, Pablo Herrera, Sebastián Ángeles, Sergio Morales, and Mario García Torres. These collaborations range from small objects such as shelves and furniture to design pieces that offer a critique and reflection on the era we inhabit. Some of the pieces shown below come together as a complete range of daily-life objects designed by Pirwi, reflecting the brand's aspiration to reach a more inclusive audience and refresh its image with materials and finishes not previously explored.
When designing outside of urban areas, where property lines are not constrained by party walls and adjacent buildings do not dictate the layout, some of the most honest architectural responses emerge regarding how to intervene and what stance to take toward the surrounding landscape.
The following four architectural projects located in the Province of Córdoba, shaped by the topographical conditions and the specific characteristics of their surroundings, establish a profound sense of belonging with the landscape. By blurring the line between the natural and the artificial, they offer valuable tools and insights for designing on suburban plots.
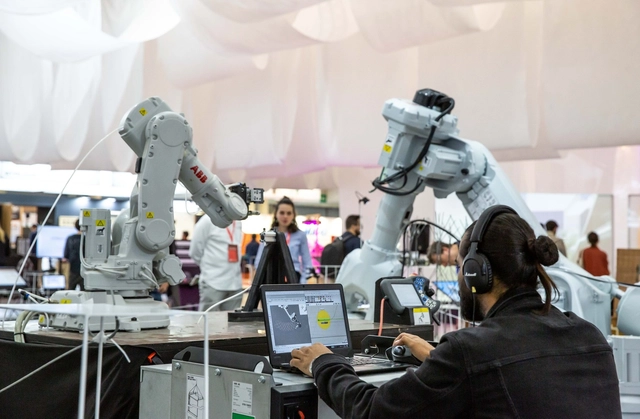
Automation has become a major talking point—not only for its potential to replace countless low-income or low-skilled jobs, but also for its capacity to render entire professional careers obsolete through artificial intelligence and machine learning.
At ArchDaily, we opened the floor to this discussion in 2017 with an in-depth report on the subject, and we recently turned to our Instagram audience to ask what they think about automation. Do they believe it will affect them? Our readers seem confident: some argue that architecture is an art—or rather, a discipline centered on emotions—even if they overlook the standardization and modulation processes already established in the real estate market. According to those who responded to our poll, this emotional dimension inherent to architecture is precisely what makes it harder to automate.
Cortesía de Arq.Bravo Nieto Ralph Tomas y Godoy Richard Marcelo
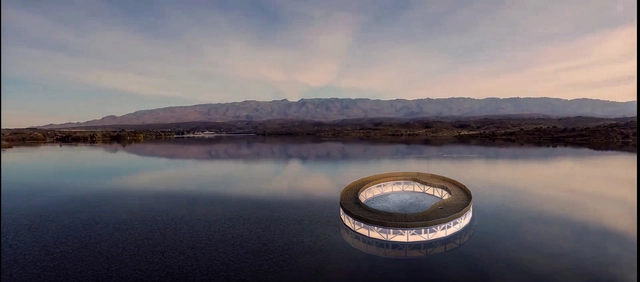
In December of last year, the provincial government of San Luis, Argentina, alongside San Luis Agua, launched the Portales de los Lagos Provincial Ideas Competition. The objective was to design an icon to identify and showcase a key local natural resource: water. Read on to discover the first-prize-winning project in the words of its authors:
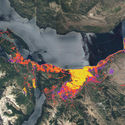
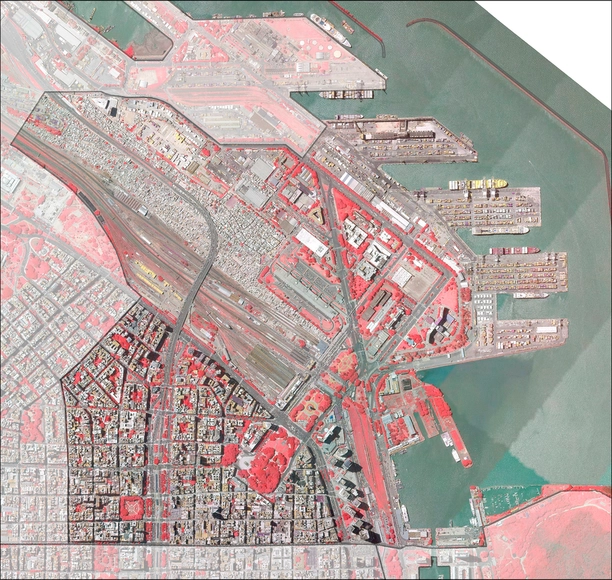
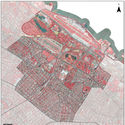
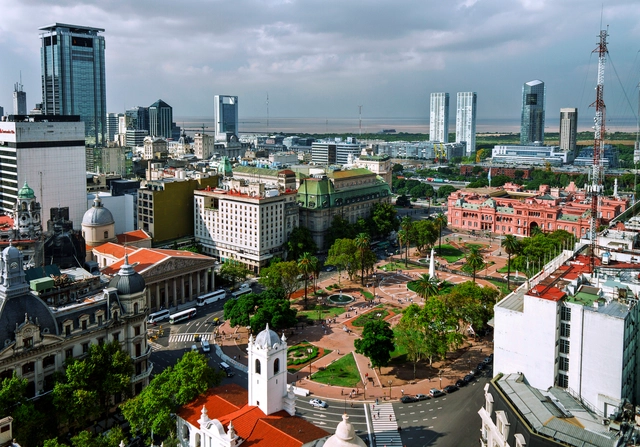
Vegetation cover Retiro. Image via Government of the Autonomous City of Buenos Aires are licensed under Creative Commons Attribution 2.5 Argentina License
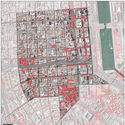
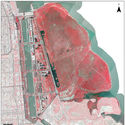
Based on the photogrammetric analysis of the City of Buenos Aires, the General Directorate of Data, Statistics, and Urban Projection produced a "Vegetation Cover Report." This document offers a detailed survey of the city's entire vegetation surface, classified by neighborhood, using zenithal aerial imagery. An infrared sensor was used to capture images that highlight any type of vegetation in red—whether on absorbent or non-absorbent ground—with 100% accuracy.
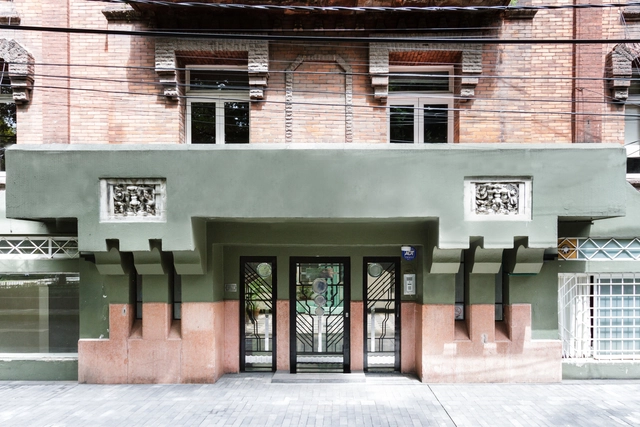
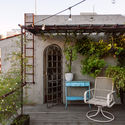
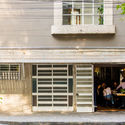
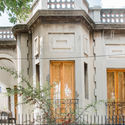
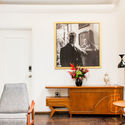
Colonia Roma is considered one of Mexico City's architectural jewels, shaped by early 20th-century trends that stood as a symbol of Porfirian aspirations. The neighborhood, one of the city's most prominent and home to a large community of creatives, is a living entity that constantly evolves. It attracts both domestic and international tourists who enjoy walking along its tree-lined streets, taking in the vibrant architectural styles and diverse culinary scene.
The winners of the National Award for Sustainable Architecture and Urban Design (ADUS) have been announced, an initiative aimed at recognizing and promoting the integration of sustainable guidelines, strategies, and actions in architectural and urban design projects across Argentina.
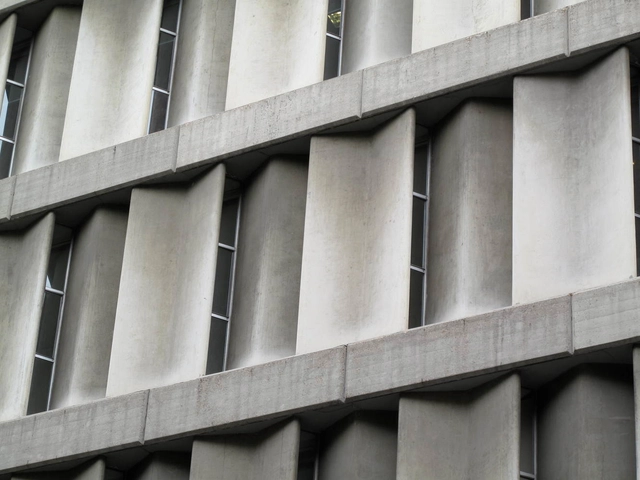
Curious, inquisitive, and tenacious, Miguel Fisac [1913–2006] learned by doing. Fascinated by technology and construction, his direct on-site experience made up for everything that neither university nor books could teach or convey to him. Although his early work could be described as "academicist," within a few years the architect from Ciudad Real managed to shed this approach, turning instead to organic-patterned masonry and beams with bone-like logic. All of this was rooted in an intrinsic, personal commitment to creating a humanized architecture aligned with technical precision.
When talking about Argentine architecture, does a native style exist? The question is complex, as Argentina's DNA contains a mixture of contributions from various origins, ranging from Indigenous peoples to immigrants from diverse global regions. The country is as rich as it is diverse.
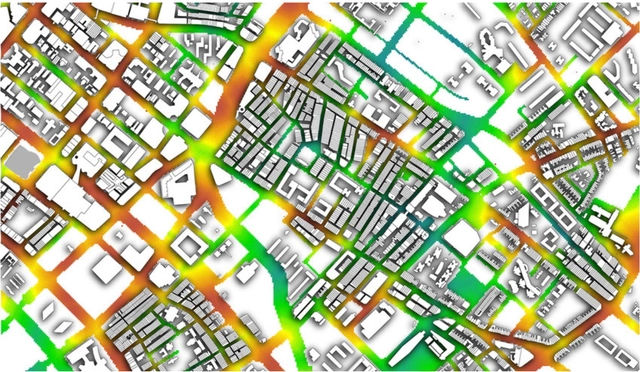
Courtesy of Gideon D.P.A. Aschwanden. ImagePunggol Wind: Procedural model of Punggol Singapore generated with CityEngine, used to estimate material flow and simulate wind with ANSYS, re-projected onto two planes at heights of 25 and 55 meters
Data is a controversial topic in the twenty-first century. Policy-making regarding data collection and use lags behind, while its value continues to rise—turning any initiative in the sector into big business.
During the Ordinary General Assembly of Members on Thursday, April 25, the Association of Architecture Offices of Chile (AOA) held the award ceremony for the AOA Medals, alongside the formal presentation of the current AOA board of directors and the 40th edition of Revista AOA.
Many were surprised that this edition of BBConstrumat in Barcelona lacked carpeting across its 34,000-square-meter exhibition space, or that the schedule of events was only available via the event's app. As climate change—or rather, the climate emergency—becomes irreversible and adaptation demands more drastic measures, the construction sector is also feeling the pressure to reinvent itself.
The University Museum of Contemporary Art (MUAC) of the National Autonomous University of Mexico presents the work of renowned international artist and activist Ai Weiwei (Beijing, 1957). In the exhibition Ai Weiwei. Resetting Memories, Ai Weiwei explores the traumas of experiences in both China and Mexico, in a narrative that calls for the construction of social memory.
https://www.archdaily.com/1119818/ai-weiwei-presents-resetting-memories-exhibition-in-mexicoArchDaily Team
"Photogrammetry is a technique used to obtain a three-dimensional model from a series of photographs," notes the video tutorial developed by 'Antes del Olvido'. The initiative seeks to generate a collective online archive to document the daily transformations seen in cities—particularly on monuments and facades—following Chile's social uprising.
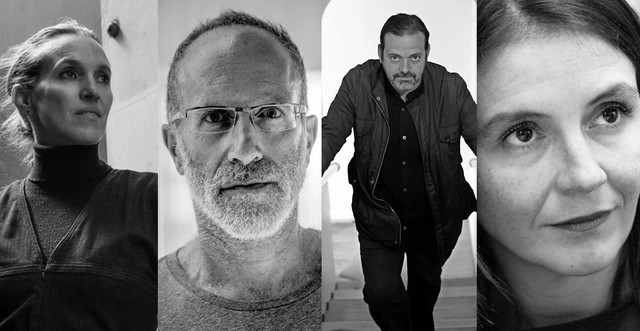
https://www.archdaily.com/1119808/tatiana-bilbao-alberto-kalach-mauricio-rocha-and-gabriela-carrillo-win-the-competition-to-design-the-alvaro-carrillo-cultural-centerArchDaily Team















.jpg?1555099240&format=webp&width=640&height=580)
.jpg?1555099204 "© Ai Weiwei Studio")

.jpg?1555099240)
.jpg?1576182459&format=webp&width=640&height=580)