This workshop will take you from a beginner to an intermediate level where you can easily design your projects on Revit. Ar. Ayman teaches in a continuous, step-by-step manner and covers all the topics mentioned below in a very easy to understand manner.
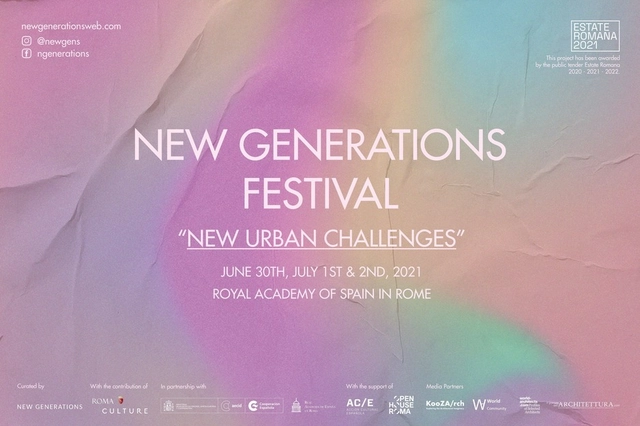
New Urban Challenges Festival Poster. Image Courtesy of New Generations.
BACKGROUND The New Generations Festival is an annual event that brings together emerging architecture practices and professionals from various fields, creating a space for the contemplation and analysis of the architecture profession. Titled “New Urban Challenges”, the festival will take place this June 30th, July 1st & 2nd at the Royal Academy of Spain in Rome, in a hybrid format with a combination of virtual and public events.
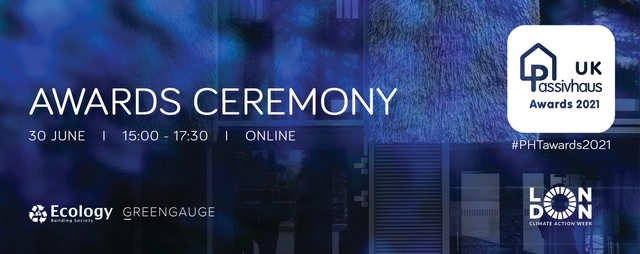
2021 UK Passivhaus Awards Ceremony | 30 June | 15:00 - 17:30
The Oscars for building performance once again return! Much has changed since the previous UK Passivhaus Awards ceremony in 2018 – notably the declaration of a Climate Emergency and a sharpened awareness of the complexity, scale, and speed at which we need to act.
The Hong Kong Designers Association (HKDA) officially announced the kickoff of its Global Design Awards (GDA) 2021 through the public call for entries at the Press Conference cum Seminar held earlier. In order to encourage local and overseas designers to participate, the Awards will organize a series of Call for Entries Seminars (Hong Kong / Macau / Guangzhou) where a number of past winners will be invited to share!
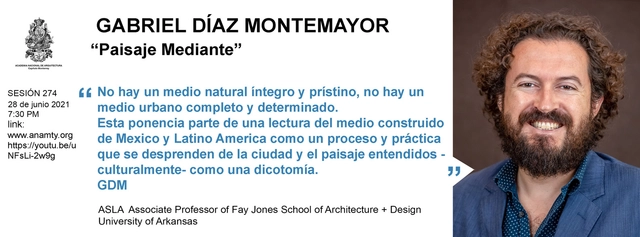
Session 274. "Landscape Through" Gabriel Díaz Montemayor This presentation begins with an interpretation of the built environment in Mexico and Latin America as a process and practice that emerges from the city and the landscape, which are culturally understood as a dichotomy. The "Landscape Through" approach invites us to consider the built environment as a network of embedded scales and systems, creating a diversity of thresholds, interstices, and ecotones that impact, support, and evolve alongside one another, suggesting their dissolution. There is no such thing as an intact, pristine natural environment, nor is there a complete, determined urban environment. This argument is presented as a reflection aimed at fostering a more socially and environmentally just habitat, one that is implementable for the transformation and regeneration of our cities. The presentation is structured around a theoretical framework and a variety of projects developed through applied academic research, design workshops as service initiatives, and professional projects.
THOUGHT AND PRACTICE: The National Congress of Peruvian Architecture takes place within the framework of "Rumbo a la BIALIMA," the pre-biennial event for the Lima International Architecture Biennial (BIALIMA 2021), organized by the CAP Regional Lima.
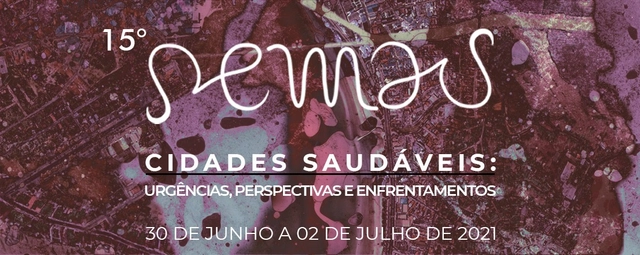
The 15th SEMAU (Architecture and Urbanism Week), organized by the Tutorial Education Program (PET) for Architecture at the Faculty of Architecture and Urbanism of the Federal University of Alagoas (FAU/Ufal), will feature the theme "Healthy Cities: urgencies, perspectives, and addressing challenges." The event will include lectures, workshops, Cine Semau, and a roundtable discussion, aiming to discuss and reflect on the existing challenges and complexities in promoting health and well-being in cities, as well as to present and share positive experiences regarding the political role of architecture, urbanism, and related fields in this debate.
THOUGHT AND PRACTICE: The National Congress of Peruvian Architecture takes place within the framework of "Road to BIALIMA," the pre-biennial event for the Lima International Architecture Biennial (BIALIMA 2021), organized by the CAP Regional Lima.
In the Lokstadt (former industrial area of the SLM), a new versatile and sustainable part of the city is being created in the center of Winterthur. In this urban context, many new elements are being developed, from various residential forms, offices, co-working and hotel to gastronomy and retail. The organizer intends to complete the Lokstadt by the end of 2025. The new district, with around 800 apartments and 25'000 m2 of commercial space, will be a new home in the center of Winterthur for around 3'000 residents and employees. In the final step, Implenia will develop the Rocket & Tigerli buildings on site 4b. This consists of a 100 meter high rise building and a 23 meter high base building. A limited competition is being carried out for this in accordance with the SIA Order 143. According to the design plan, a total floor area (aGF) of 34'500 m2 can be realized on site 4b. The "Tigerli" base building comprises 17'500 m2 (aGF) space and may reach a maximum total height of 23 meters. A further 17'000 m2 (aGF) and a total height of max. 100 m are available for the construction of the "Rocket" high-rise building. The masterplan allows a residential share of 100 %. In the "Rocket" high-rise residential building, a large number of different rental apartments are planned in order to address as many target groups as possible in the greater Winterthur area. The "Tigerli" base building will contain non-profit housing with a focus on large and communicative family apartments. The "Tigerli" is also intended to serve Winterthur as an educational location with student housing. Furthermore, the hotel use of the Lokstadt halls is to be expanded into the "Tigerli" and by means of a covered industrial sky walk.
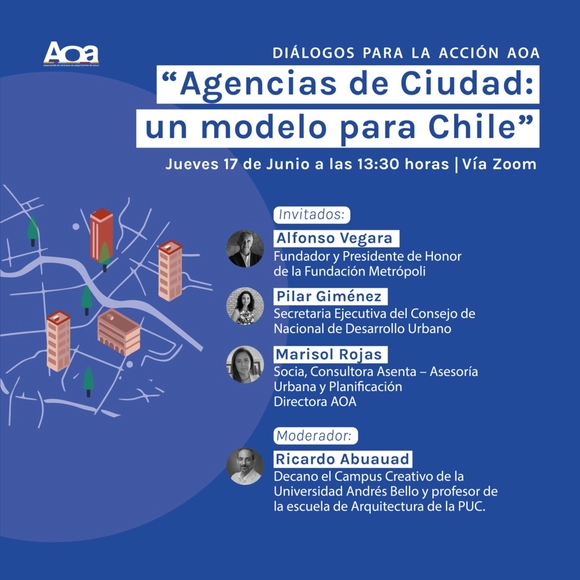
In these times of change, the AOA proposes an optimistic approach to the challenges facing cities and their citizens in both local and global contexts. We aim to highlight existing opportunities for positive change during and after crises, fostering more resilient cities in both the immediate and long term.
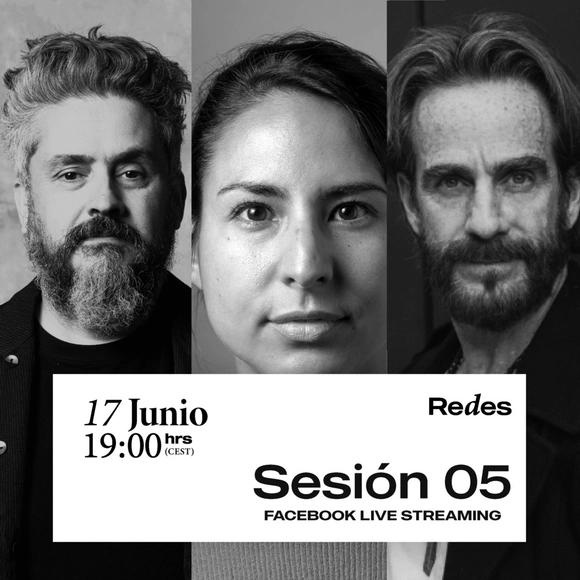
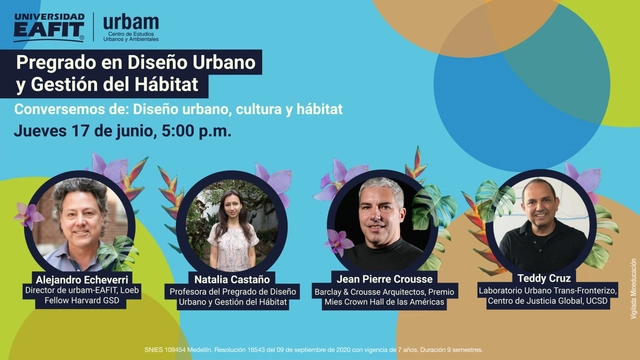
On June 17 at 5:00 p.m., join us for a discussion on Urban Design, Culture, and Habitat—core topics of the Undergraduate Program in Urban Design and Habitat Management. The event will feature distinguished guests: Alejandro Echeverri, Natalia Castaño, Jean Pierre Crousse, and Teddy Cruz.
The architectural works presented in this exhibition bring together 30 projects executed over 30 years by Mexican architect Francisco González Pulido. The buildings span a variety of scales, geographic locations, site conditions, ecologies, levels of complexity, and client types. As such, they represent the diversity of Francisco’s practice and his commitment to excellence in design, science, and technology.
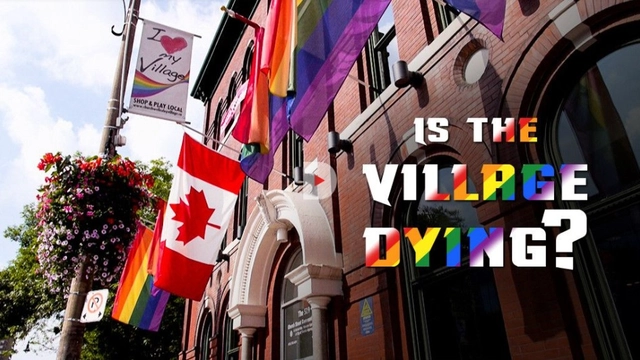
Image from “Outspoken: Is The Village Dying”, a 2013 documentary on the ongoing challenges facing Toronto’s Church and Wellesley Village.
From nightclubs to villages, bookstores to community centres, the 2SLGBTQ+ community has found safety, community and belonging in numerous visible and invisible spaces. These queer spaces have been a life saving haven for many, making room for a historically marginalized community.






.jpg?1623775629&format=webp&width=640&height=580)