The House of No Waste Competition, organised by UNU-FLORES, is calling the next generation to reimagine the built environment for a pollution-free planet
The House of No Waste Competition (HØW) calls upon aspiring young architects, landscape architects, building and structural engineers, planners, builders, material and environmental scientists, product designers, and built environment professionals to engage in a global competition that tackles pressing issues of the circular economy and waste management in the built environment. The competition is organised by the United Nations University-FLORES, to mark the 50th anniversary of the UNU. Its Institute for Integrated Management of Material Fluxes and Resources (UNU-FLORES) is marking the anniversary with the launch of the HØW initiative, of which the competition is a central element.
Enter The Last Nuclear Bomb Memorial / Edition #6 Architecture Competition now! 10,000 € in prize money! Closing date for registration: November 13, 2025
With the future in such a state of uncertainty and political relationships more strained than ever, there is one silent threat that could prove more deadly and dangerous to humanity than a hundred pandemics: nuclear weapons.
The Virtues and Vices of Our Time sculptures by Matyáš Chochola, currently exhibited at the EPO1 Contemporary Art Center in Trutnov, are a postmodern interpretation of the original early 18th-century allegorical cycle Virtues and Vices by Matthias Bernard Braun (1684–1738), created for the nearby Baroque complex at Kuks.
Lichee Garden model by Alisa Lau & Tina Lin. Nanking Tavern model by Lana Dang & Avory Lai
Through intergenerational storytelling with more than 200 community members, we invite you to explore how shared memory, imagination, and co-design can build community power. "Cold" memories anchor Chinatown in its legacy of anti-displacement organizing and mutual aid traditions. "Hot" memories celebrate Chinatown as an everyday, dynamic, and active space. Together, these memories honour Chinatown's past while reminding us that Chinatown's story is still being written every day.
In a world facing unprecedented challenges, the need for innovative housing solutions that prioritize both people and the planet has never been more critical. Housing to Save Humanity brings together global thought leaders in sustainable architecture, regenerative real estate, and innovative design to explore bold ideas that are redefining how we live and build. Hosted at the iconic Microsoft Research Lab in New York City, this event features a dynamic panel of professors, TED speakers, and industry leaders who are shaping the future of housing, including:
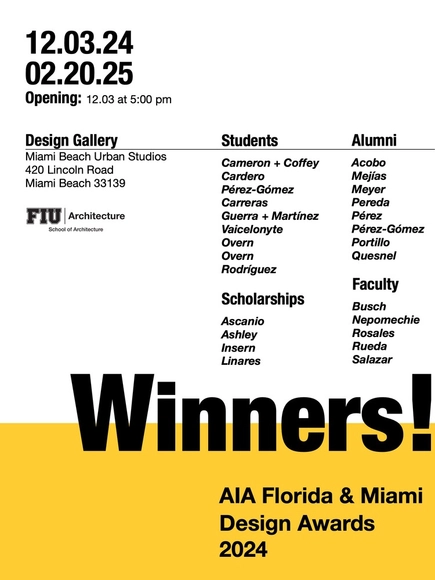
The Department of Architecture is proud to present the exhibition Winners! AIA Florida & Miami Design Awards 2024 showcasing the work and recognition of eleven students, eight alumni, four scholarship recipients, and five faculty members who received awards during this year's AIA Florida and AIA Miami Design Awards.
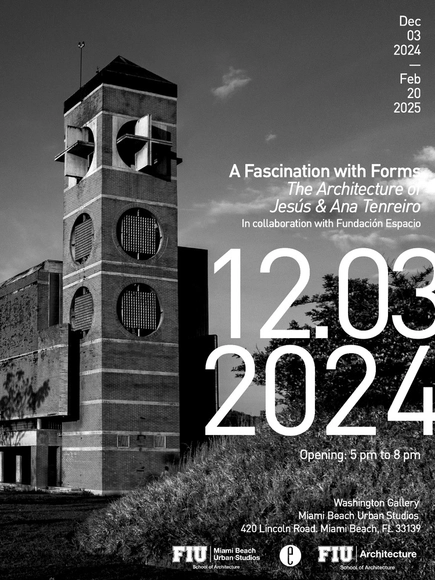
The Department of Architecture, in collaboration with Fundación Espacio, presents the exhibition A Fascination with Forms: The Architecture of Jesús & Ana Tenreiro, dedicated to exploring the work and practice of renowned Venezuelan architects Jesús and Ana Tenreiro.
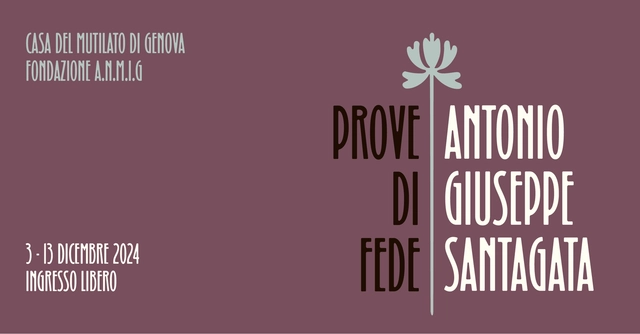
Inside the iconic architecture of Eugenio Fuselli, the Casa del Mutilato in Genoa hosts the exhibition "Prove di Fede. Antonio Giuseppe Santagata" – a meeting with the religious artworks of the great Italian artist, known for his depictions of war, in dialogue with the historic rooms of the building.
Avani Essay Prize 2024, Graphics Credits: Aysha P V & Fawaz Yasin Muhammed.
The term landscape is a polysemic term with multifaceted meanings across various disciplines. Geographer James Duncan describes it as both the appearance of an area and the assemblage of objects that create that appearance, while architect Patrick Nuttgens considers landscape as both a physical setting and an intellectual construct that defines human existence over time. Edward Relph adds to this understanding by viewing it as a mixture of natural and cultural, fabric and system; and change; shaped by historical, social, and ecological processes.
Save the date! The Architect Show, Athens | 7–8 December 2024.
The Architect Show is a leading architecture and design event in Athens, bringing together industry professionals, creatives, and innovators. Featuring cutting-edge exhibitions, engaging talks, and interactive workshops, tAS highlights the latest trends and solutions in design and construction. A must-attend for architects, designers, and design enthusiasts alike.
The Yeongsan River, which flows through downtown Gwangju, holds immense potential and future value as an ecological, historical, and tourism resource. However, its potential has yet to be fully realized. By planning the Asia Water Heritage Experience Center and Water Playground with a story, we aim to establish a cohesive theme and create an immersive space. city of Gwangju plans to simultaneously develop two unit projects, the Asia Water Heritage Experience Center and the Natural Playground Experience Center. Together, they will create a synergy effect as a multi-purpose space called the Yeongsan River Exciting Zone.
Beam Center Seeks Ambitious Project Proposals for 2025 and 2026 seasons for Beam Camp in New Hampshire Beam Center seeks design proposals for an ambitious public artwork that will be brought to life through collaborations between youth, Beam Camp staff and the selected proposer. Projects will be realized by a community of more than 100 young people at Beam Camp in summers 2025 and 2026. Beam Camp is a specialized summer camp for building and collaboration located in Strafford, NH. Our award-winning program offers youth (ages 10-17) the opportunity to cultivate hands-on skills while exploring innovative thinking, design, problem solving and the creative process. Every year, Beam Camp solicits proposals for unique and spectacular large-scale projects that serve as the centerpiece for the 29-day session of camp, during which they will be built and brought to life by 100 campers and 20+ staff. Our Project Team works with the winning designers to translate their project designs into the camp context. We pride ourselves on the high level of craftsmanship and skill that our Projects and the work of our staff and campers reflect. Please take some time to familiarize yourself with our past projects. Winning proposals will be selected by a committee composed of Beam Center staff, youth, past project designers, and community members. Beam Camp is looking for the following: Proposals from creative individuals with big ideas, including but not limited to Artists, Engineers, Architects, Builders, Filmmakers, Musicians, Designers, Technologists, etc. Big ideas that result in a unique, ambitious, and spectacular product Proposals that communicate a clear vision (sketches, diagrams, and other visuals are always helpful) and represent your/your team's expertise Projects that are ambitious enough to occupy and challenge 100 campers and 20+ staff members for approximately 50 hours Projects that take advantage of Beam's facilities, community, landscape and rural setting Projects that use a range of materials, processes and techniques Projects that allow us to create the majority of the components onsite and from scratch Beam Camp Disciplines and Facilities include: Full wood and metal shops, equipped with a range of hand and power tools Welding facilities Textile, dye and sewing stations Ceramic studio Molding and casting facilities Technology lab Audio equipment and instrument selection Commercial Kitchen Project Site: Beam Project NH Location: Beam Camp in Strafford, NH Completion: Summer 2025 or Summer 2026 Past projects: Welcome Beacon (2023), As Above, So Below (2022), and A Universe (2021) Award, Project Budget and Selected Artist Expectations: For each selected project artists receive a $5,000 award Selected projects have approximately $15,000 fabrication budget Selected artists should have a general understanding of the processes, techniques, and materials involved in their proposal Selected artists must be available for bi-weekly meetings beginning 6 months before project completion in order to facilitate any necessary development, prototyping, and problem solving Selected artists must be able to provide plans according to the project development schedule listed below Application Instructions: Please submit proposal as a SINGLE PDF that includes: The title of your proposed project A detailed description of the project Visuals (sketches, diagrams, renderings, video link, etc.) Information about all co-designers included in your proposal, if any: names, emails, experience (resume, CV, portfolio, etc.) and phone numbers of each individual involved (including the applicant) Applications must be submitted no later than 11:59PM EST on Monday, December 23, 2024
The Architerrax Fellowship Program is a prestigious initiative created for architecture students like you. It offers a platform for learning, collaboration, and networking with fellow students from around the world. Through engaging activities and discussions, you will have the opportunity to expand your architectural knowledge, enhance your skills, and build meaningful connections within the field.