The story of master architect Louis Kahn (1901 – 1974) is intrinsically connected to Philadelphia, where he spent most of his life and career. Louis Kahn: The Power of Architecture is the first major retrospective of Kahn’s work in two decades, encompassing over 200 objects related to Kahn’s buildings and projects in the form of architectural models, plans, original drawings, photographs, and films. With complex spatial compositions and a choreographic mastery of light, Kahn created buildings of archaic beauty and powerful universal symbolism. The Fabric Workshop and Museum is proud to be the final venue of the international tour.
Earn up to 7.5 continuing education credits in one power-packed day of educational sessions and networking opportunities at the 19th annual ALA Midwest Architecture Conference, to be held Oct. 3 at the Drury Lane Conference Center, Oakbrook Terrace, IL.
The 19th annual conference, hosted by the Association of Licensed Architects (ALA), features a keynote address by Noah Biklen, AIA, LEED AP, Principal at Deborah Berke Partners. His talk, “Pushing the Envelope,” will focus on the recent work of Deborah Berke Partners, with particular attention to the firm's unique approach to the building envelope and how it enables the firm to make and remake enduring places that are inclusive and public.
Nine Toronto architecture studios and artist groups have been invited to propose ideas and prototypes in model form that foster analytical, conceptual, physical and tectonic frameworks for inhabiting and constructing urban space and the public sphere. They are: CN Tower Liquidation; LAMAS; Lateral Office; Nestor Kruger and Yam Lau; Mitchell Akiyama and Brady Peters; Public Studio; studio junction; Terrarea; and UUfie.
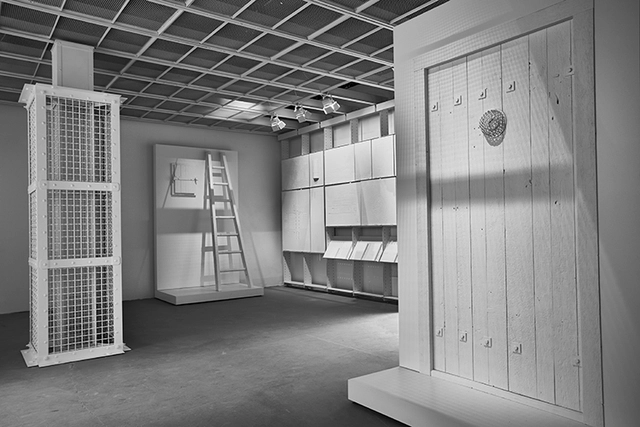
Interior perspective of The Evidence Room with models of Auschwitz gas column and gas-tight hatch, plaster casts, and model of gas-tight door. Photo by Fred Hunsberger, University of Waterloo School of Architecture.
Widely acclaimed as a critically important work on its debut at the 15th International Architecture Exhibition of the 2016 Venice Biennale, The Evidence Room examines the chilling role architecture played in constructing the Auschwitz death camp.
The Australasian Student Architecture Congress (ASAC)—titled Agency 2017—will be held in Sydney from the 28th of November to the 2nd of December. It will be the first congress held in Sydney since 1999 and student-led by ASAC Inc., a non-profit student body based in NSW, Australia.
It’s LIQUID Group, in collaboration with Jorge Jurado Gallery, is selecting all interesting photography, painting, installation/sculpture, video art and performance art works to include in the next 2017 exhibition ALCHEMIC BODY | FIRE . AIR . WATER . EARTH, International photography, painting, installation, video-art and performance art festival, that will be hosted in Bogotà (Colombia), at Jorge Jurado Gallery, from November 01 to November 30, 2017. The exhibition is organized and curated by Arch. Luca Curci (director of It’s LIQUID Group).
Collegiate institutions can start planning for the U.S. Department of Energy Race to Zero Student Design Competition (Race to Zero), which is at the National Renewable Energy Laboratory (NREL) in Golden, Colorado, April 21–22, 2018. The Race to Zero is an annual competition, open to students and faculty from any interested collegiate institution. The competition challenges collegiate teams to design zero energy ready buildings that are so high performance and energy efficient that all or most annual energy consumption can be offset with renewable energy. Through this competition, future architects, engineers, construction managers, and entrepreneurs gain the skills and experience to start careers in clean energy and generate creative solutions to real-world problems.
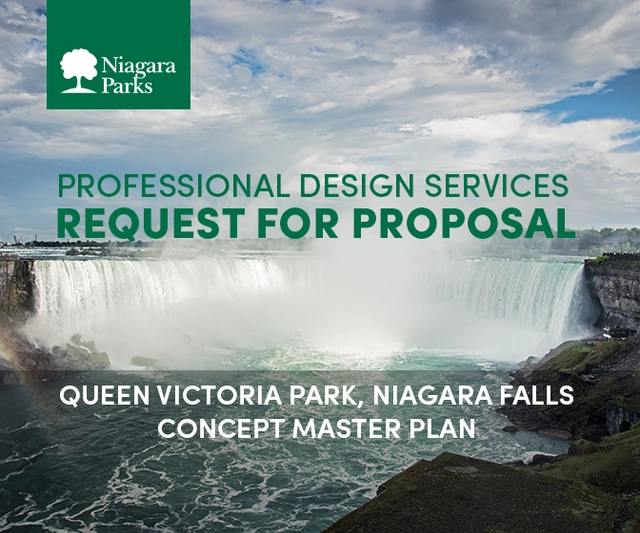
The Niagara Parks Commission has issued a formal Request for Proposals (RFP) to the Planning, Architectural and Landscape Architectural Consultant community, seeking assistance and support for the development of a Concept Master Plan for Queen Victoria Park.
The purpose of the Concept Master Plan is to establish a set of structured guidelines for the ongoing development, programming, and management of Niagara Parks lands within Queen Victoria Park, from Oakes Garden Theatre and its Rainbow Gardens to Kingsbridge Park.
Update: Unfortunately, due to unforeseen circumstances, this event has been postponed. ArchDaily is in communication with the event organizers and will update this article when a new date has been confirmed.
Based in Bologna, Italy, SOS—School of Sustainability—is an initiative by Mario Cucinella focused on training emerging professionals in the field of sustainability. The school is open to recent graduates and industry partners to develop innovative projects with a positive impact on society, the economy and the environment through a revolutionary model of integrated education, practice and research. It is a creative laboratory born in close collaboration with Mario Cucinella Architects (MCA), in which training is inspired by active projects and expertise in a professional practice setting.
https://www.archdaily.com/876985/a-sustainable-design-school-aiming-to-change-the-culture-of-education-research-and-practiceSponsored Post
The Niagara Parks Commission has issued a formal Request for Proposals (RFP) to the Planning, Architectural and Landscape Architectural Consultant community, seeking assistance and support for the development of a renewed Concept Master Plan for Queen Victoria Park. The purpose of the Concept Master Plan is to establish a set of structured guidelines for the ongoing development, programming and management of Niagara Parks lands within Queen Victoria Park, from Oakes Garden Theatre and its Rainbow Gardens to Kingsbridge Park. The goal of the Concept Master Plan is to carefully consider the many facets that ensure visitors will continue to enjoy one of the most spectacular Parks in the world, while preserving the Parks for future generations. The Plan will focus on how visitors connect emotionally and physically with the lands and spaces within Queen Victoria Park, examine connectivity and movement from within the study area and access from areas outside of it. The Plan will identify existing nodes like Oakes Garden Theatre, Grandview Market Place, Queen Victoria Place, Oak Hall and its golf course, Table Rock Visitor Centre and Kingsbridge Park, as well as potential nodes such as the historic former Power Plants, and the Niagara Parks Floral Showhouse. Natural heritage features within the Master Plan also include the Moraine, Dufferin Islands and the Niagara Gorge, which are important habitat for rare and/or endangered species. The development of the Concept Master Plan will be based upon Niagara Parks’ vision and mandate and new Strategic Plan and will be a blueprint to lead the organization forward, by: • Leveraging and activating Niagara Parks’ natural wonders and iconic experiences; • Preserving and showcasing Niagara Parks’ rich heritage, culture and lifestyle; • Supporting a dynamic business environment with a focus on investment attraction, connection to local communities, job creation and economic well-being; and; • Taking experiences and services to the next level.
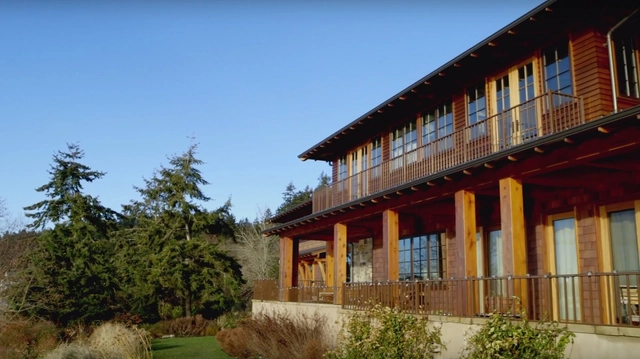
As a culture, we spend 90 percent of our time indoors. Architecture sustains our way of life; it supports our very being; it defines our life experience. But it also connects us to the world outside of our windows and doors. However, certain geographical locations provide challenges when it comes to designing spaces that foster interaction between inside and out. While some architects may work around these conditions, Peter Brachvogel, AIA, and Stella Carosso—principals of the Pacific Northwest architectural and urban design firm BC&J—have been known to utilize the local habitat within their design.
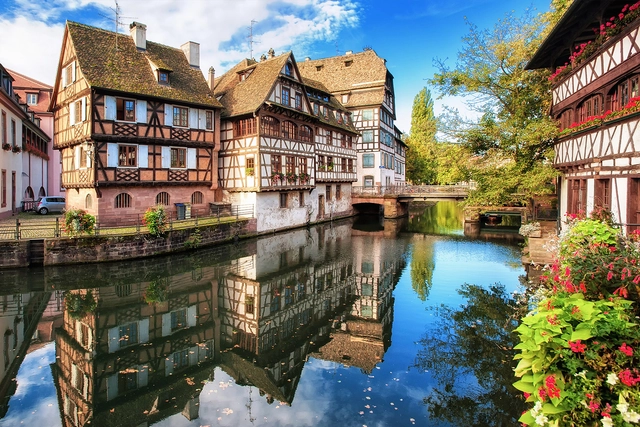
Discover the beauty of the Rhine and enjoy as you cruise along this scenic ribbon of river through Germany, France and The Netherlands on an eight-day journey with Architectural Adventures.
Join Architectural Adventures this winter to soak in the amazing architectural and cultural wealth of Miami during this five-day small-group trip. Experience historical, architectural, and cultural bliss under tropical skies as we discover South Florida's historic neighborhoods and percolating art and architecture scene. Enjoy a private boat tour on the Biscayne Bay which includes a visit to Stiltsville, accessible only by water.
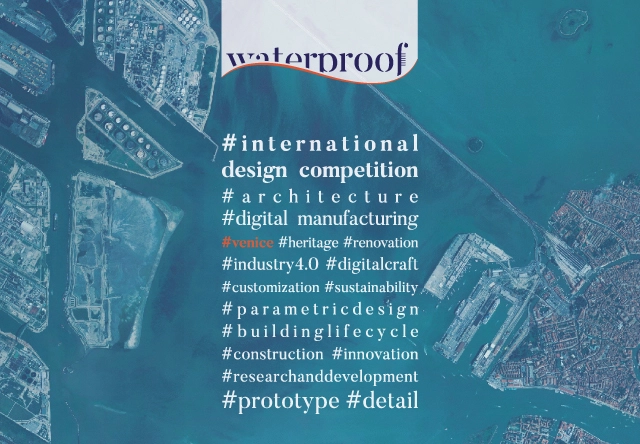
Waterproof - International Design Competition Under 40
The aim of the contest is to create a link between the world of design and production, and stimulate innovative solutions that start from the knowledge and from the eventual customization of materials used for the project. The design theme is Palazzo Ca’ Tron, location of undergraduate degree programme in Planning and Urban Design at Università Iuav di Venezia, located in the historic center of the city.


.jpg?1503515565&format=webp&width=640&height=580)