As you may know, things aren't going too well for mother earth. With challenges like deforestation, fires, pollution, and even methane from cows we are facing an uphill battle against climate change.
As you may know, things aren't going too well for mother earth. With challenges like deforestation, fires, pollution, and even methane from cows we are facing an uphill battle against climate change.
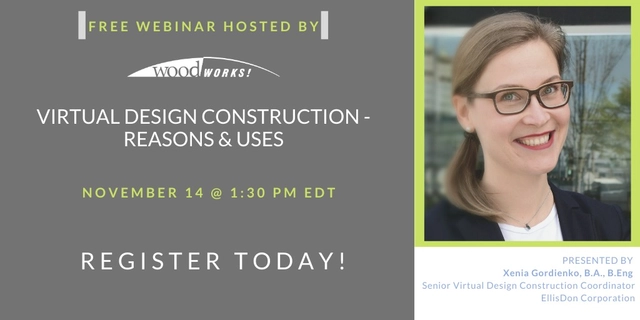
This webinar will touch on the history and the psychological success behind BIM, fast tracking into the current status. The presenter will share details of a current BIM project by using different software for coordination and quantities take-off: Revit model are combined in Navisworks, coordinated in Revizto and exported to Assemble System for quantities take-off.
The Architecture & Design Film Festival celebrates the unique creative spirit that drives architecture and design. With a curated selection of films, events and panel discussions, ADFF creates an opportunity to entertain, engage and educate all types of people who are excited about architecture and design.
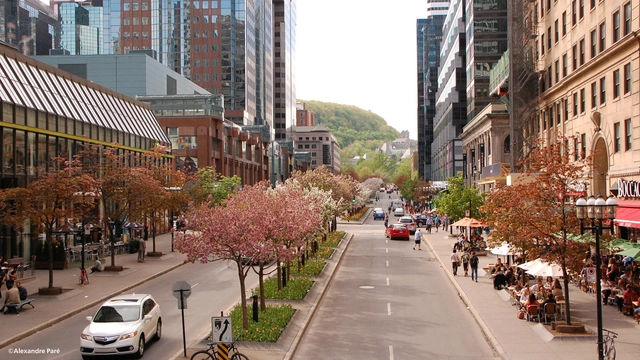
The Ville de Montréal is launching an international multidisciplinary urban design competition for the development of Place de l’Avenue McGill College.
This public square will be created by pedestrianizing Avenue McGill College over its full length, comprising four sections, from Rue Cathcart to Rue Sherbrooke Ouest.

Indian architects report that a significant percentage of their work remains unbuilt – whether as concepts that didn’t make the cut at competitions, as proposals which got tied up in red tape, or as projects that were abandoned by stakeholders. While the worth of a building is usually measured by the visual, tactile and spatial experience it offers, the fact remains that unrealized ideas are just as crucial as built structures – for discourse, design and development. The forthcoming book seeks to celebrate these ideas - along with 50+ unbuilt works curated by Rajesh Advani and Ruturaj Parikh, it also features the following intriguing essays on the theme.
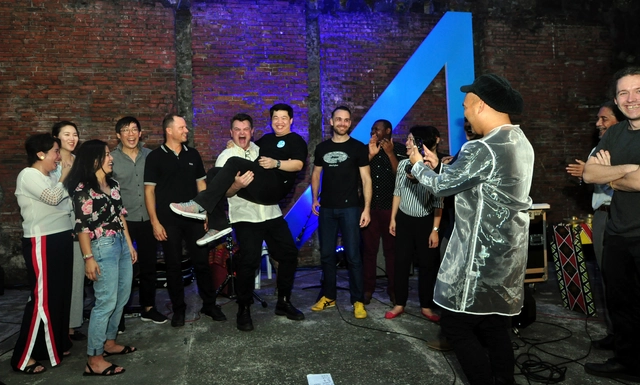
Anthology Architecture and Design Festival began in 2016 with over 2000 guests and 65 leading built environment practitioners from seven countries. Since then, the three-day forum about architecture and design has been consistently growing in participants, speakers, lectures and panel discussions. Heading into its fifth year, the Anthology Architecture and Design Festival is a platform that seeks to launch an inquiry into the basis of architecture and how it is adapting to our changing world.

Between 1973 and 1975, Alison and Peter Smithson, published a series of seven articles in Architectural Design questioning the unity of the architectural form, as well as their commitment as architects. In recognition of the inevitable cultural fragmentation of society, they question the collective dimension of their work and their relationship with the community.
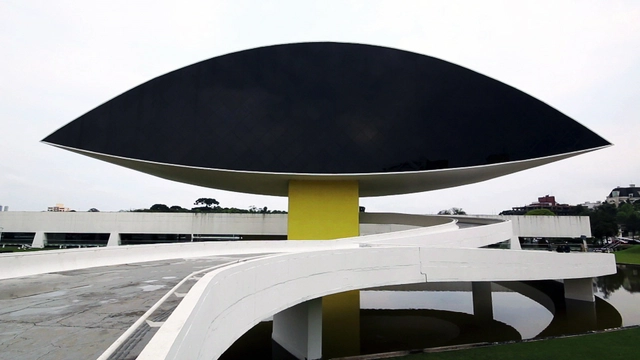
The 14th biennial is titled ‘Open Borders’ and goes beyond physical and cultural boundaries.

In this course, we will walk you through the parametric modeling features that Revit Architecture has to offer. Revit Architecture by Autodesk is one of the leading applications in the industry for Building Information Modelling and is reshaping the way we design and build. The ability to create smart 3d models, where each object has attributes that collectively create a robust database for coordinating and extracting information, is one of the most relevant skills any designer should learn today. After this course, you will know the basics of Revit Architecture, and you will feel confident to start creating your BIM models and retrieve information for your presentations.

World Campus Masters Selective Graduation Design Program (short for "WCM Program”) is launched by an international design competition platform Young Bird Plan, and it is committed to recognizing the fresh blood of contemporary design through evaluating graduation designs from global young designers in different regions and cultures. It encourages original design and design thinking in campus to conduct a positive dialogue with global design industry and industrial development, bringing young designers and their graduation works to one of the world's most influential design platform and the cutting-edge design ecosystem.
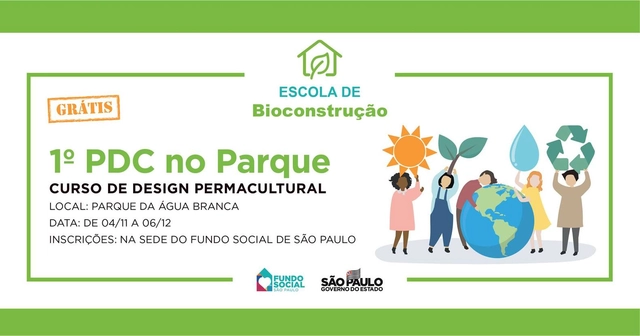
1st PDC at the Park - Permaculture Design Course
Free!
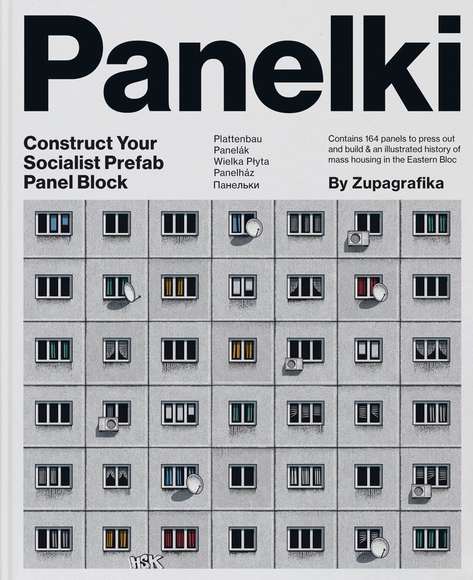
Plattenbau, Panelák, Wielka Płyta, Panelky, Panelház or Панельки: Prefabricated panel blocks go by different names around the former Eastern Bloc, but no matter where they were built, their goal was always the same: to provide homes for expanding city populations after World War II.
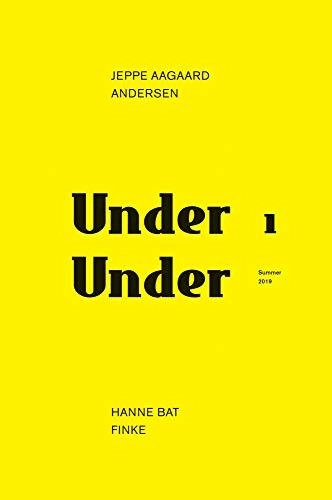
Description via Amazon. Under Under is a publication that links the works and thoughts of practitioners, educators, and researchers in the fields of landscape architecture, architecture, urbanism, and the visual arts. This editorial experiment attempts to reveal images and ideas that have not necessarily had the chance to solidify as built projects or in academically rigorous media. The editors must first select work that they believe deserves some form of inquiry, and secondly, they must attempt to build new knowledge by pairing two different bodies of work or perspectives. For this inaugural edition, we chose to open Jeppe Aagaard Andersen’s archive. Andersen’s influence is not questioned, however, precisely because of his visibility as a practitioner, widely available media usually focuses on his built works. Hanne Bat Finke helps us read his work, also elaborating on his legacy for Danish landscape architecture. Hanne’s own experimental production is presented together with Andersen’s archival material.

The purpose of the present essay is a comprehensive analysis of the theory of individuation in the process of design and digital fabrication in architecture and design. The systematization of the concepts in a coherent discourse is achieved in function of following the theoretical proposal of the french philosopher Gilbert Simondon.
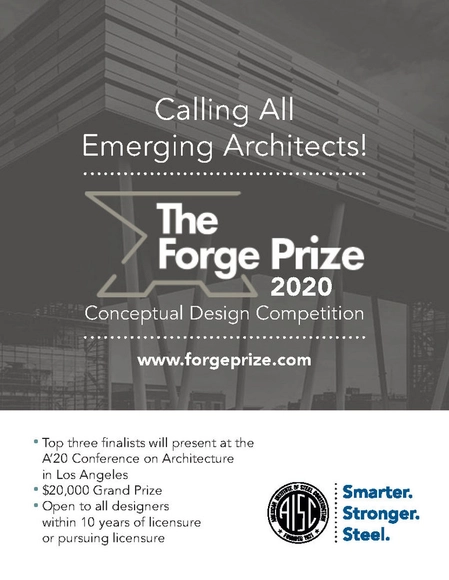
The Forge Prize recognizes innovation in the use of steel and how it can be used to reduce design and construction time. Established by the American Institute of Steel Construction (AISC), the prize invites emerging architects to submit proposals for visionary designs that embrace steel as the primary structural component to increase project speed. The Forge Prize is intended to engage emerging architects in developing imaginative solutions that bolster steel as the 21st century building material of choice through a two-stage design challenge, culminating in a public announcement of finalists in Spring 2020.

Paris, the capital of France has been inhabited since the beginning of 3rd Century BC along the banks of river Seine. It started as the hub of trading center which eventually led to its growth as a metropolis.

Ideasforward wants to give young creative people from around the world the opportunity to express new ideas of future societies through their innovative and visionary proposals. We are an experimental platform seeking progressive ideas that reflect on emerging themes. We want to break mental borders and put all the visions on the table. Here, you can try an experiment, everything is possible!
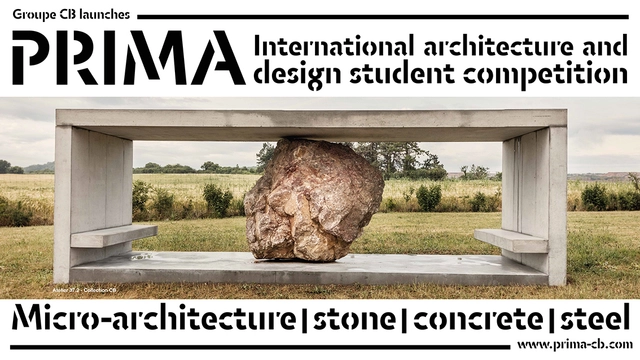
In collaboration with French micro-architecture-studio Atelier 37.2, the Groupe CB is launching PRIMA - a competition open to certain colleges of architecture and design across Europe.