1. ArchDaily
  2. Other

Other

Joukowsky Institute / Anmahian Winton Architects
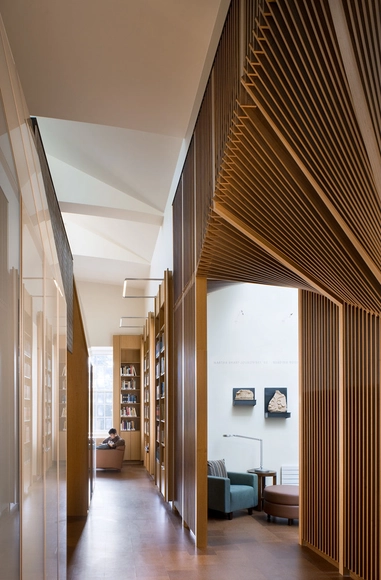
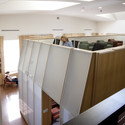
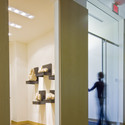
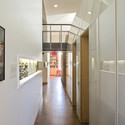
Joukowsky Institute / Anmahian Winton Architects - Institute, FacadeJoukowsky Institute / Anmahian Winton Architects - Institute, ChairJoukowsky Institute / Anmahian Winton Architects - Institute, ColumnJoukowsky Institute / Anmahian Winton Architects - Institute, DoorJoukowsky Institute / Anmahian Winton Architects - More Images+ 5
LYCS Architecture Office / LYCS Architecture
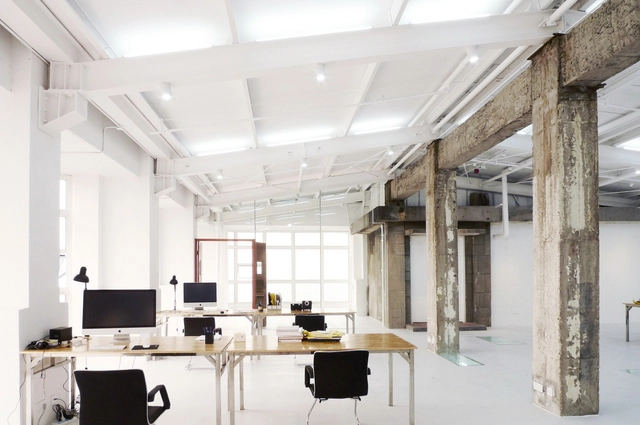
LYCS Architecture Office / LYCS Architecture - Offices Interiors, Door, Facade, Beam, ColumnLYCS Architecture Office / LYCS Architecture - Offices Interiors, Lighting, TableLYCS Architecture Office / LYCS Architecture - Offices Interiors, Column, Door, Facade, BeamLYCS Architecture Office / LYCS Architecture - Offices InteriorsLYCS Architecture Office / LYCS Architecture - More Images+ 11
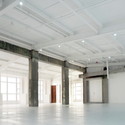
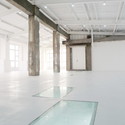
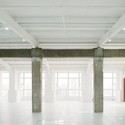
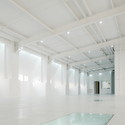
  • Architects: LYCS Architecture
  • Area Area of this architecture project Area:  350 m²
  • Year Completion year of this architecture project Year:  2011

Sensational Garden / Nábito Architects
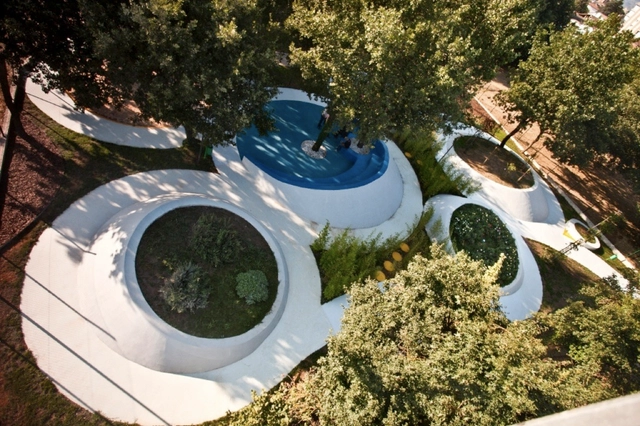
Sensational Garden / Nábito Architects - Park, Garden, LightingSensational Garden / Nábito Architects - Park, GardenSensational Garden / Nábito Architects - ParkSensational Garden / Nábito Architects - ParkSensational Garden / Nábito Architects - More Images+ 20

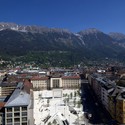
New Design for Eduard-Wallnöfer-Platz Public Square / LAAC Architekten + Stiefel Kramer Architecture

New Design for Eduard-Wallnöfer-Platz Public Square / LAAC Architekten  + Stiefel Kramer Architecture - Square, Facade, CityscapeNew Design for Eduard-Wallnöfer-Platz Public Square / LAAC Architekten  + Stiefel Kramer Architecture - Square, Facade, CityscapeNew Design for Eduard-Wallnöfer-Platz Public Square / LAAC Architekten  + Stiefel Kramer Architecture - Square, FacadeNew Design for Eduard-Wallnöfer-Platz Public Square / LAAC Architekten  + Stiefel Kramer Architecture - Square, FacadeNew Design for Eduard-Wallnöfer-Platz Public Square / LAAC Architekten  + Stiefel Kramer Architecture - More Images+ 17
•
Innsbruck, Austria

Panscape Bakery / ninkipen!

Panscape Bakery / ninkipen! - Retail , Kitchen, Beam, Handrail, FacadePanscape Bakery / ninkipen! - Retail Panscape Bakery / ninkipen! - Retail Panscape Bakery / ninkipen! - Retail , Facade, DoorPanscape Bakery / ninkipen! - More Images+ 6

  • Architects: ninkipen!
  • Area Area of this architecture project Area:  26 m²

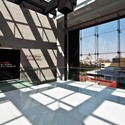
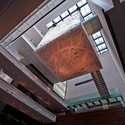
Museum of Memory and Tolerance / Arditti + RDT Architects

Museum of Memory and Tolerance / Arditti + RDT Architects - Museum, FacadeMuseum of Memory and Tolerance / Arditti + RDT Architects - Museum, FacadeMuseum of Memory and Tolerance / Arditti + RDT Architects - Museum, DoorMuseum of Memory and Tolerance / Arditti + RDT Architects - Museum, Kitchen, LightingMuseum of Memory and Tolerance / Arditti + RDT Architects - More Images+ 32
•
Mexico City, Mexico
  • Architects: Arditti + RDT Architects
  • Area Area of this architecture project Area:  7500 m²
  • Year Completion year of this architecture project Year:  2010

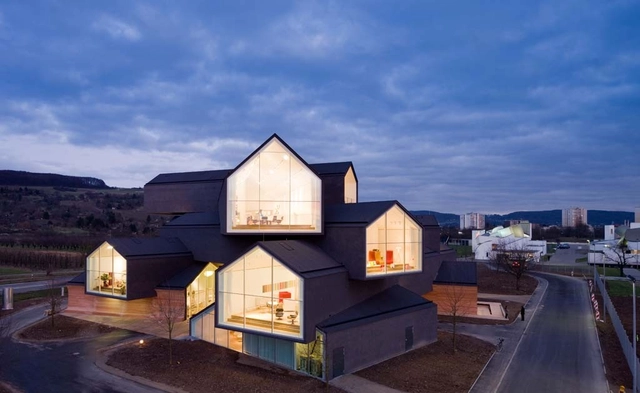
VitraHaus / Herzog & de Meuron

VitraHaus / Herzog & de Meuron - Museums & Exhibit , Table, ChairVitraHaus / Herzog & de Meuron - Museums & Exhibit , FacadeVitraHaus / Herzog & de Meuron - Museums & Exhibit , Door, FacadeVitraHaus / Herzog & de Meuron - Museums & Exhibit , Arch, ChairVitraHaus / Herzog & de Meuron - More Images+ 8

•
Weil am Rhein, Germany

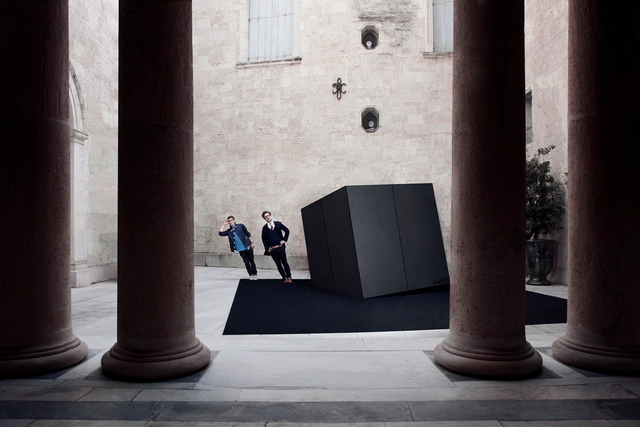
Souffle / HOLDUP

Souffle / HOLDUP - Temporary Installations, FacadeSouffle / HOLDUP - Temporary Installations, FacadeSouffle / HOLDUP - Temporary InstallationsSouffle / HOLDUP - Temporary InstallationsSouffle / HOLDUP - More Images+ 9

  • Architects: HOLDUP
  • Area Area of this architecture project Area:  80 m²
  • Year Completion year of this architecture project Year:  2011

Layered House / Jun Igarashi Architects
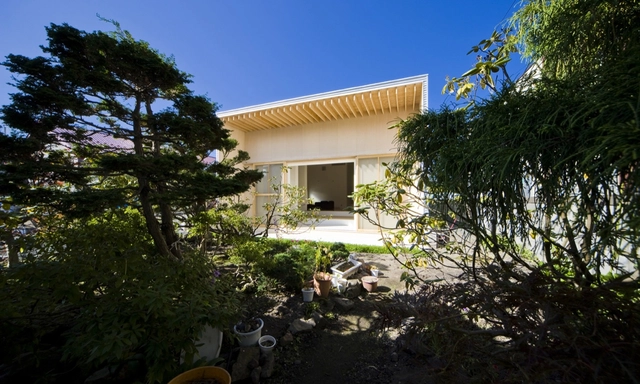
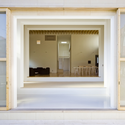
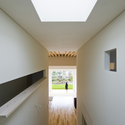
Layered House / Jun Igarashi Architects - Houses, ChairLayered House / Jun Igarashi Architects - Houses, Arch, Chair, TableLayered House / Jun Igarashi Architects - Houses, Door, Facade, ChairLayered House / Jun Igarashi Architects - Houses, FacadeLayered House / Jun Igarashi Architects - More Images+ 15
Barbican Foodhall and Lounge / SHH

Barbican Foodhall and Lounge / SHH - Restaurants & Bars, Table, Chair, LightingBarbican Foodhall and Lounge / SHH - Restaurants & Bars, Kitchen, Table, ChairBarbican Foodhall and Lounge / SHH - Restaurants & Bars, Beam, Table, ChairBarbican Foodhall and Lounge / SHH - Restaurants & Bars, Courtyard, Facade, Lighting, Chair, Table, BenchBarbican Foodhall and Lounge / SHH - More Images+ 38

  • Architects: SHH

Creative Alliance Cafe / PI.KL Studio + Kroiz Architecture
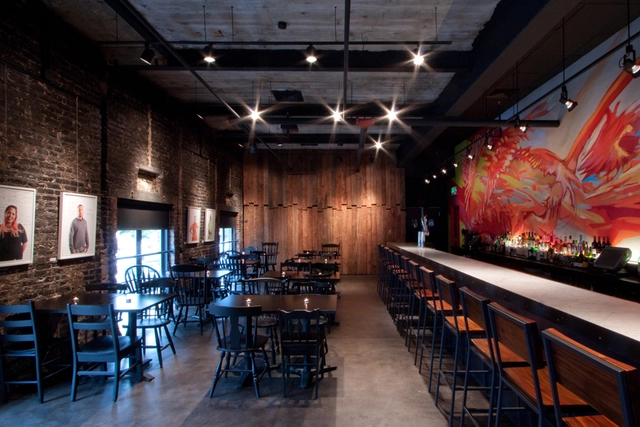
Creative Alliance Cafe / PI.KL Studio  + Kroiz Architecture - Coffee Shop, Door, FacadeCreative Alliance Cafe / PI.KL Studio  + Kroiz Architecture - Coffee Shop, Chair, TableCreative Alliance Cafe / PI.KL Studio  + Kroiz Architecture - Coffee Shop, Table, Chair, LightingCreative Alliance Cafe / PI.KL Studio  + Kroiz Architecture - Coffee Shop, Beam, Arch, FacadeCreative Alliance Cafe / PI.KL Studio  + Kroiz Architecture - More Images+ 10
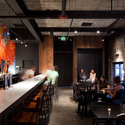
  • Architects: Kroiz Architecture, PI.KL Studio
    : PI.KL Studio & Kroiz Architecture
  • Area Area of this architecture project Area:  1300 m²
  • Year Completion year of this architecture project Year:  2011

Kauffman Center for the Performing Arts / Safdie Architects
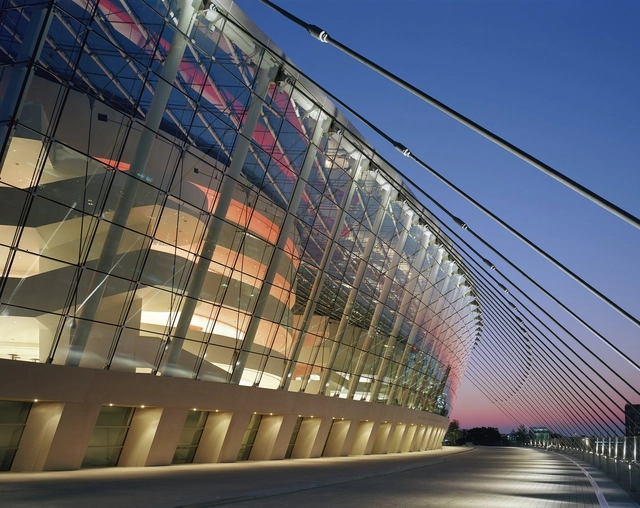
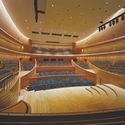
Kauffman Center for the Performing Arts / Safdie Architects -  Performing Arts Center , ChairKauffman Center for the Performing Arts / Safdie Architects -  Performing Arts Center , Facade, CityscapeKauffman Center for the Performing Arts / Safdie Architects -  Performing Arts Center , Facade, ArchKauffman Center for the Performing Arts / Safdie Architects -  Performing Arts Center , FacadeKauffman Center for the Performing Arts / Safdie Architects - More Images+ 25
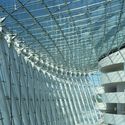
The Cube Restaurant in Brussels / Park Associati

The Cube Restaurant in Brussels / Park Associati - Restaurant, Deck, Facade, Chair, TableThe Cube Restaurant in Brussels / Park Associati - Restaurant, Table, ChairThe Cube Restaurant in Brussels / Park Associati - Restaurant, FacadeThe Cube Restaurant in Brussels / Park Associati - Restaurant, Table, ChairThe Cube Restaurant in Brussels / Park Associati - More Images+ 23

•
City of Brussels, Belgium
  • Architects: Park Associati
    : Park Associati - Filippo Pagliani, Michele Rossi with Alexia Caccavella, Alice Cuteri, Lorenzo Merloni
  • Year Completion year of this architecture project Year:  2011

Wotif Head Office / Coarchitecture + Marc & Co
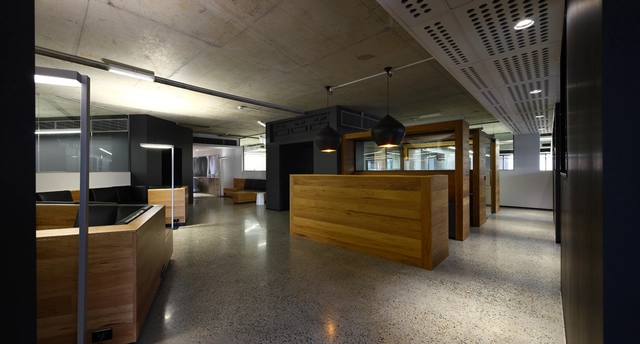
Wotif Head Office / Coarchitecture + Marc & Co - Offices Interiors, Kitchen, Facade, Table, ChairWotif Head Office / Coarchitecture + Marc & Co - Offices Interiors, ChairWotif Head Office / Coarchitecture + Marc & Co - Offices Interiors, Facade, Table, ChairWotif Head Office / Coarchitecture + Marc & Co - Offices Interiors, Table, ChairWotif Head Office / Coarchitecture + Marc & Co - More Images+ 6
  • Architects: Coarchitecture, Marc & Co
    : Marc&Co in collaboration with Coarchitecture
  • Area Area of this architecture project Area:  1000 m²
  • Year Completion year of this architecture project Year:  2010

Faculty Temporary Bar / David Gonçalves Monteiro, Joana Ferreira, Tiago Ferreirinho

Faculty Temporary Bar / David Gonçalves Monteiro, Joana Ferreira, Tiago Ferreirinho - BarFaculty Temporary Bar / David Gonçalves Monteiro, Joana Ferreira, Tiago Ferreirinho - Bar, Facade, ArchFaculty Temporary Bar / David Gonçalves Monteiro, Joana Ferreira, Tiago Ferreirinho - Bar, ArchFaculty Temporary Bar / David Gonçalves Monteiro, Joana Ferreira, Tiago Ferreirinho - Bar, Door, FacadeFaculty Temporary Bar / David Gonçalves Monteiro, Joana Ferreira, Tiago Ferreirinho - More Images+ 18
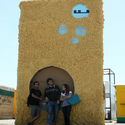
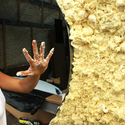
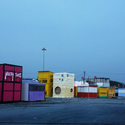
•
Oporto, Portugal

Les Cabanyes Pre School and Primary School / Arqtel

Les Cabanyes Pre School and Primary School / Arqtel - Schools , Door, FacadeLes Cabanyes Pre School and Primary School / Arqtel - Schools , Courtyard, FacadeLes Cabanyes Pre School and Primary School / Arqtel - Schools , Facade, DoorLes Cabanyes Pre School and Primary School / Arqtel - Schools , Facade, StairsLes Cabanyes Pre School and Primary School / Arqtel - More Images+ 13
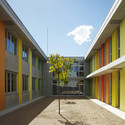
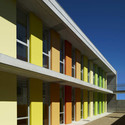
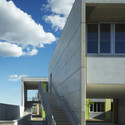
•
Barcelona, Spain
  • Architects: Arqtel
  • Area Area of this architecture project Area:  2434 m²
  • Year Completion year of this architecture project Year:  2010

Apartment In Poznań / mode:lina architekci
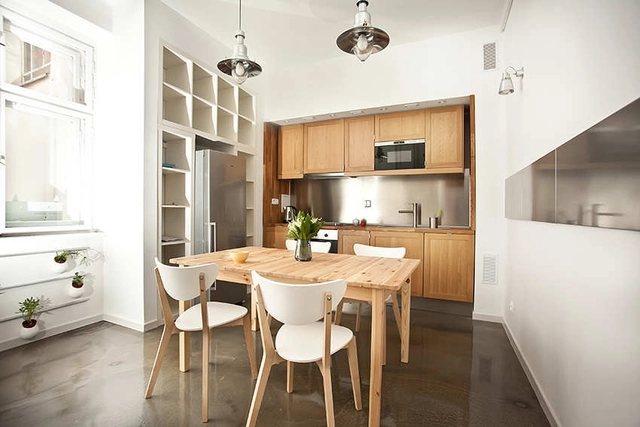
Apartment In Poznań / mode:lina architekci - Apartment Interiors, Bedroom, Table, Bench, ChairApartment In Poznań / mode:lina architekci - Apartment Interiors, Kitchen, Table, Chair, BenchApartment In Poznań / mode:lina architekci - Apartment Interiors, Bedroom, Table, ChairApartment In Poznań / mode:lina architekci - Apartment InteriorsApartment In Poznań / mode:lina architekci - More Images+ 11
Red Town Office / Taranta Creations
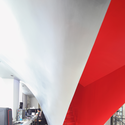
Red Town Office / Taranta Creations - Offices Interiors, Stairs, HandrailRed Town Office / Taranta Creations - Offices Interiors, Table, ChairRed Town Office / Taranta Creations - Offices Interiors, Facade, ChairRed Town Office / Taranta Creations - Offices InteriorsRed Town Office / Taranta Creations - More Images+ 7
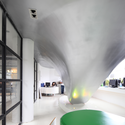
  • Architects: Taranta Creations
    :  Taranta Creations / Enrico Taranta, Juriaan Calis, Giorgio Radojkovic
  • Area Area of this architecture project Area:  120 m²
  • Year Completion year of this architecture project Year:  2010